15833 ROUTE 105, Drummond, New Brunswick E3Y2E8
Contact us about this property
Highlights
Estimated valueThis is the price Wahi expects this property to sell for.
The calculation is powered by our Instant Home Value Estimate, which uses current market and property price trends to estimate your home’s value with a 90% accuracy rate.Not available
Price/Sqft$325/sqft
Monthly cost
Open Calculator
Description
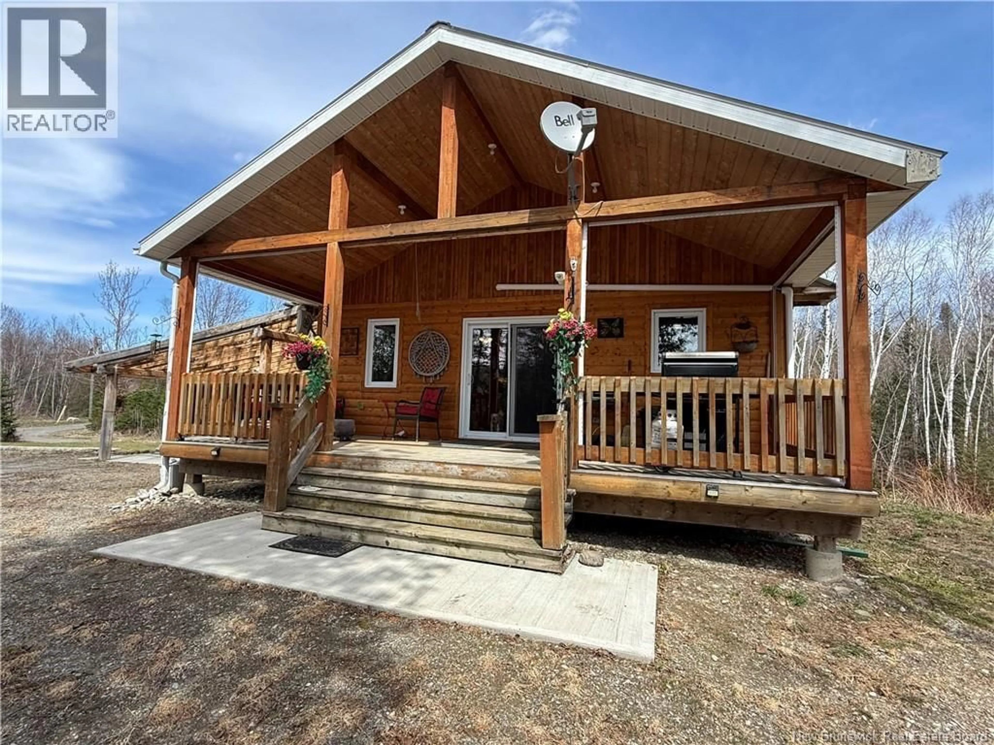
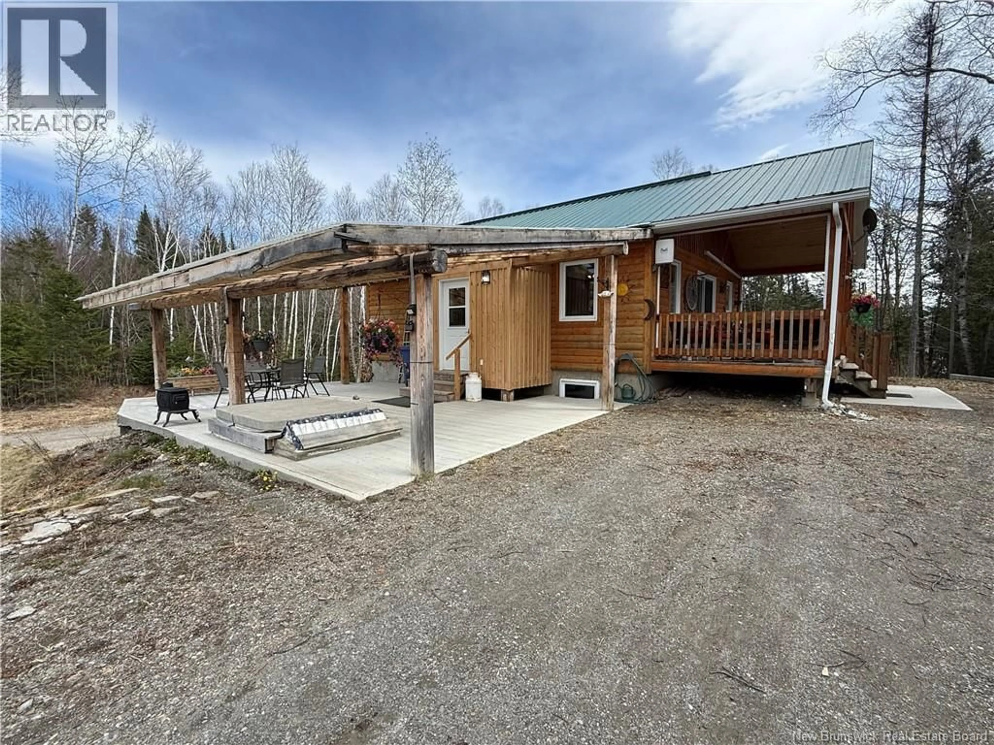
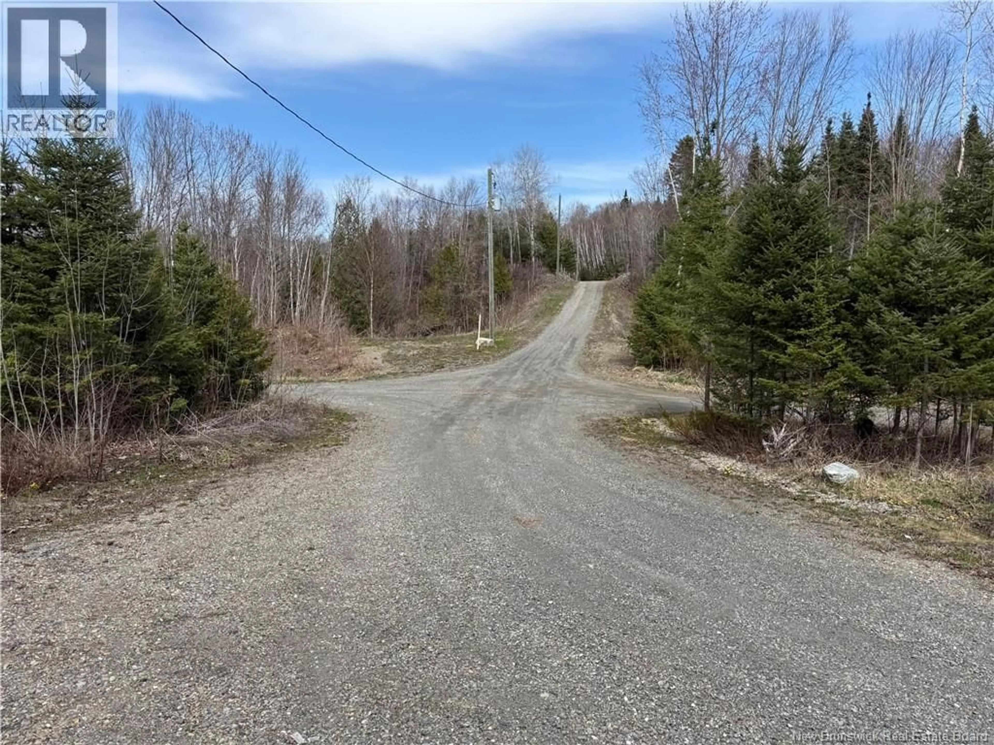
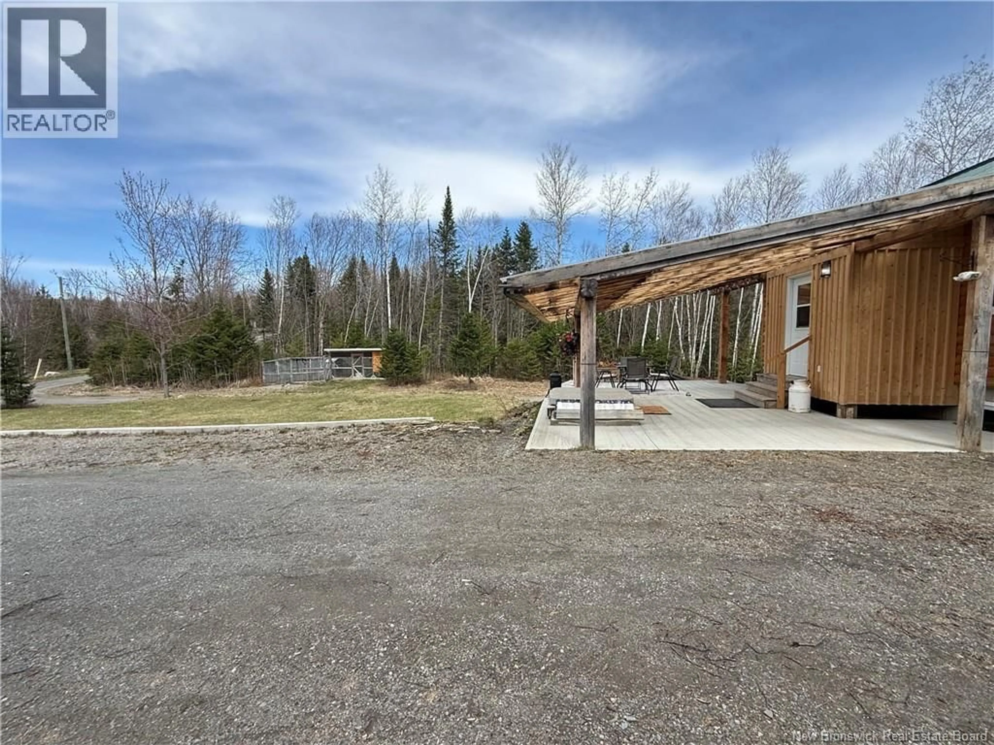
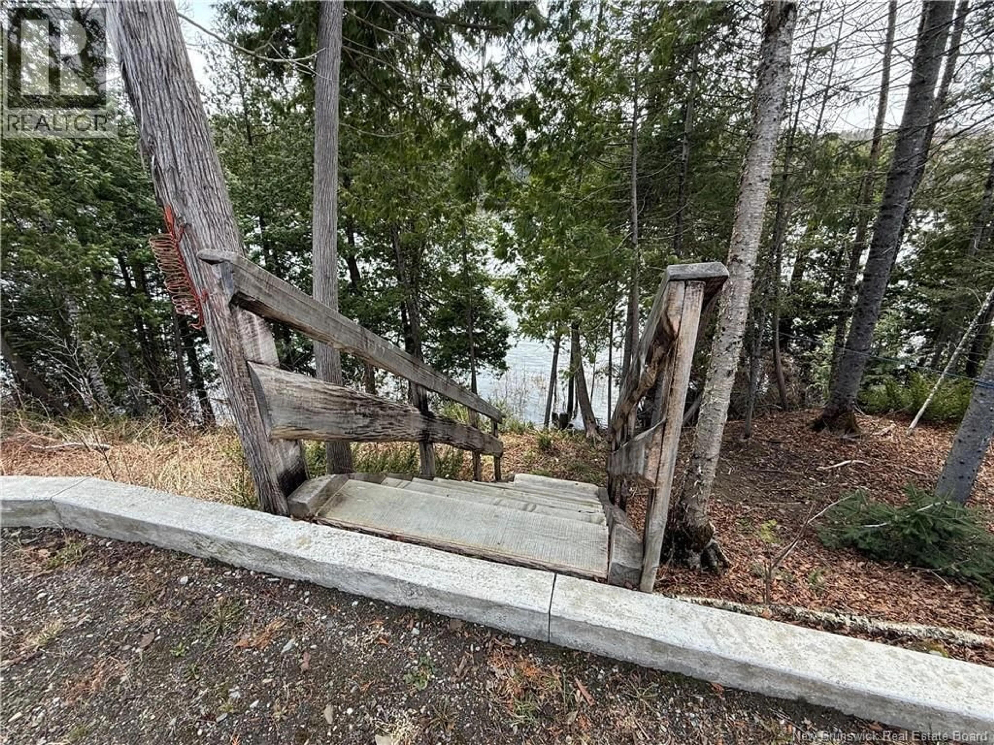
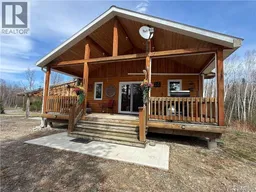
Built in 2016, this thoughtfully designed home offers comfortable one level living with everything conveniently located on the main floor. Featuring beautiful wood finishes throughout, including custom wood cabinetry, the home has a warm and inviting feel that truly must be seen to be appreciated. Outside, the property offers plenty of space to enjoy country living at its best. Relax in the inground hot tub, take in the peaceful waterfront views, or enjoy the sweeping grounds and private setting that offer both serenity and functionality. The fully insulated and heated barn adds incredible versatility, perfect for hobbies, projects, storage, or hobby farming. Garden enthusiasts will also appreciate the large garden and greenhouse for year round growing. Adding to the propertys unique appeal, there is also a quarry on site, offering character and endless possibilities. A full backup generator provides added comfort and peace of mind year round. Conveniently located just 10 minutes from Grand Falls, you can enjoy the privacy of country waterfront living while still being close to amenities. Ideal for DIY enthusiasts, hobby farmers, or anyone looking for a quieter lifestyle with room to create and grow, this is a rare opportunity to own a truly unique waterfront property with space, comfort, and endless potential. Book your private showing today. (id:39198)
Property Details
Interior
Features
Basement Floor
Bedroom
8'8'' x 15'5''Other
23'6'' x 12'3''Bedroom
12' x 15'Property History
 49
49
