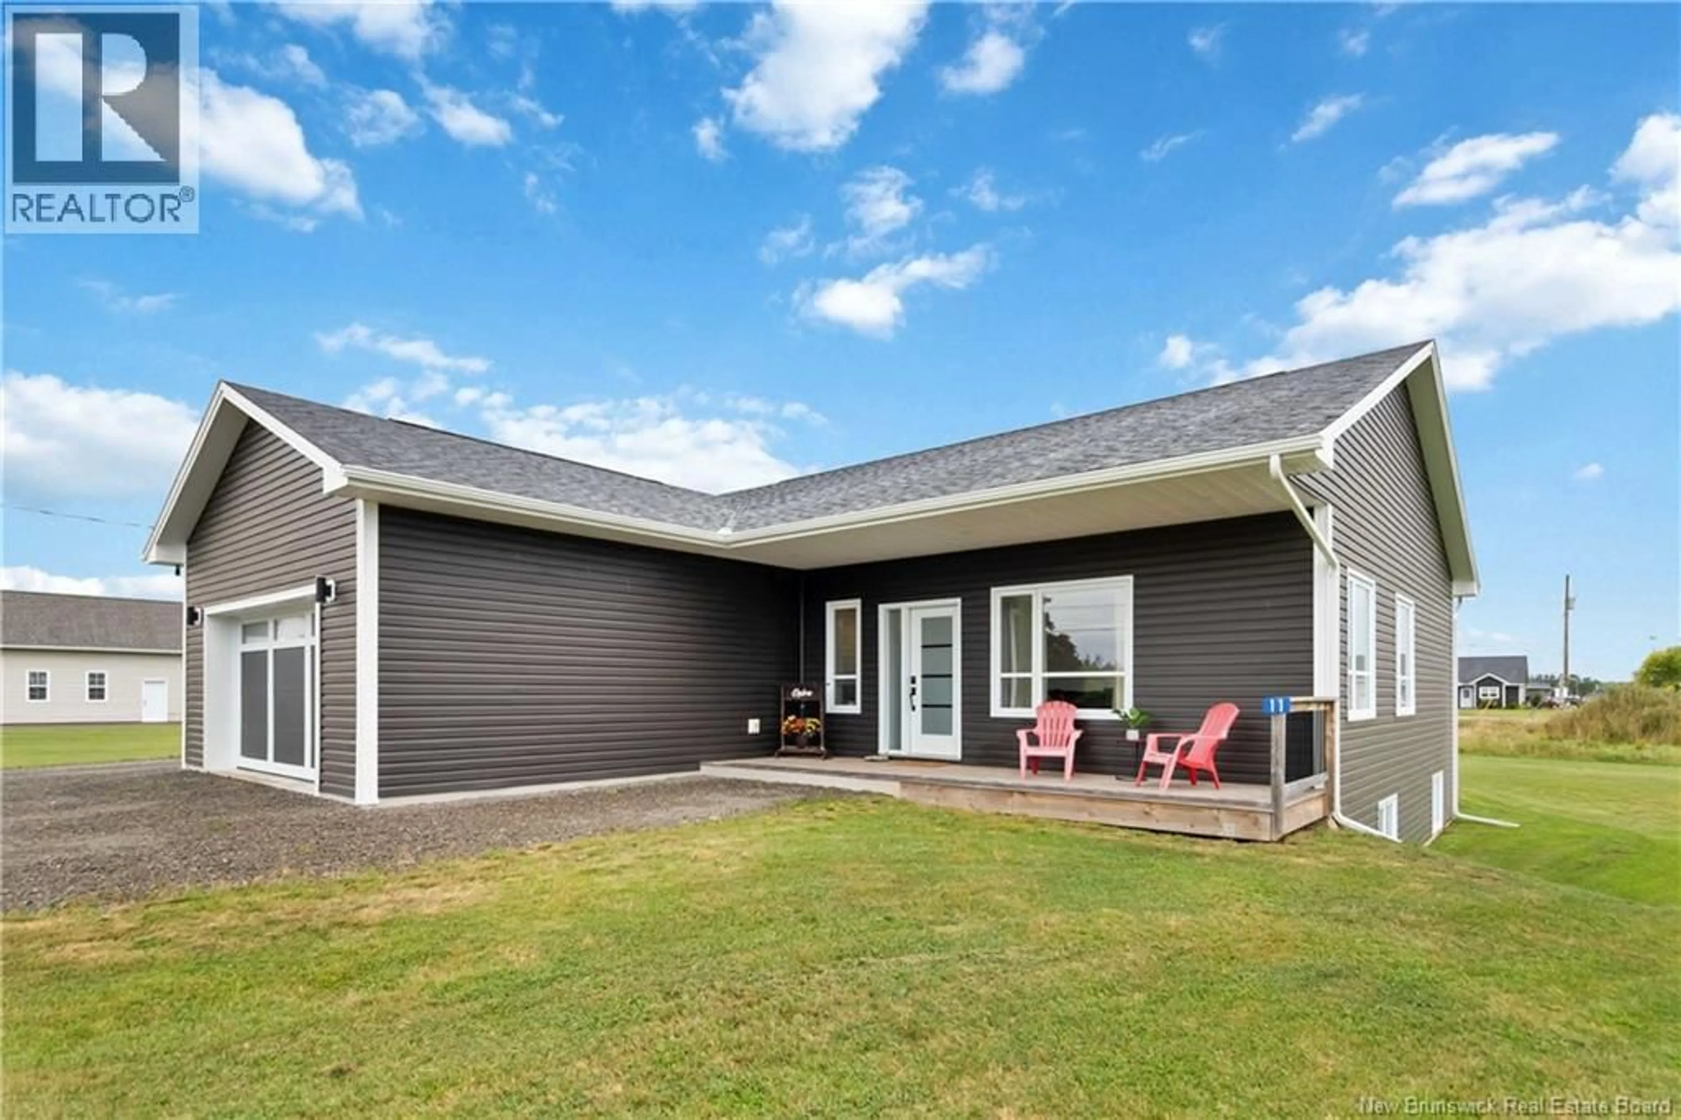
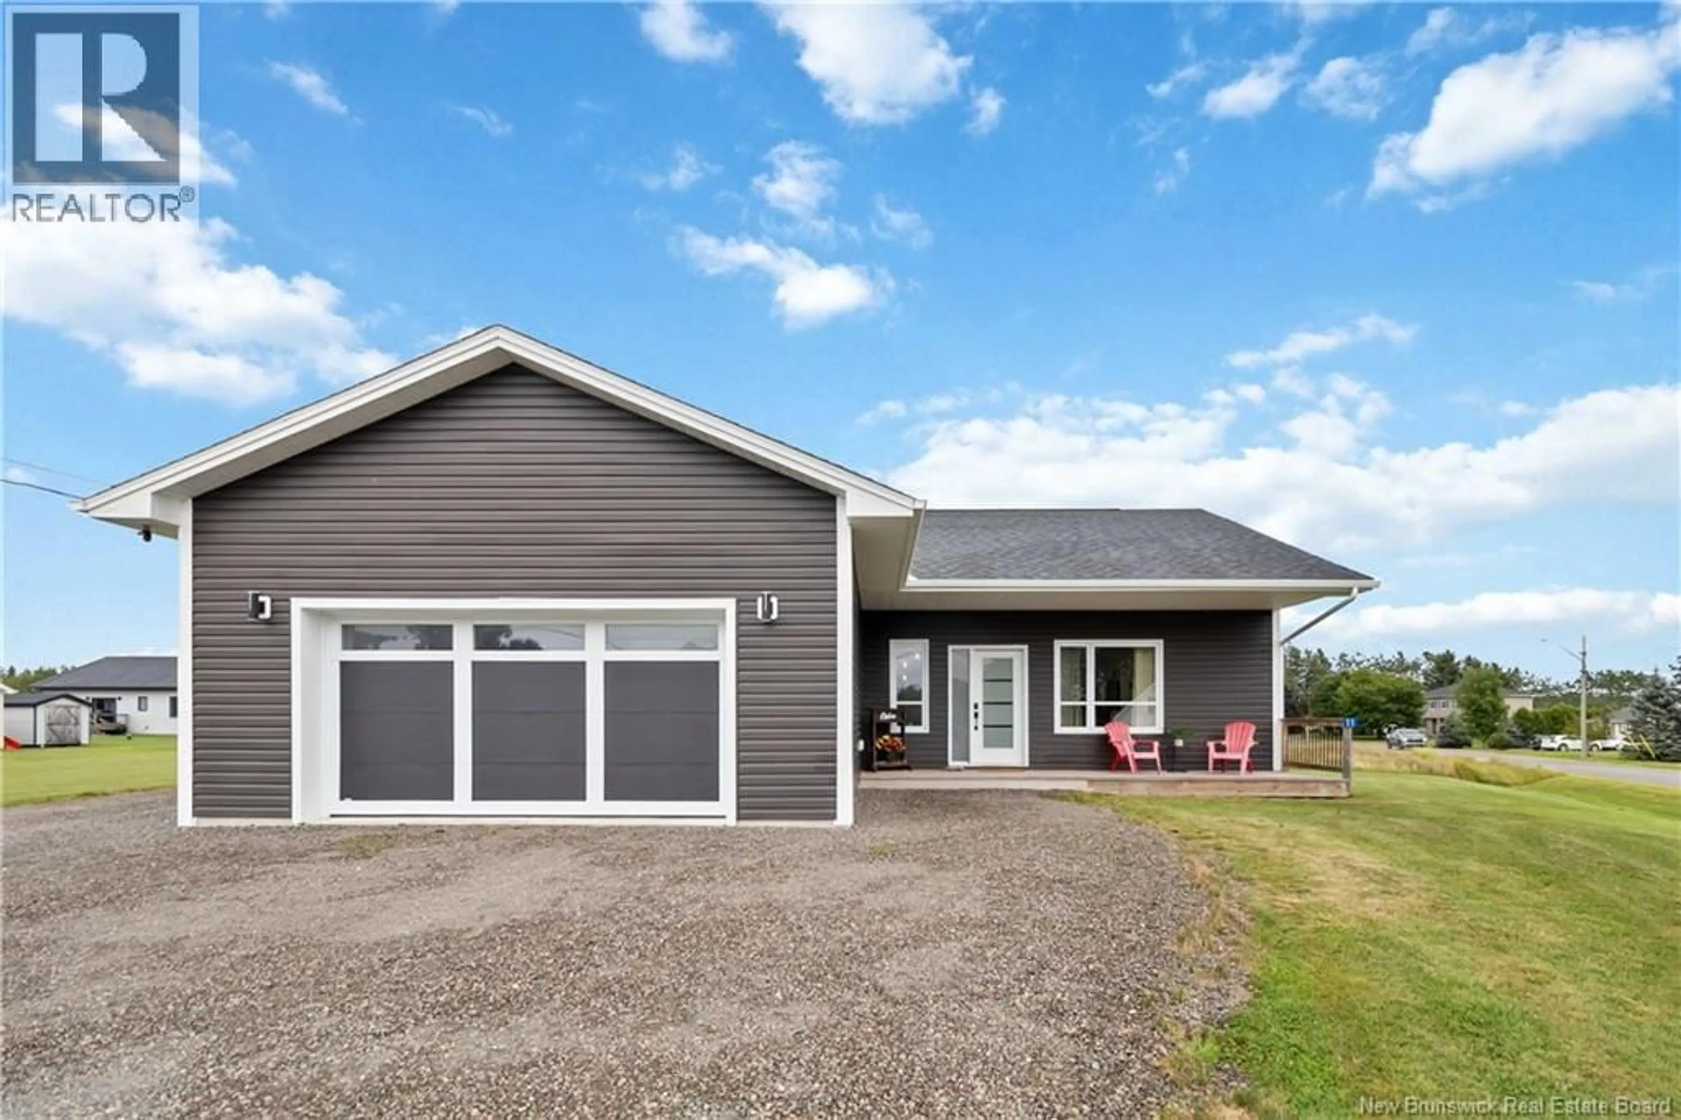
11 RIVERSIDE DRIVE, Petitcodiac, New Brunswick E4Z0K7
Contact us about this property
Highlights
Estimated valueThis is the price Wahi expects this property to sell for.
The calculation is powered by our Instant Home Value Estimate, which uses current market and property price trends to estimate your home’s value with a 90% accuracy rate.Not available
Price/Sqft$188/sqft
Monthly cost
Open Calculator
Description
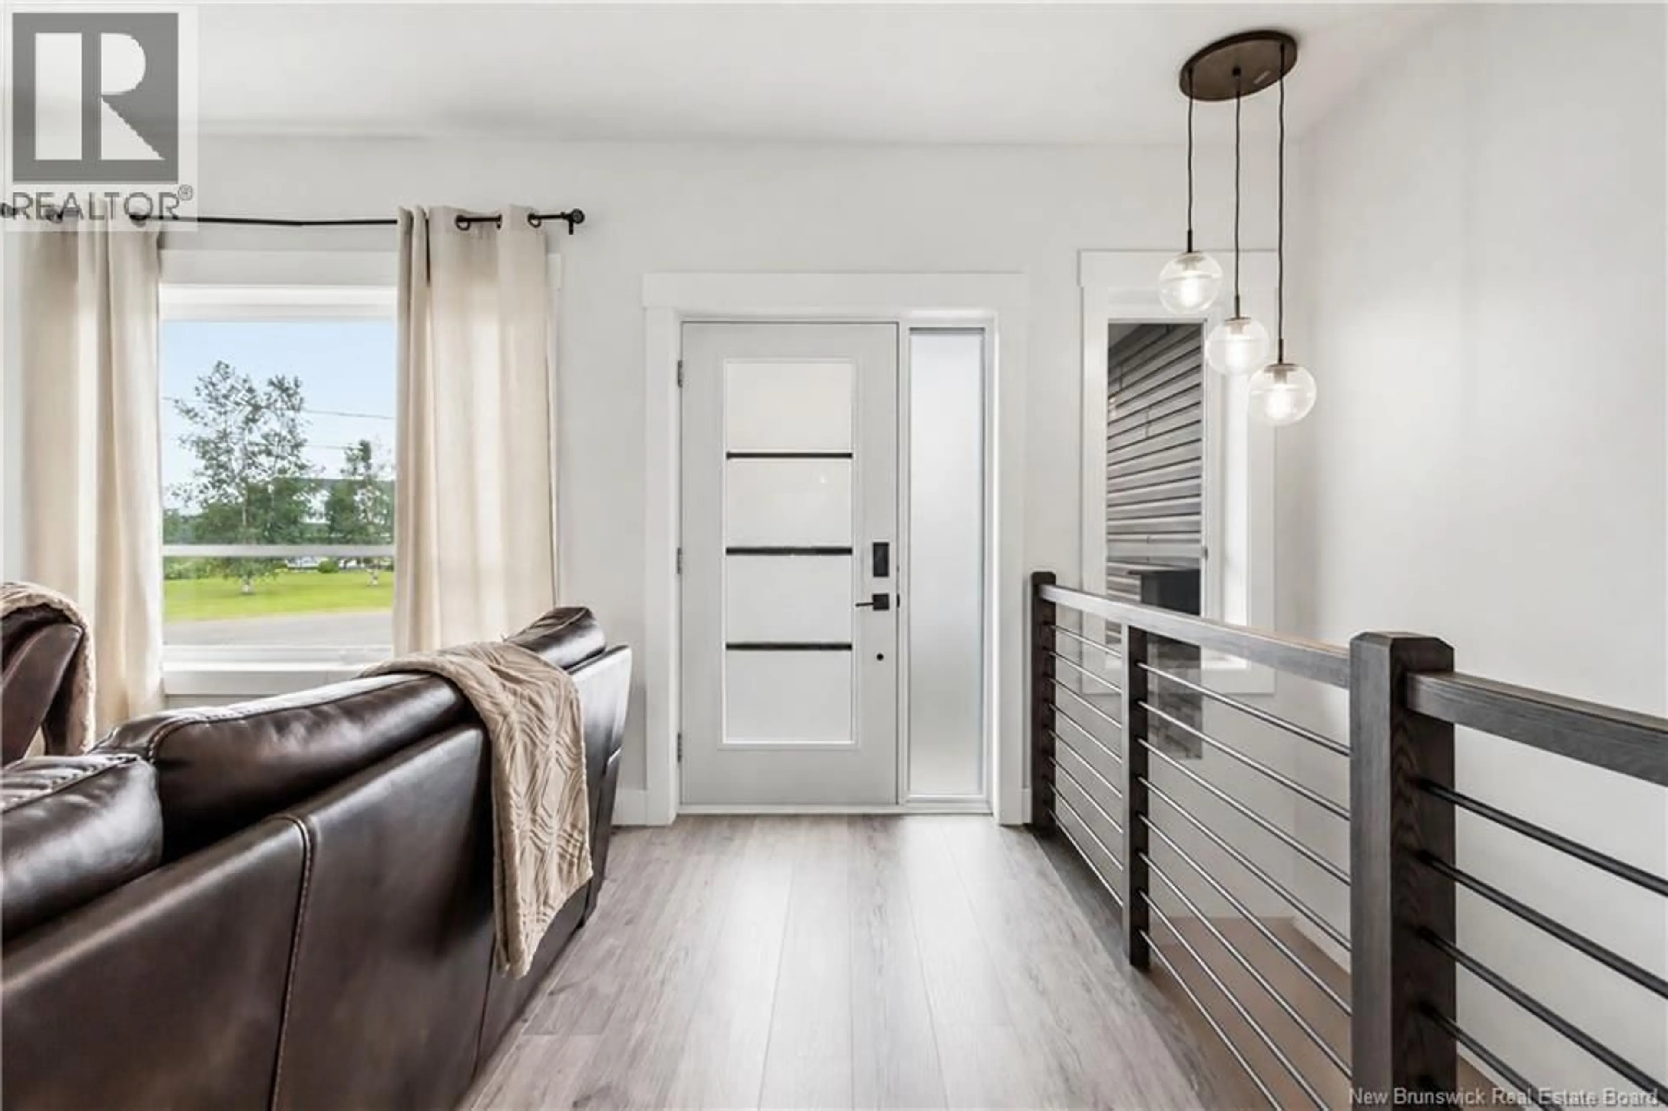
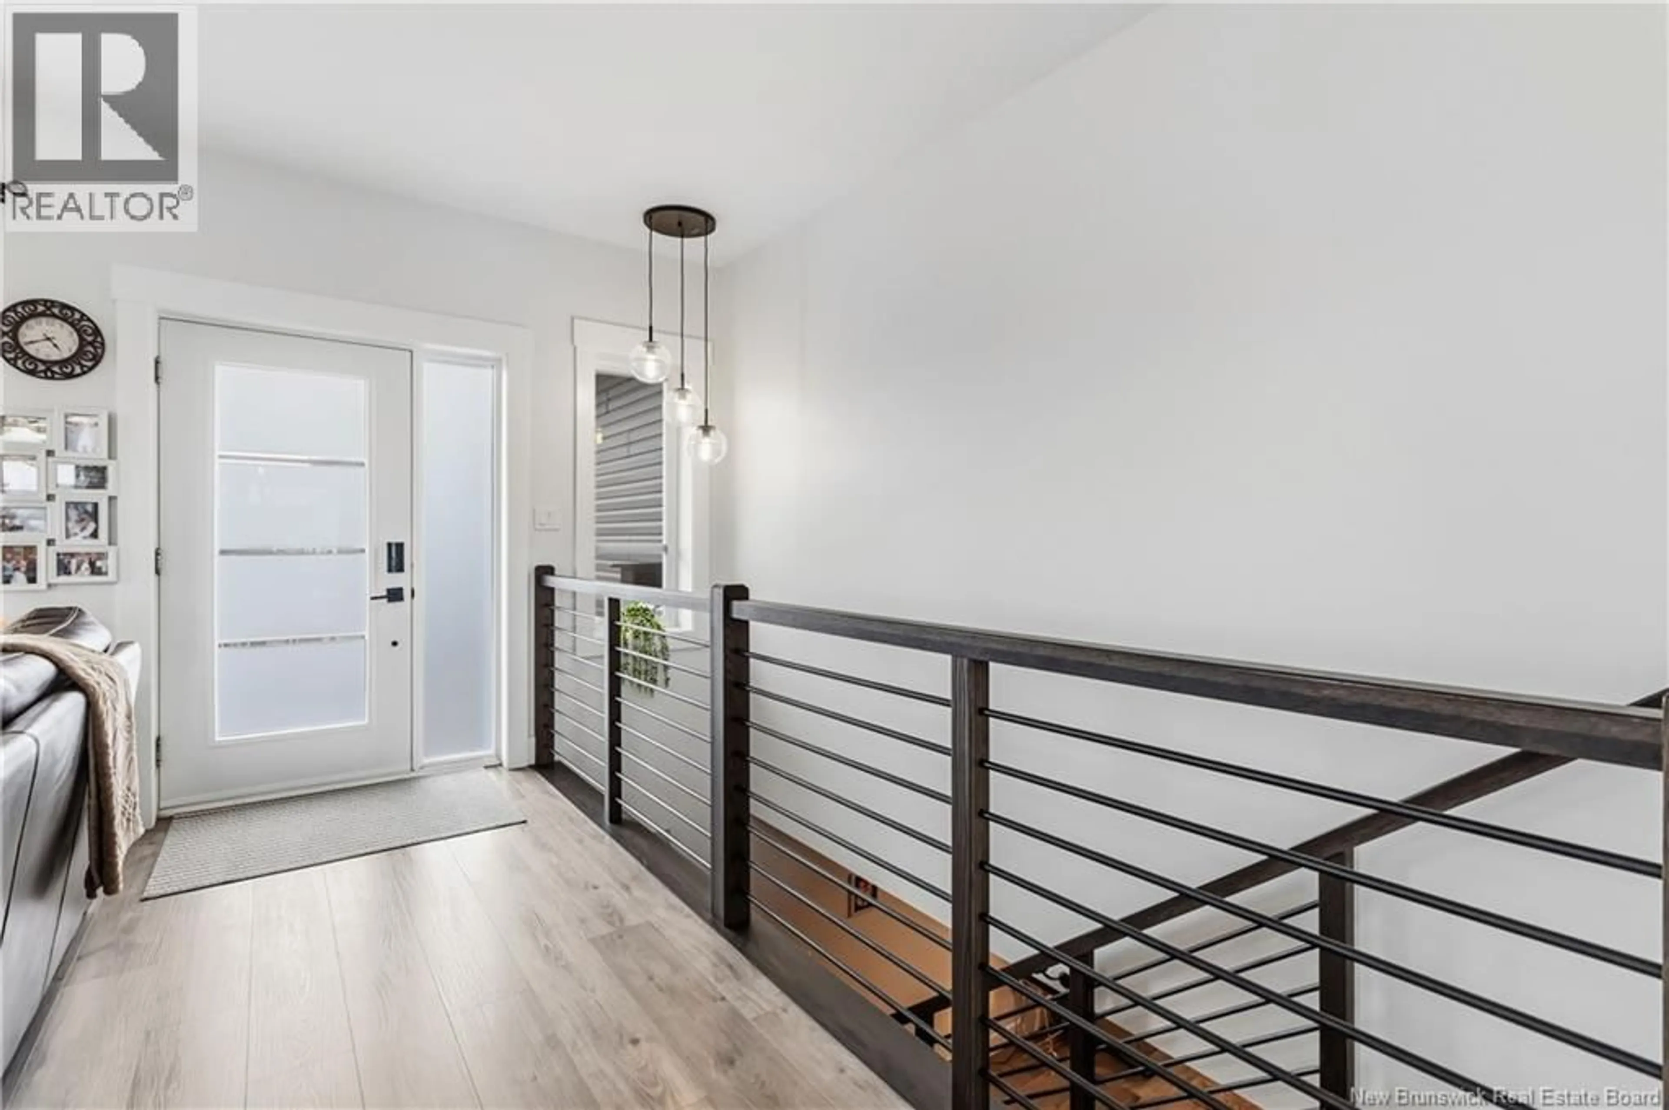
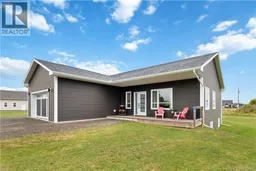
Like-New Living Without the Like-New Price Tag!!! This stunning 2023 CUSTOM-built ICF (Insulated Concrete Form) bungalow offers energy efficiency, reduced drafts, exceptional durability, and added resilience to severe weather. Ideally located in a desirable neighbourhood within walking distance of local amenities, including the school, arena, and community pool, this home combines modern construction and thoughtful design with the charm and community feel of small-town living. Step inside to an inviting open-concept main level featuring 10-foot ceilings and an abundance of natural light. The spacious kitchen is the heart of the home, complete with a large island that provides the perfect gathering space for family and friends. The kitchen flows seamlessly into the dining and living areas, with the dining space offering direct access to the rear deckideal for morning coffee, outdoor dining, or relaxing at the end of the day. A spacious mudroom with convenient main-level laundry provides an organized transition from the outdoors while offering plenty of room for everyday family life. The main floor also features a full bathroom and two bedrooms, including a beautiful primary suite with a spa-inspired ensuite and two closets, including a walk-in. The fully finished basement significantly expands the living space with a comfortable family room, three additional bedrooms, and another full bathroom. Whether you need space for family, guests, a home office, hobbies, or recreation, this level offers plenty of flexibility. Enjoy the Llocation benefits with schools, recreation, and community amenities close to home, while embracing a quieter pace of life, spacious surroundings, and a strong sense of community. With its modern design, energy-efficient construction, versatile living space, and walkable location, this exceptional home offers the perfect blend of comfort, convenience, and QUALITY CRAFTSMANSHIPthis could be the one you've been waiting for! ITS A MUST SEE! (id:39198)
Property Details
Interior
Features
Main level Floor
Living room
17'5'' x 18'4''Mud room
Kitchen
14'7'' x 10'11''Primary Bedroom
14'3'' x 12'10''Property History
 45
45
