110 CAPE BRETON ROAD, Irishtown, New Brunswick E1H1W9
Contact us about this property
Highlights
Estimated valueThis is the price Wahi expects this property to sell for.
The calculation is powered by our Instant Home Value Estimate, which uses current market and property price trends to estimate your home’s value with a 90% accuracy rate.Not available
Price/Sqft$207/sqft
Monthly cost
Open Calculator
Description
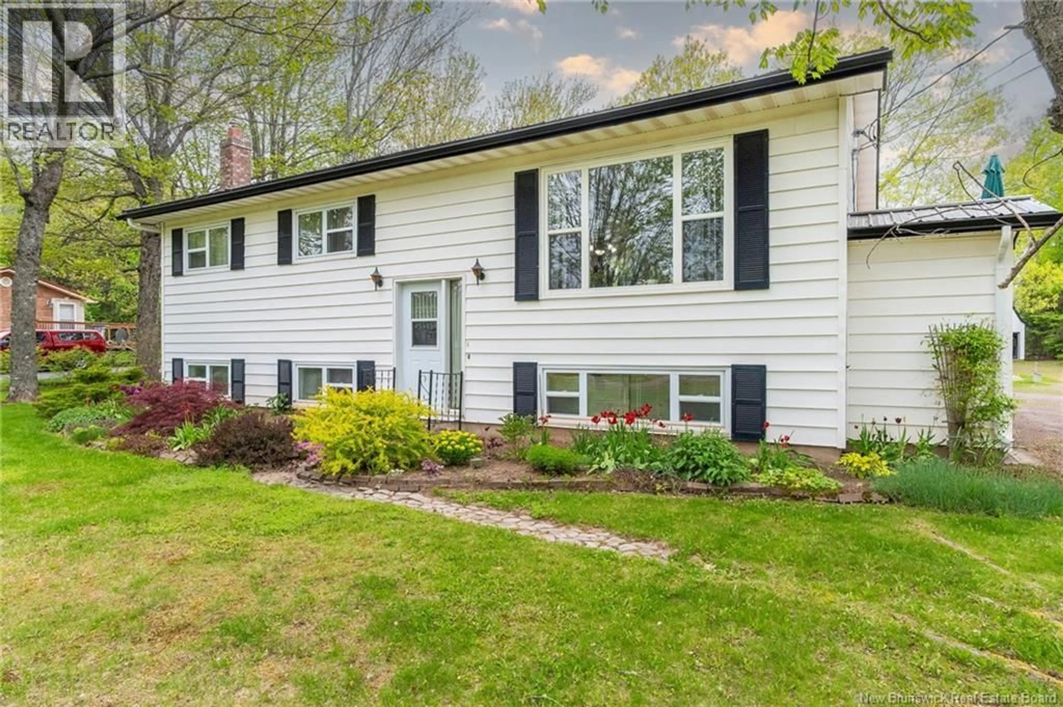
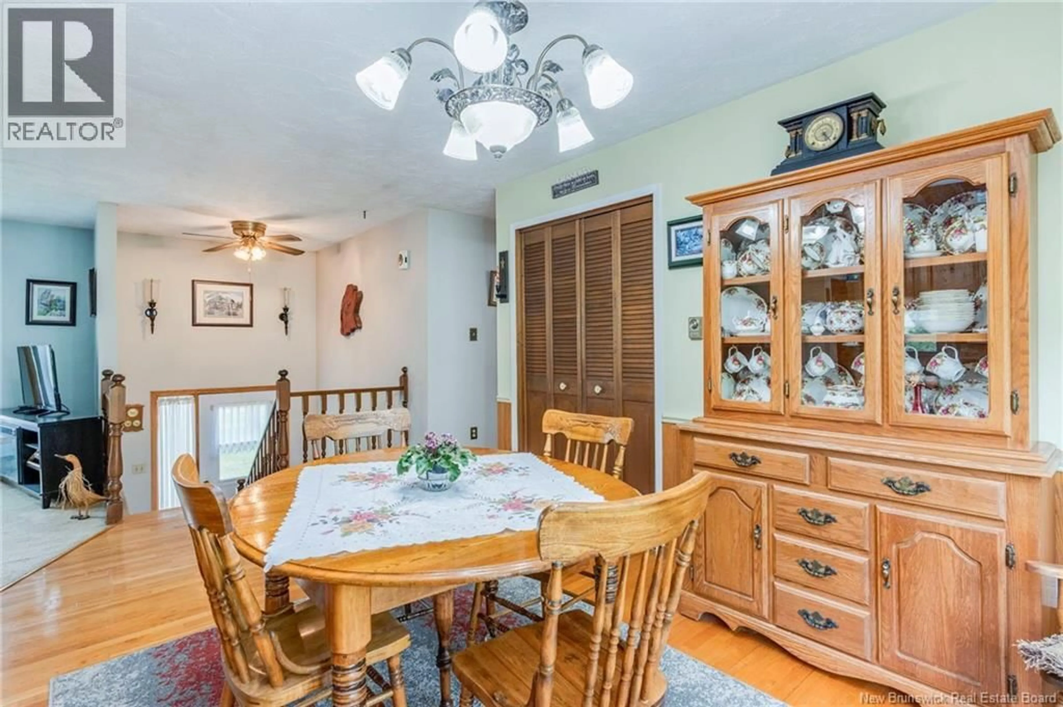
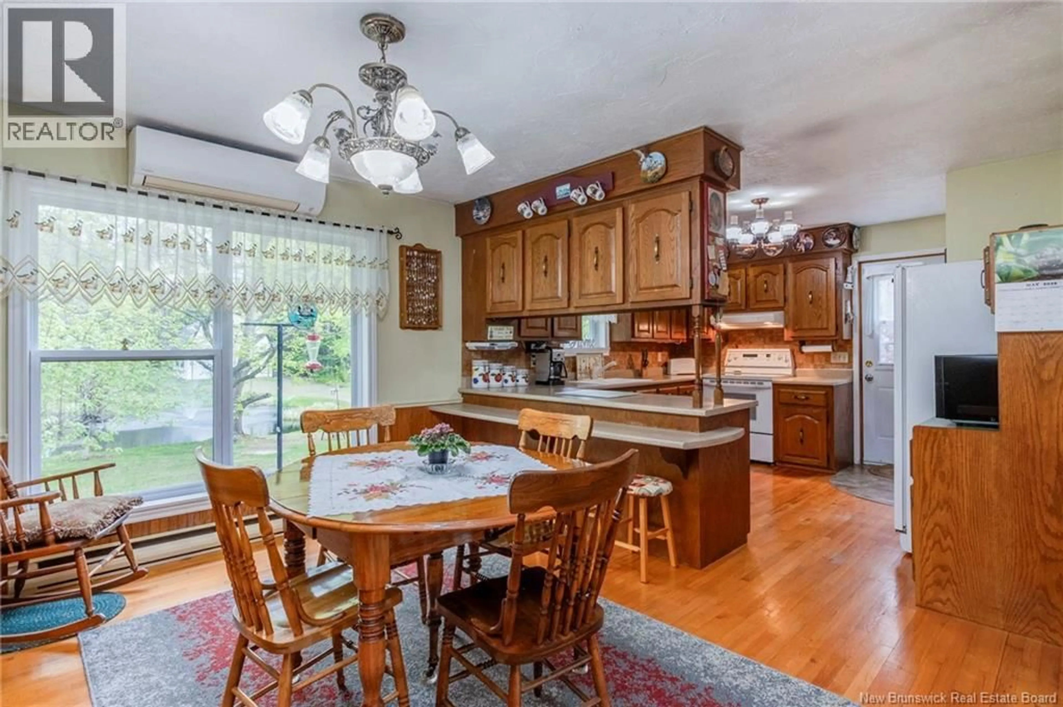
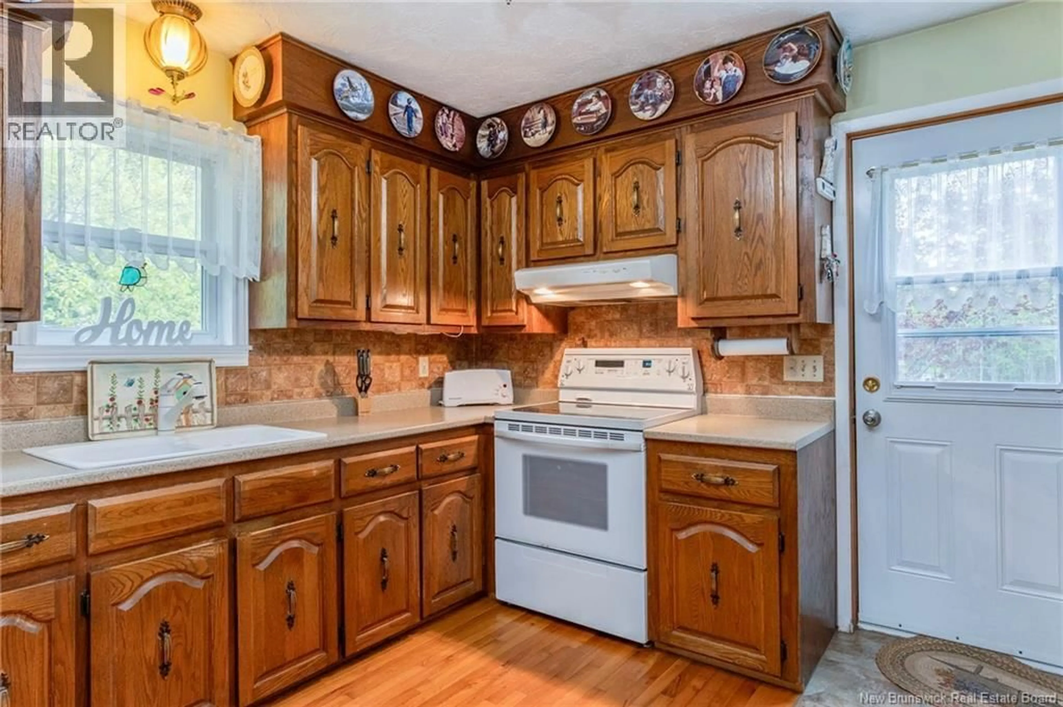
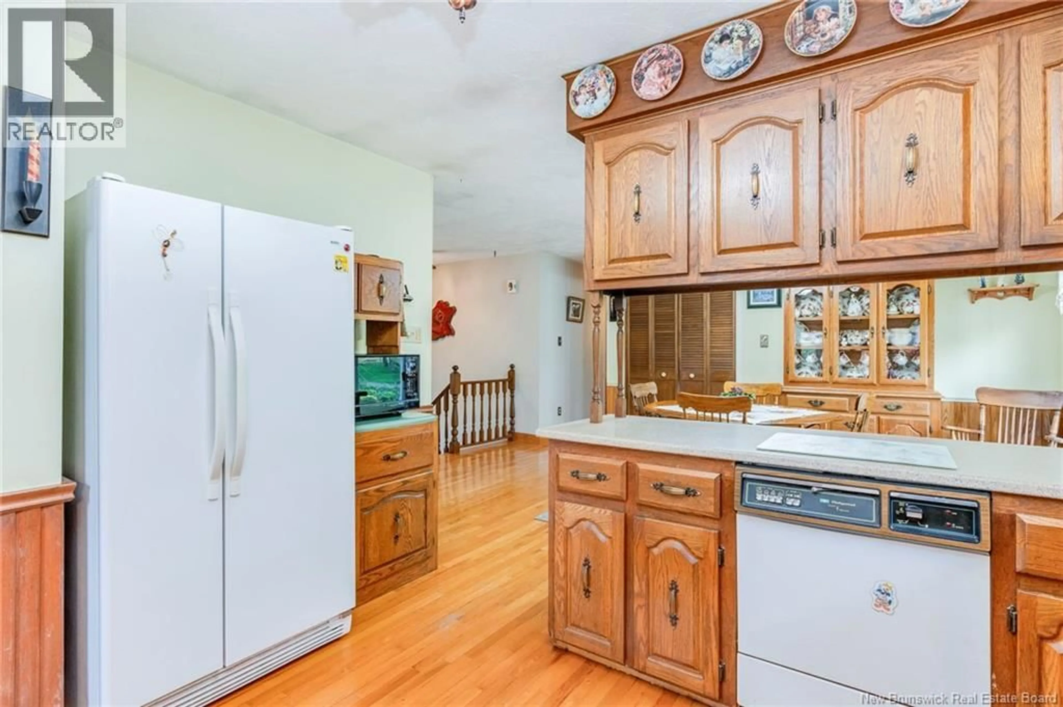
Welcome to 110 Cape Breton Road in Irishtown the perfect blend of peaceful country living and everyday convenience, located just 10 minutes from Costco and city amenities. This charming home offers a bright and spacious main floor featuring a welcoming kitchen and dining area filled with natural light, a cozy living room, three comfortable bedrooms, and a full 4-piece bathroom. The partially finished lower level adds even more living space with a large family room, ideal for kids, entertaining, or relaxing by the warmth of the propane stove during the colder months. Youll also find a laundry area, a versatile office or craft room, and an unfinished utility space with direct access to the incredible backyard retreat. Step outside and experience your own private oasis complete with a picturesque pond, peaceful waterfall, and even baby ducklings stopping by to greet you. The property also features a double detached garage with a full loft, perfect for woodworking, storage, or creating your dream workshop space. For added peace of mind, the home is equipped with a generator system to keep you comfortable during power outages. A unique property offering space, comfort, and tranquility book your private showing today! (id:39198)
Property Details
Interior
Features
Basement Floor
Utility room
16'4'' x 15'11''Office
10'11'' x 8'2''Family room
24'2'' x 19'Laundry room
5'2'' x 10'8''Property History
 49
49
