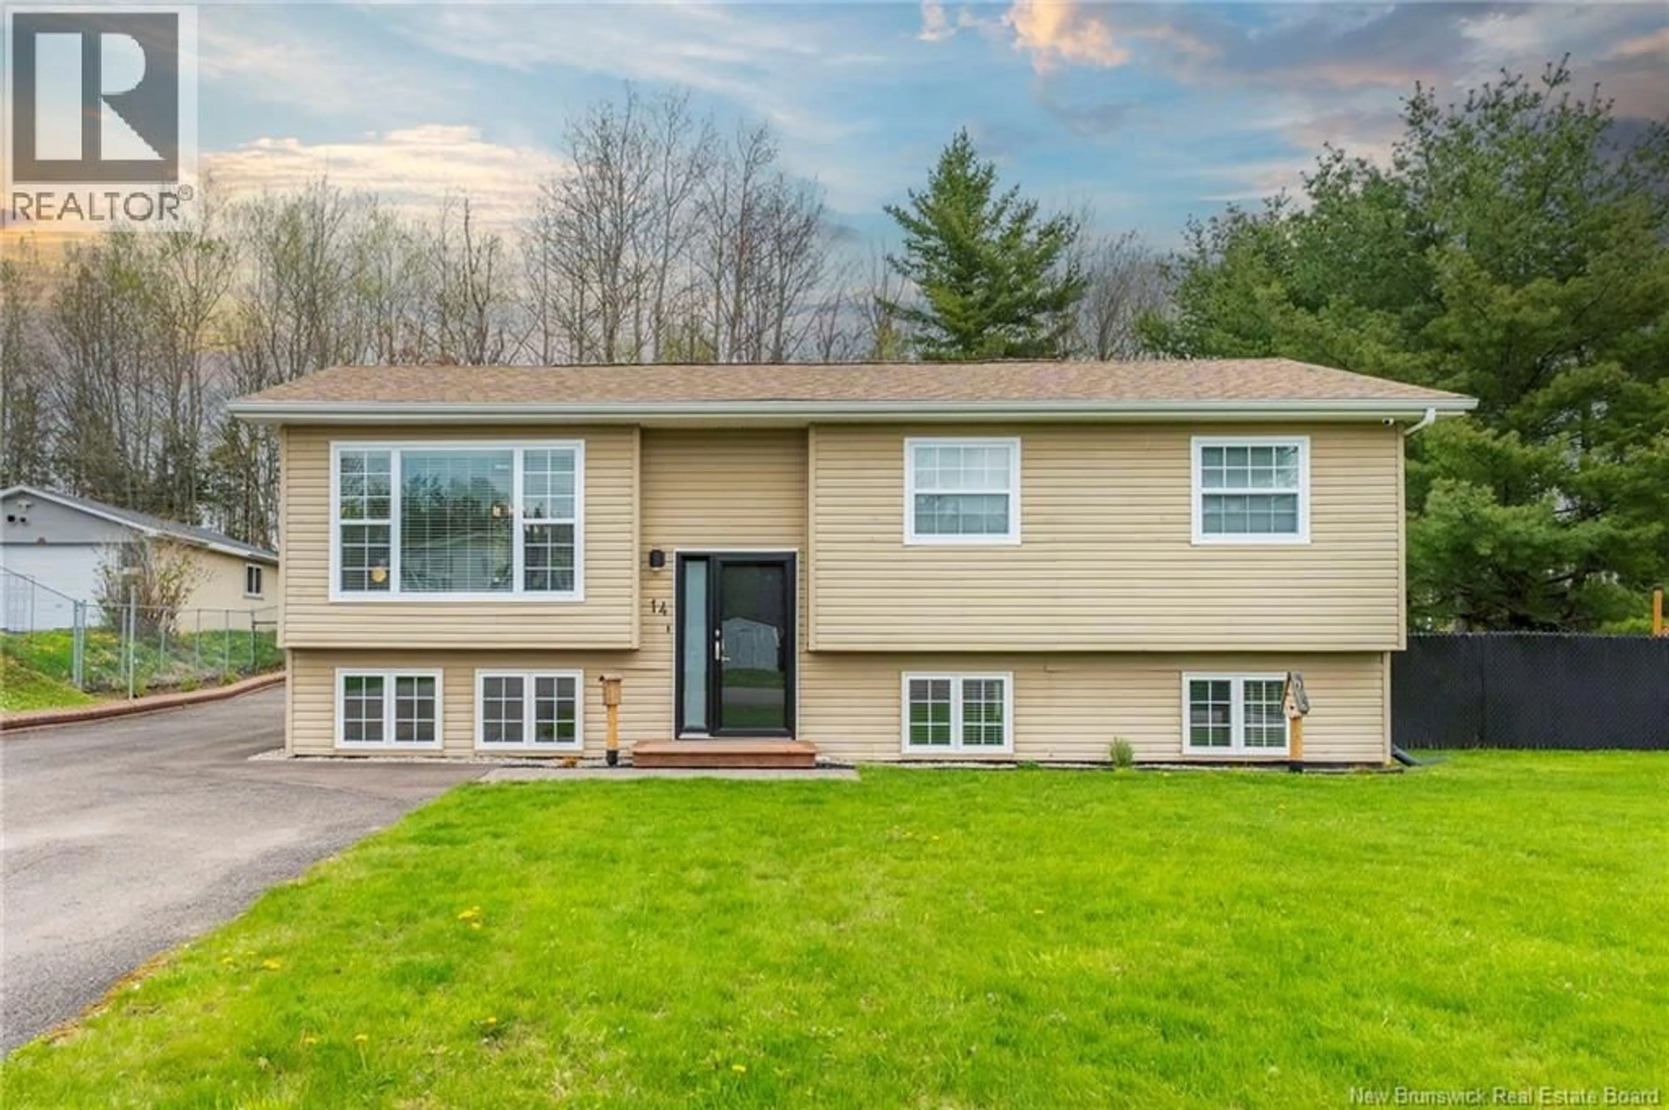
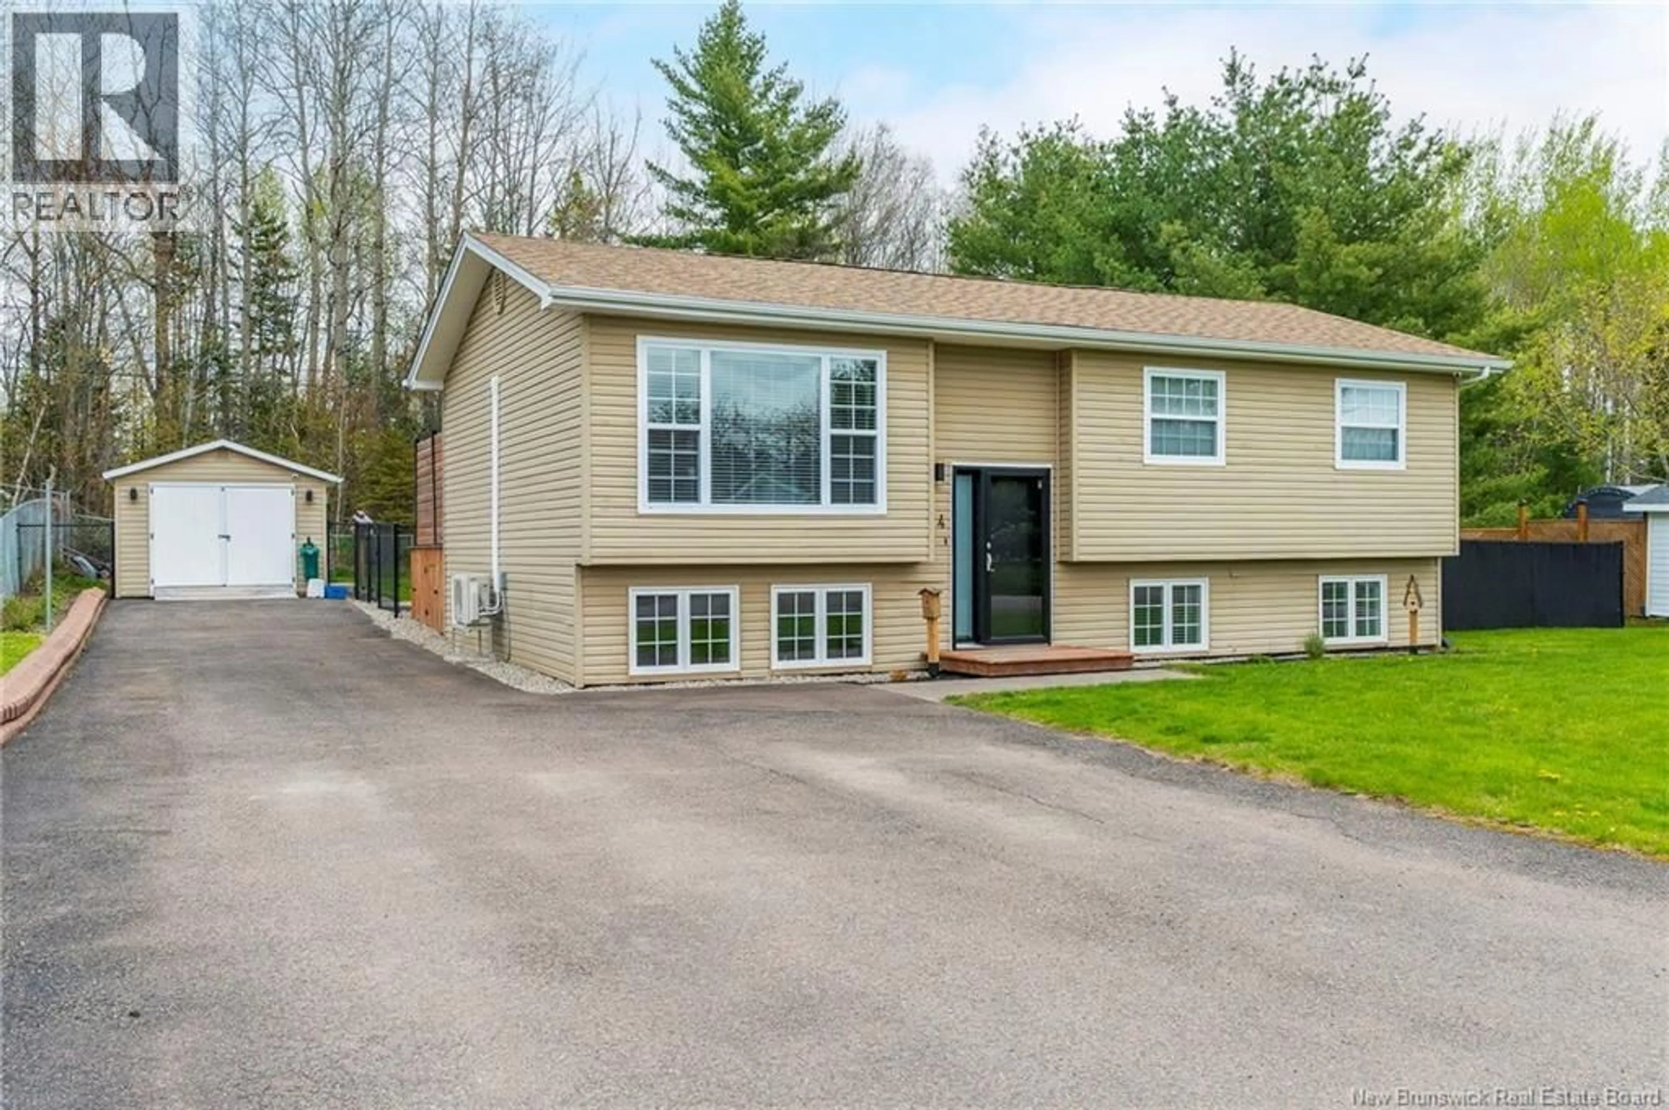
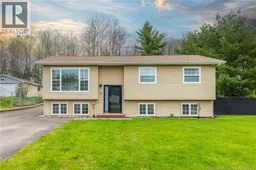
14 CHESTNUT CRESCENT, Lutes Mountain, New Brunswick E1G2S4
Contact us about this property
Highlights
Estimated valueThis is the price Wahi expects this property to sell for.
The calculation is powered by our Instant Home Value Estimate, which uses current market and property price trends to estimate your home’s value with a 90% accuracy rate.Not available
Price/Sqft$256/sqft
Monthly cost
Open Calculator
Description
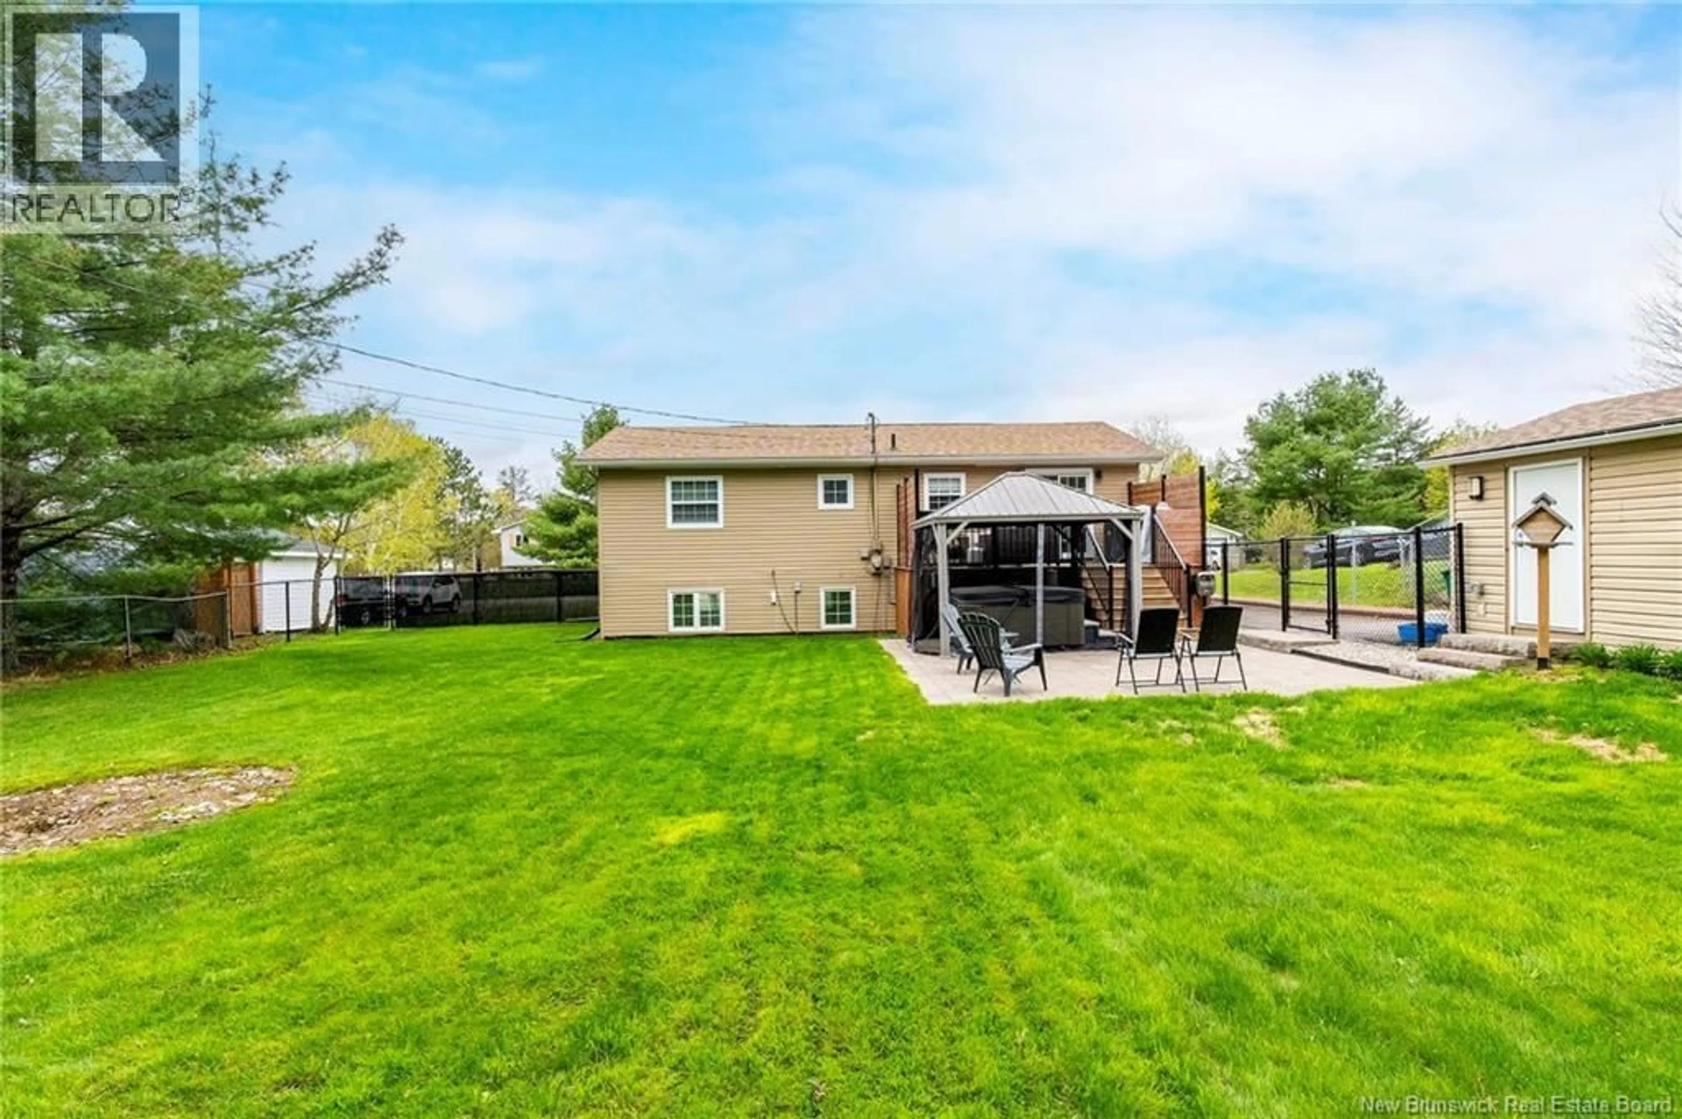
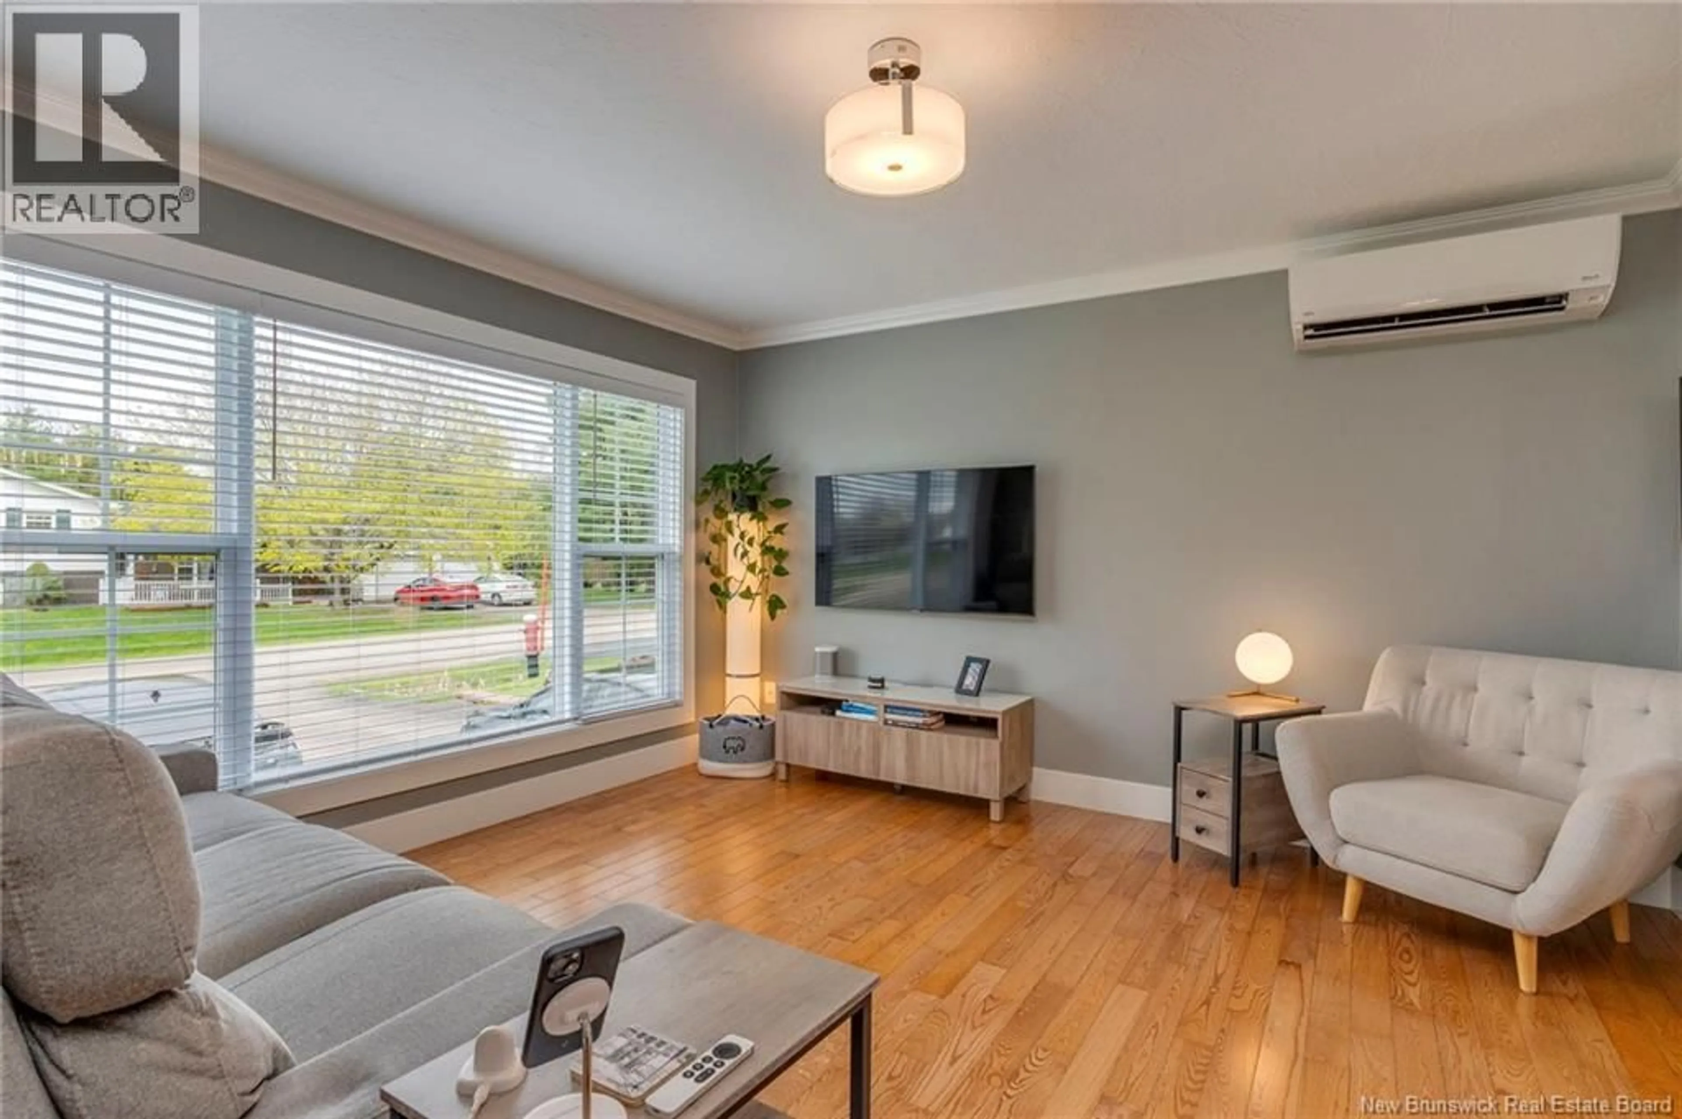
Welcome to 14 Chestnut Cres, a beautifully updated and move-in-ready split-level situated in the highly desirable community of Lutes Mountain, NB. This home perfectly balances peaceful suburban living with quick, convenient access to nearby city amenities. From the moment you step inside, you will be greeted by an abundance of large windows that flood the entire main living space with gorgeous, natural sunlight, creating an instantly warm and inviting atmosphere. The heart of the home features a beautifully upgraded, modern kitchen complete with stylish finishes and plenty of prep space, making it a dream for both daily meal prep and entertaining. Down the hall, you will find a completely refreshed, contemporary 4-piece bathroom alongside two well-appointed bedrooms. This includes the massive, oversized primary bedrooma true sanctuary that easily accommodates a king-sized bed and boasts convenient double closets for ample storage. The fully finished lower level significantly expands your living space, offering a cozy yet bright atmosphere. Here, you will find a spacious third bedroom that is ideal for teenagers, guests, or a private home office, as well as a fully updated 3-piece bathroom. The lower level also features a generous rec room area, perfect for family movie nights or a designated play space. The highlights continue outdoors, where the property boasts your own private backyard oasis. Featuring a premium, fully covered hot tub, you can soak away the stress of the day all year round, rain or shine. With its extensive modern upgrades, sun-drenched rooms, and incredible outdoor bonus features, 14 Chestnut Cres is a rare gem that wont stay on the market long. Schedule your private viewing today! (id:39198)
Property Details
Interior
Features
Basement Floor
Recreation room
21'4'' x 20'6''Utility room
3'8'' x 6'4''3pc Bathroom
9'6'' x 6'4''Laundry room
5'11'' x 6'4''Property History
 50
50
