58 FAWCETT AVENUE, Sackville, New Brunswick E4L3W9
Contact us about this property
Highlights
Estimated valueThis is the price Wahi expects this property to sell for.
The calculation is powered by our Instant Home Value Estimate, which uses current market and property price trends to estimate your home’s value with a 90% accuracy rate.Not available
Price/Sqft$205/sqft
Monthly cost
Open Calculator
Description
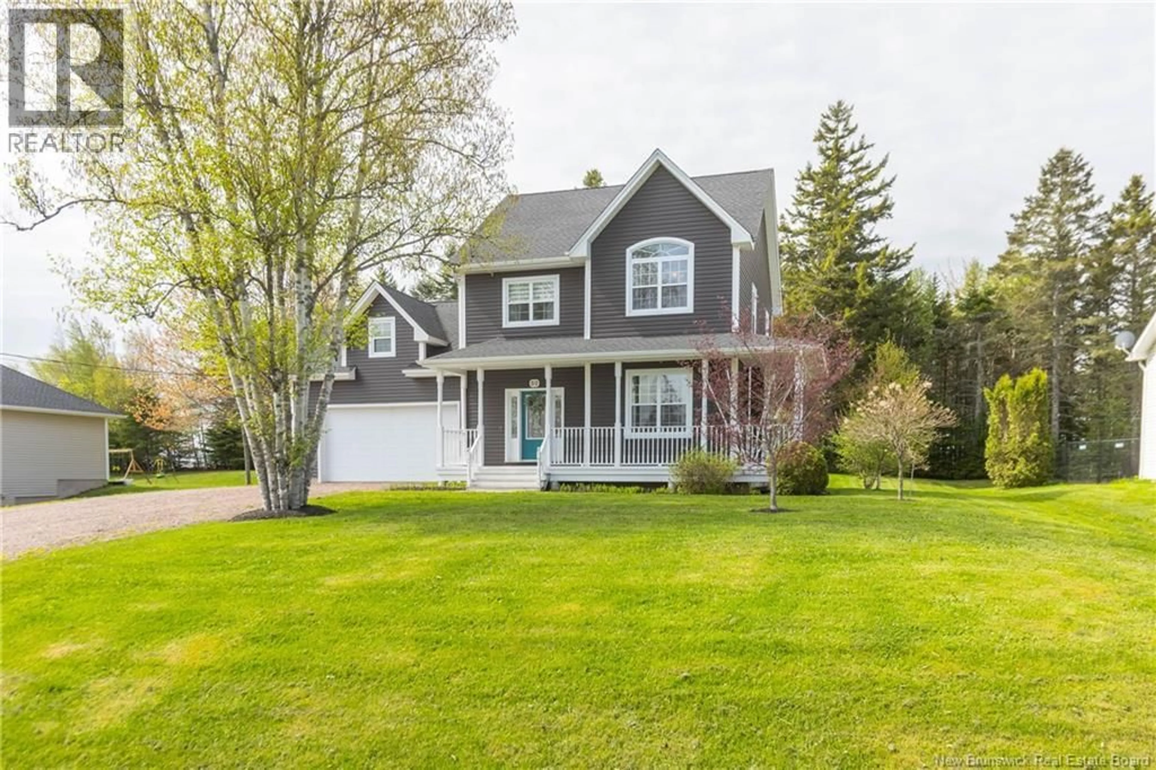
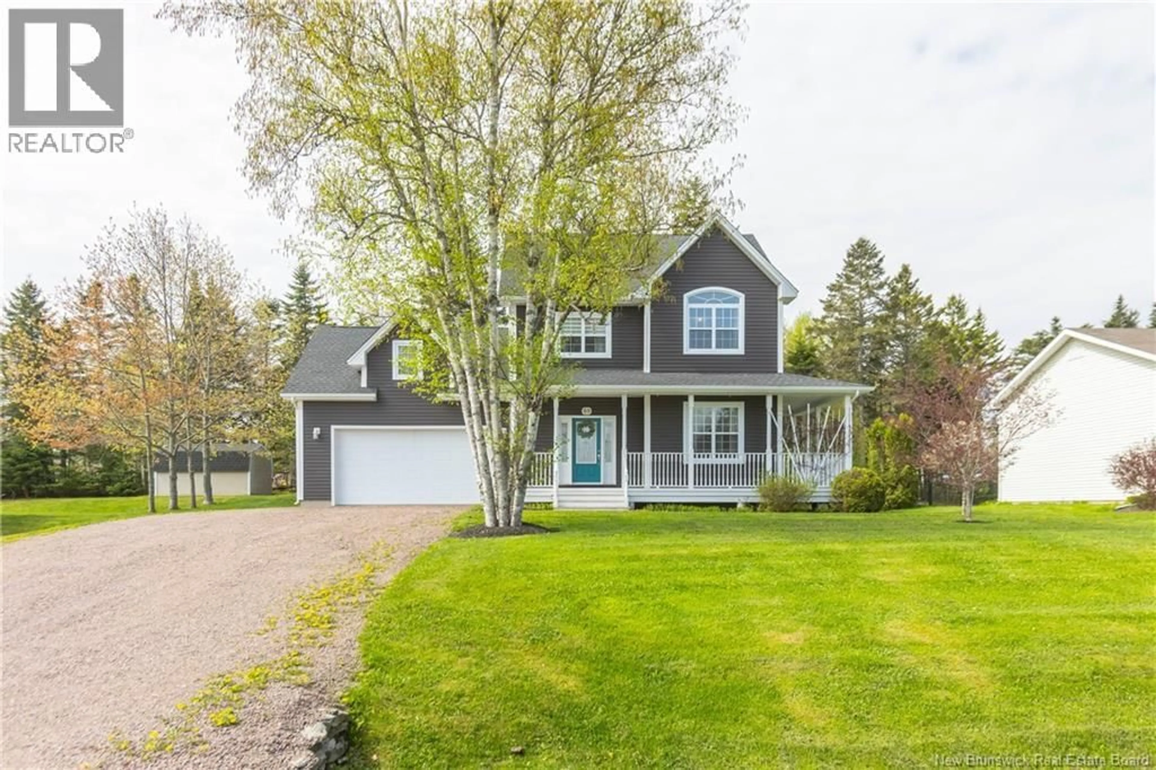
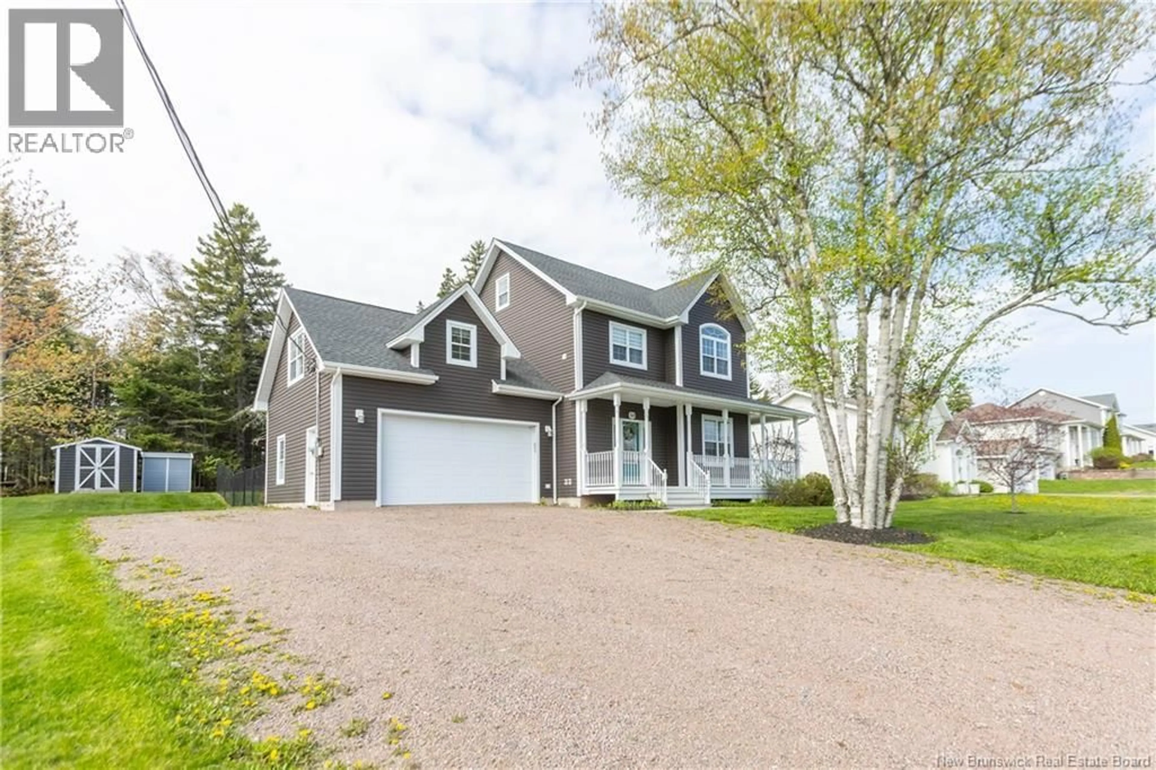
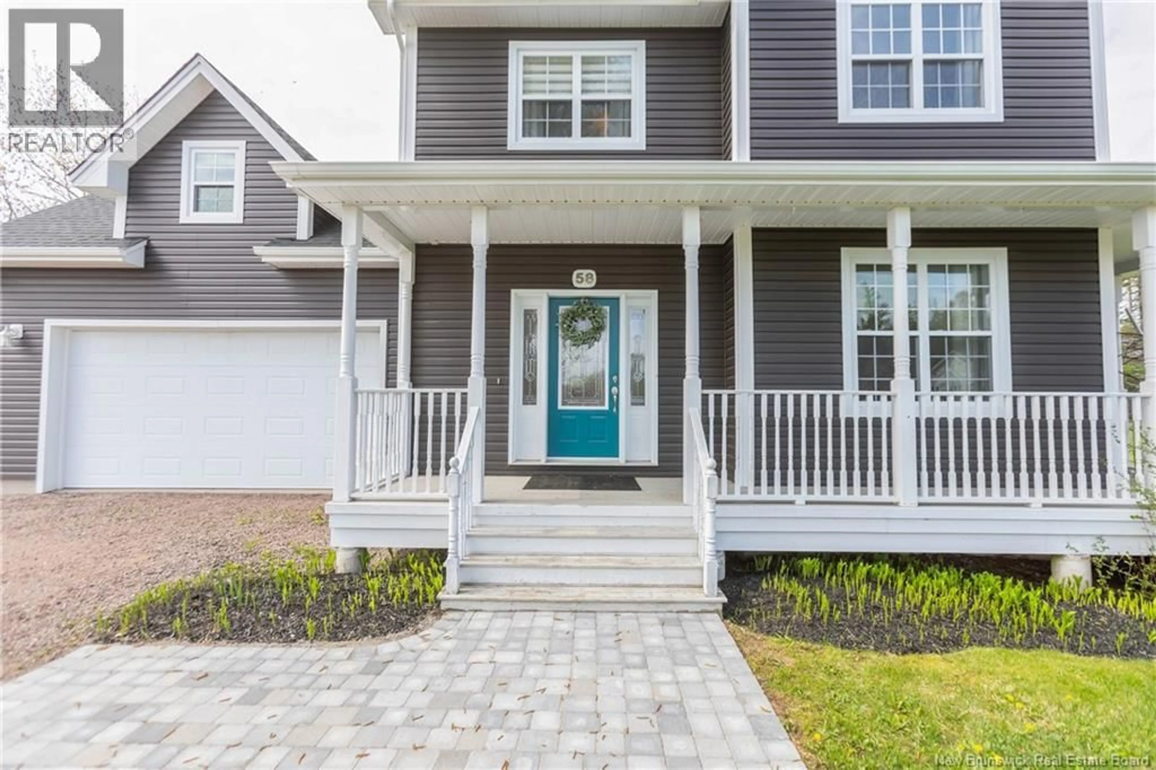
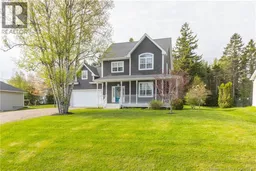
STUNNING FAMILY HOME IN ONE OF SACKVILLE'S BEST NEIGHBOURHOODS! This quiet neighbourhood is perfect if you're looking for a safe, peaceful street walking distance to downtown, Mount Allison University, Tantramar Regional High School, and with easy highway access. With fantastic curb appeal and turn-key ready. The front of the home has a covered front verandah leading into the large foyer. This leads to the bright living room with propane fireplace, the dining area with patio doors to the backyard, and a stunning kitchen with large custom island with butcherblock top. The main floor has a half bathroom, as well as access to the attached garage. The second floor has a bonus 4th bedroom or 2nd level family room, two guest bedrooms, a full bathroom with jetted tub, double vanity, and laundry closet, and the primary bedroom - which has a surprise pull-down staircase in the walk-in closet that leads to a bonus third floor space - perfect for a private office or home gym. The basement is fully finished with a rec room, a full bathroom, a non-conforming bedroom, and additional storage. Private backyard with lovely deck, fenced yard, and backing onto mature trees. This home has been meticulously kept and has gorgeous mature landscaping. This home has seen significant upgrades and updates - including 9ft ceilings, a full finished 3rd floor attic, new siding (2022), fenced yard (2022), ductled central air heat pump (2022), 50-year roof shingles (2023), and composite decking (2024). Located just 30 minutes to Moncton, 15 minutes to Amherst. (id:39198)
Property Details
Interior
Features
Basement Floor
Utility room
7'1'' x 12'1''Bedroom
12'8'' x 11'11''3pc Bathroom
6'5'' x 10'3''Family room
13'8'' x 11'10''Property History
 50
50
