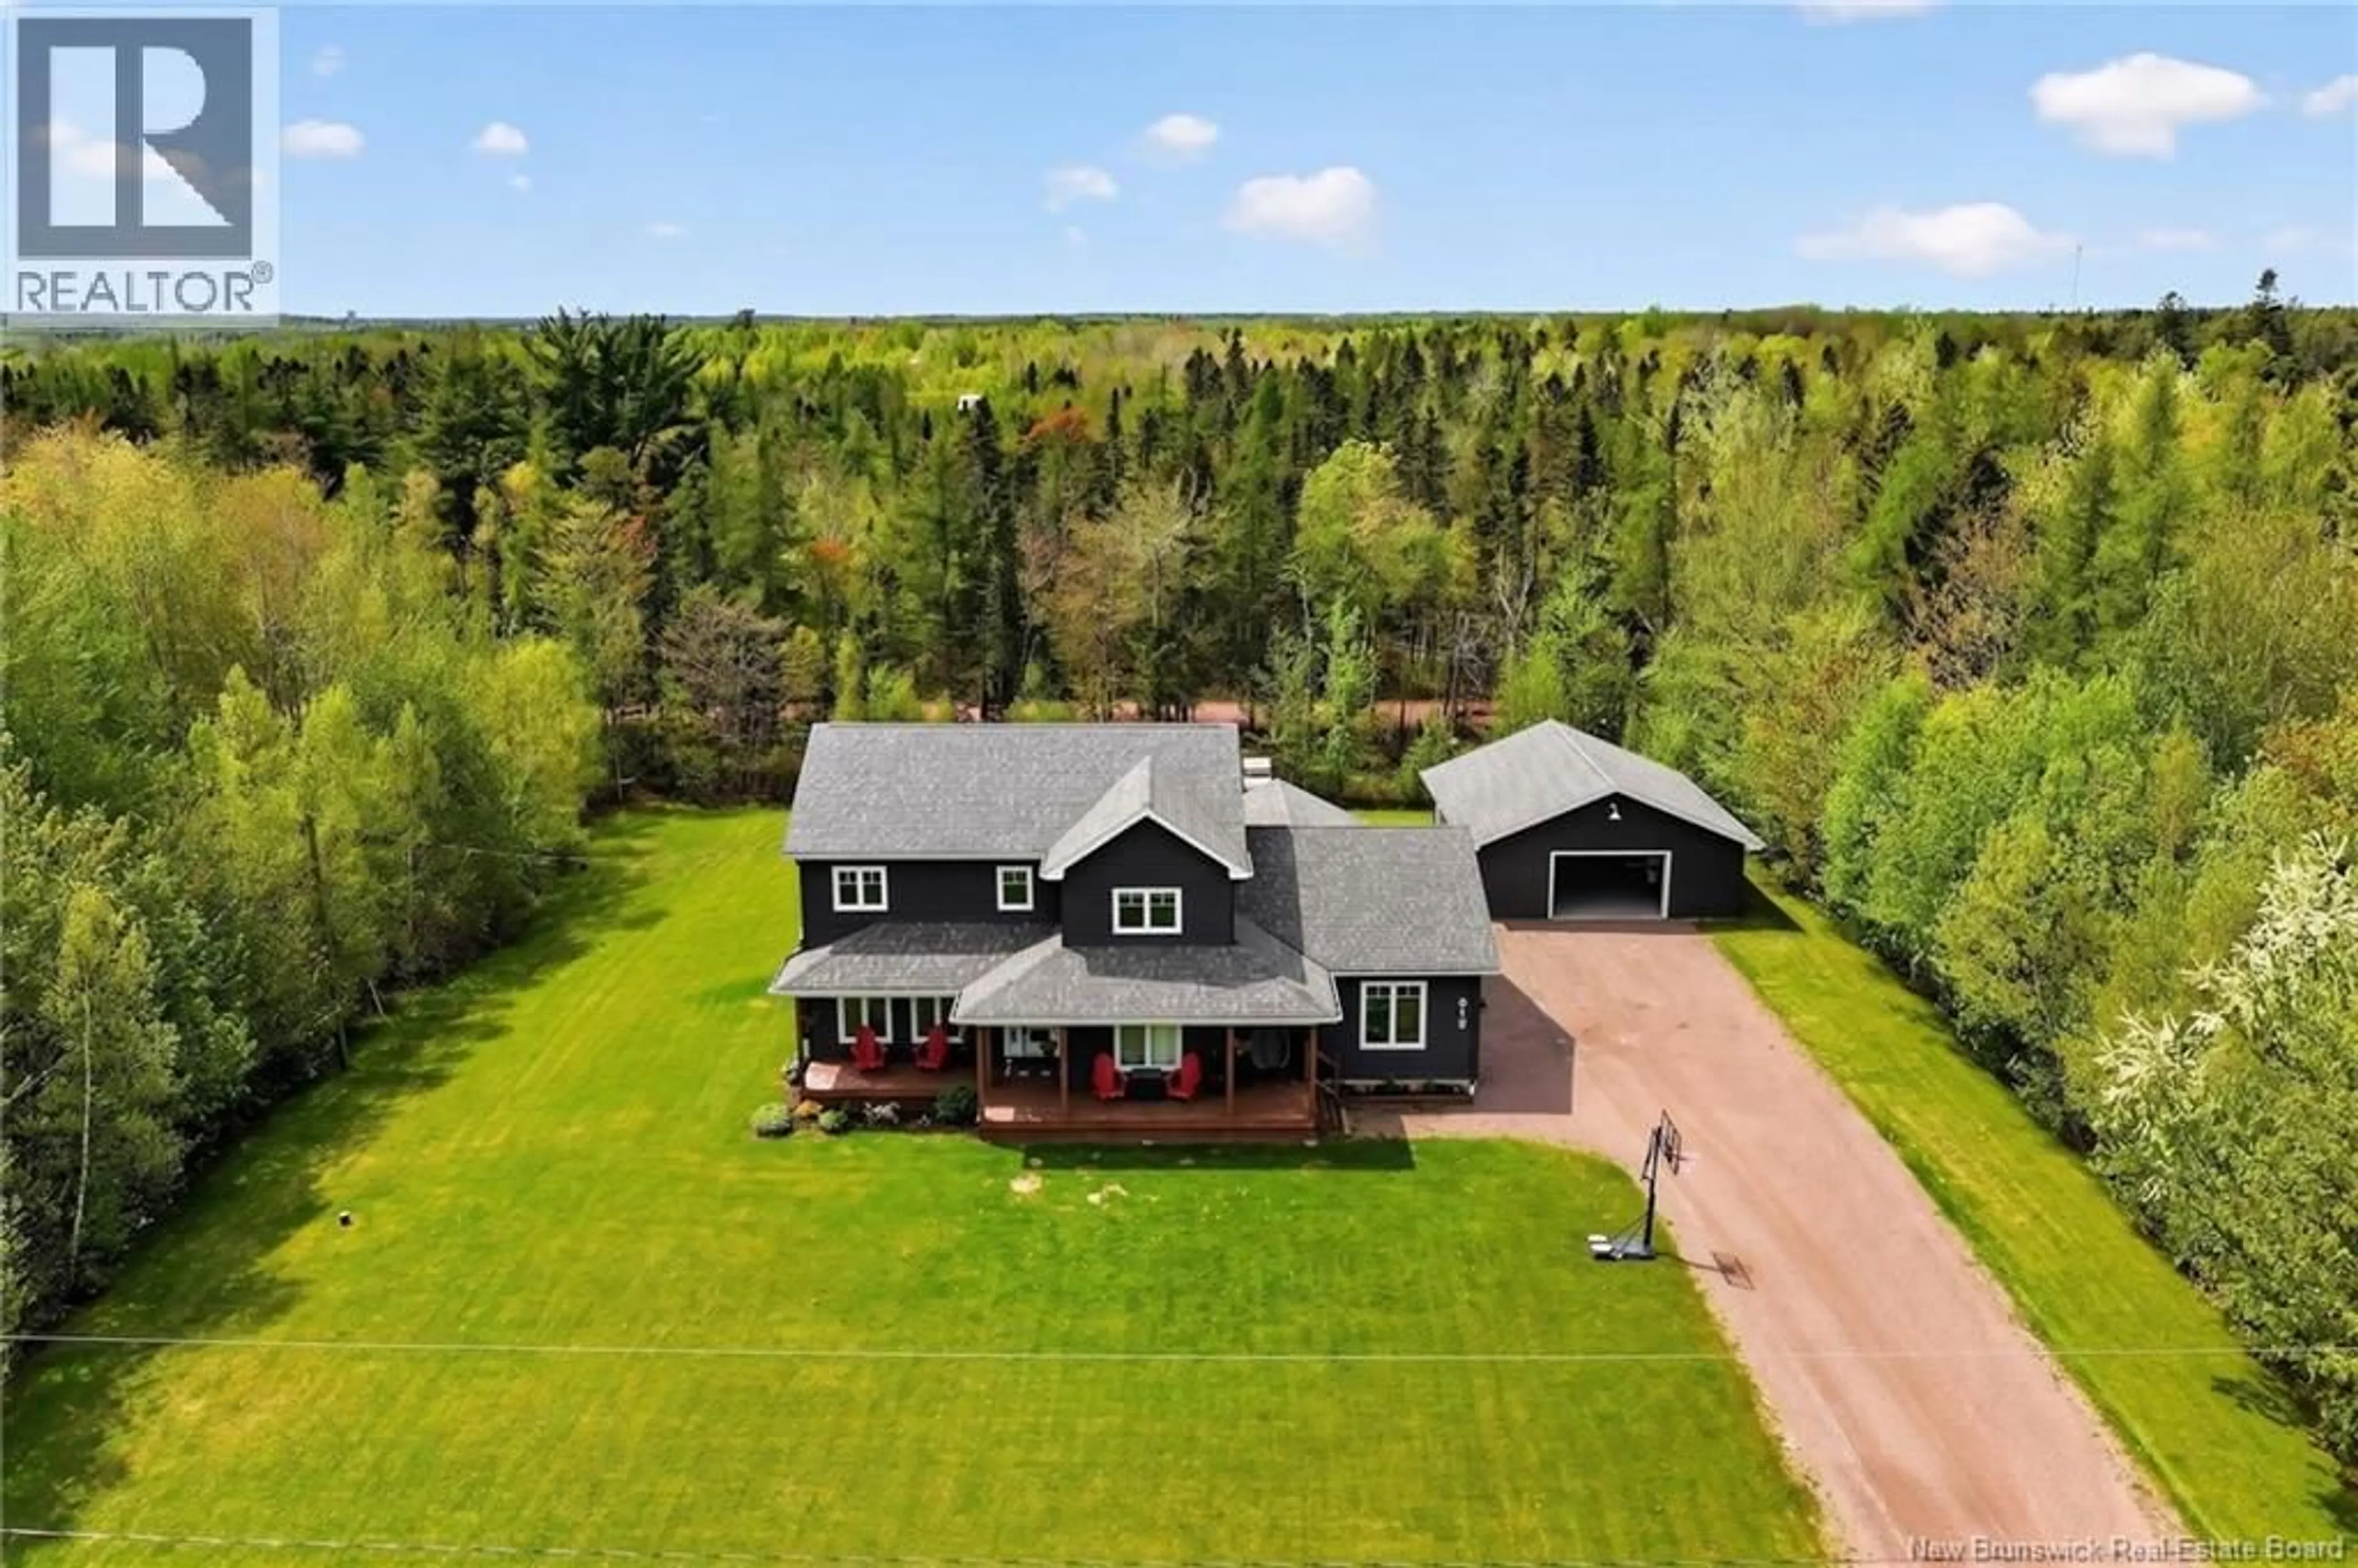
6 SECRET COURT, Grand-Barachois, New Brunswick E4P0B5
Contact us about this property
Highlights
Estimated valueThis is the price Wahi expects this property to sell for.
The calculation is powered by our Instant Home Value Estimate, which uses current market and property price trends to estimate your home’s value with a 90% accuracy rate.Not available
Price/Sqft$208/sqft
Monthly cost
Open Calculator
Description
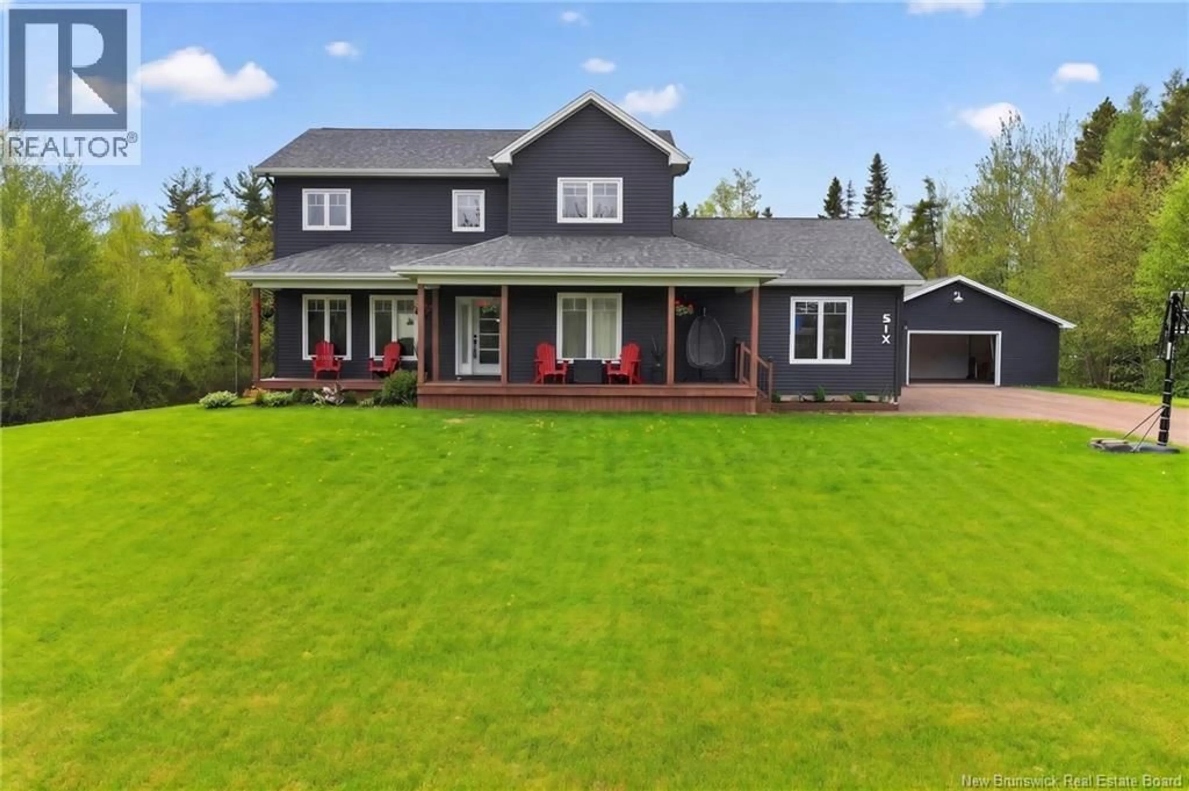
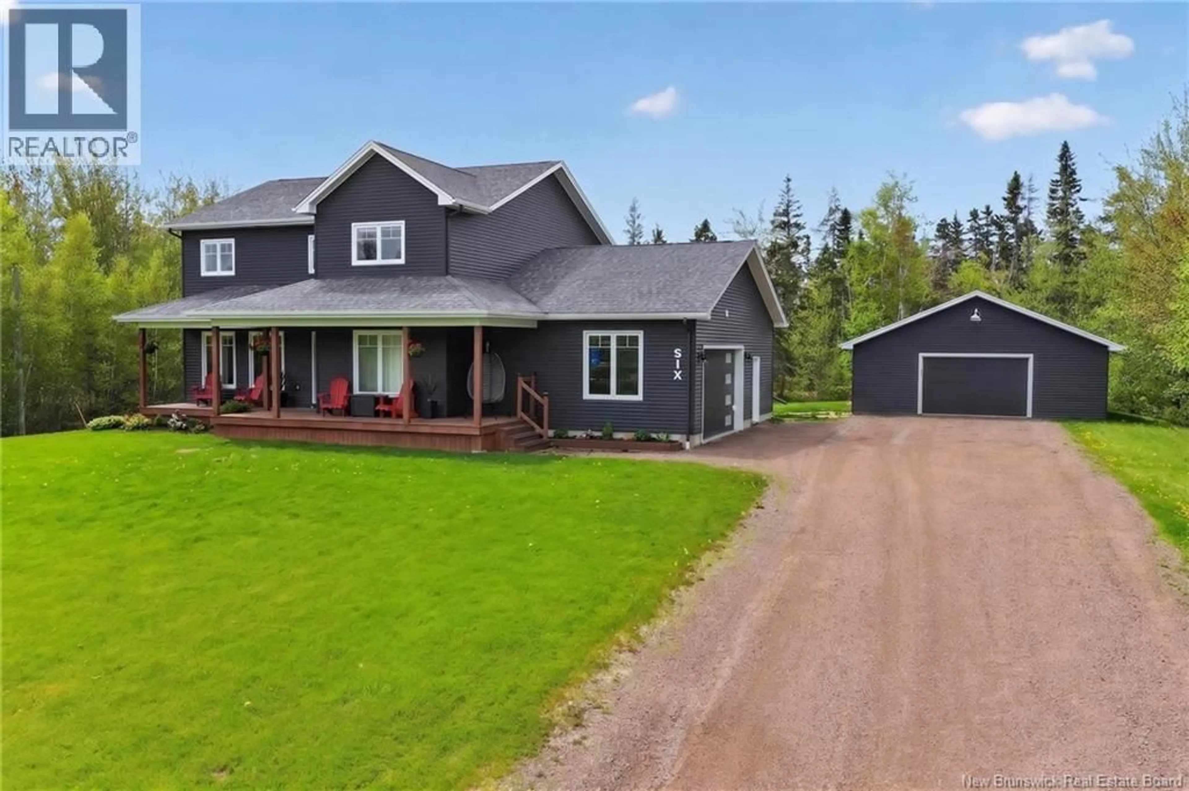
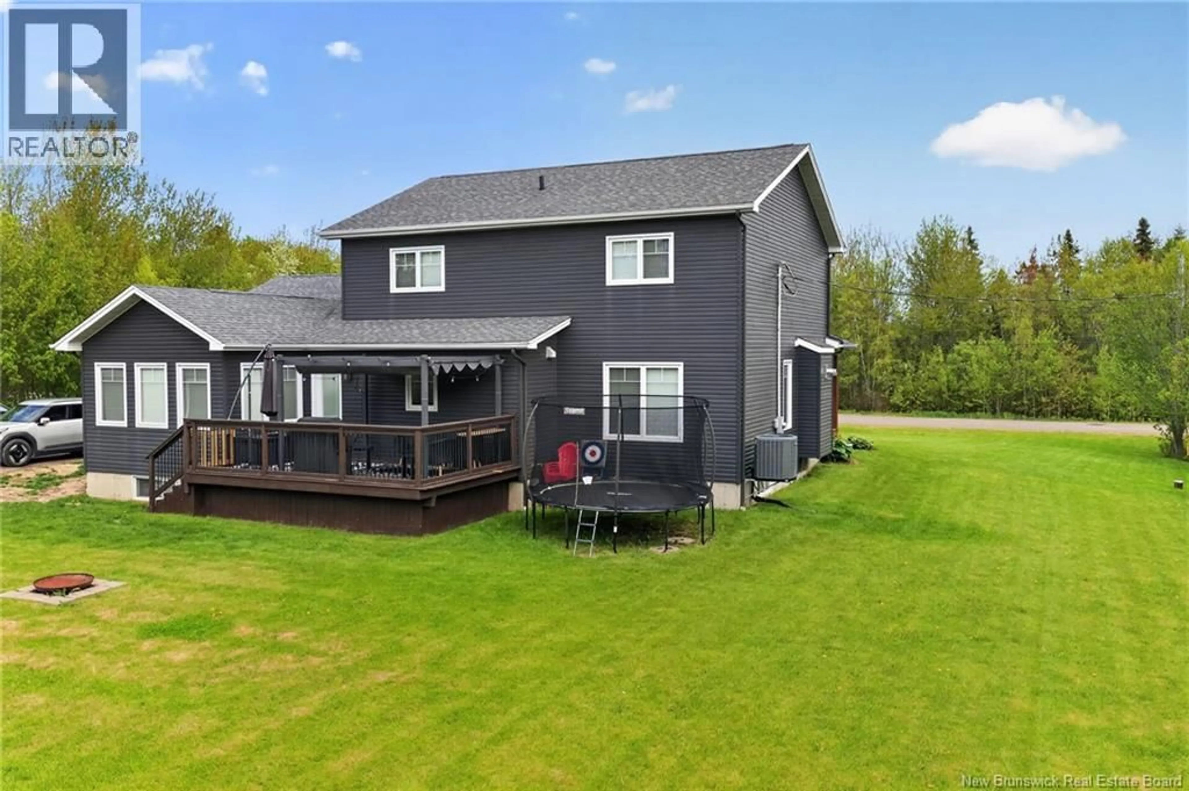
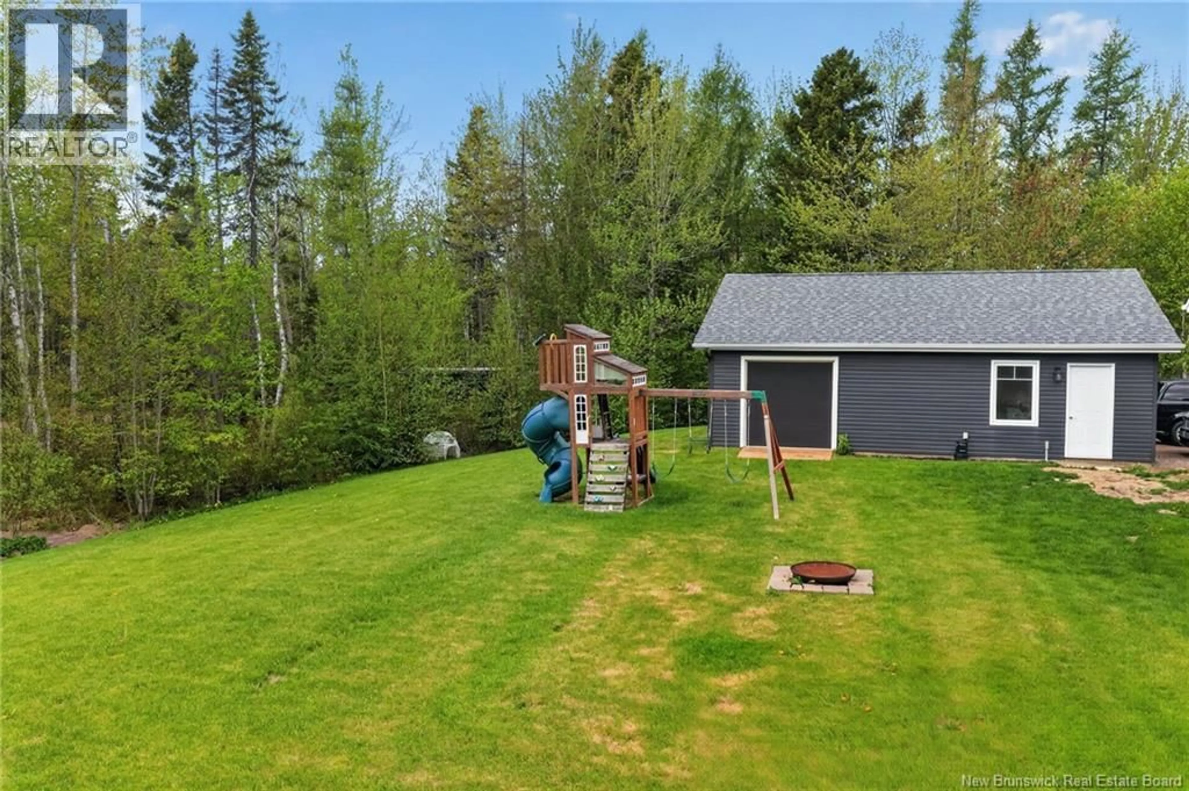
Welcome to this stunning custom executive home in Grand-Barachois offering over 4,500 sq ft, 6 bedrooms and 5 bathrooms in a quiet, sought-after neighbourhood. No corners were cut in this beautifully designed property. The main level features a grand foyer, open-concept kitchen with large island, pot filler, new appliances, tiled pantry backsplash, high-end faucets, and walk-in pantry. The kitchen flows into the family room, with a separate living room and dining area nearby. Direct access from the attached double garage leads to a spacious mudroom with oversized walk-in closet. Upstairs, the primary suite boasts a custom walk-in closet and spa-like ensuite with glass shower, soaker tub, and dual floating vanities. Two additional bedrooms and a 3-piece bath/laundry complete this level. The finished basement includes two bedrooms, with 3-piece ensuite, billiards room with new laminate flooring, gym/flex space, and workshop with stair access to the garage. Upgrades (20222026) include Generac and EV hookups, refaced fireplace, high-end one-piece toilets, new pergola, accent walls, updated lighting, appliances and more. Attached double garage plus large detached garage. Central heating and A/C. Minutes to Parlee Beach and Aboiteau Beach. (id:39198)
Property Details
Interior
Features
Second level Floor
Bedroom
11' x 16'5''Bedroom
14'1'' x 16'11''Bedroom
12'4'' x 14'1''Other
4'11'' x 10'Property History
 50
50
