78 ROUTE 955, Cape Tormentine, New Brunswick E4M2A8
Contact us about this property
Highlights
Estimated valueThis is the price Wahi expects this property to sell for.
The calculation is powered by our Instant Home Value Estimate, which uses current market and property price trends to estimate your home’s value with a 90% accuracy rate.Not available
Price/Sqft$232/sqft
Monthly cost
Open Calculator
Description
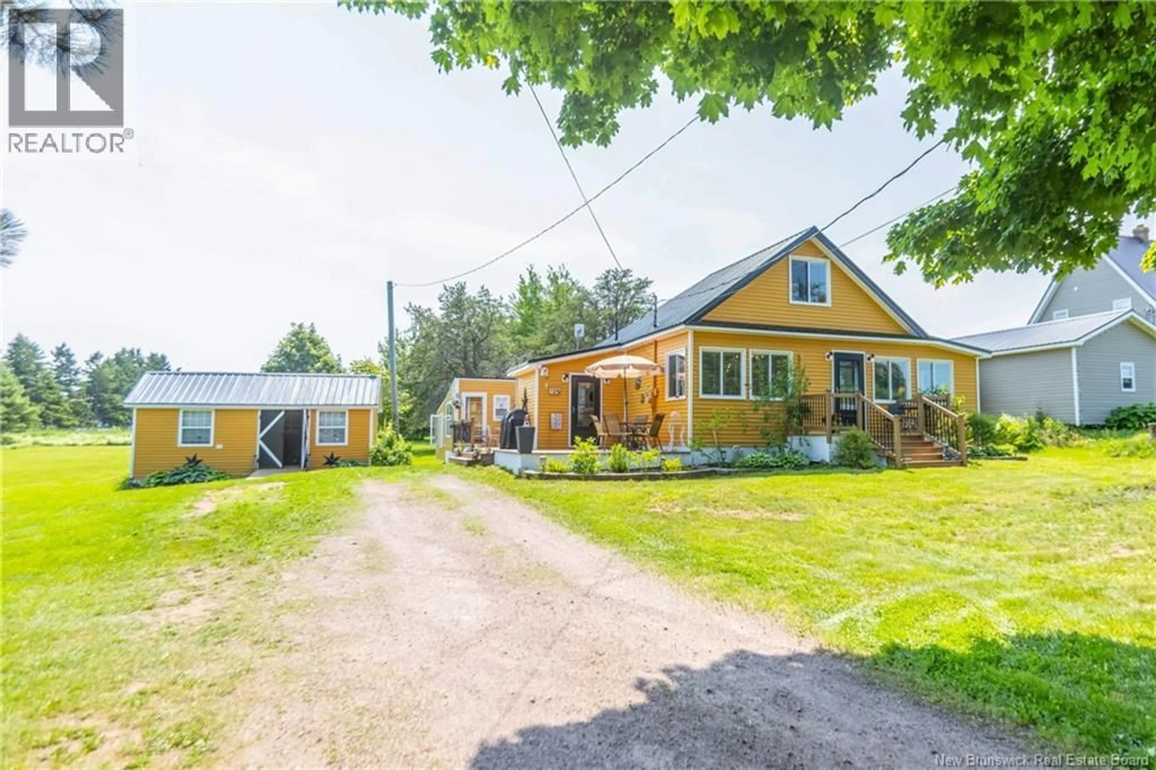
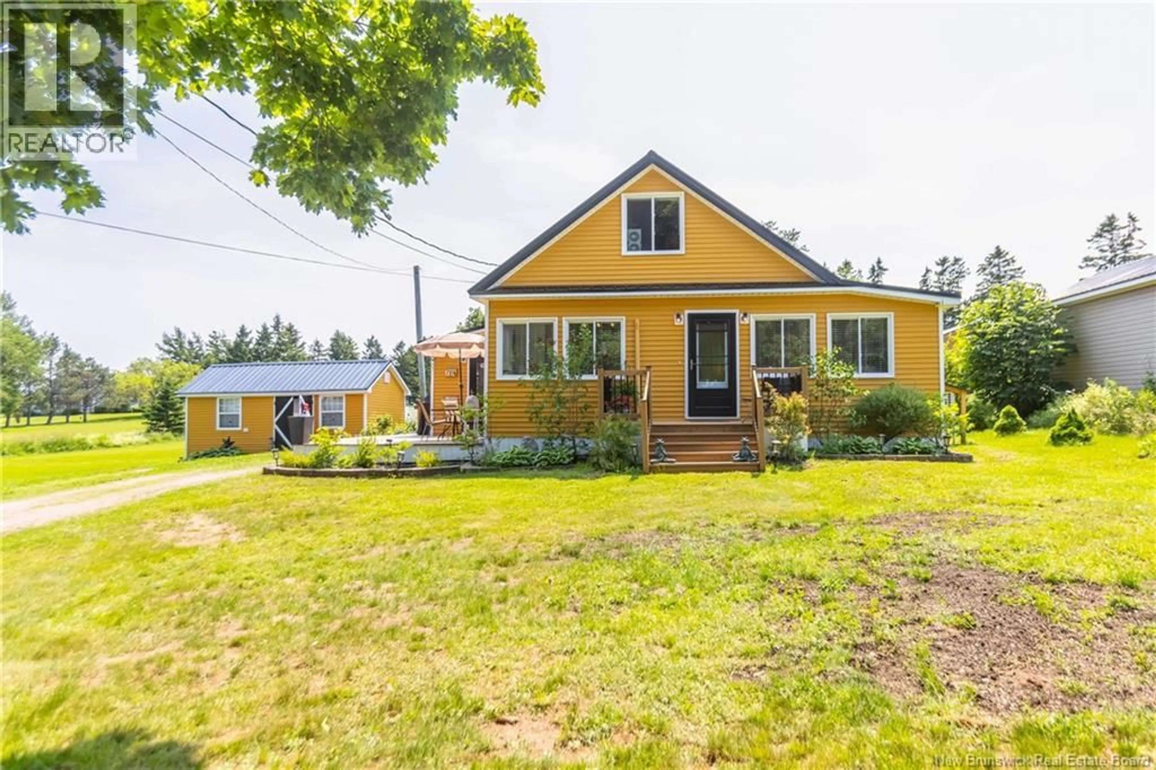
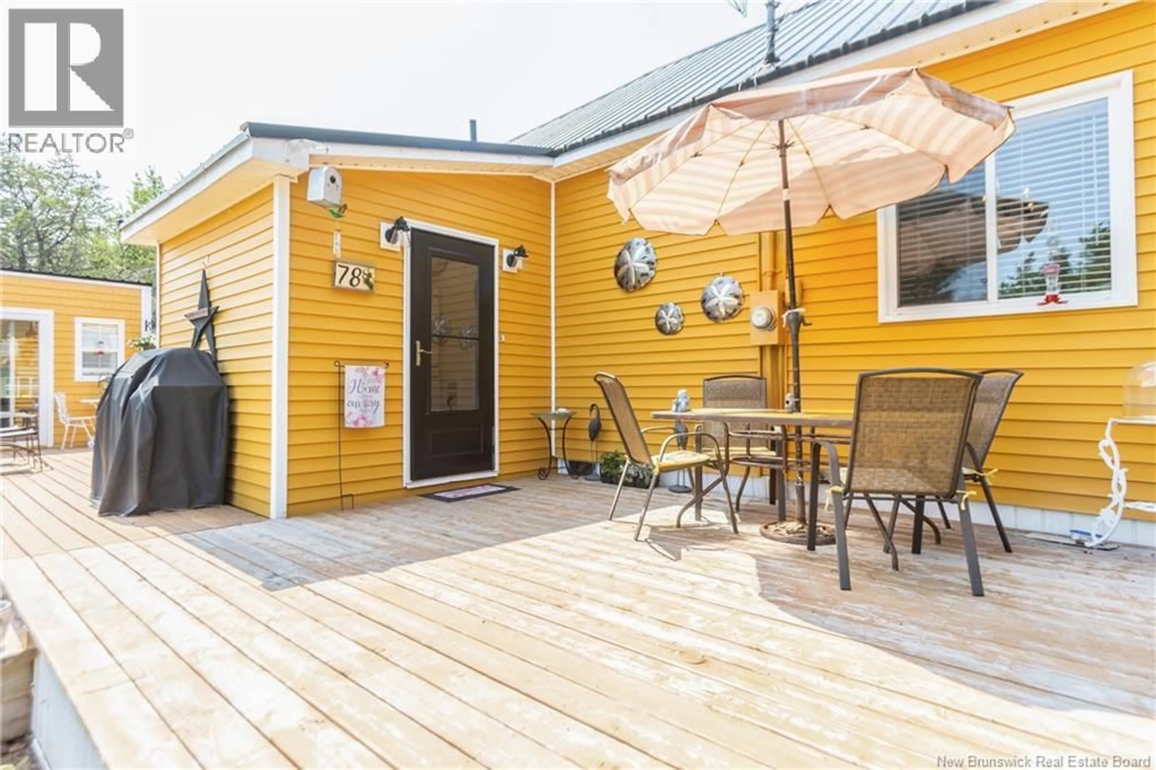
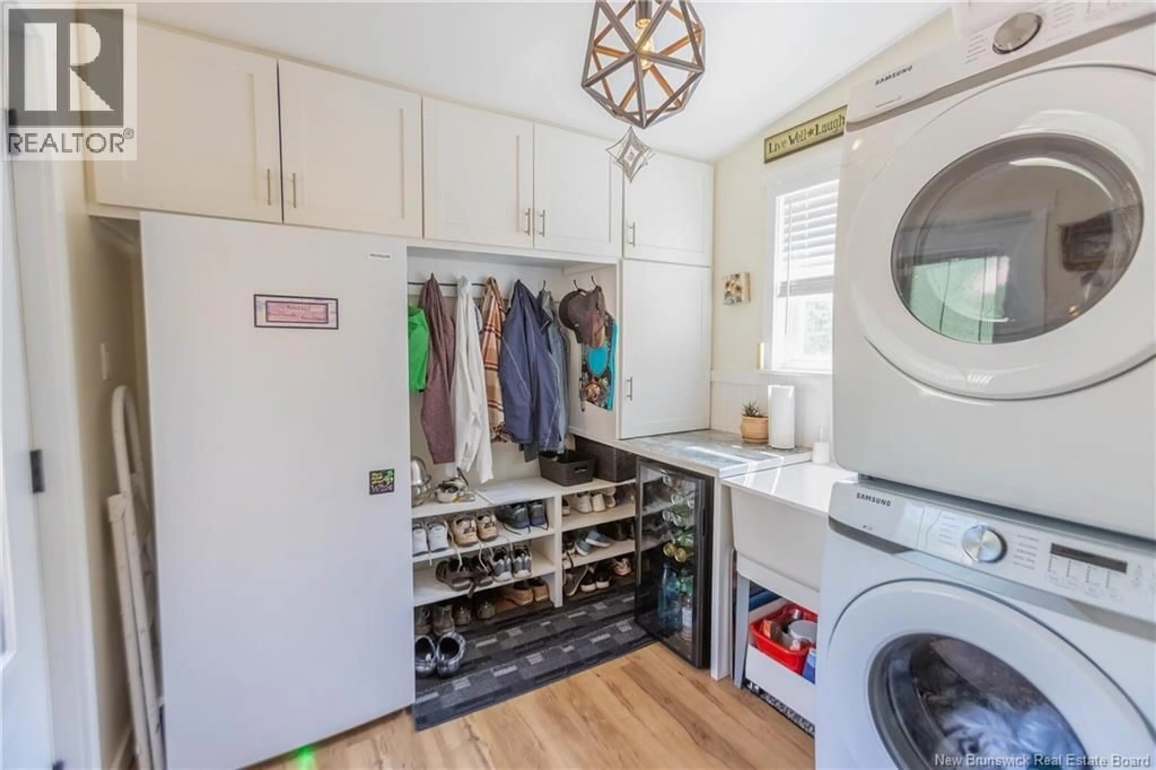
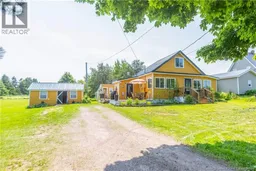
FULLY RENOVATED HOME SITTING ON A ONE-ACRE LOT WALKING DISTANCE TO THE BEACH! This home has been lovingly renovated from top to bottom by the current owners since 2019. Renovations include siding, windows, steel roof, gyproc, insulation, flooring, trim work, kitchen, bathroom, decks, a bonus hot tub/3-season building, ductless heat pump, above-ground pool, and everything in between. Through the entry is a mudroom with built-in storage and laundry with a laundry sink. The mudroom leads to the open-concept main floor - a gorgeous kitchen with large island, pot lights, and pantry storage, as well as a dining room area with built-in coffee bar. There is a spacious bright living room with propane fireplace and three large windows. The hallway leads to a beautiful large bathroom with walk-in shower, as well as three good-sized bedrooms. The outdoor space is incredible with a side deck that wraps around to the above-ground pool, a 3-season room with a hot tub and lounge space, and a lovely backyard with a bonus storage shed/workshop building. The beaches in this area are incredible, with sandbars that allow you to walk to miles, and are located just a few minutes walk from the home. Whether you're looking for a turn-key home or a summer getaway - this is the one! (id:39198)
Property Details
Interior
Features
Main level Floor
3pc Bathroom
8'3'' x 9'4''Bedroom
9'0'' x 10'8''Bedroom
9'2'' x 10'8''Bedroom
8'4'' x 10'9''Property History
 38
38
