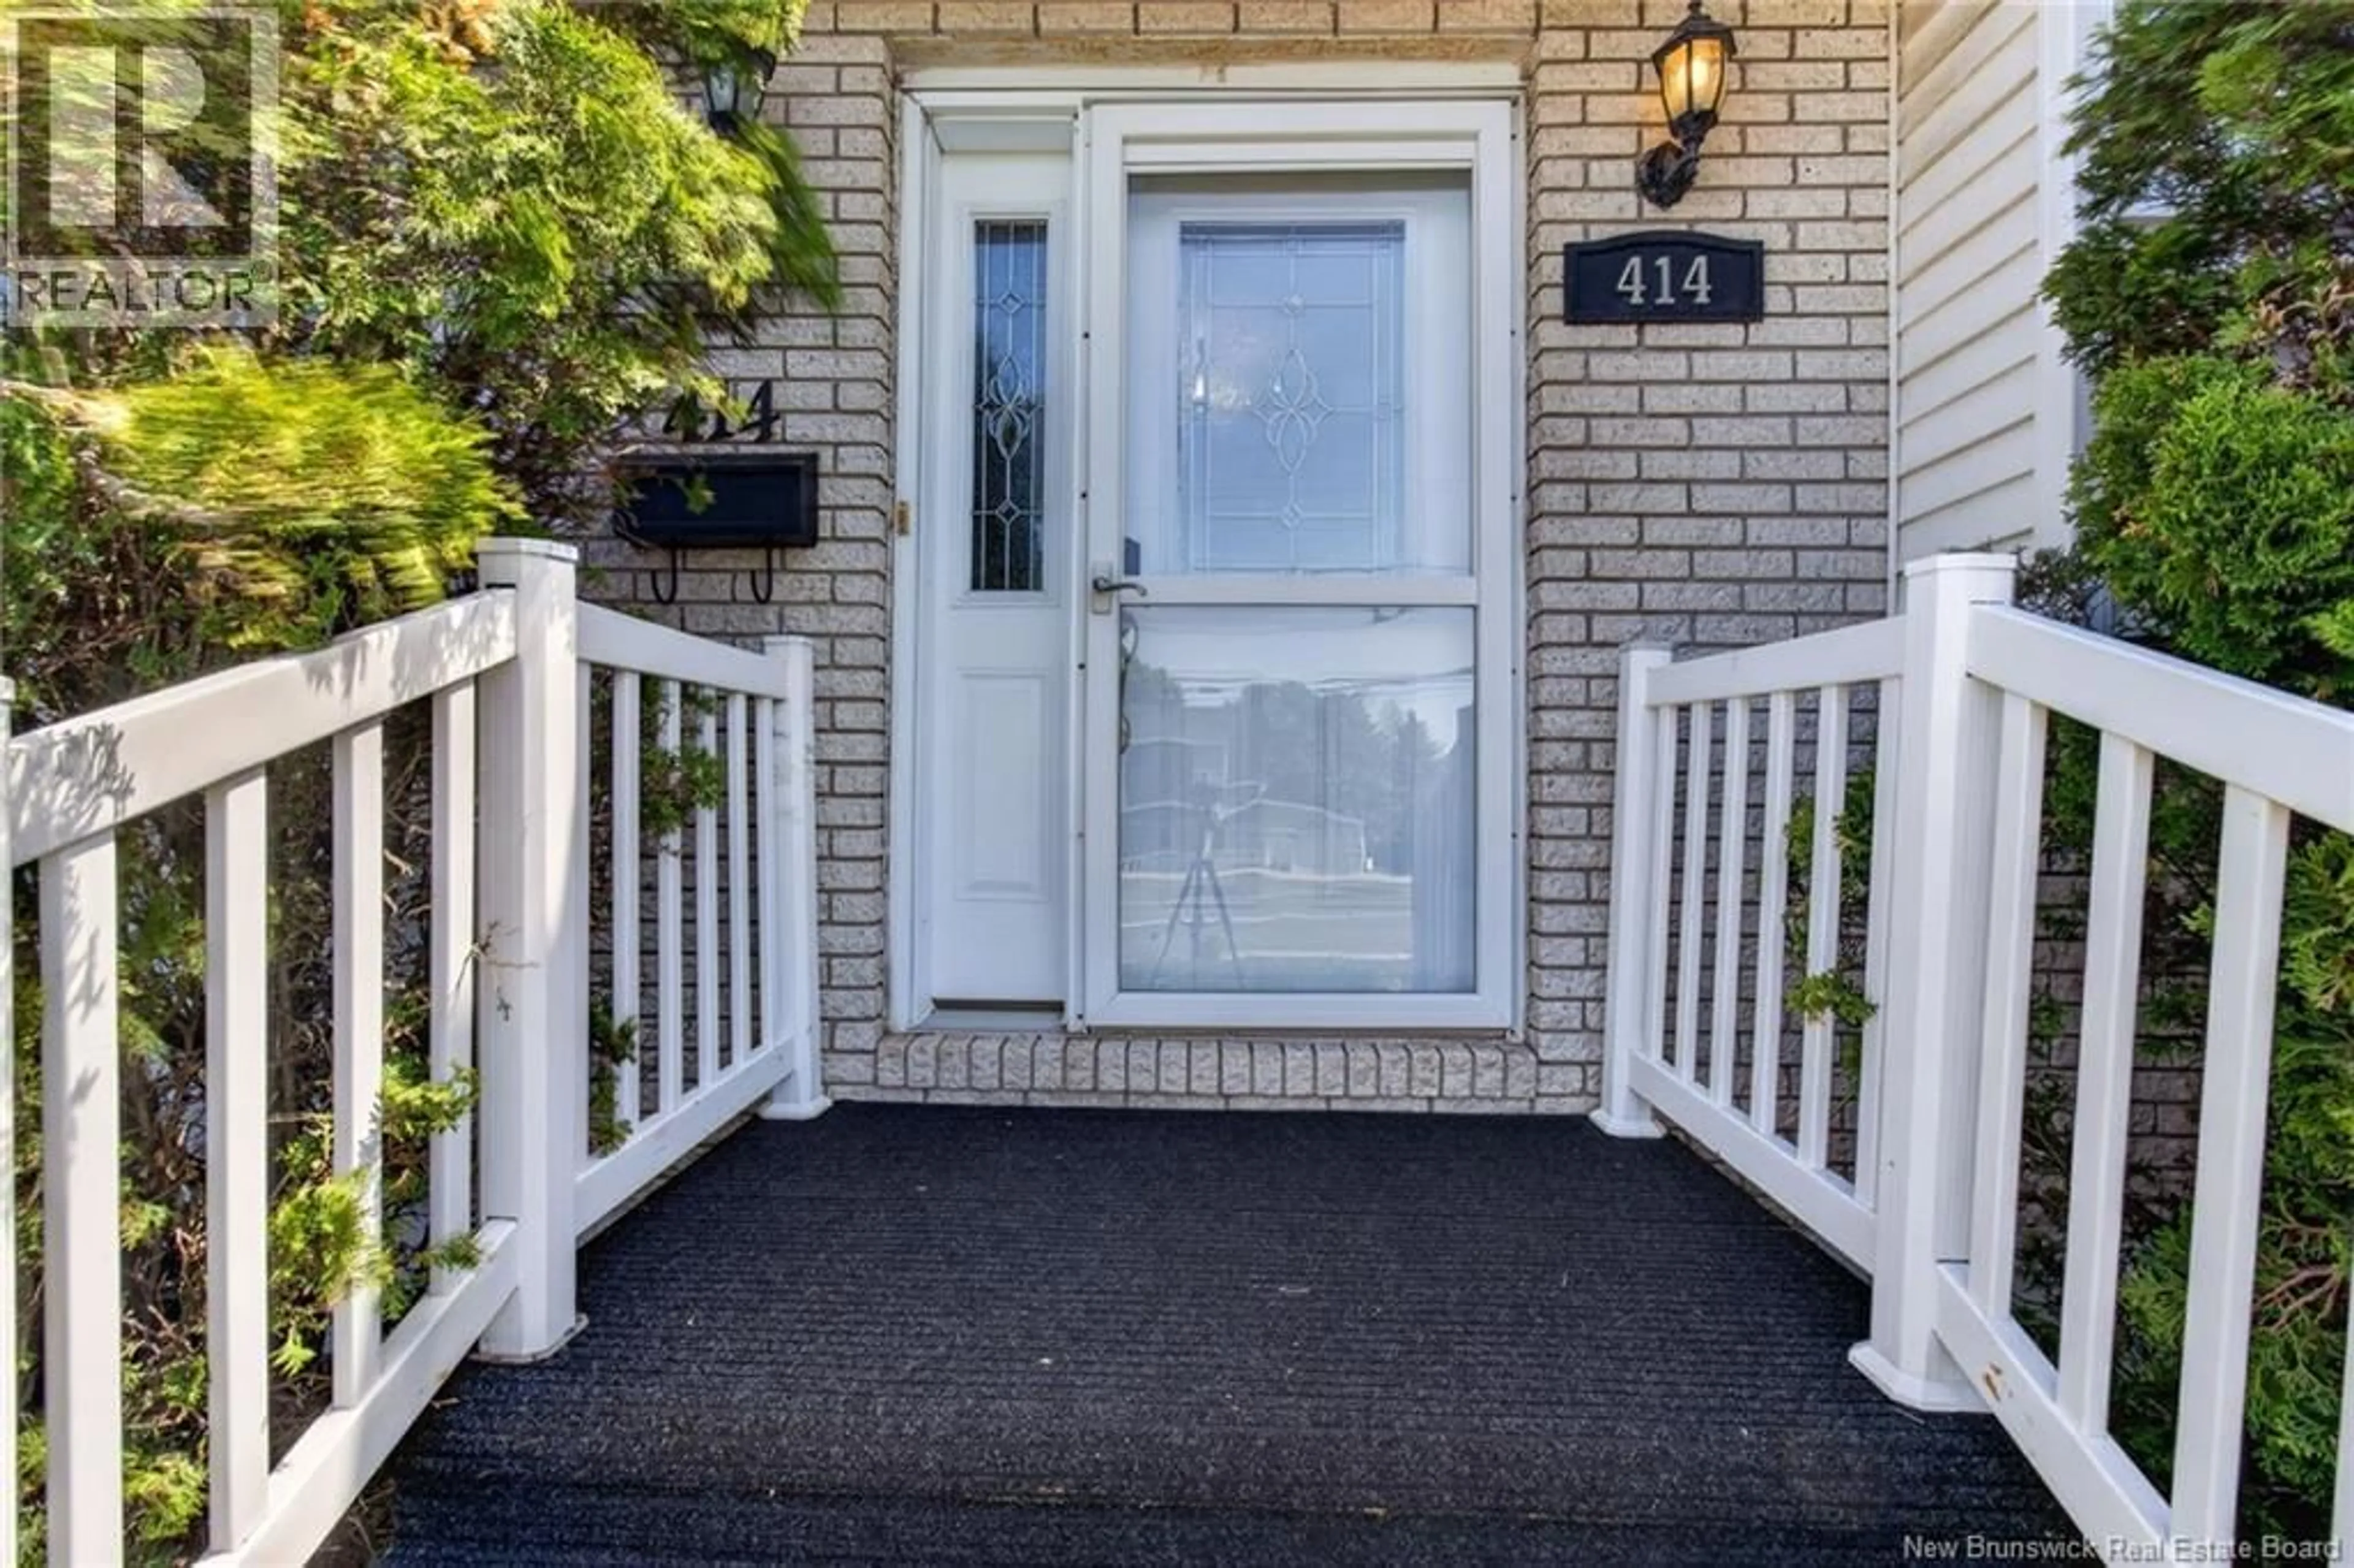
414 AMIRAULT STREET, Dieppe, New Brunswick E1A1G3
Contact us about this property
Highlights
Estimated valueThis is the price Wahi expects this property to sell for.
The calculation is powered by our Instant Home Value Estimate, which uses current market and property price trends to estimate your home’s value with a 90% accuracy rate.Not available
Price/Sqft$295/sqft
Monthly cost
Open Calculator
Description
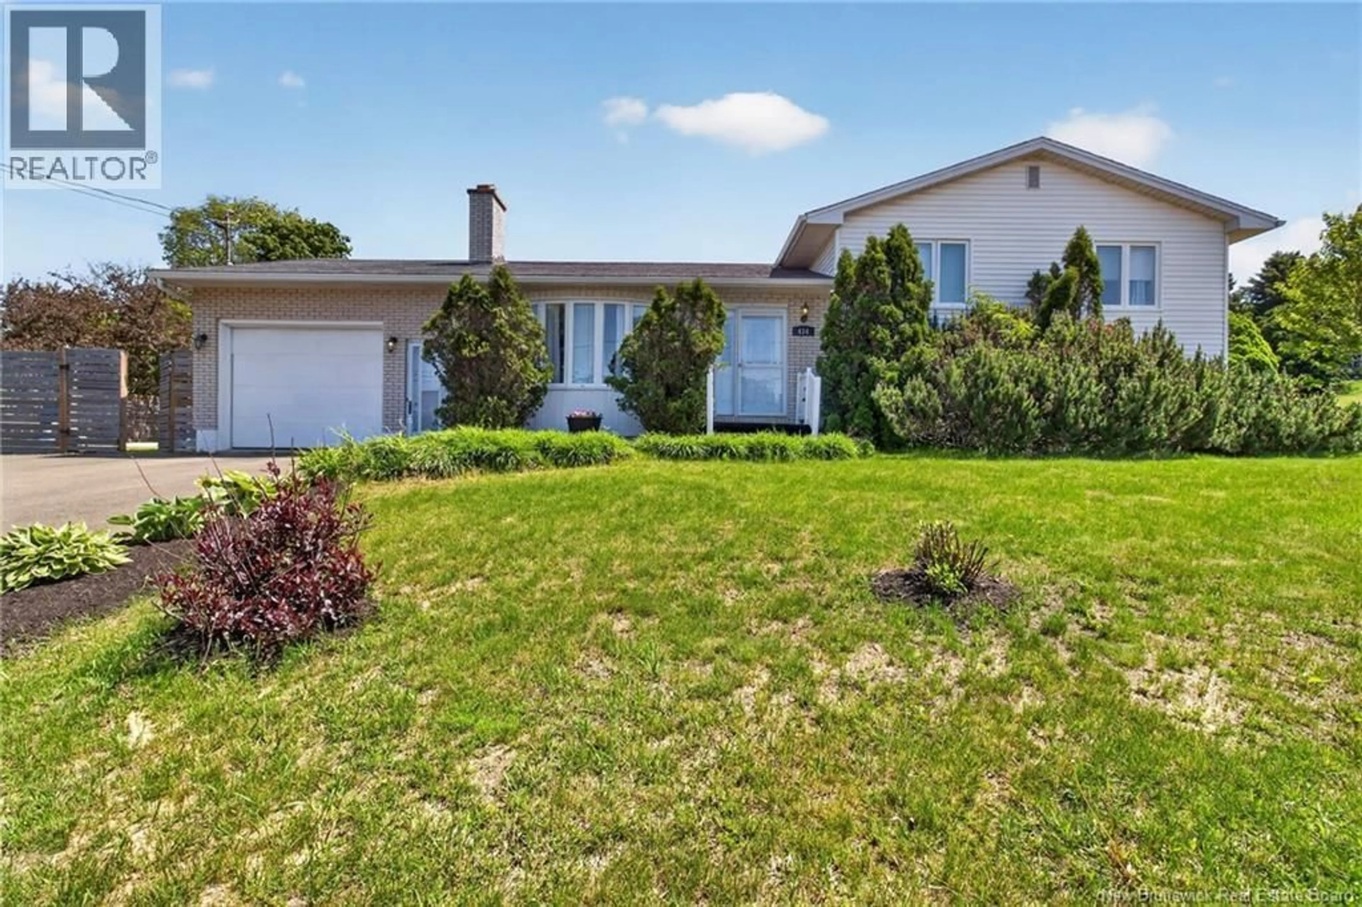
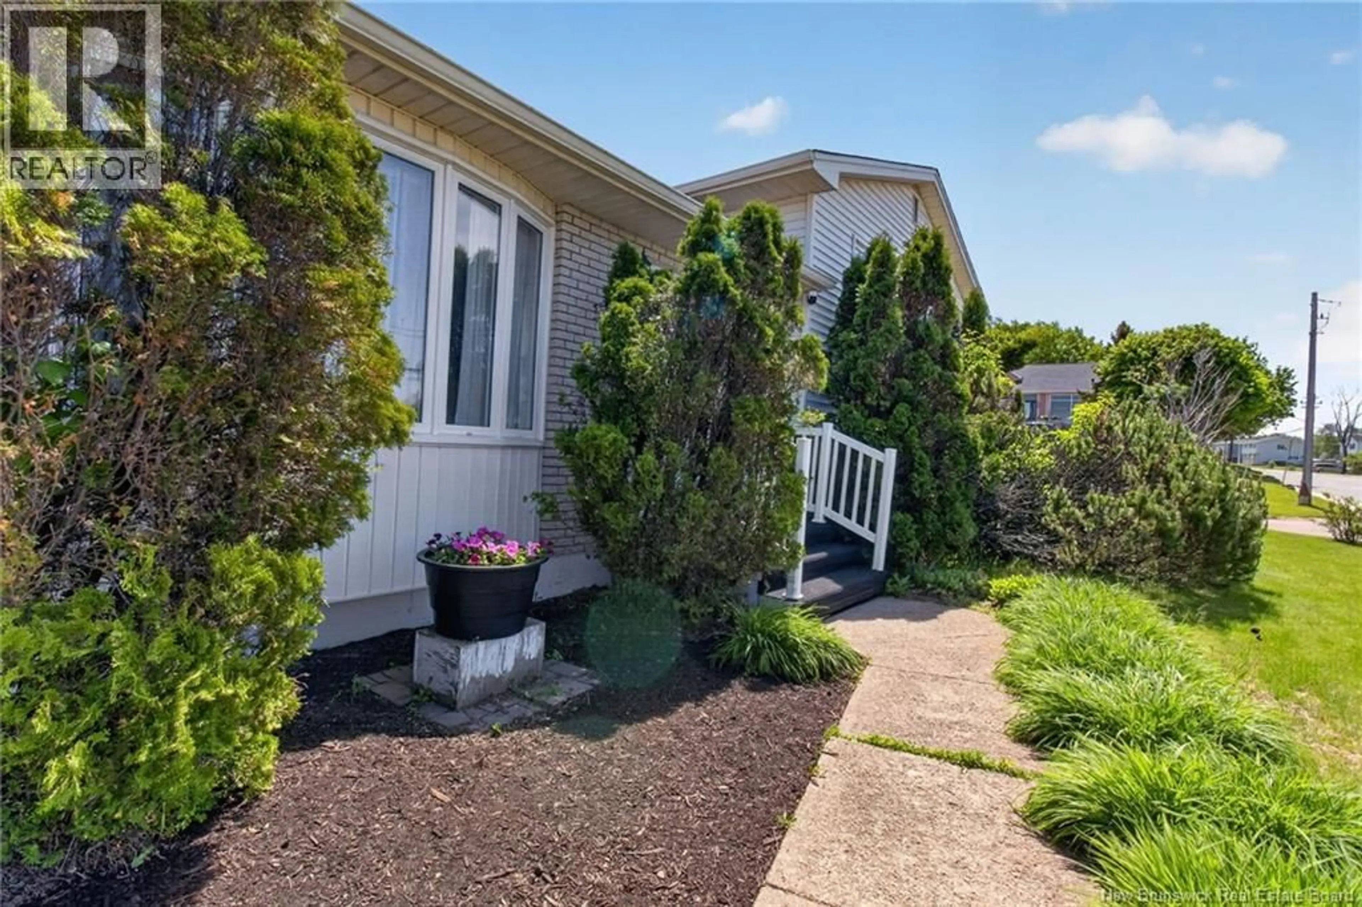
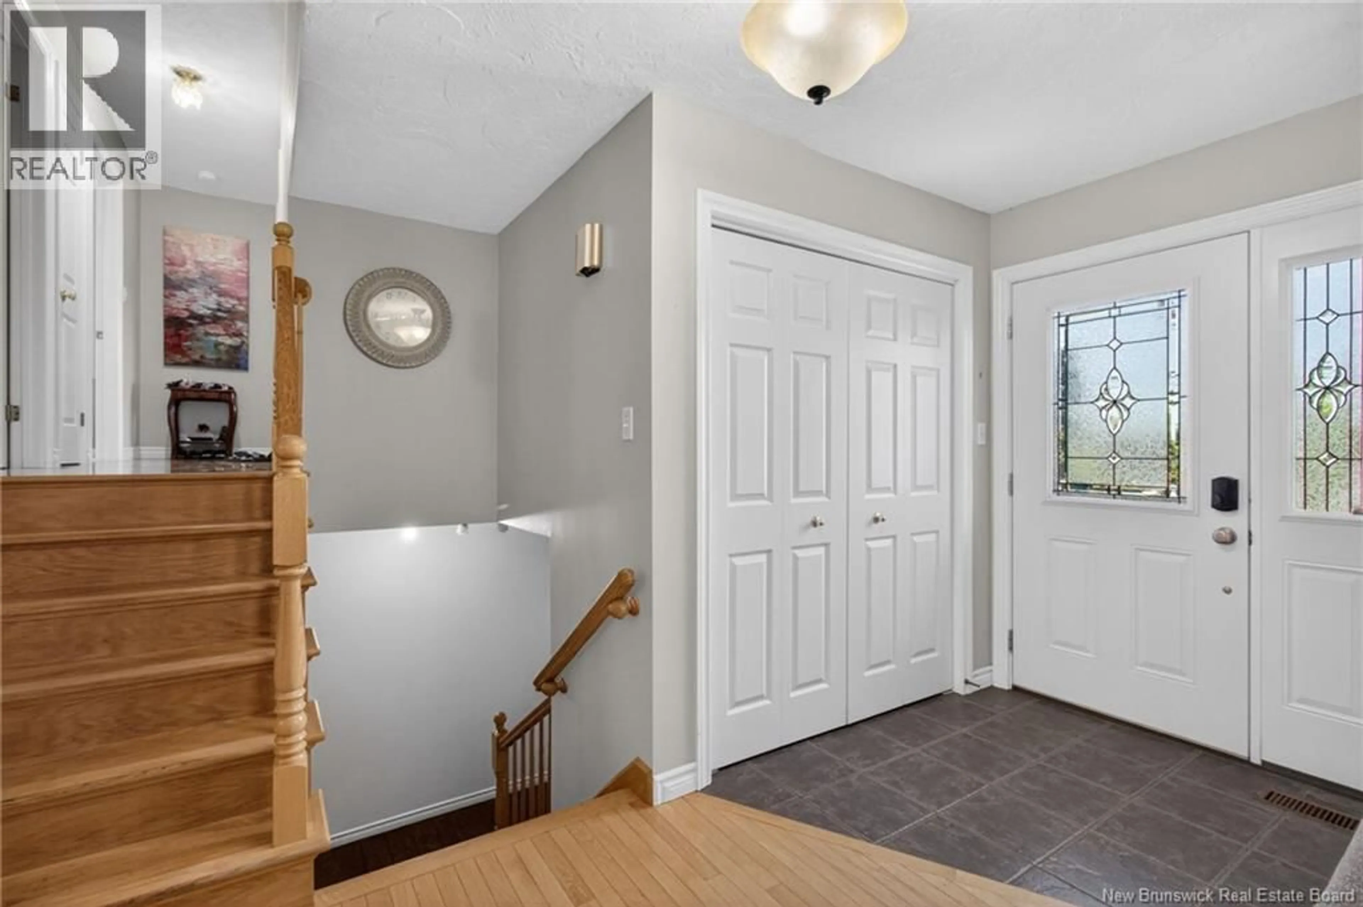
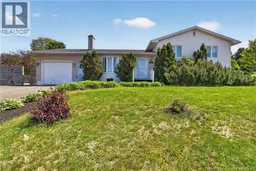
WELCOME TO 414 AMIRAULT STREET SPACE, FLEXIBILITY & A CONVENIENT DIEPPE LOCATION! Situated on a corner lot, this split-level home offers 3+2 bedrooms, 2 full bathrooms, an attached garage, and a heated in-ground pool. With living space on both levels, the home provides flexibility for a growing family, multi-generational living, or those looking for additional space. The main level features a bright living room with large windows and an electric fireplace. The kitchen and dining area offer ample cabinetry, with patio doors leading to a three-season sunroom overlooking the backyard and pool. Three bedrooms and a full bathroom complete this level. The lower level offers two additional bedrooms, a second full bathroom with laundry, additional living space, and storage. With its flexible layout, there is potential to create an income helper or separate living area, subject to applicable municipal requirements and approvals. Outside, the heated in-ground pool is a great place to enjoy the warmer months with family and friends. An attached garage and large paved driveway provide additional parking and storage. New roof installed in July 2026 Conveniently located steps from public transit and close to schools, parks, walking trails, shopping, restaurants, and everyday amenities, this property offers a combination of space, location, and future potential. Bring your ideas and make 414 Amirault Street your own. Contact your REALTOR® today to schedule a showing today! (id:39198)
Property Details
Interior
Features
Basement Floor
4pc Bathroom
7'7'' x 12'4''Bedroom
13'3'' x 12'4''Bedroom
13'5'' x 12'10''Exterior
Features
Property History
 50
50
