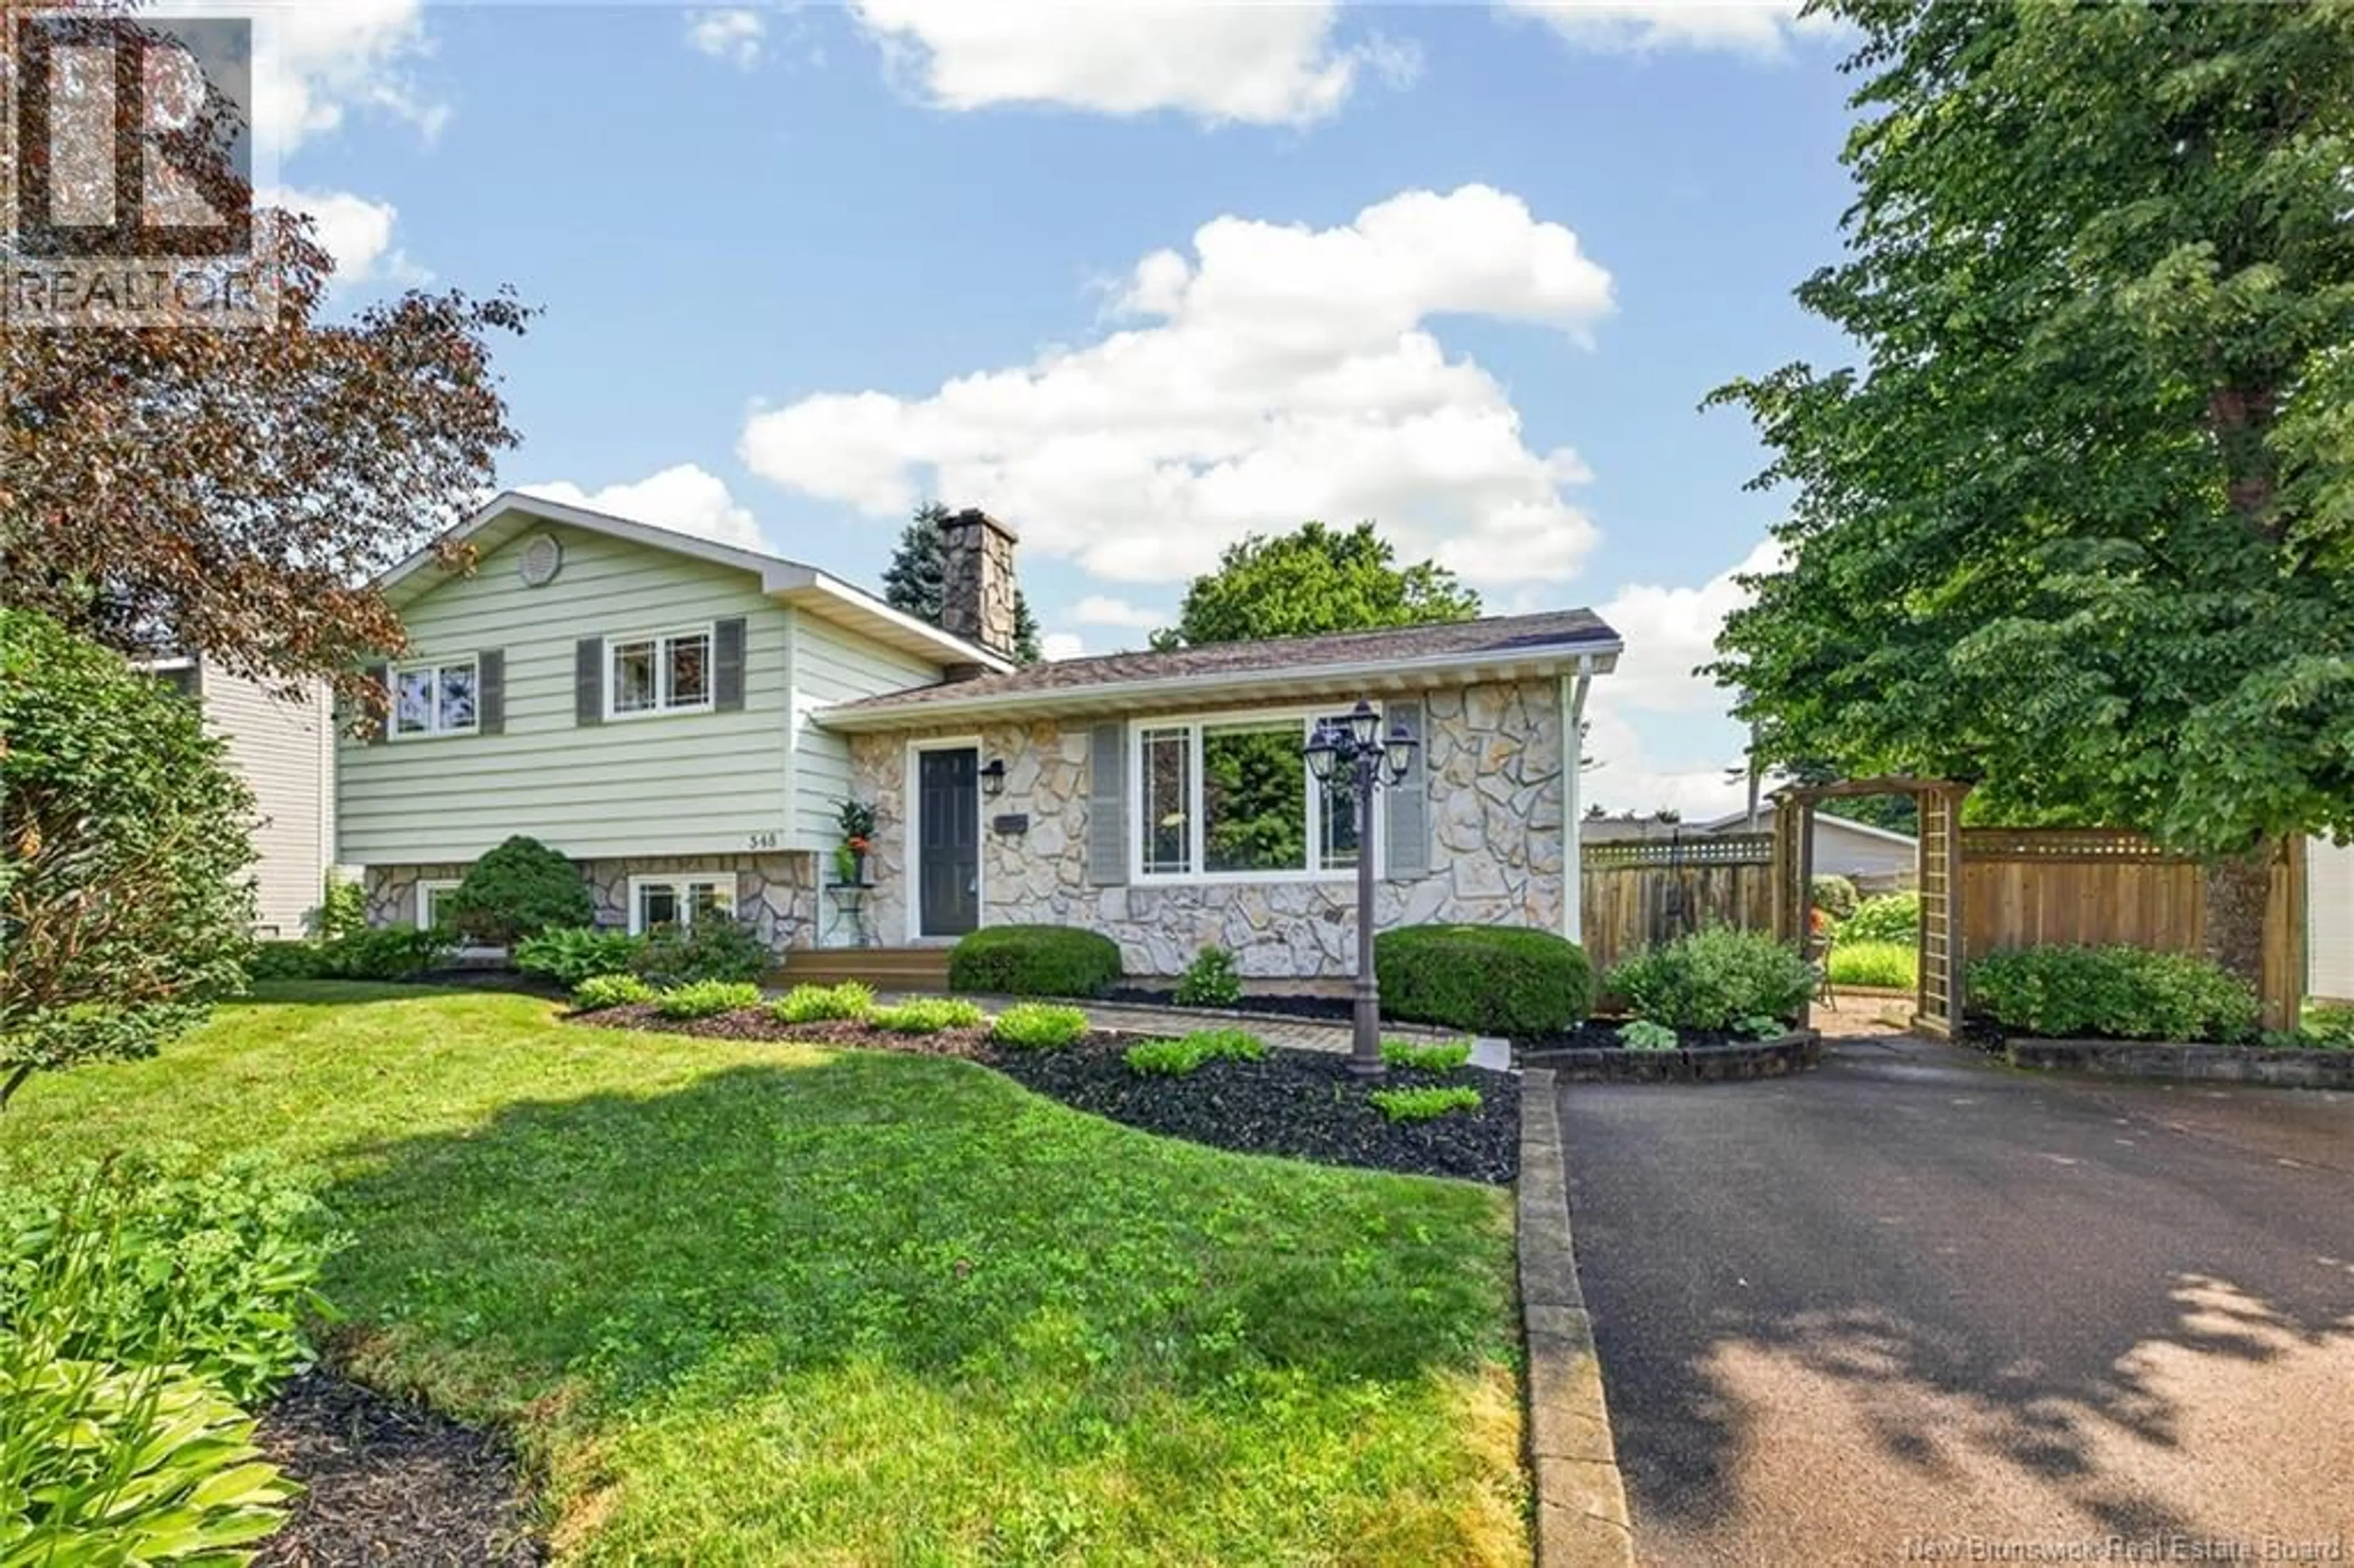
548 BREAU STREET, Dieppe, New Brunswick E1A5N8
Contact us about this property
Highlights
Estimated valueThis is the price Wahi expects this property to sell for.
The calculation is powered by our Instant Home Value Estimate, which uses current market and property price trends to estimate your home’s value with a 90% accuracy rate.Not available
Price/Sqft$196/sqft
Monthly cost
Open Calculator
Description
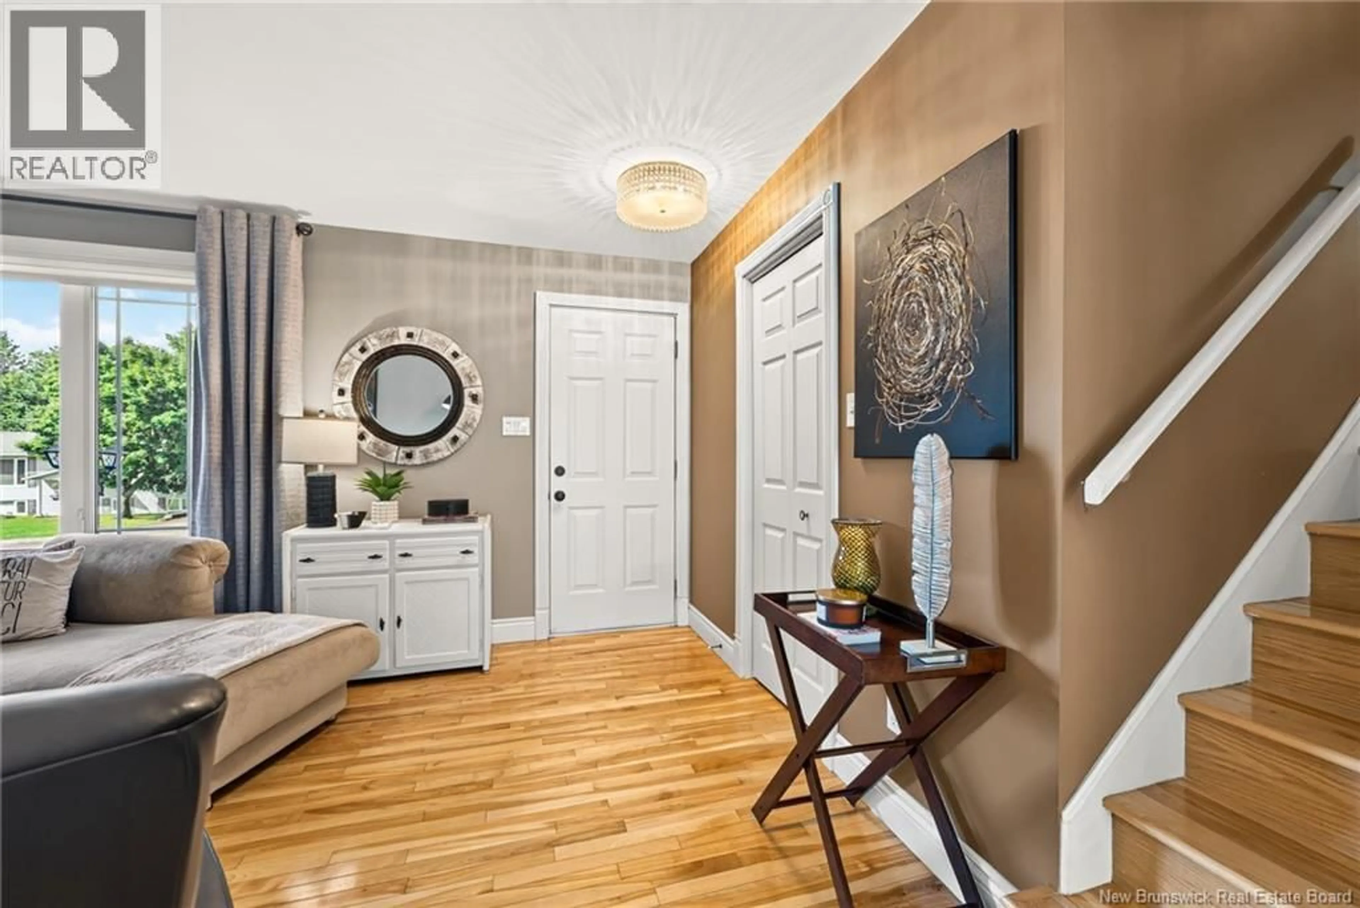
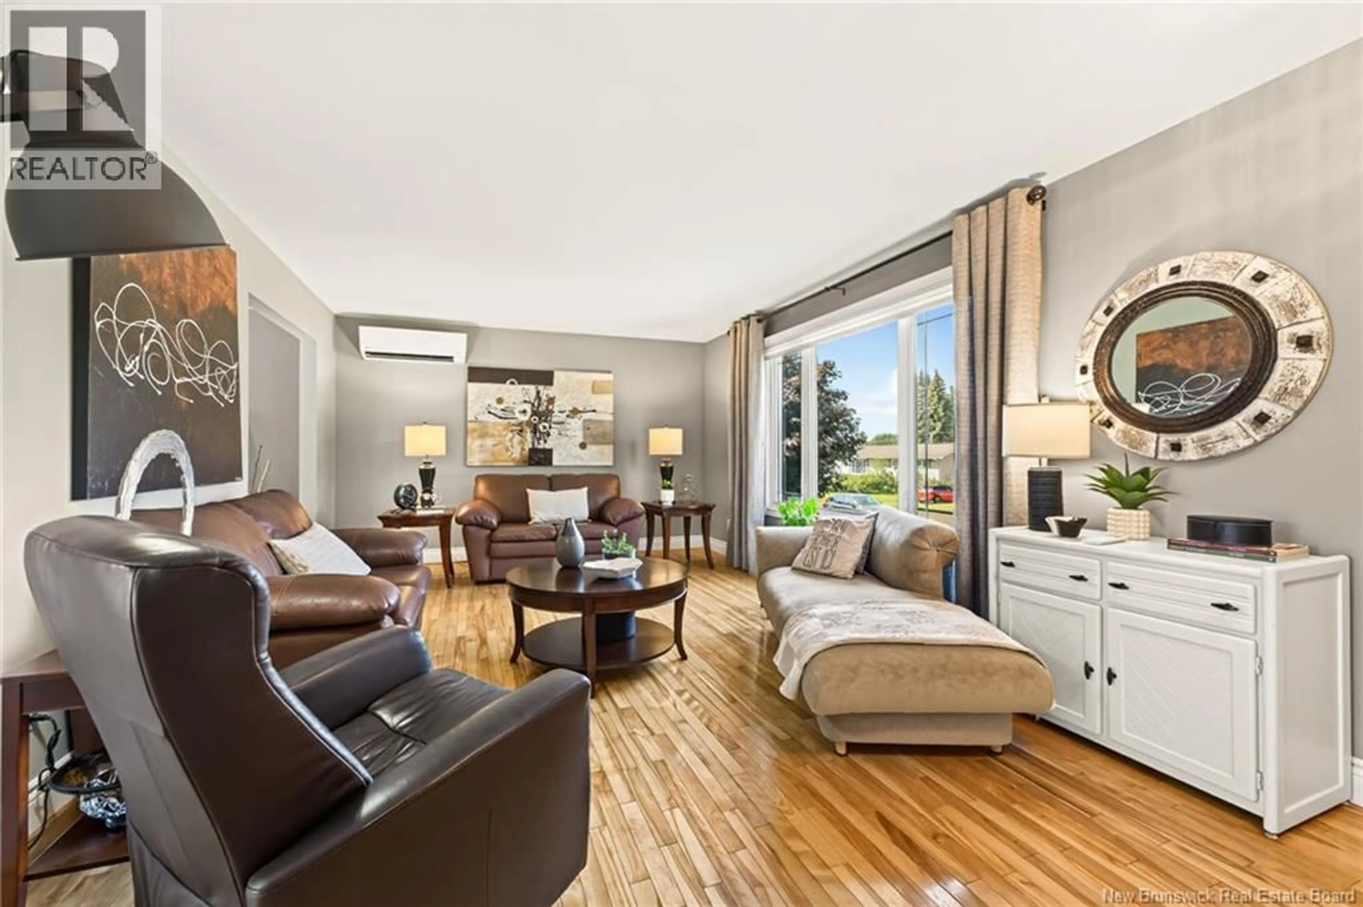
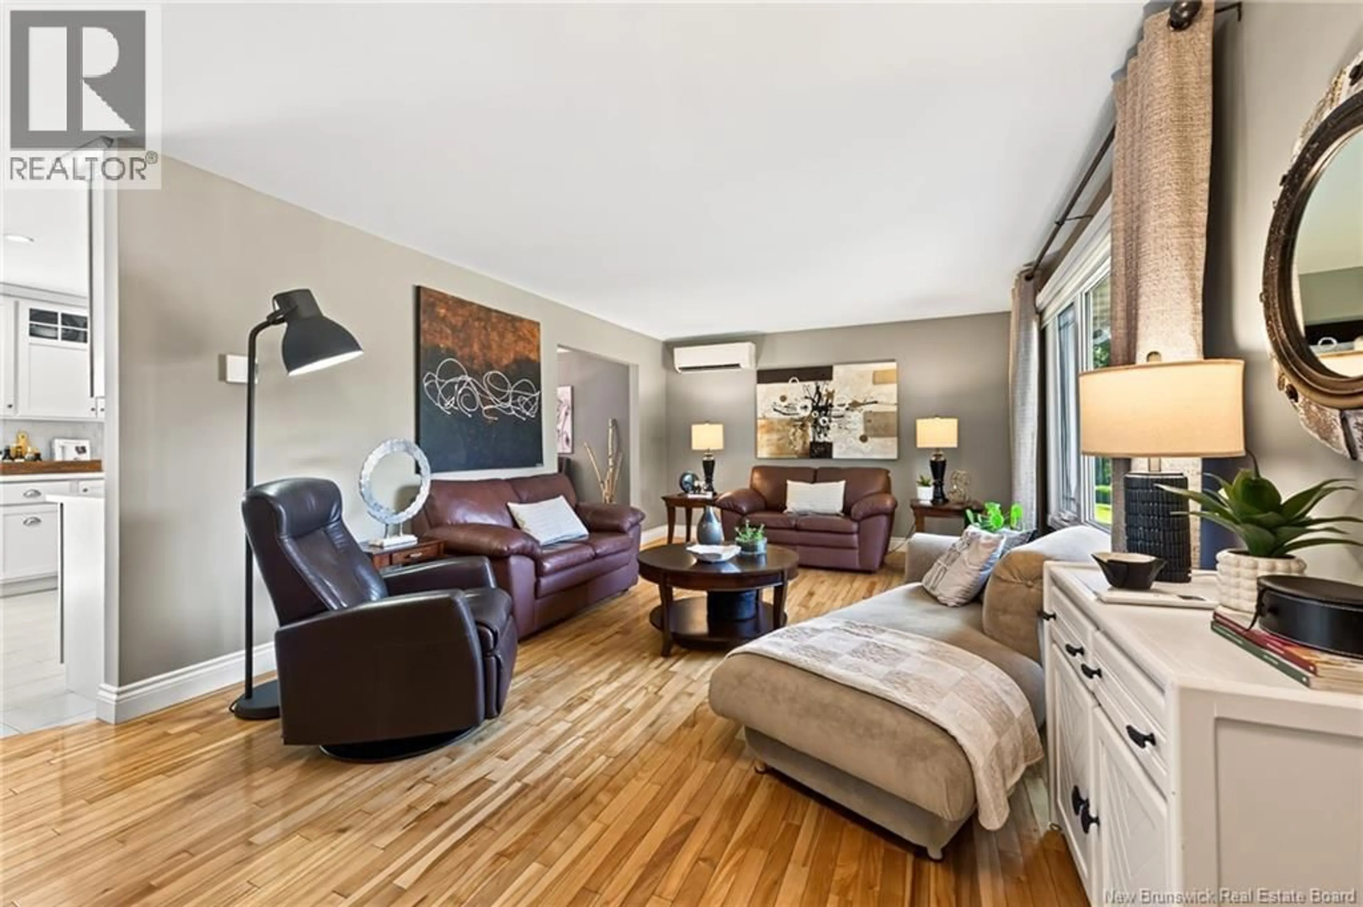
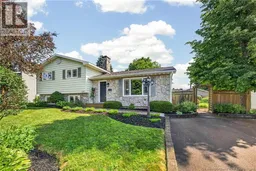
IMMACULATE FOUR-LEVEL SPLIT IN DIEPPE! Nestled on a quiet street, this beautifully maintained home offers the perfect blend of comfort, functionality, and recent updates. The main level welcomes you with a bright front living room that flows seamlessly into the dining area and a renovated kitchen featuring floor-to-ceiling cabinetry, abundant storage, and a functional layout for everyday living. Patio doors lead to your own backyard oasis, complete with a screened-in gazebo, spacious deck, and beautifully landscaped yard surrounded by mature trees and perennial gardensan ideal setting for relaxing or entertaining. The upper level offers a full bathroom, a spacious primary bedroom, and two additional bedrooms. Just a few steps down, you'll find a bright and inviting family room along with a second full bathroom combined with the laundry area. The basement level provides a versatile office or hobby space, as well as plenty of storage. Recent improvements include a new roof and added insulation, new electrical panel with generator panel, and many additional upgrades that add value and peace of mind. Located in a desirable Dieppe neighbourhood close to schools, parks, walking trails, and everyday amenities, this move-in ready home is one you won't want to miss. Call your REALTOR® today to schedule your private viewing! (id:39198)
Property Details
Interior
Features
Basement Floor
Storage
22'9'' x 13'0''Office
20'3'' x 11'0''3pc Bathroom
8'6'' x 9'3''Family room
21'3'' x 26'4''Property History
 50
50
