65 ABOITEAU, Dieppe, New Brunswick E1A8Z8
Contact us about this property
Highlights
Estimated valueThis is the price Wahi expects this property to sell for.
The calculation is powered by our Instant Home Value Estimate, which uses current market and property price trends to estimate your home’s value with a 90% accuracy rate.Not available
Price/Sqft$312/sqft
Monthly cost
Open Calculator
Description
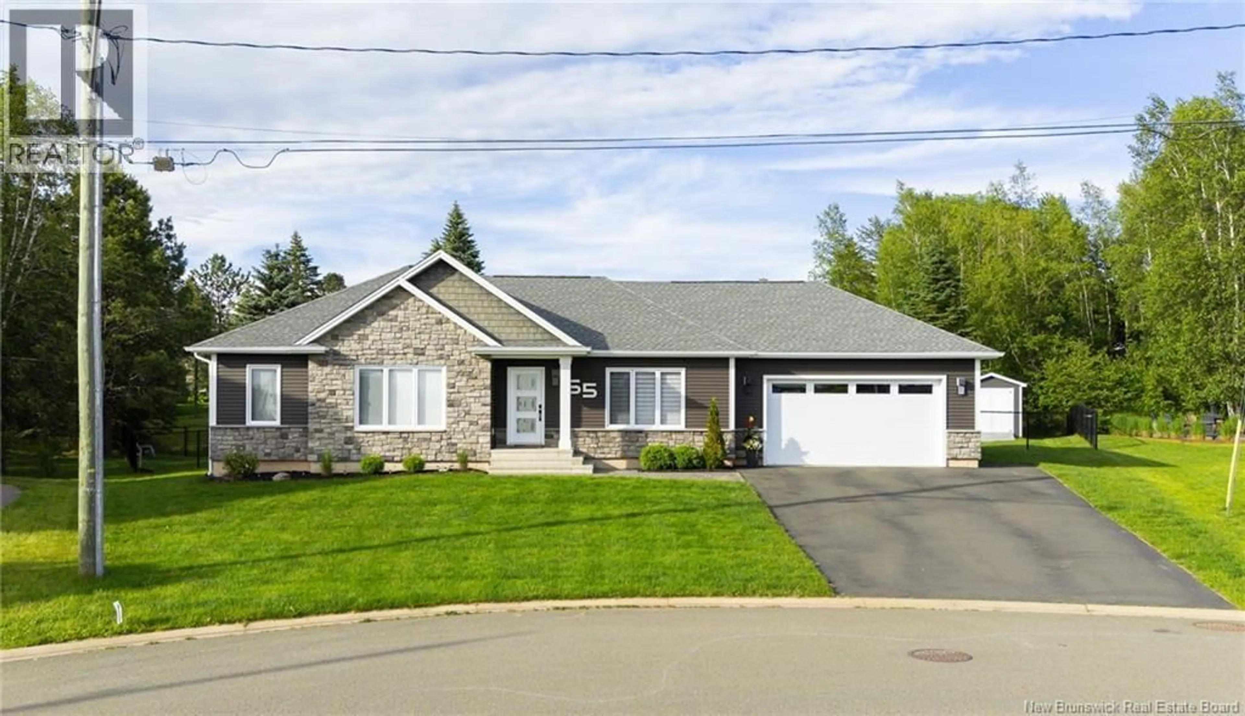
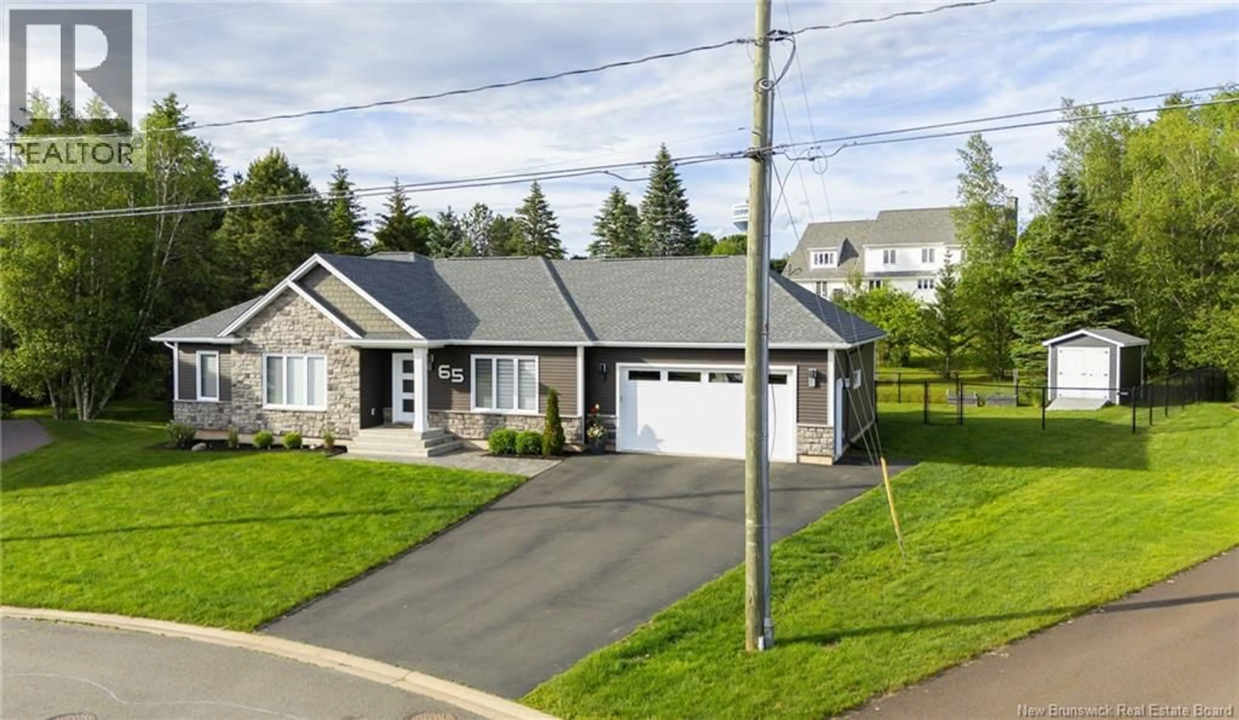
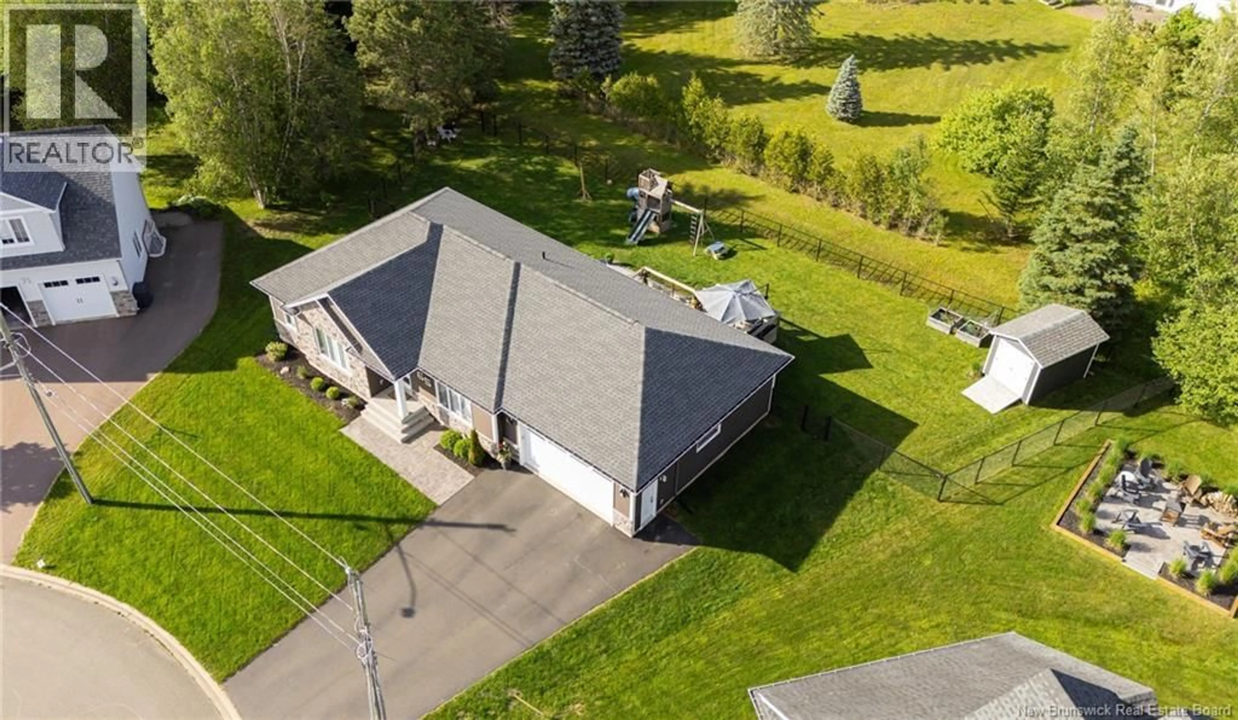
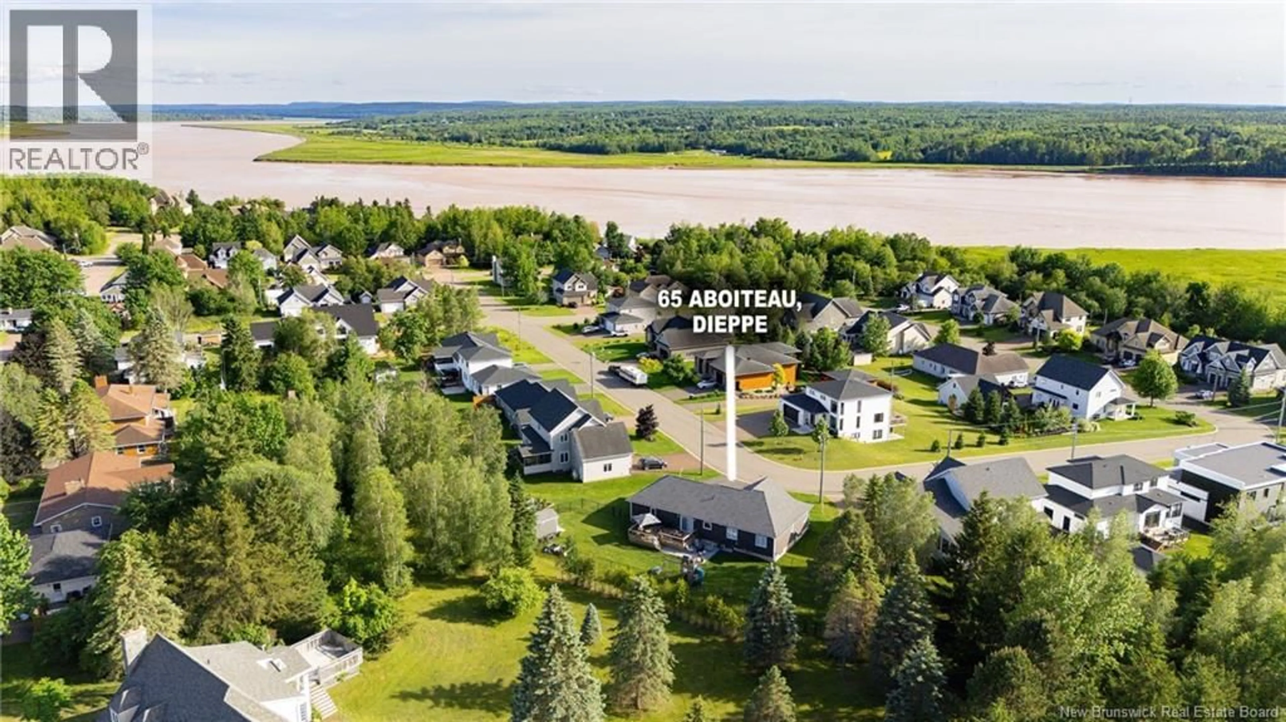
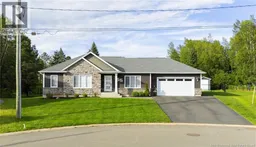
Welcome to 65 Aboiteau Street in desirable Pointe aux Renards, Dieppe a beautifully maintained executive bungalow offering modern comfort, thoughtful design, and plenty of space for the whole family. Built in 2018 and set on a large fenced-in lot, this home is ideally located close to the Petitcodiac riverfront trail system, giving you easy access to scenic walks, biking, and outdoor enjoyment. The main level features a bright open-concept layout with tasteful modern finishings, a well-appointed kitchen, spacious living and dining areas, and great natural light throughout. With 5 bedrooms total (3 up, 2 down) and 3 full bathrooms, this home offers exceptional flexibility for families, guests, or those needing dedicated work-from-home space. The newly finished basement adds even more living area, complete with additional bedrooms, a gym room, family room, bathroom and ample storage. Additional features include central air, a double attached garage, storage shed, two-tier deck and patio, and a generous backyard designed for both everyday living and outdoor gatherings. Stylish, spacious, and move-in ready, this executive bungalow offers the perfect blend of modern living and a sought-after Dieppe location. Call your Realtor today! (id:39198)
Property Details
Interior
Features
Basement Floor
Exercise room
11'7'' x 14'4''3pc Bathroom
7'11'' x 5'2''Family room
15'3'' x 14'4''Bedroom
12'1'' x 12'4''Property History
 50
50
