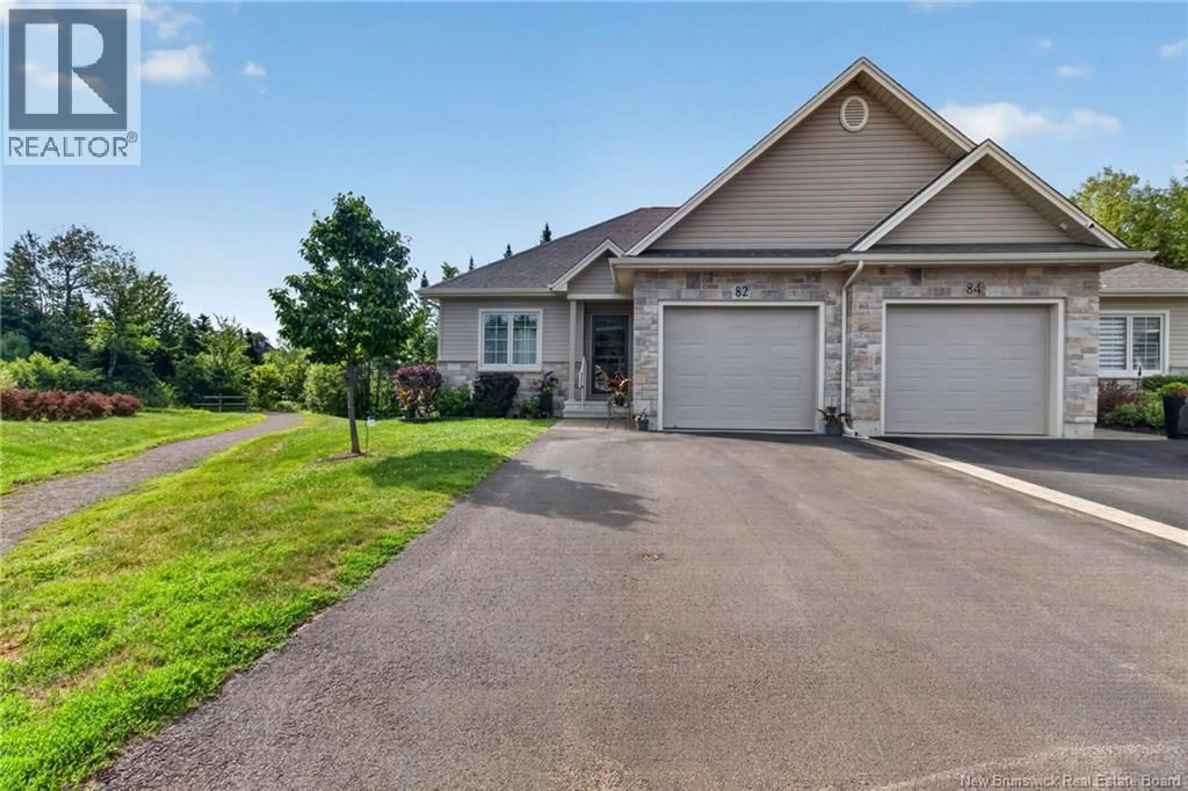
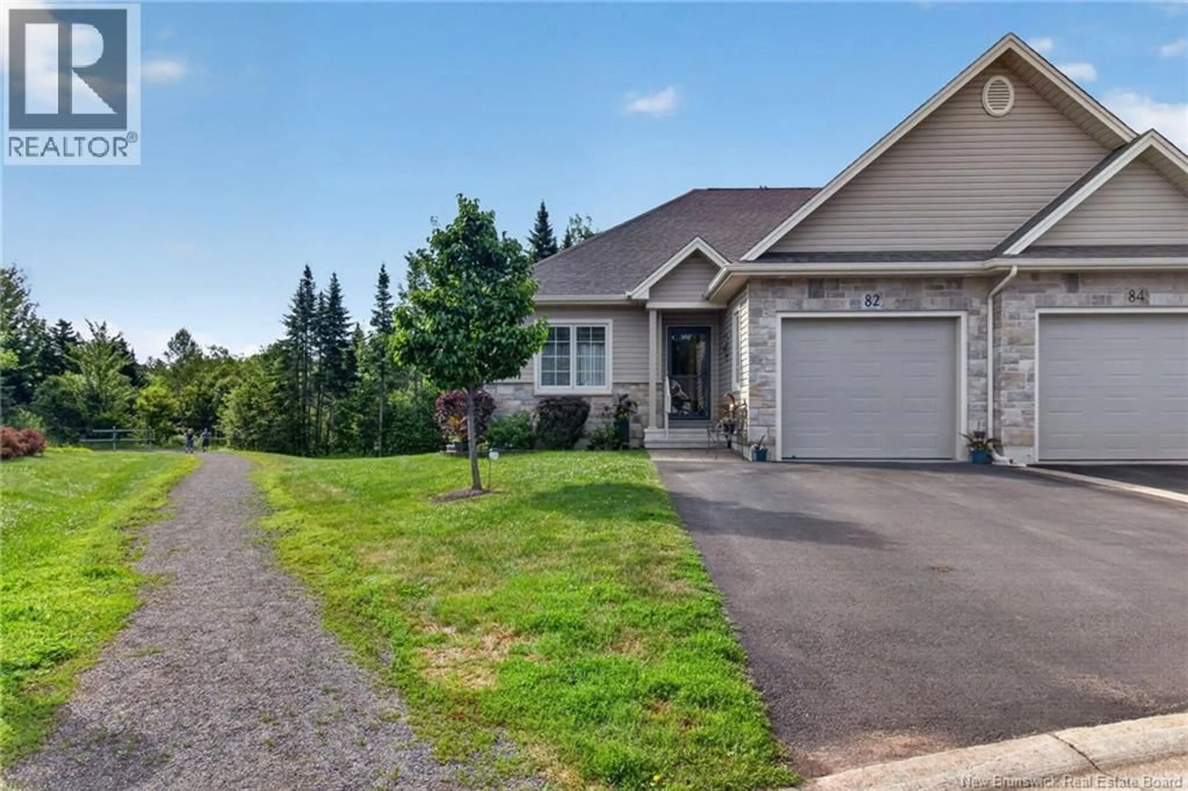
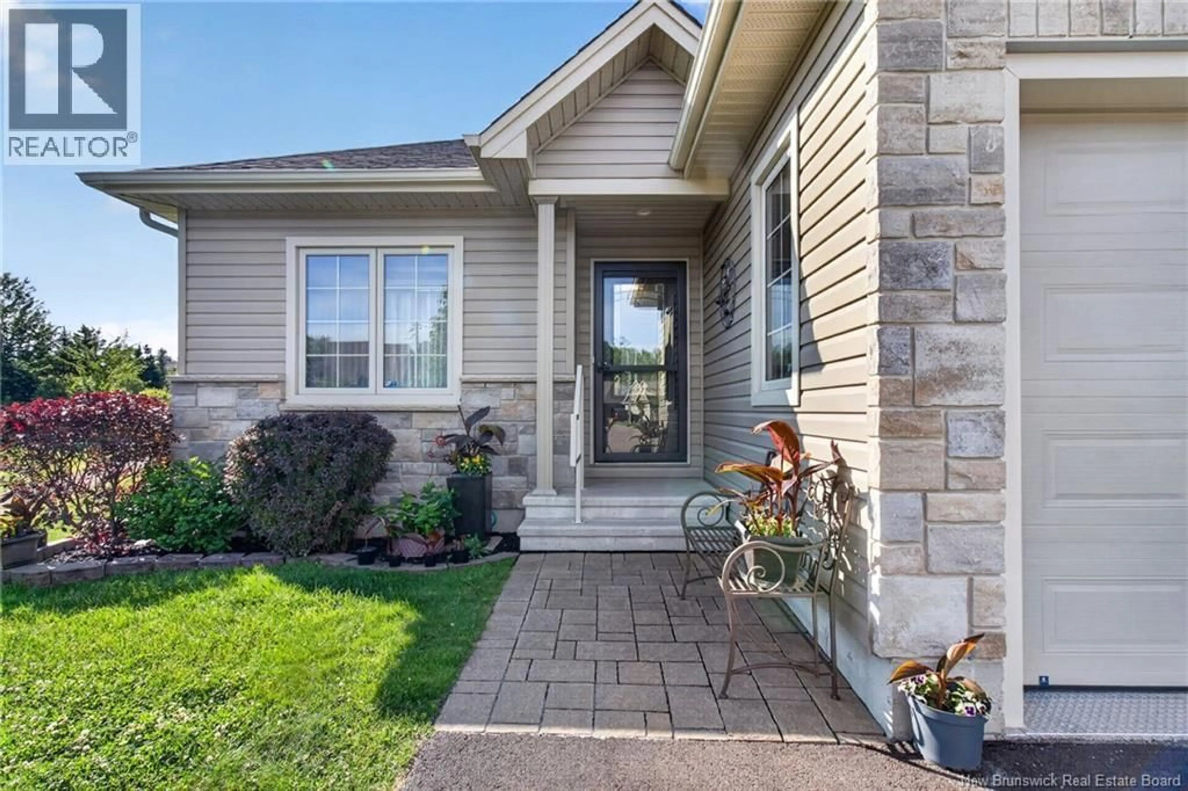
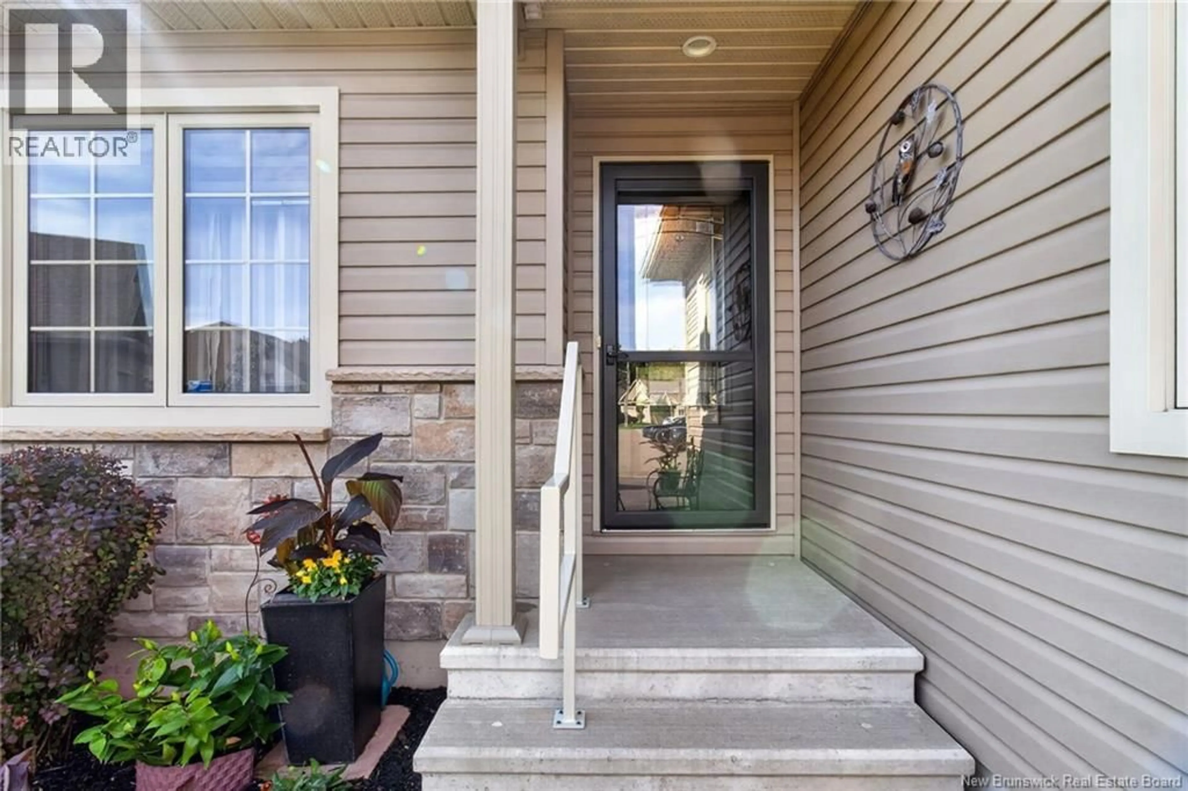
82 CONSERVATION, Dieppe, New Brunswick E1A9T7
Contact us about this property
Highlights
Estimated valueThis is the price Wahi expects this property to sell for.
The calculation is powered by our Instant Home Value Estimate, which uses current market and property price trends to estimate your home’s value with a 90% accuracy rate.Not available
Price/Sqft$232/sqft
Monthly cost
Open Calculator
Description
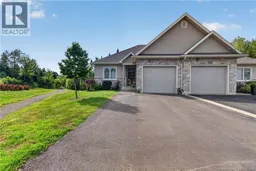
ORIGINAL OWNERS / LIKE NEW! Welcome to 82 Conservation, an immaculate bungalow-style semi-detached home tucked away in one of Fox Creek Golf Communitys desirable cul-de-sacs in Le Village. Offering approximately 2,450 sq. ft. of finished living space, this home combines the convenience of one-level living with plenty of space for family, guests and everyday life. The bright main level features an open-concept layout with a spacious living room, dining area and kitchen, creating a comfortable space for everyday living and entertaining. Enjoy your morning coffee in the bright sunroom or unwind on the private back deck, overlooking a peaceful setting with protected green space and walking trails just beyond your property. The primary bedroom offers a walk-in closet and private ensuite, while a second bedroom, full bathroom and main-floor laundry complete the level. The fully finished lower level adds even more living space with a large family room, full bathroom and two additional rooms, ideal for bedrooms, guests, a home office, gym, hobby space or media room. Ample storage and a utility room complete the basement. Outside, the location is truly special. Tucked into a quiet cul-de-sac with green space and walking trails behind the property, the backyard offers a wonderful sense of privacy and tranquility. Enjoy a natural setting while remaining just minutes from Fox Creek Golf Course, parks, schools, shopping and amenities. With its original-owner condition, generous finished living space, functional bungalow layout and exceptional location, 82 Conservation offers a fantastic opportunity to enjoy comfortable living in one of Dieppes sought-after communities. If you're looking for space, privacy and an incredible lifestyle in Le Village, 82 Conservation is one you won't want to miss! (id:39198)
Property Details
Interior
Features
Main level Floor
Kitchen
10'4'' x 15'0''Sunroom
9'10'' x 11'4''Other
3pc Ensuite bath
8'2'' x 9'10''Property History
 49
49
