83 FREDERIC, Dieppe, New Brunswick E1A7N9
Contact us about this property
Highlights
Estimated valueThis is the price Wahi expects this property to sell for.
The calculation is powered by our Instant Home Value Estimate, which uses current market and property price trends to estimate your home’s value with a 90% accuracy rate.Not available
Price/Sqft$240/sqft
Monthly cost
Open Calculator
Description
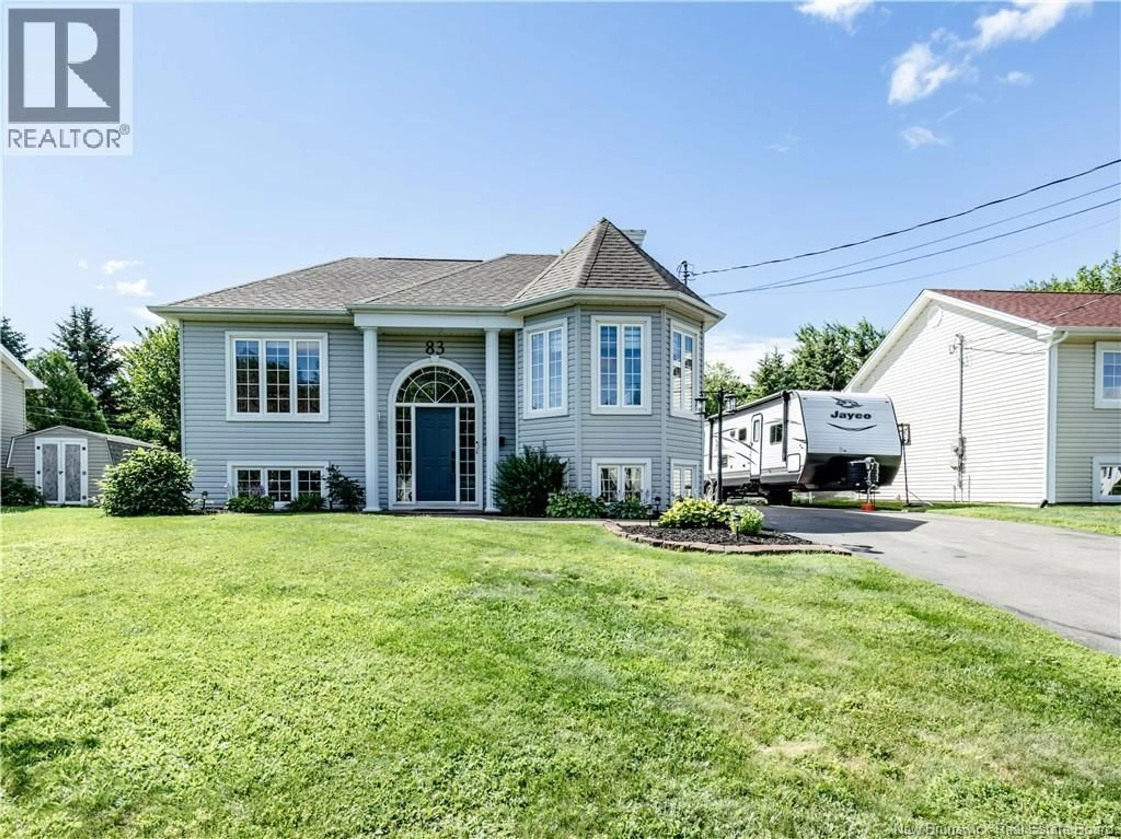
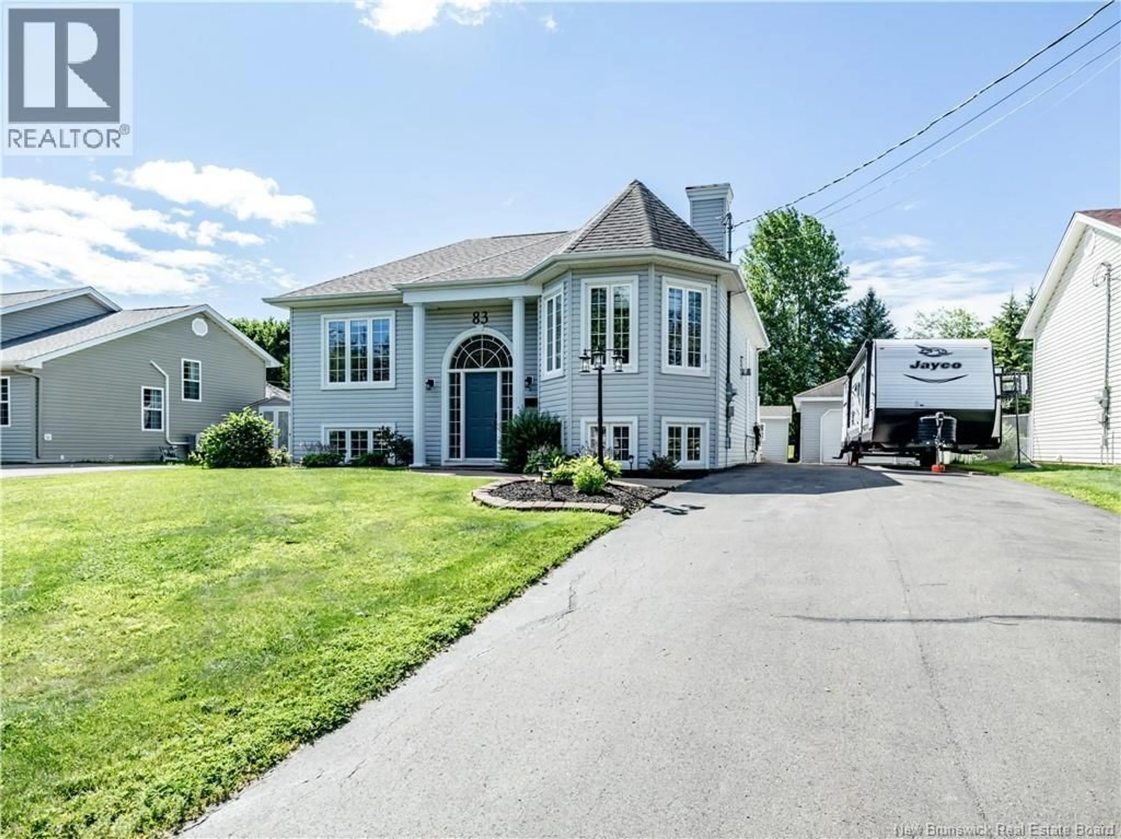
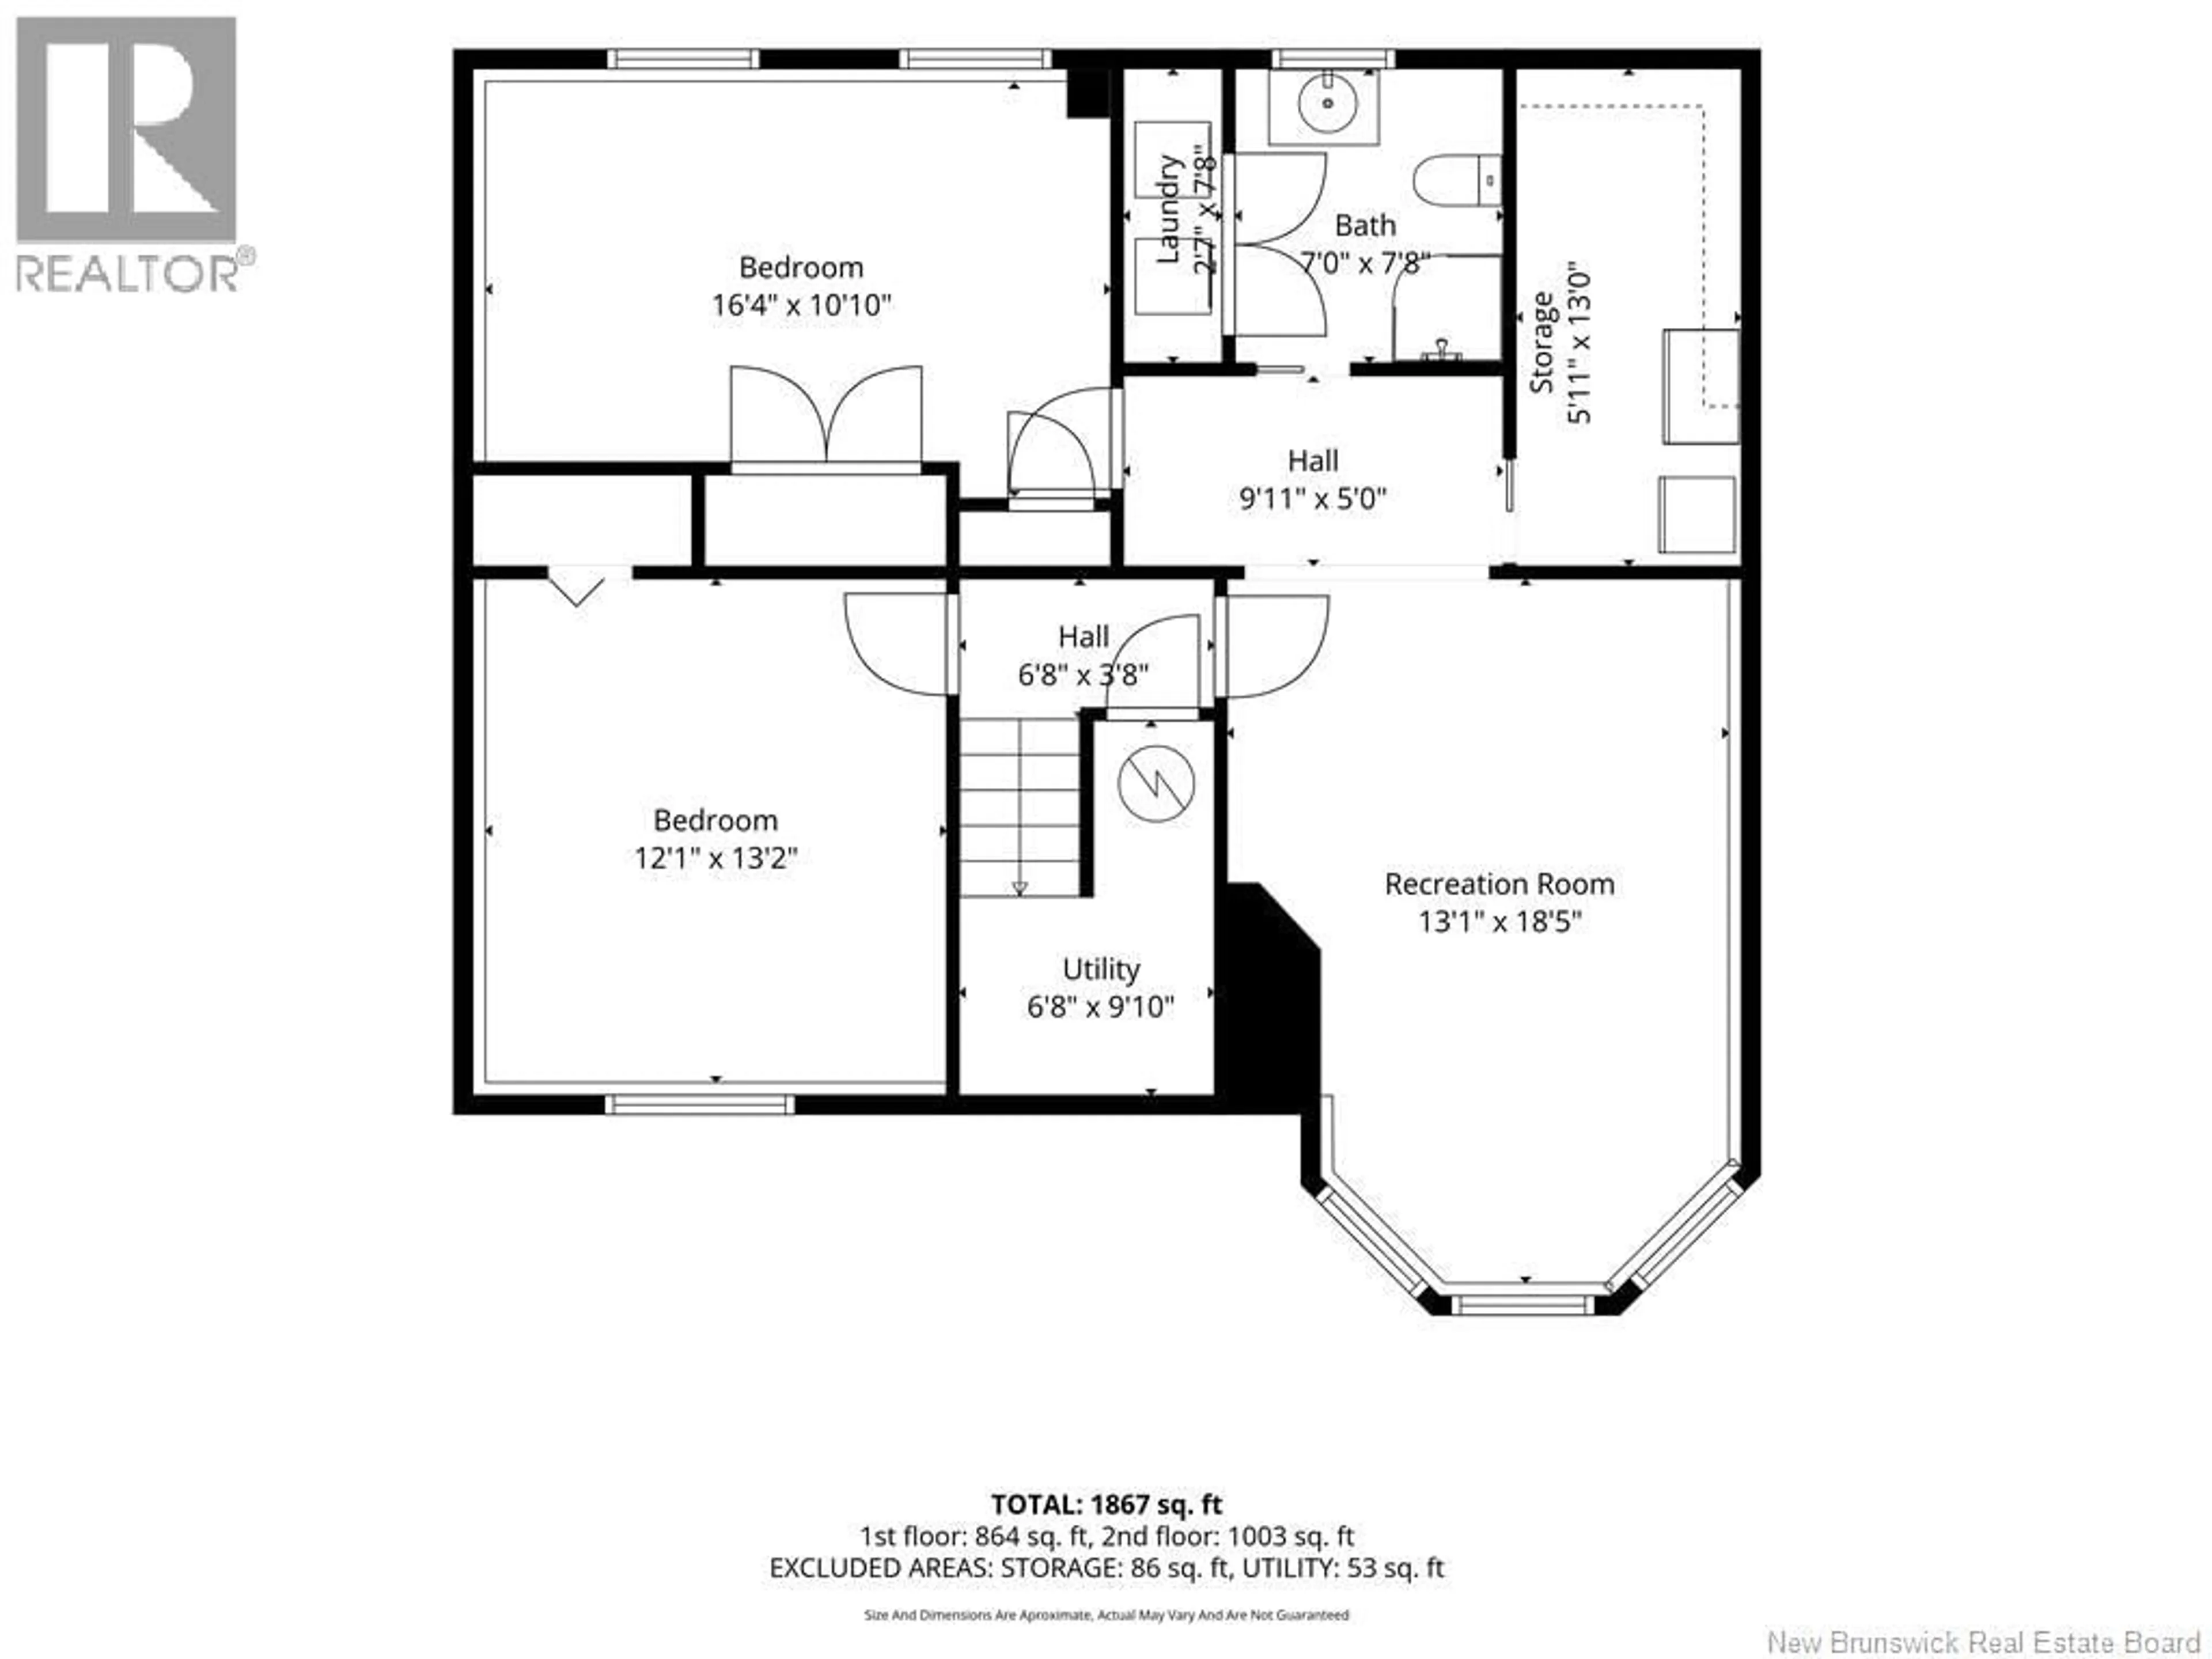
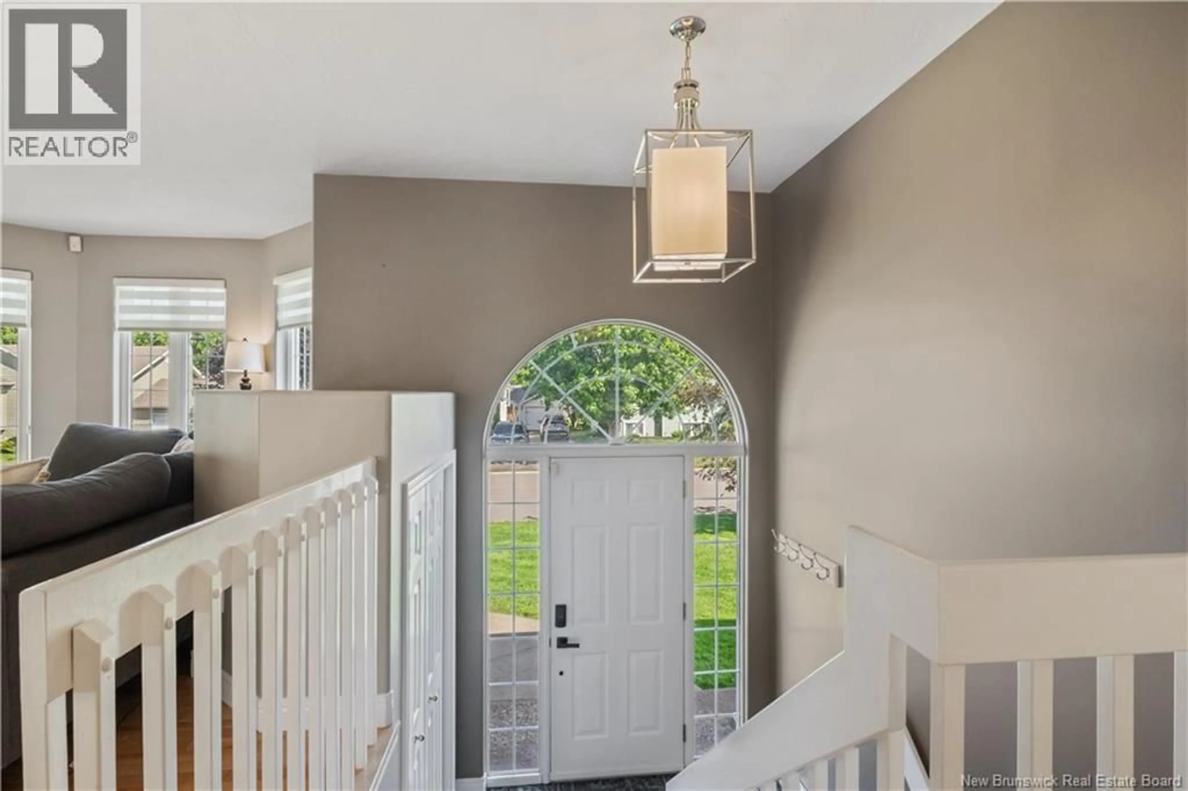
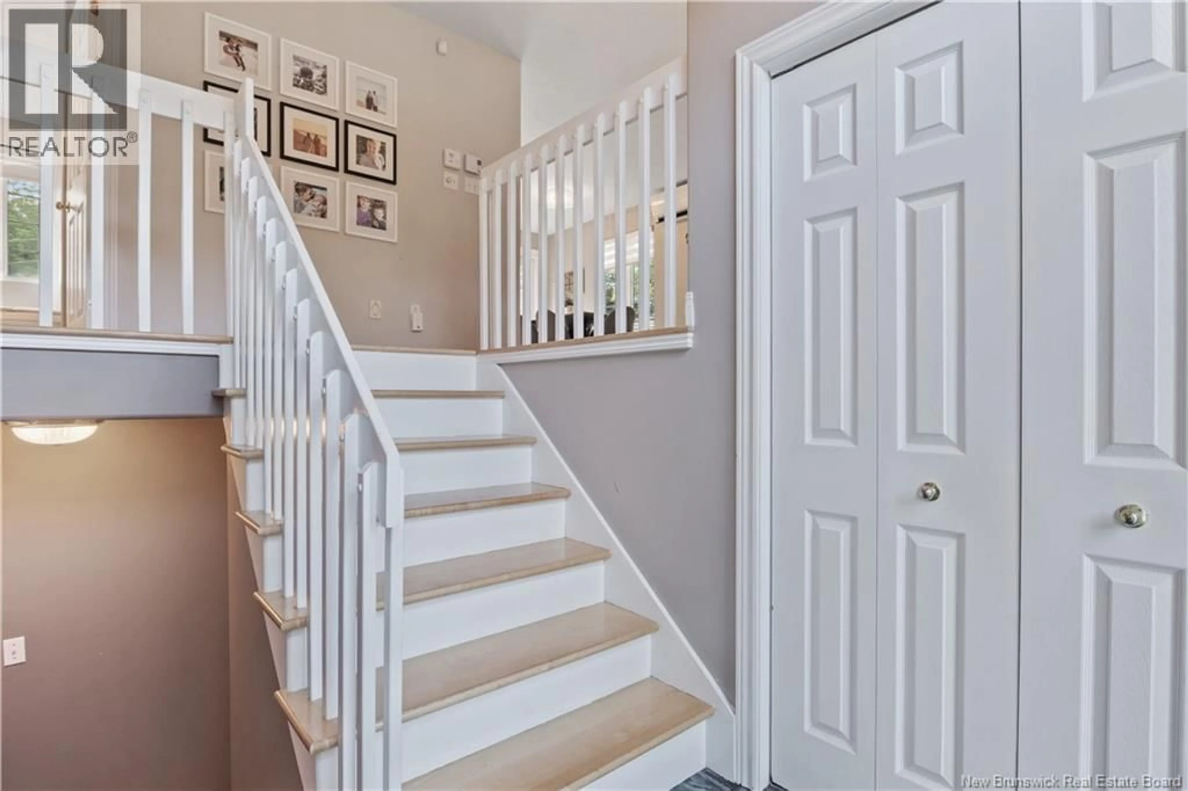
Welcome to this beautiful 2-level split-level home, offering the perfect combination of space, comfort, and functionality for the whole family. From the moment you arrive, you'll appreciate the large paved driveway, detached garage, storage shed, spacious back deck, and beautifully landscaped lot surrounded by mature trees, providing both privacy and a peaceful setting. Step inside to a generous front foyer with a practical coat closet. The bright and inviting main floor features an open-concept living room, dining area, and kitchen, creating the perfect space for everyday living and entertaining. The living room is filled with natural light thanks to three large windows and is highlighted by a beautiful fireplace, creating a warm and welcoming atmosphere. The dining and kitchen area is absolutely stunning, showcasing stylish light-colored flooring, patio doors leading to the back deck, gorgeous white cabinetry, and a tasteful backsplash. The main floor also offers a spacious primary bedroom with a double closet, a second bedroom, and a full bathroom complete with a relaxing corner jacuzzi tub and separate stand-up shower. The fully finished lower level is bright with large windows and features a spacious family room, two additional bedrooms, a laundry room, a three-piece bathroom, and plenty of storage space. Don't miss your opportunity to own this fantastic family home. Contact us today for more information or to schedule your private viewing! (id:39198)
Property Details
Interior
Features
Main level Floor
Primary Bedroom
13'7'' x 9'7''Bedroom
12'9'' x 9'1''Foyer
5'2'' x 6'8''3pc Bathroom
13'0'' x 8'8''Property History
 39
39
