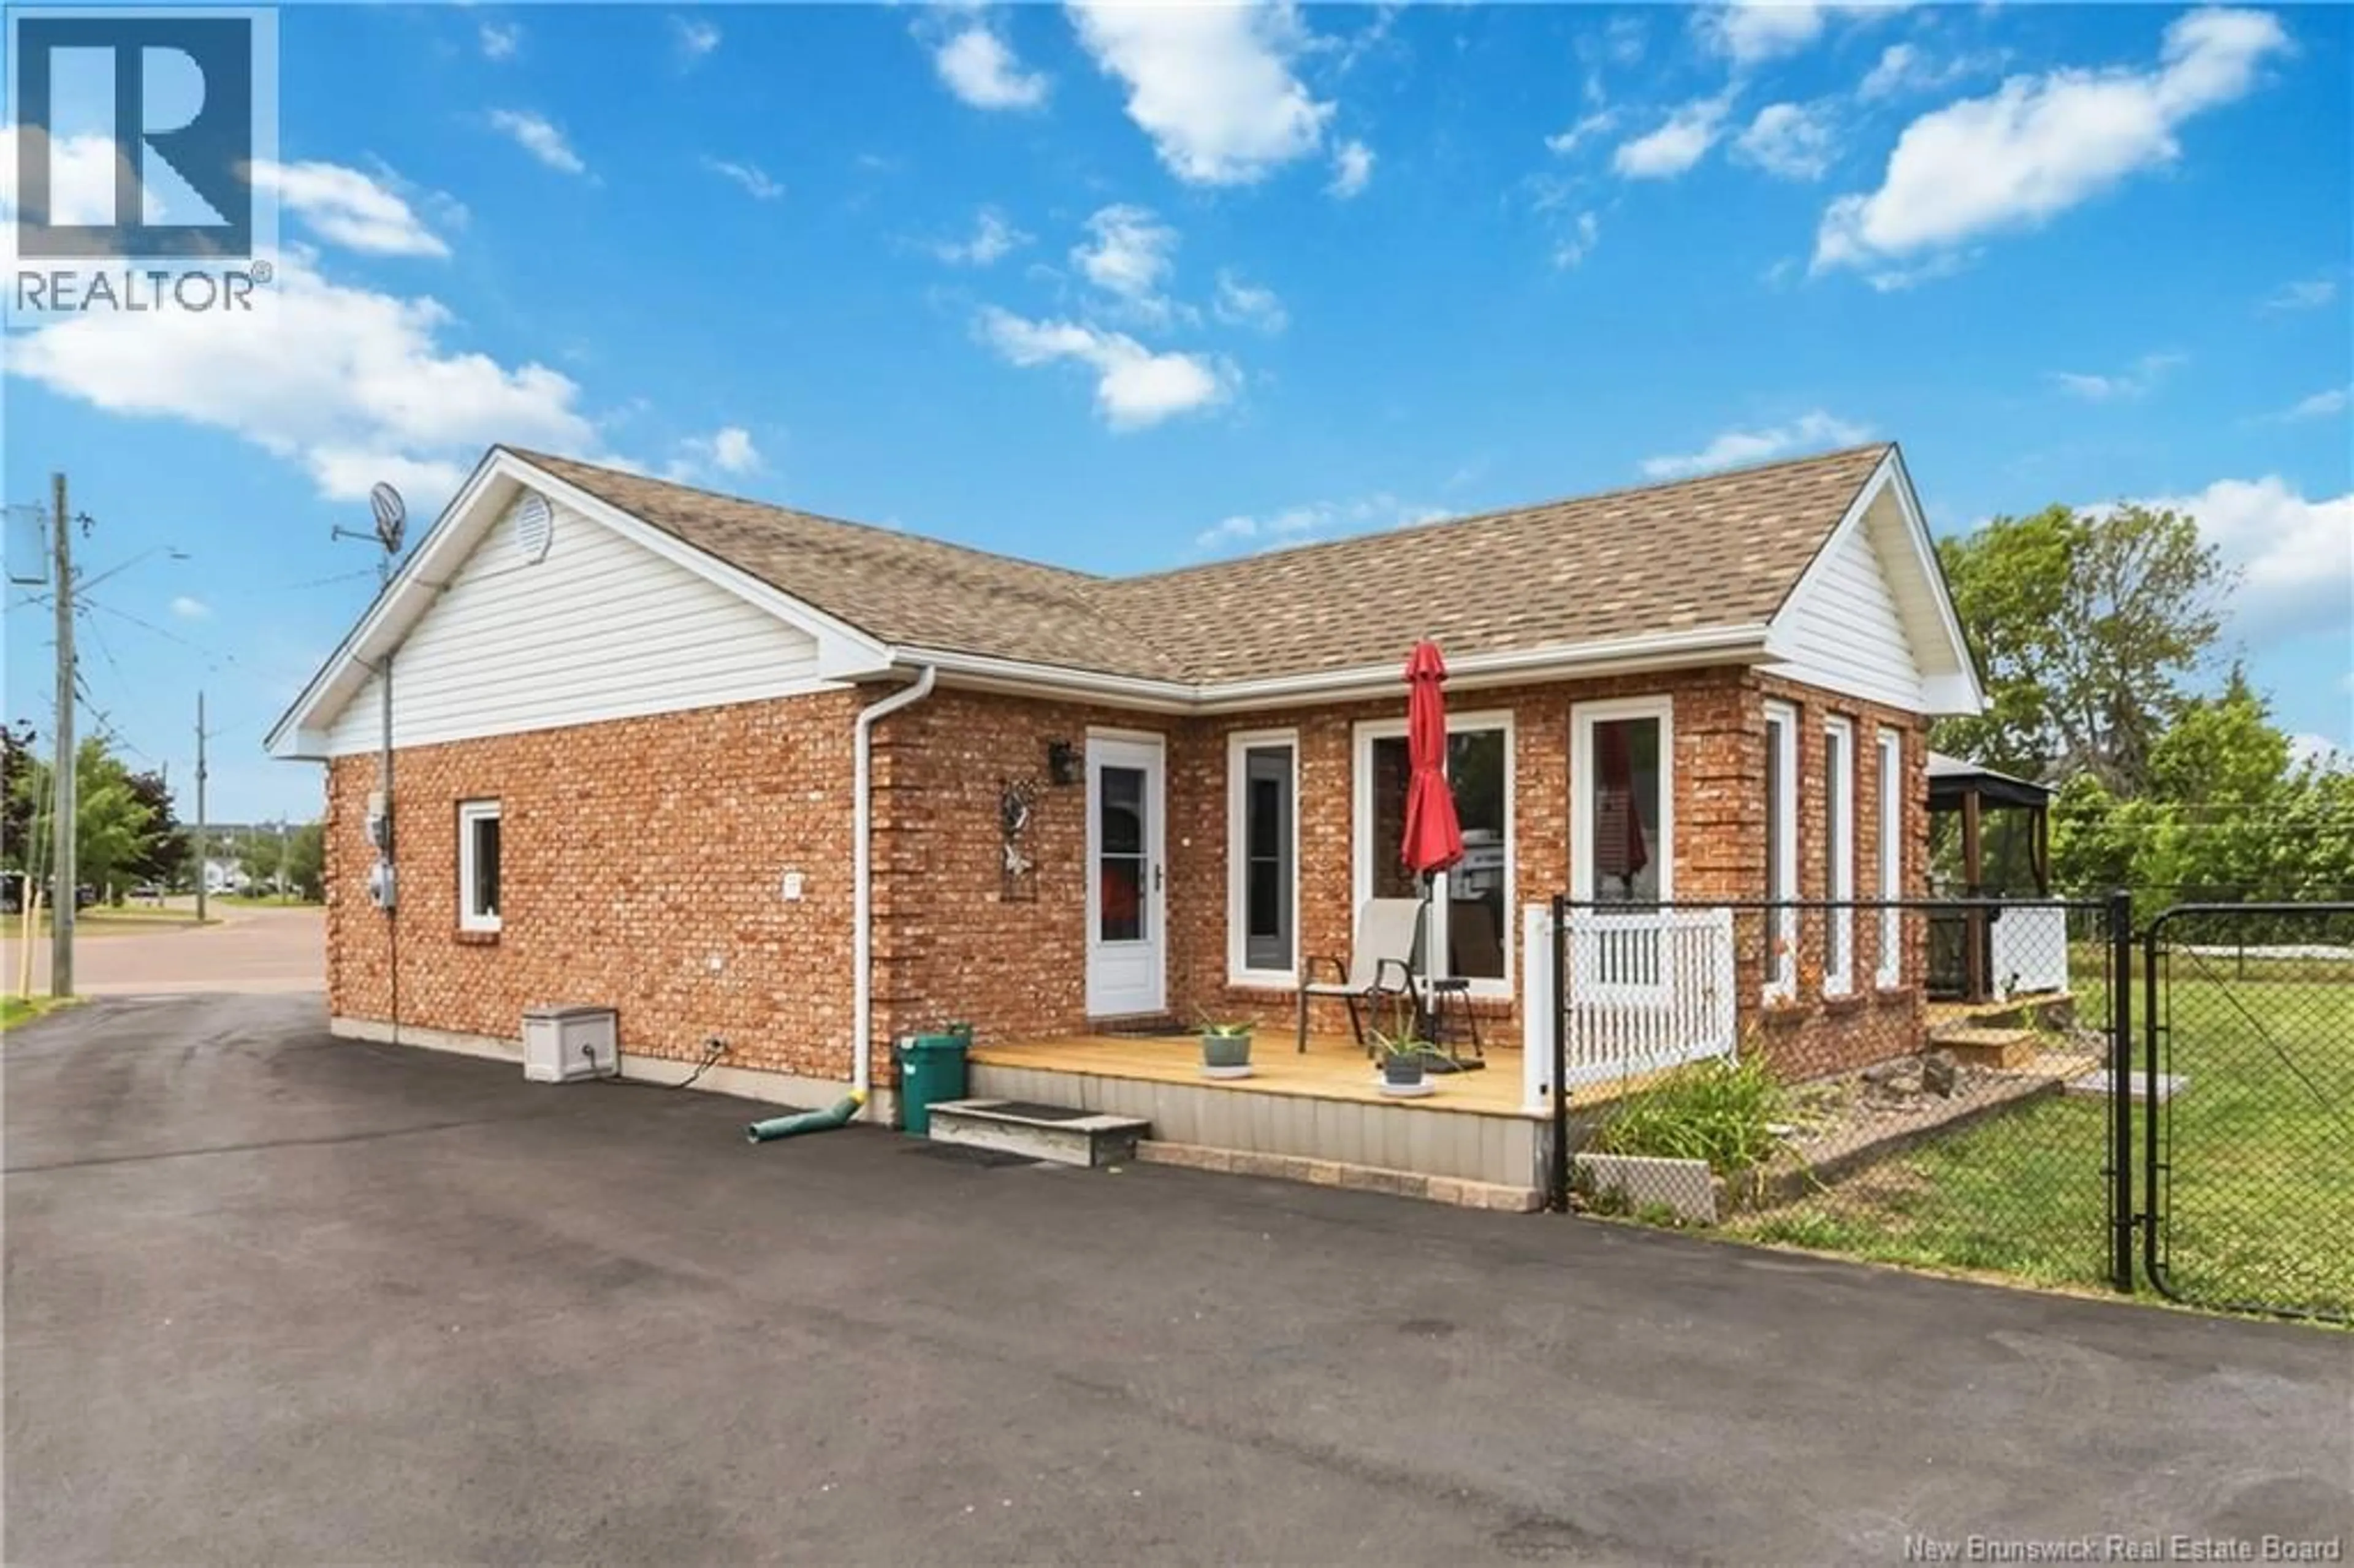
1 ACTON COURT, Moncton, New Brunswick E1G2K3
Contact us about this property
Highlights
Estimated valueThis is the price Wahi expects this property to sell for.
The calculation is powered by our Instant Home Value Estimate, which uses current market and property price trends to estimate your home’s value with a 90% accuracy rate.Not available
Price/Sqft$293/sqft
Monthly cost
Open Calculator
Description
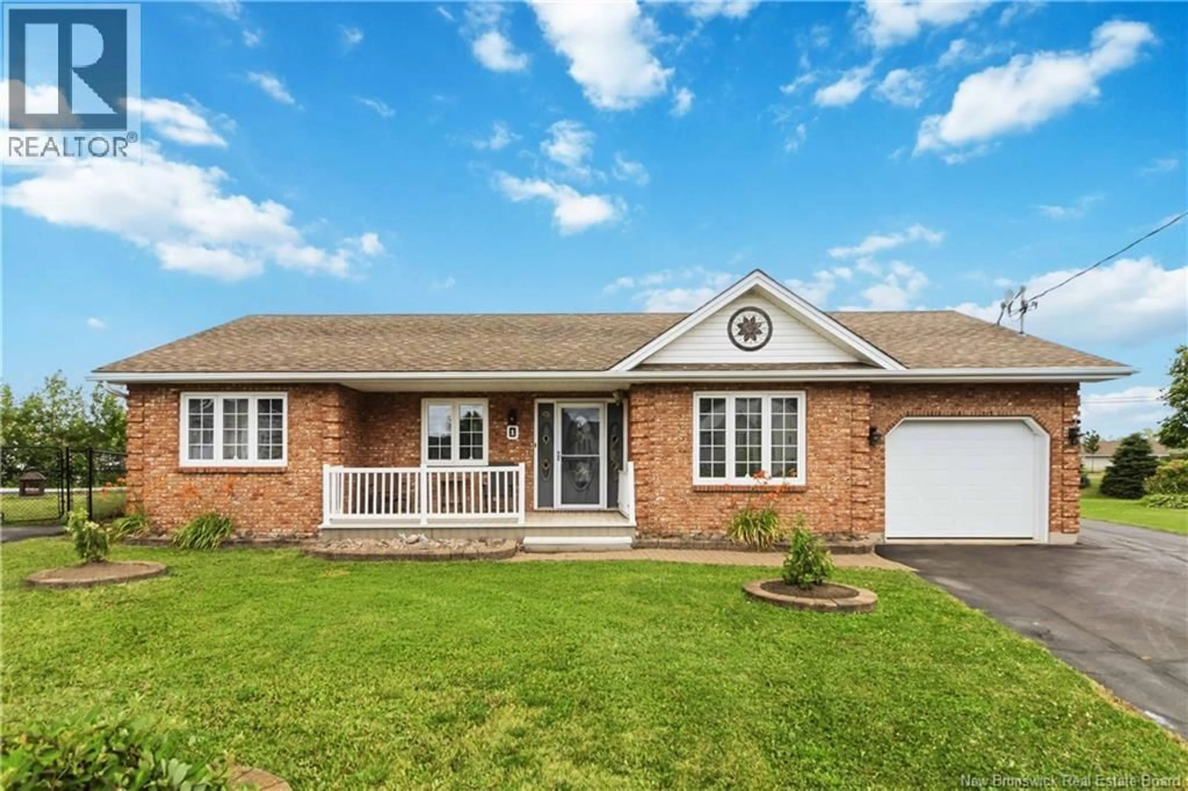
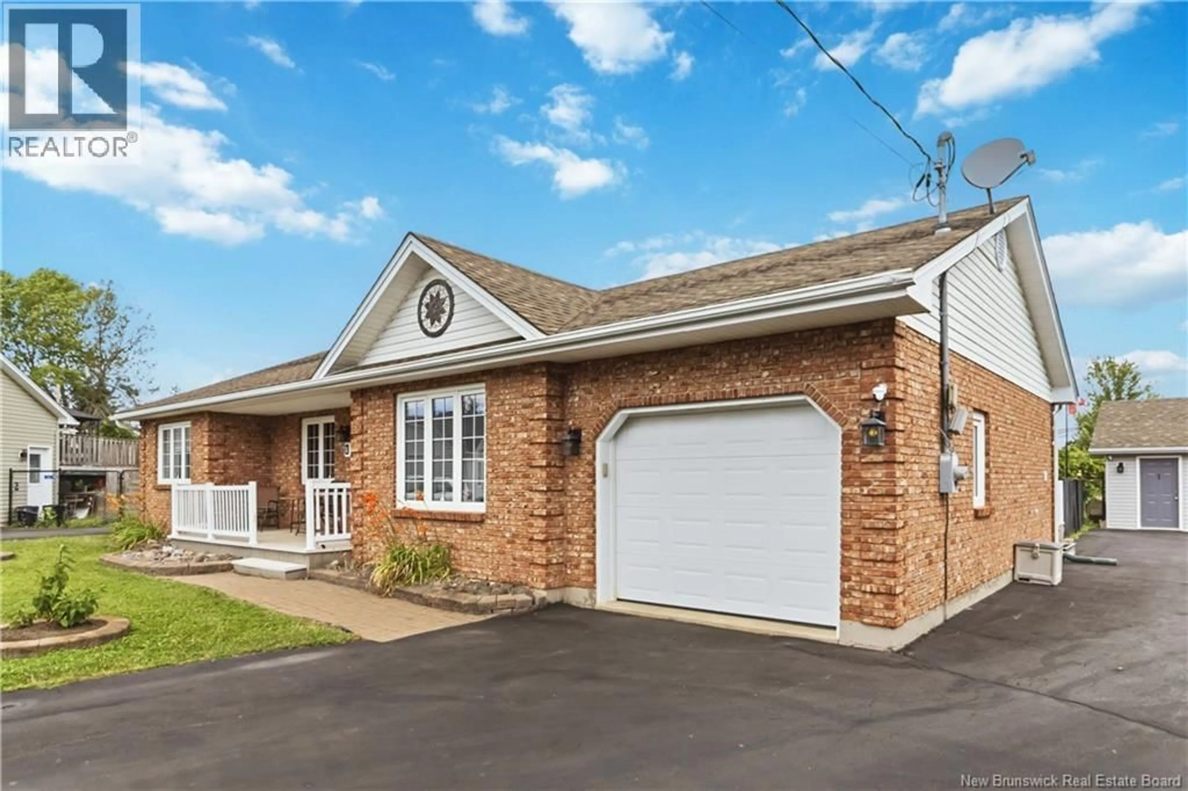
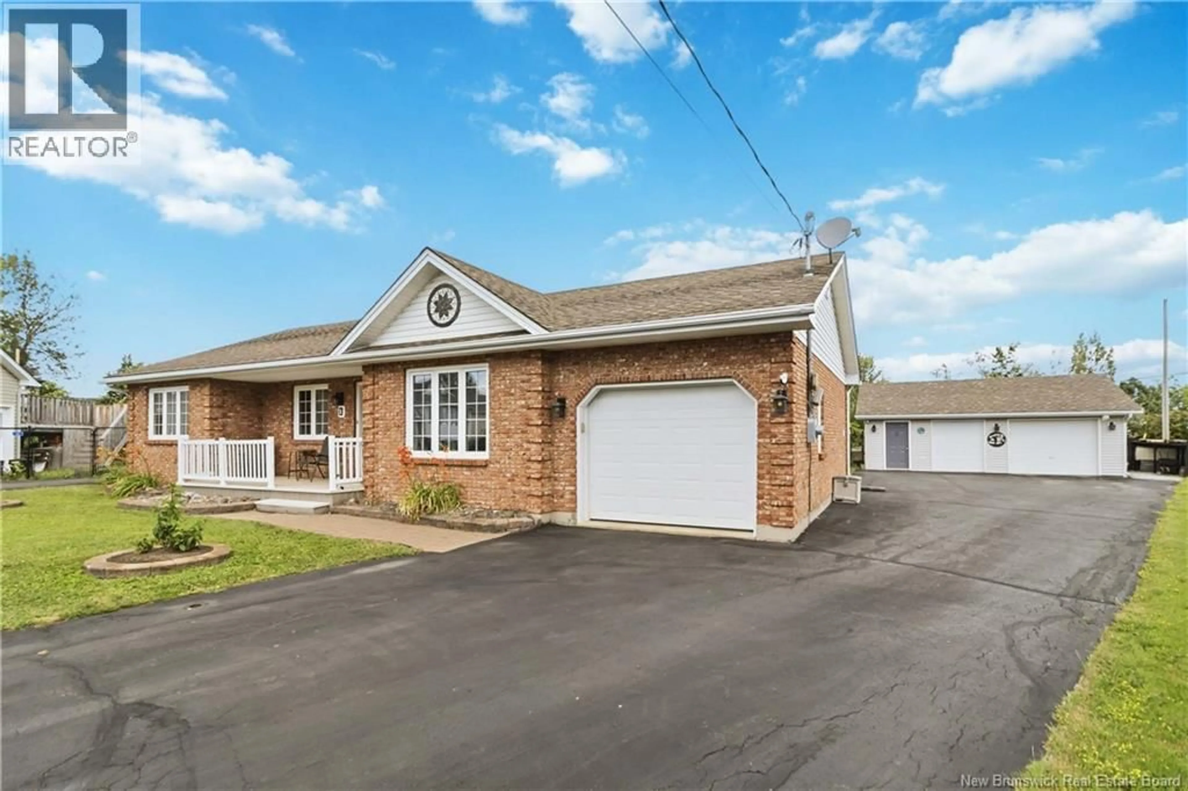
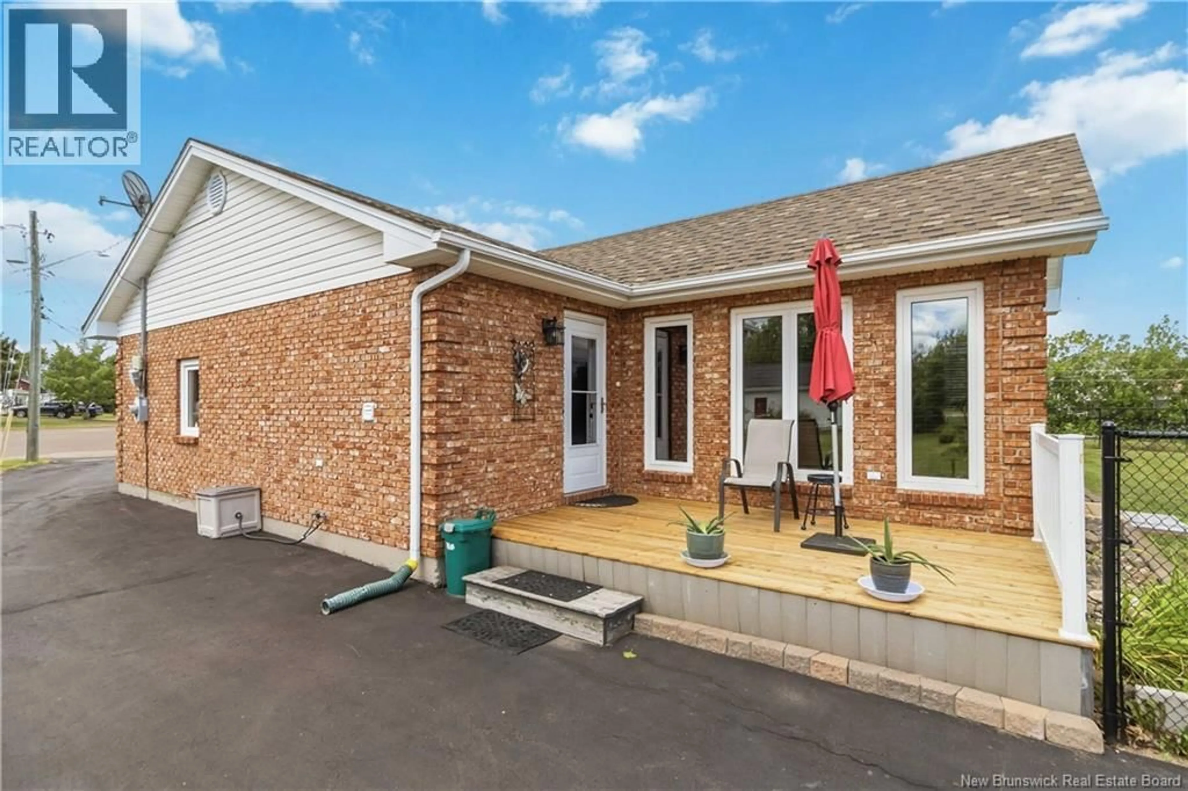
Welcome to 1 Acton Court, a beautifully maintained all-brick bungalow nestled on a quiet court in one of Moncton's desirable neighborhoods. This bright and spacious 3 bedroom, 2 bathroom home offers the perfect blend of comfort, functionality, and one-level living. Step inside to a welcoming living room featuring a cozy electric fireplace and large windows that fill the space with natural light. The spacious kitchen offers an abundance of cabinetry and counter space, flowing into a stunning dining area surrounded by windowsperfect for family meals and entertaining. The primary bedroom features a beautifully updated ensuite with a walk-in shower, while two additional bedrooms and a second full bath complete the main level. A unique bonus is the finished attached garage, currently used as a versatile flex space that could serve as a family room, home office, gym, hobby room, or easily be converted back to a garage if desired. Step outside to enjoy the expansive back deck overlooking the beautifully landscaped, fully fenced backyard with mature trees, offering plenty of space for children, pets, and summer gatherings. Situated on a generous lot in a peaceful location close to schools, parks, shopping, and all amenities, this move-in-ready home offers exceptional value and pride of ownership throughout. Don't miss your opportunity to make 1 Acton Court your next address! (id:39198)
Property Details
Interior
Features
Main level Floor
Other
5'11'' x 7'0''Kitchen
11'5'' x 10'1''Bedroom
20'0'' x 12'0''Primary Bedroom
10'11'' x 16'10''Property History
 46
46
