15 TALITH STREET, Moncton, New Brunswick E1E4V4
Contact us about this property
Highlights
Estimated valueThis is the price Wahi expects this property to sell for.
The calculation is powered by our Instant Home Value Estimate, which uses current market and property price trends to estimate your home’s value with a 90% accuracy rate.Not available
Price/Sqft$310/sqft
Monthly cost
Open Calculator
Description
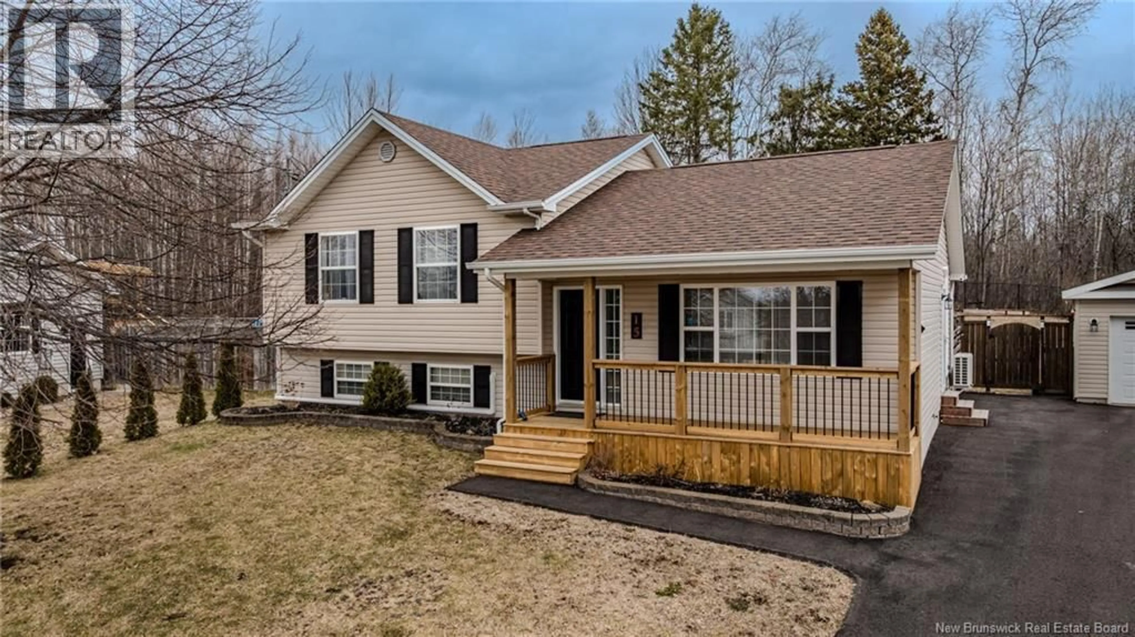
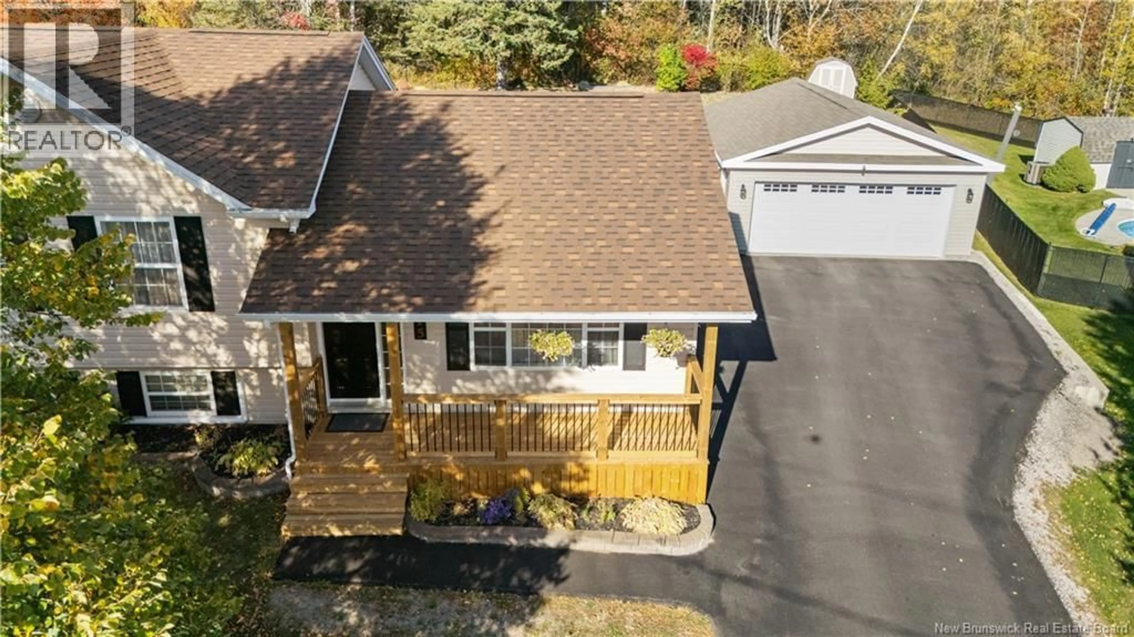
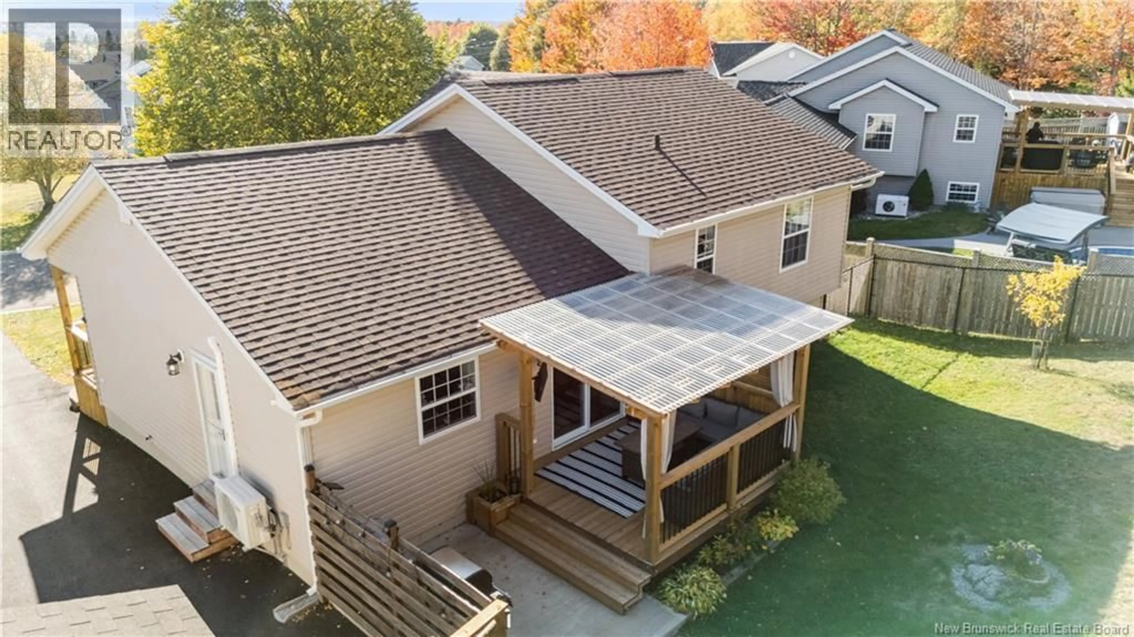
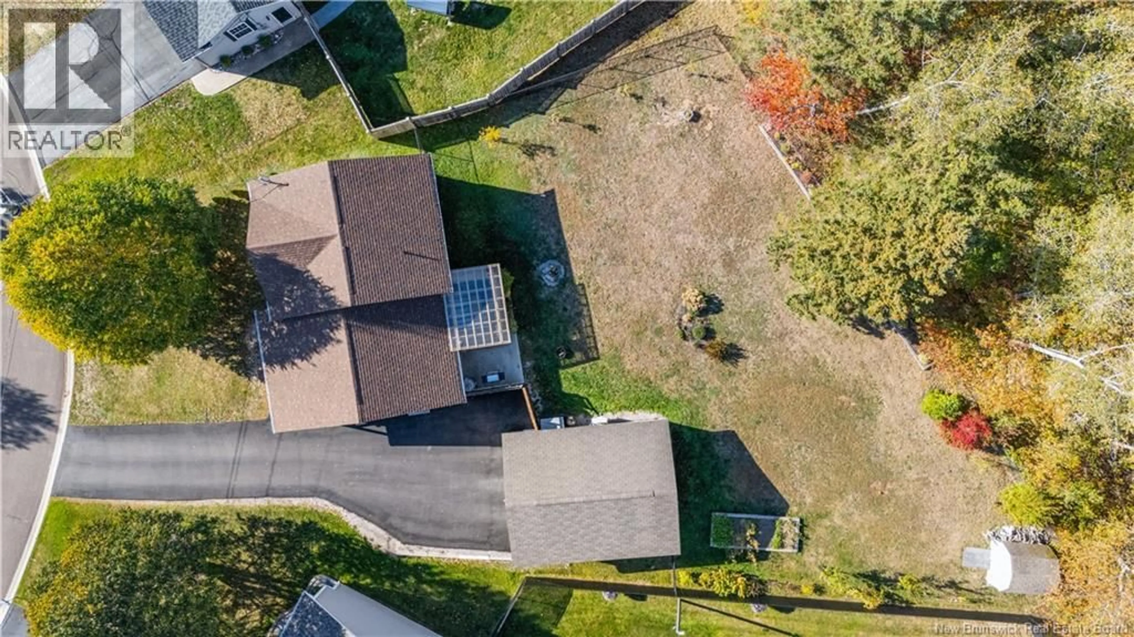
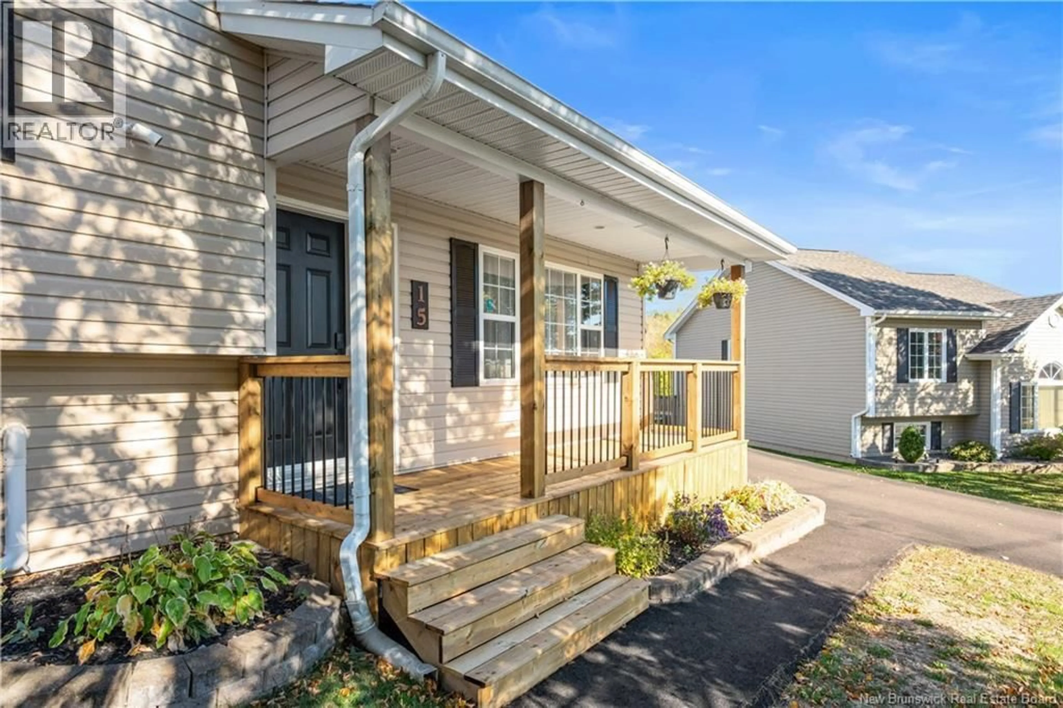
**OPEN HOUSE May 31st from 2pm to 4pm** Welcome home to 15 Talith. From the moment you arrive, you'll feel it... this is the one!! Lovingly maintained and truly move-in ready, this beautiful 4-bedroom family home sits on the city's edge, offering the peace and privacy of country living without sacrificing a single urban convenience. Inside, you're welcomed by a bright, open-concept layout that simply invites you to settle in. The stylish white kitchen with gleaming stainless-steel appliances is the heart of the home, flowing effortlessly into a warm living and dining area where morning coffees and family dinners become lasting memories. Upstairs, three well-appointed bedrooms offer comfortable retreats for the whole family, all served by a beautifully appointed 4-piece bathroom. The lower level provides a fantastic fourth bedroom alongside a spacious, light-filled family room, a versatile space that adapts to whatever your family needs, whether that's a playroom, home office, or cozy movie haven. A half bath and dedicated laundry area add everyday practicality. Step outside and discover your own backyard oasis, a breathtaking retreat where a gorgeous patio is framed by mature trees and lush, manicured landscaping. Whether you're hosting summer gatherings, letting the kids run free, or simply unwinding after a long day, this serene and private outdoor sanctuary will quickly become your favourite place to be. The pride of ownership here is evident in every detail. A ductless mini-split system keeps things comfortable year-round, and the heated detached double-car garage (20x24) along with a charming baby barn offer storage and hobby space that will delight any hobbyist or handyperson. The large triple-wide paved driveway means there's always room for family and friends. Call today and come see it for yourself! (id:39198)
Property Details
Interior
Features
Basement Floor
Bedroom
11'9'' x 9'3''Storage
23'11'' x 19'2''Family room
21'4'' x 12'4''Bedroom
12'3'' x 9'9''Property History
 47
47