18 ATKINSON AVENUE, Moncton, New Brunswick E1C7S1
Contact us about this property
Highlights
Estimated valueThis is the price Wahi expects this property to sell for.
The calculation is powered by our Instant Home Value Estimate, which uses current market and property price trends to estimate your home’s value with a 90% accuracy rate.Not available
Price/Sqft$153/sqft
Monthly cost
Open Calculator
Description
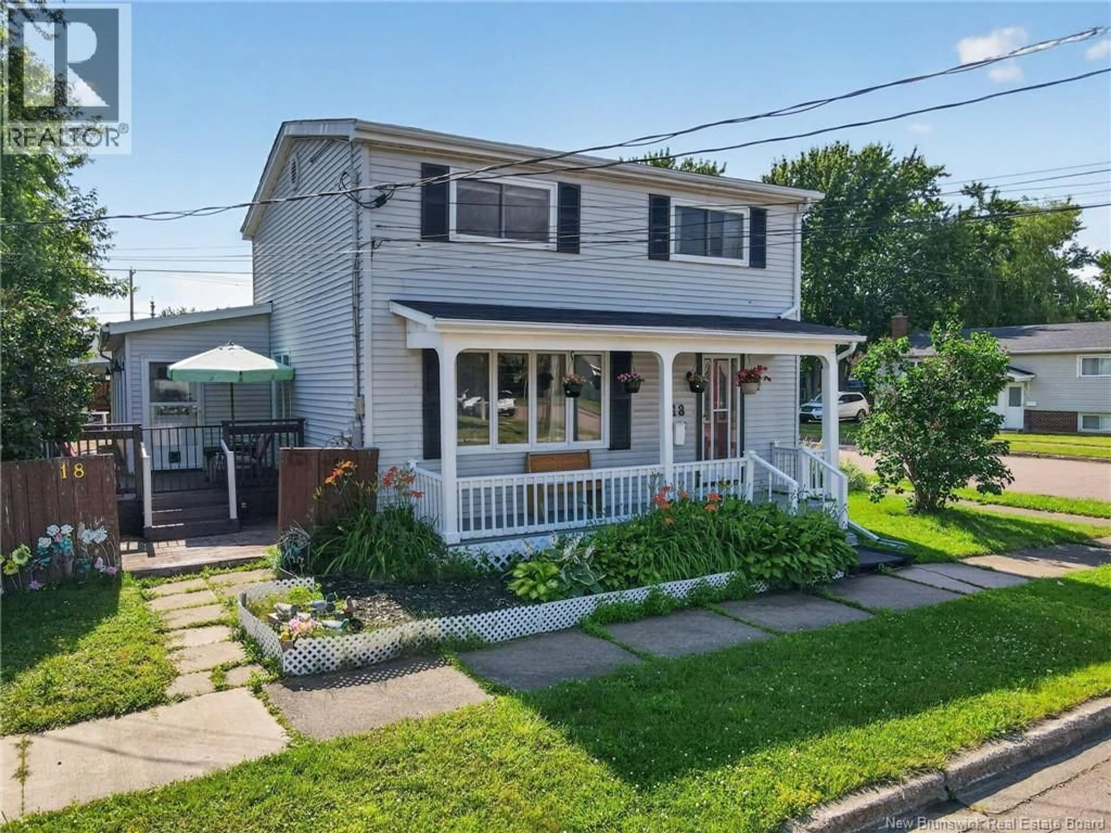
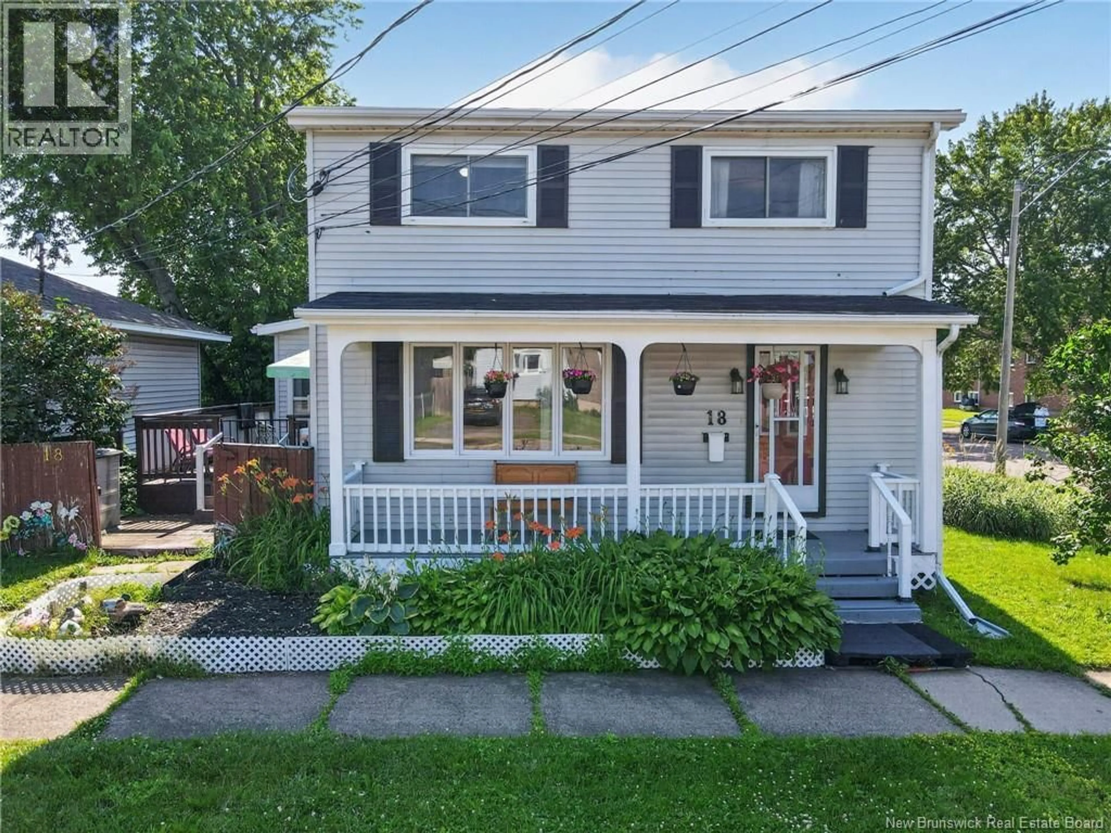
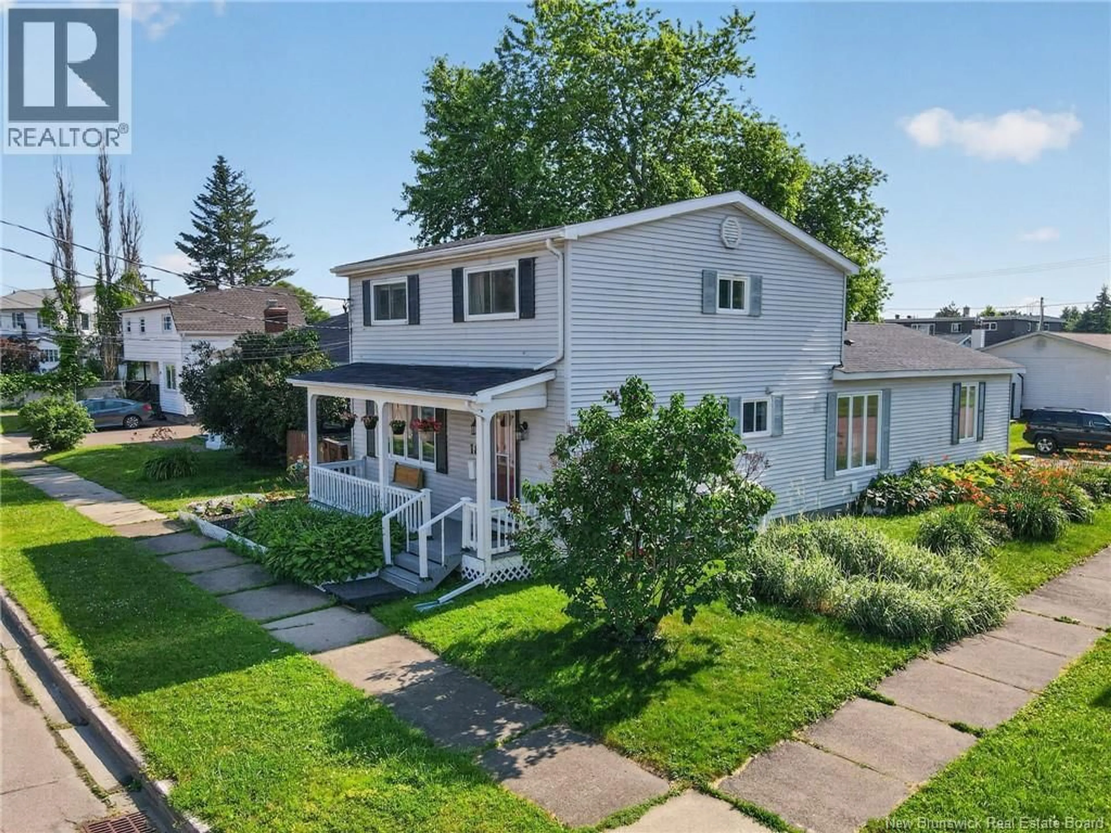
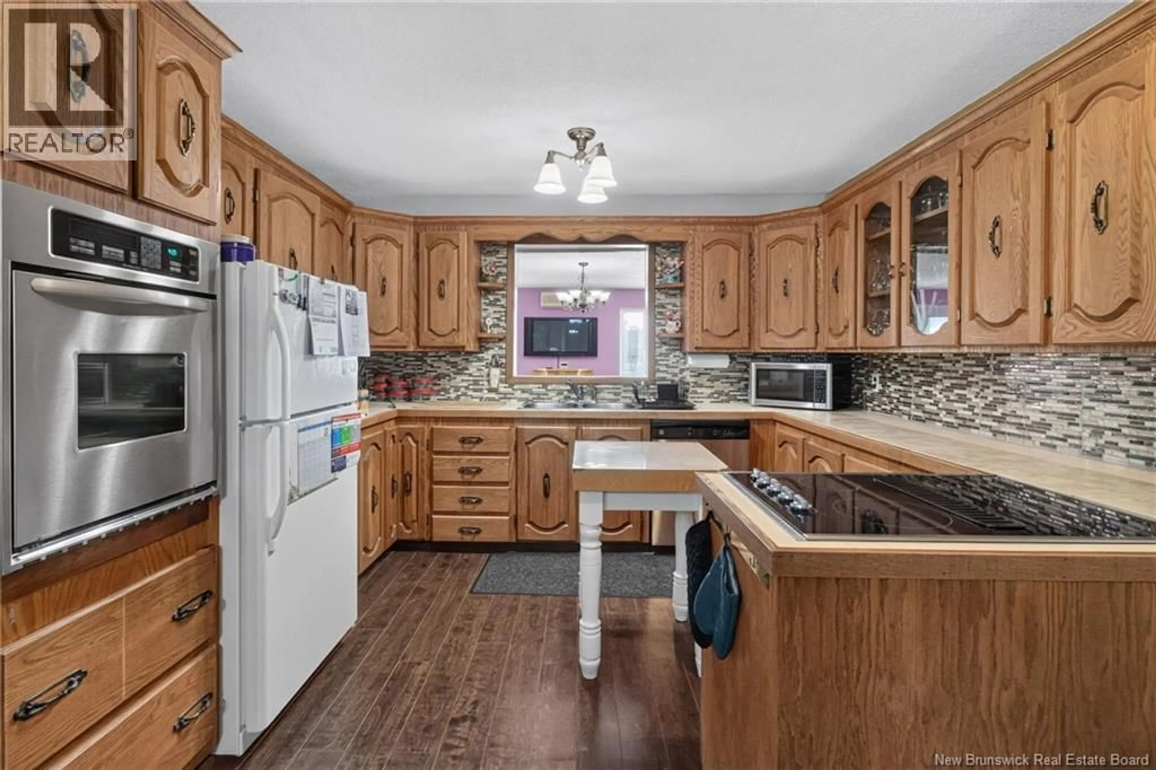
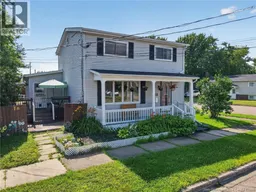
Welcome to 18 Atkinson Avenue! Offering over 2,500 sq. ft. of finished living space, this well-maintained family home features 5 bedrooms, 2.5 bathrooms, and is located in the convenient Birchmount neighborhood, close to schools, shopping, restaurants, the Moncton Coliseum, parks, and many other amenities. Situated on a beautifully landscaped corner lot, this property has been lovingly cared for and showcases true pride of ownership. Recent updates include roof shingles and membrane replaced in 2025. Additional features include a 2011 fiberglass oil tank, alarm system (equipment to remain), storage shed, double-wide paved driveway, and all appliances, snow blower, and lawn mower are included. The main level offers a spacious living room, bright kitchen, dining area, cozy family room, a bedroom, and two full bathrooms, providing a flexible layout for families or multi-generational living. Upstairs, you'll find four bedrooms, including a primary bedroom complete with its own 2-piece ensuite. The lower level features a hobby room with a convenient kitchenette, laundry area, and utility room, offering additional space for hobbies, entertaining, or future possibilities. Step outside to enjoy the private backyard with a large deck, charming cabana-style sitting area, and a welcoming covered front porchperfect for relaxing or entertaining. A fantastic opportunity to own a spacious, move-in-ready home in one of Moncton's centrally located neighborhoods. Book your private showing today! (id:39198)
Property Details
Interior
Features
Basement Floor
Hobby room
9'1'' x 18'7''Utility room
21' x 8'6''Laundry room
8'11'' x 3'6''Property History
 50
50
