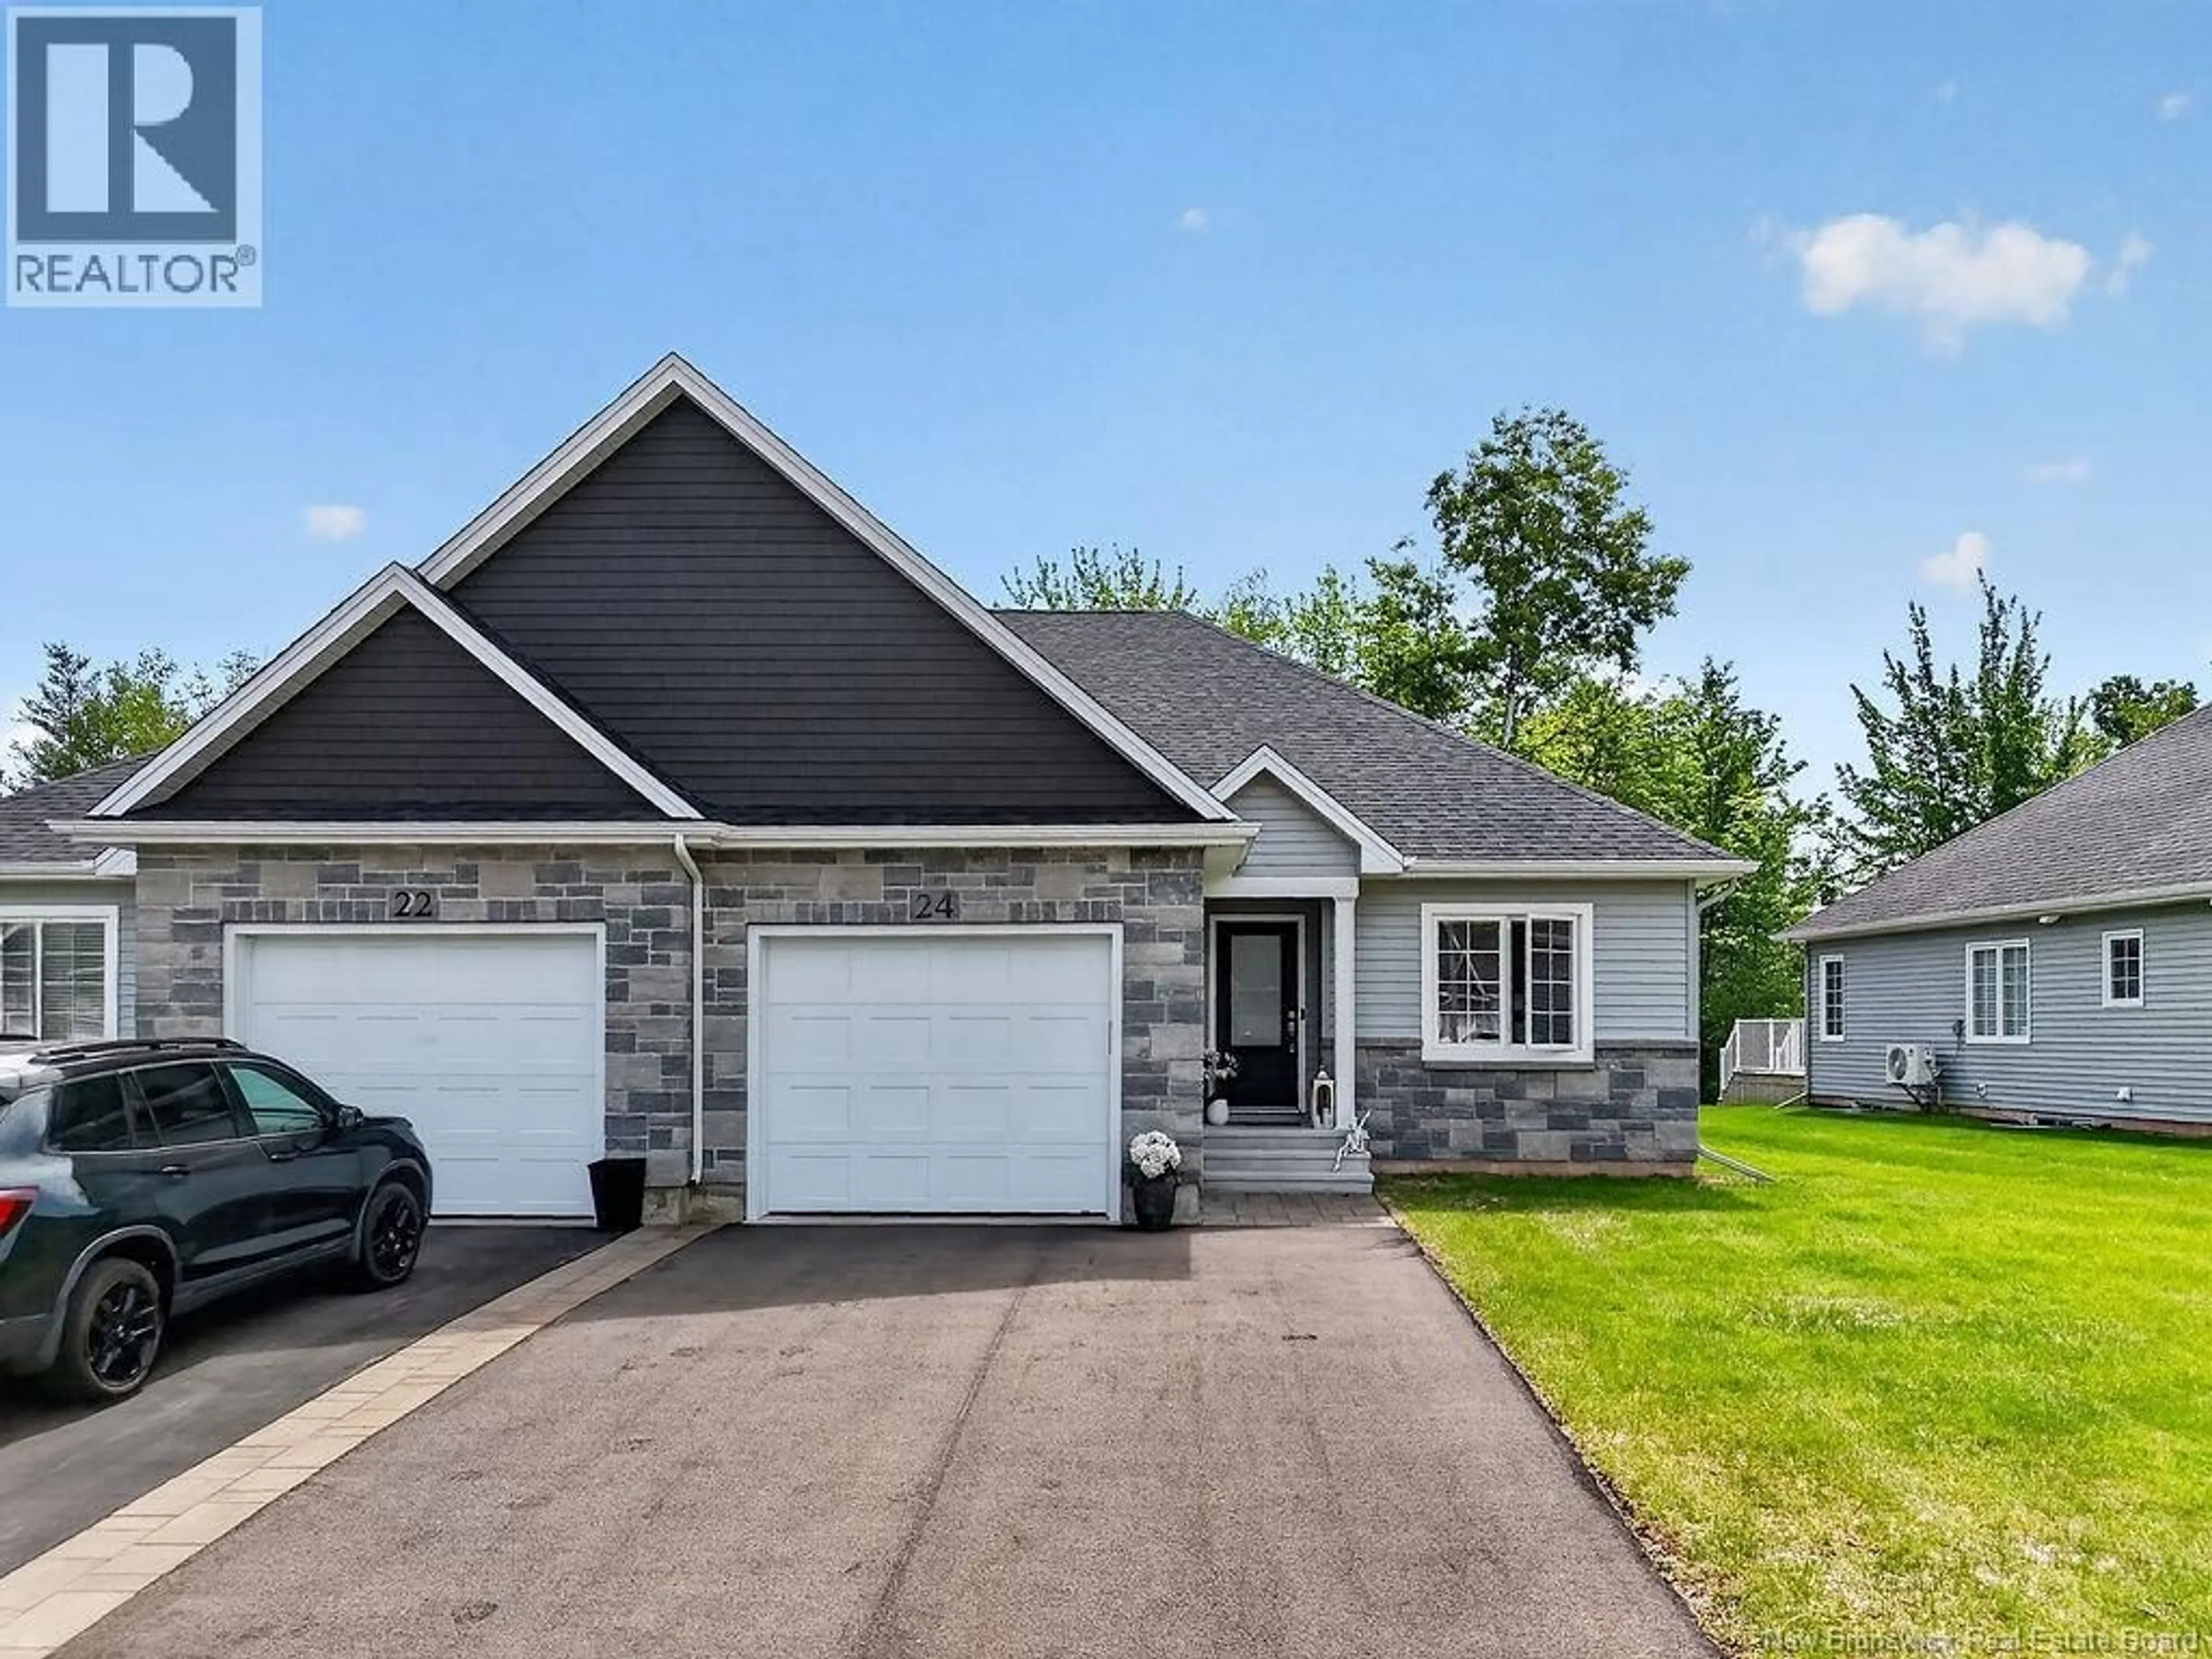
24 ROSENBURG, Moncton, New Brunswick E1G6G1
Contact us about this property
Highlights
Estimated valueThis is the price Wahi expects this property to sell for.
The calculation is powered by our Instant Home Value Estimate, which uses current market and property price trends to estimate your home’s value with a 90% accuracy rate.Not available
Price/Sqft$204/sqft
Monthly cost
Open Calculator
Description
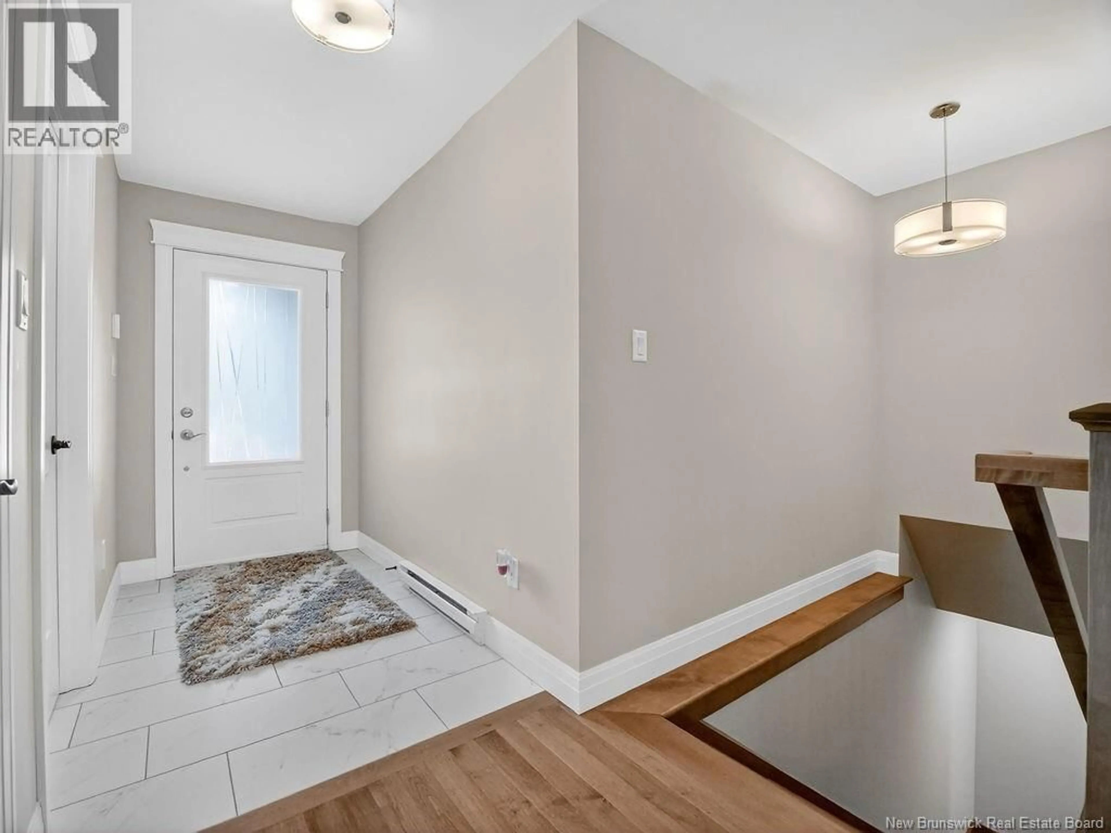
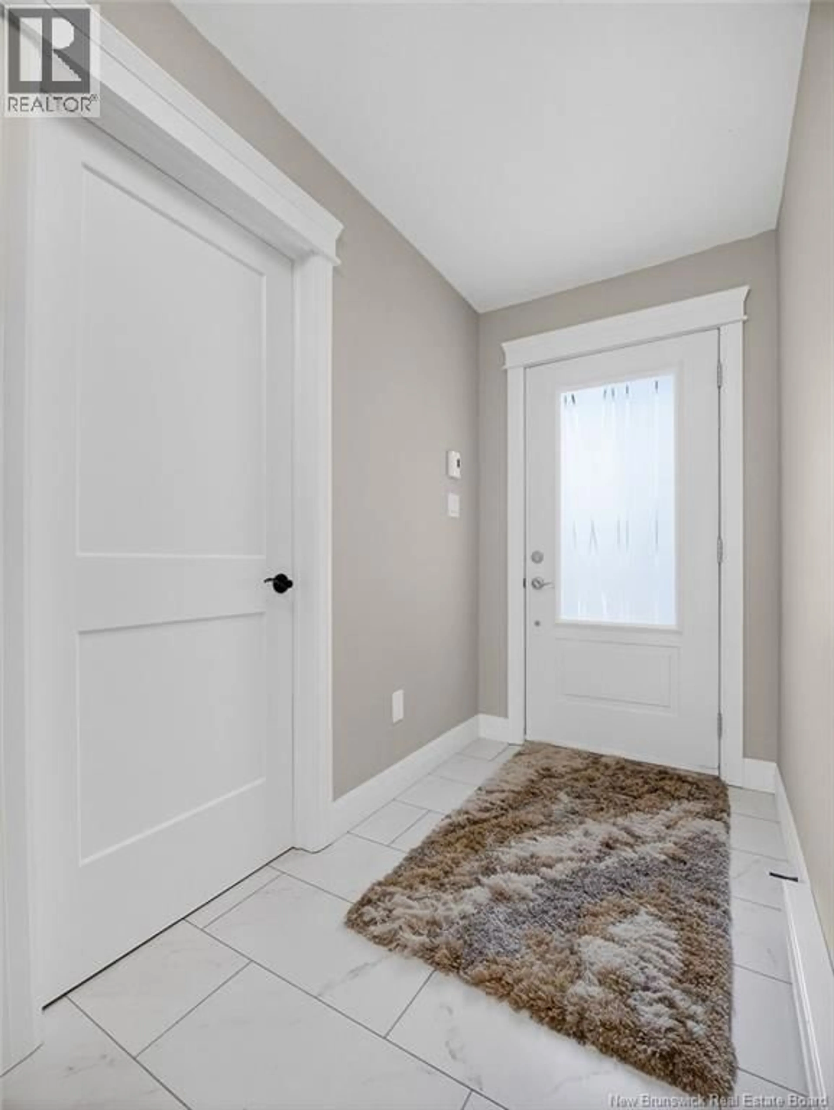
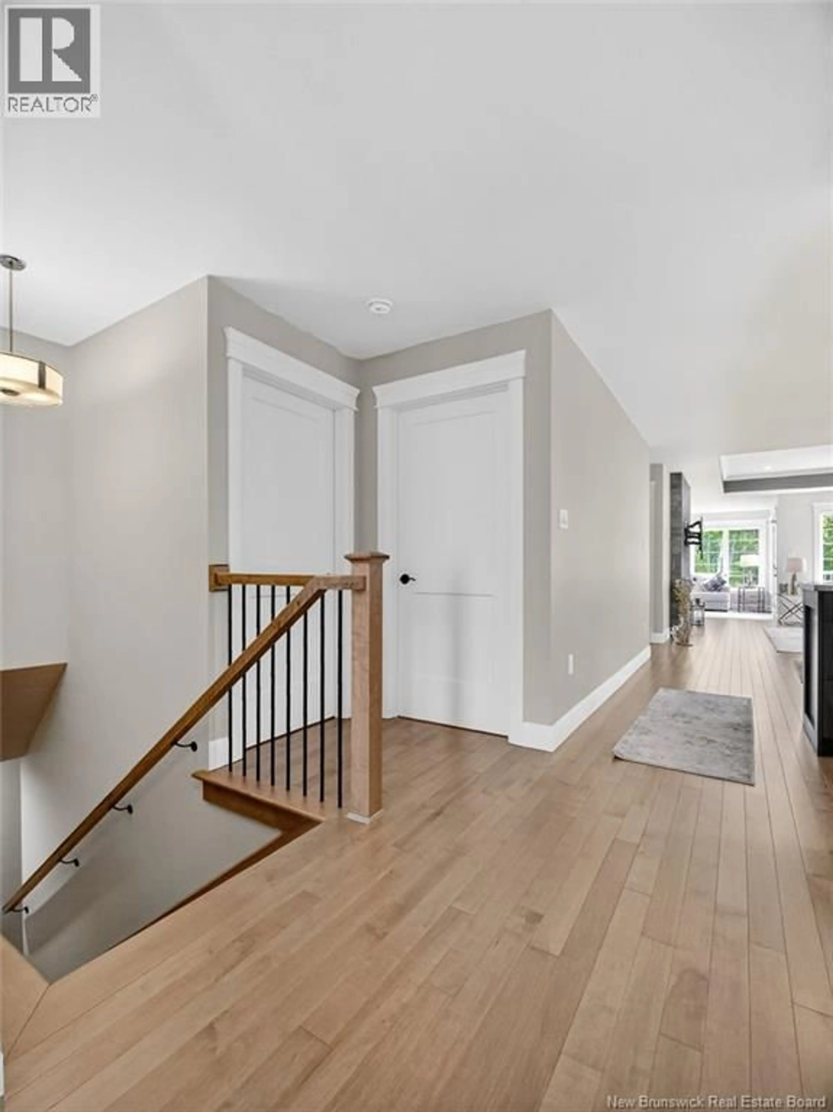
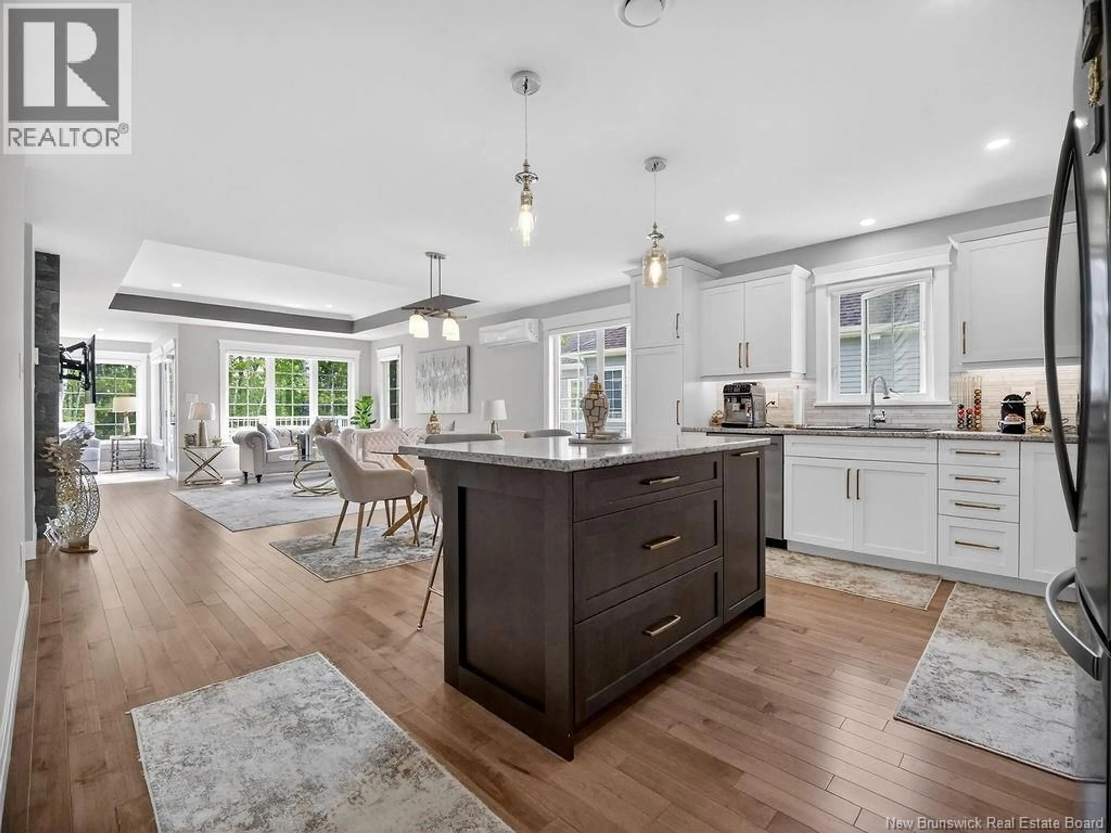
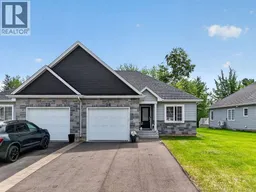
This charming semi-detached home in beautiful Jonathan Park offers the convenience of one level living. The open concept main floor feels bright and welcoming with hardwood floors throughout the living, dining, and kitchen areas. The kitchen features a modern two tone design with crisp white cabinetry and a dark seated island, while the tray ceiling in the living room adds a nice architectural touch. Just off the living room, the all-season sunroom serves as a year-round space perfect for your morning coffee or a quiet retreat to nature no matter the weather. The spacious primary bedroom offers a walk in closet and a private 3 piece ensuite. A bright guest bedroom sits at the front entrance, and a second 3 piece bathroom is easily accessible to all. The main floor laundry room keeps daily life simple and offers direct access to the attached garage. Downstairs, the finished basement adds extra living space, featuring a spacious family room, two additional bedrooms, full bath and large storage room. Contact your favourite REALTOR® for a viewing today. Taxes are based on non owner occupied. (id:39198)
Property Details
Interior
Features
Basement Floor
Bedroom
12' x 10'6''Bedroom
11'6'' x 12'Family room
19' x 16'Bath (# pieces 1-6)
5'7'' x 13'Property History
 35
35
