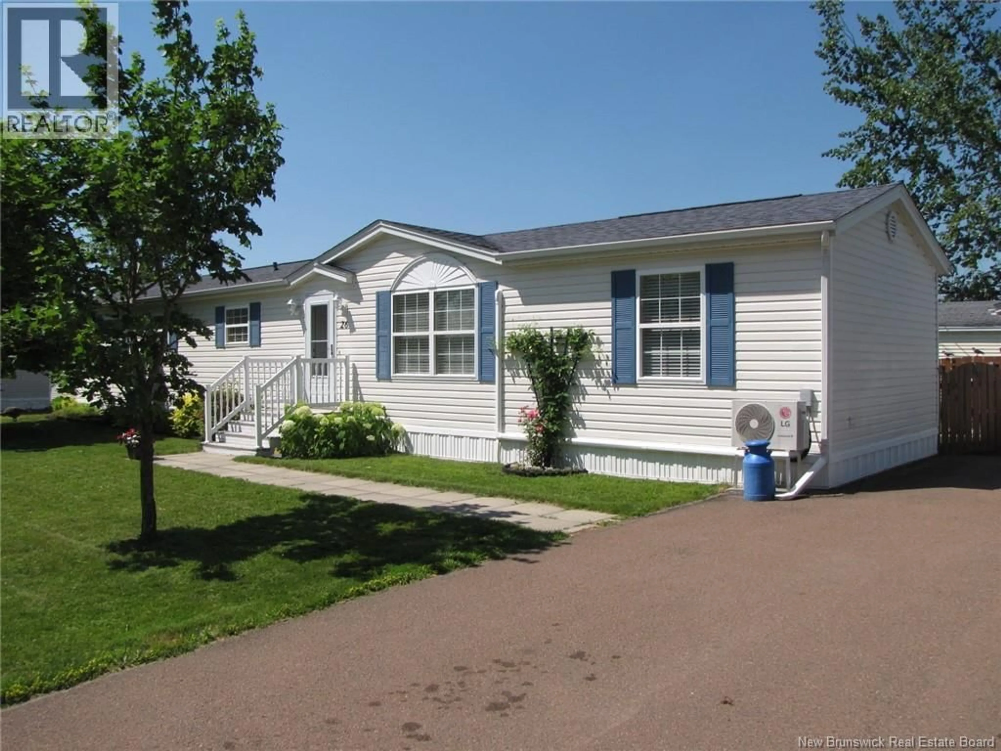
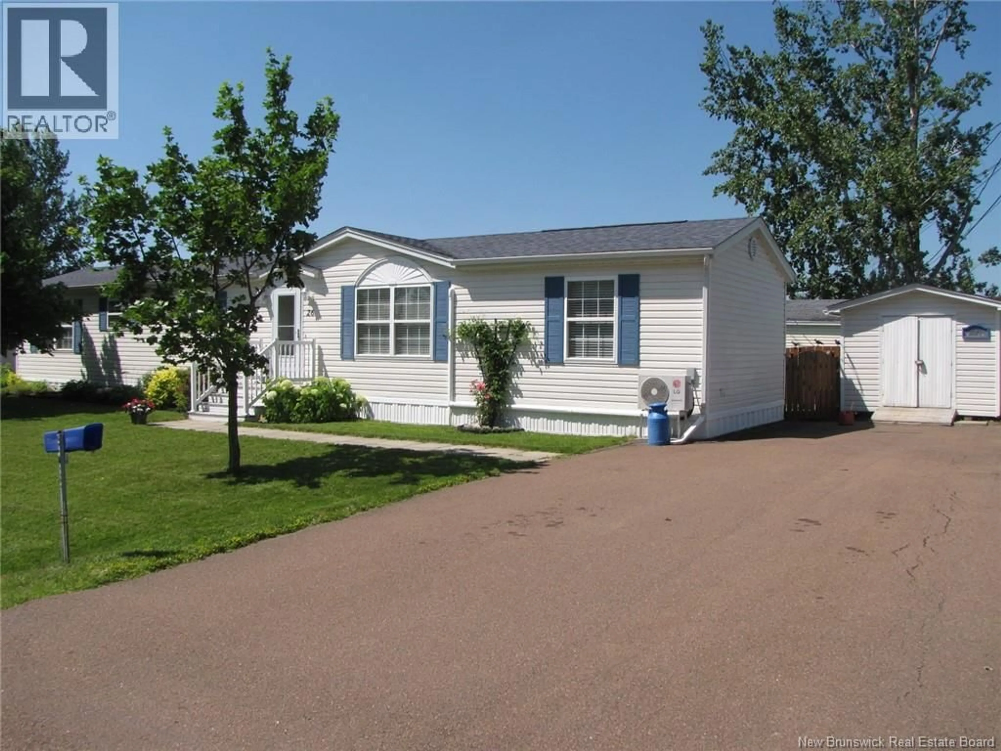
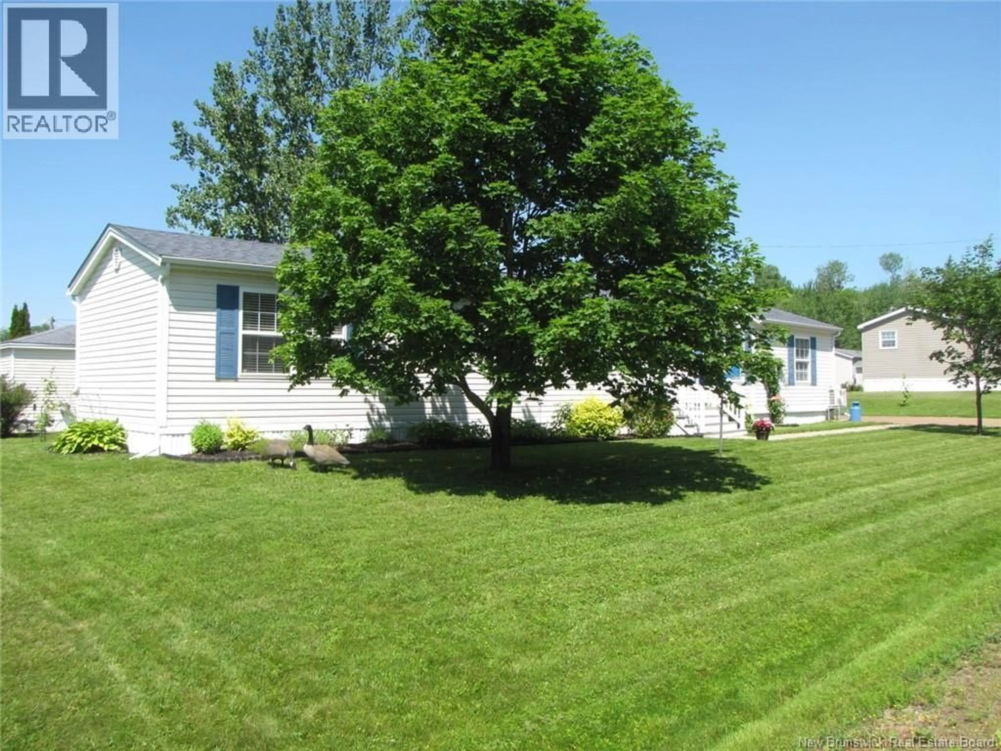
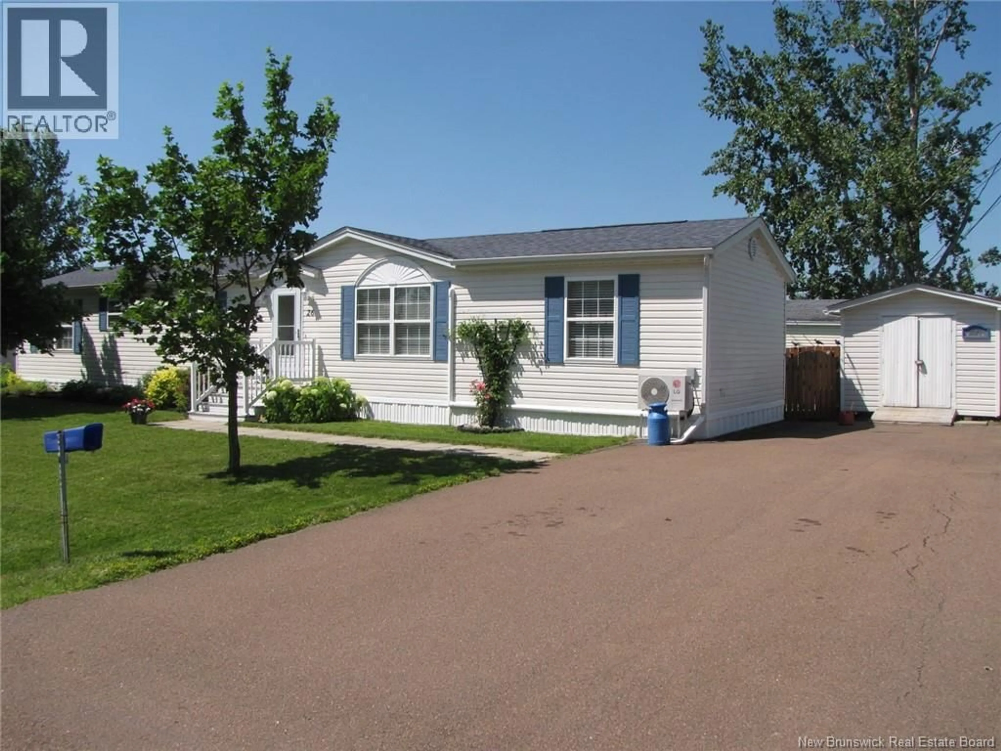
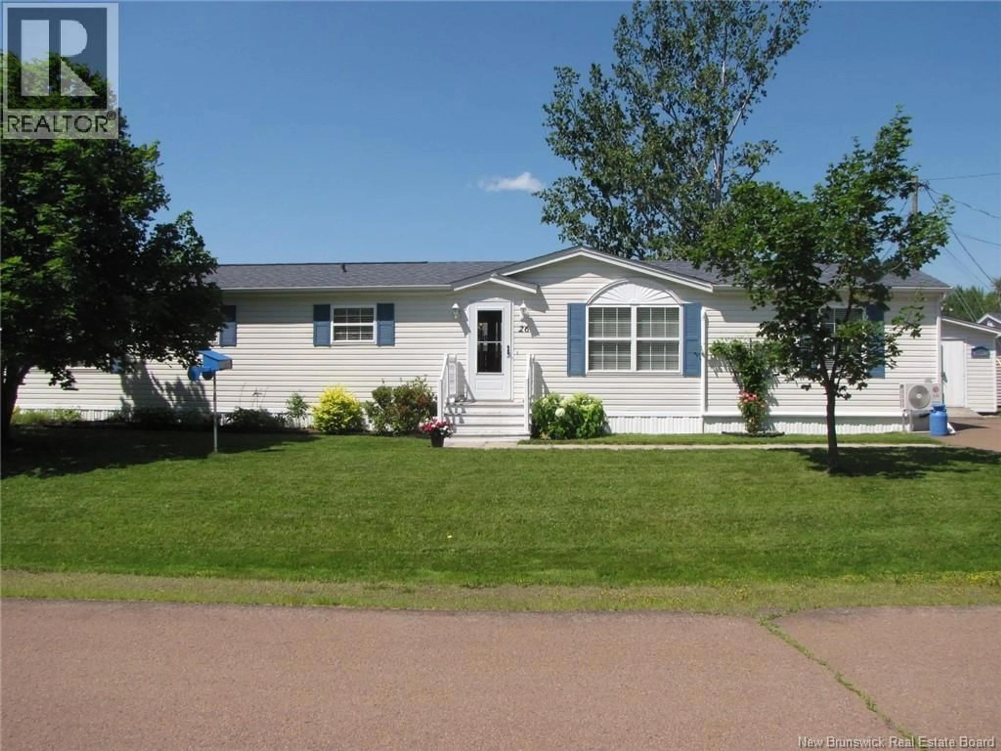
Home with vinyl exterior material, street for 26 ASPENWOOD STREET, Moncton New Brunswick E1H3E8
5 days on Market

26 ASPENWOOD STREET, Moncton, New Brunswick E1H3E8

Detached
2
1
~1104 sqft
$169,900
Get pre-qualifiedPowered by nesto
Detached
2
1
~1104 sqft

Contact us about this property

Call

Highlights

Property Estimate

Days on market5 days

Estimated valueNot available

Price/Sqft$153/sqft

Monthly cost

Open Calculator

Description

Beautiful two bedroom mini home on a quiet street across from Greenbelt for more privacy. Large open concept living room with vaulted ceilings, nice honey birch cabinets and island with build in china cabinet in the eat in kitchen. Two large bedrooms with plenty of storage, real hardwood floors throughout with ceramics in bathroom and entrance. Drywall and crackfill throughout with artic insulation package and central air exchanger and mini split with heat and cold air. Outside you will find a double paved driveway and nice walkway to front and back doors. Partially fenced in backyard for the kids or pets and a large 12x14 deck with a mounted gazebo and a 10x14 babybarn with electricity! You have to see this one! Call today to book a personal viewing. (id:39198)


Property Details

StyleHouse
View-
Age of property2001
SqFt~1104 SqFt
Lot Size-
Parking Spaces-
MLS ®NumberNB144144
Community NameMoncton
Data SourceCREA
Listing byCentury 21 All Seasons Realty

Features

Heating: Heat Pump, Baseboard heaters, Electric
Cooling: Heat Pump

Main level Floor

Bedroom

12'4'' x 12'6''

Bedroom

13'0'' x 14'10''

Kitchen

14'10'' x 18'0''

Living room

15'0'' x 14'10''


Property History

Jul 15, 2026
ListedActive
$169,900
5 days on market
history photo preview29
Listing by crea®
Property listed by Century 21 All Seasons Realty, Brokerage
Agent Banner Image
Interested in this property?Get in touch to get the inside scoop.

Population and Demographics

Overview

Total population 79664
Average household income $99,058

Age (%)

0 to 19
20%
20 to 34
21%
35 to 49
20%
50 to 64
19%
65 and plus
19%

Household composition (%)

Single family
57%
Single person
34%
Multi person
8%
Multi family
0%

Mother tongue (%)

English
61%
French
29%
Others
4%
English and French
3%
Arabic
1%

House tenancy (%)

Owners
56%
Renters
44%

What’s nearby?Essentials within 5 km

Local Logic

Transportation Scores

Estimated Budget

Powered by:
The trademarks REALTOR®, REALTORS®, and the REALTOR® logo are controlled by The Canadian Real Estate Association (CREA) and identify real estate professionals who are members of CREA. The trademarks MLS®, Multiple Listing Service® and the associated logos are owned by CREA and identify the quality of services provided by real estate professionals who are members of CREA. Used under license.