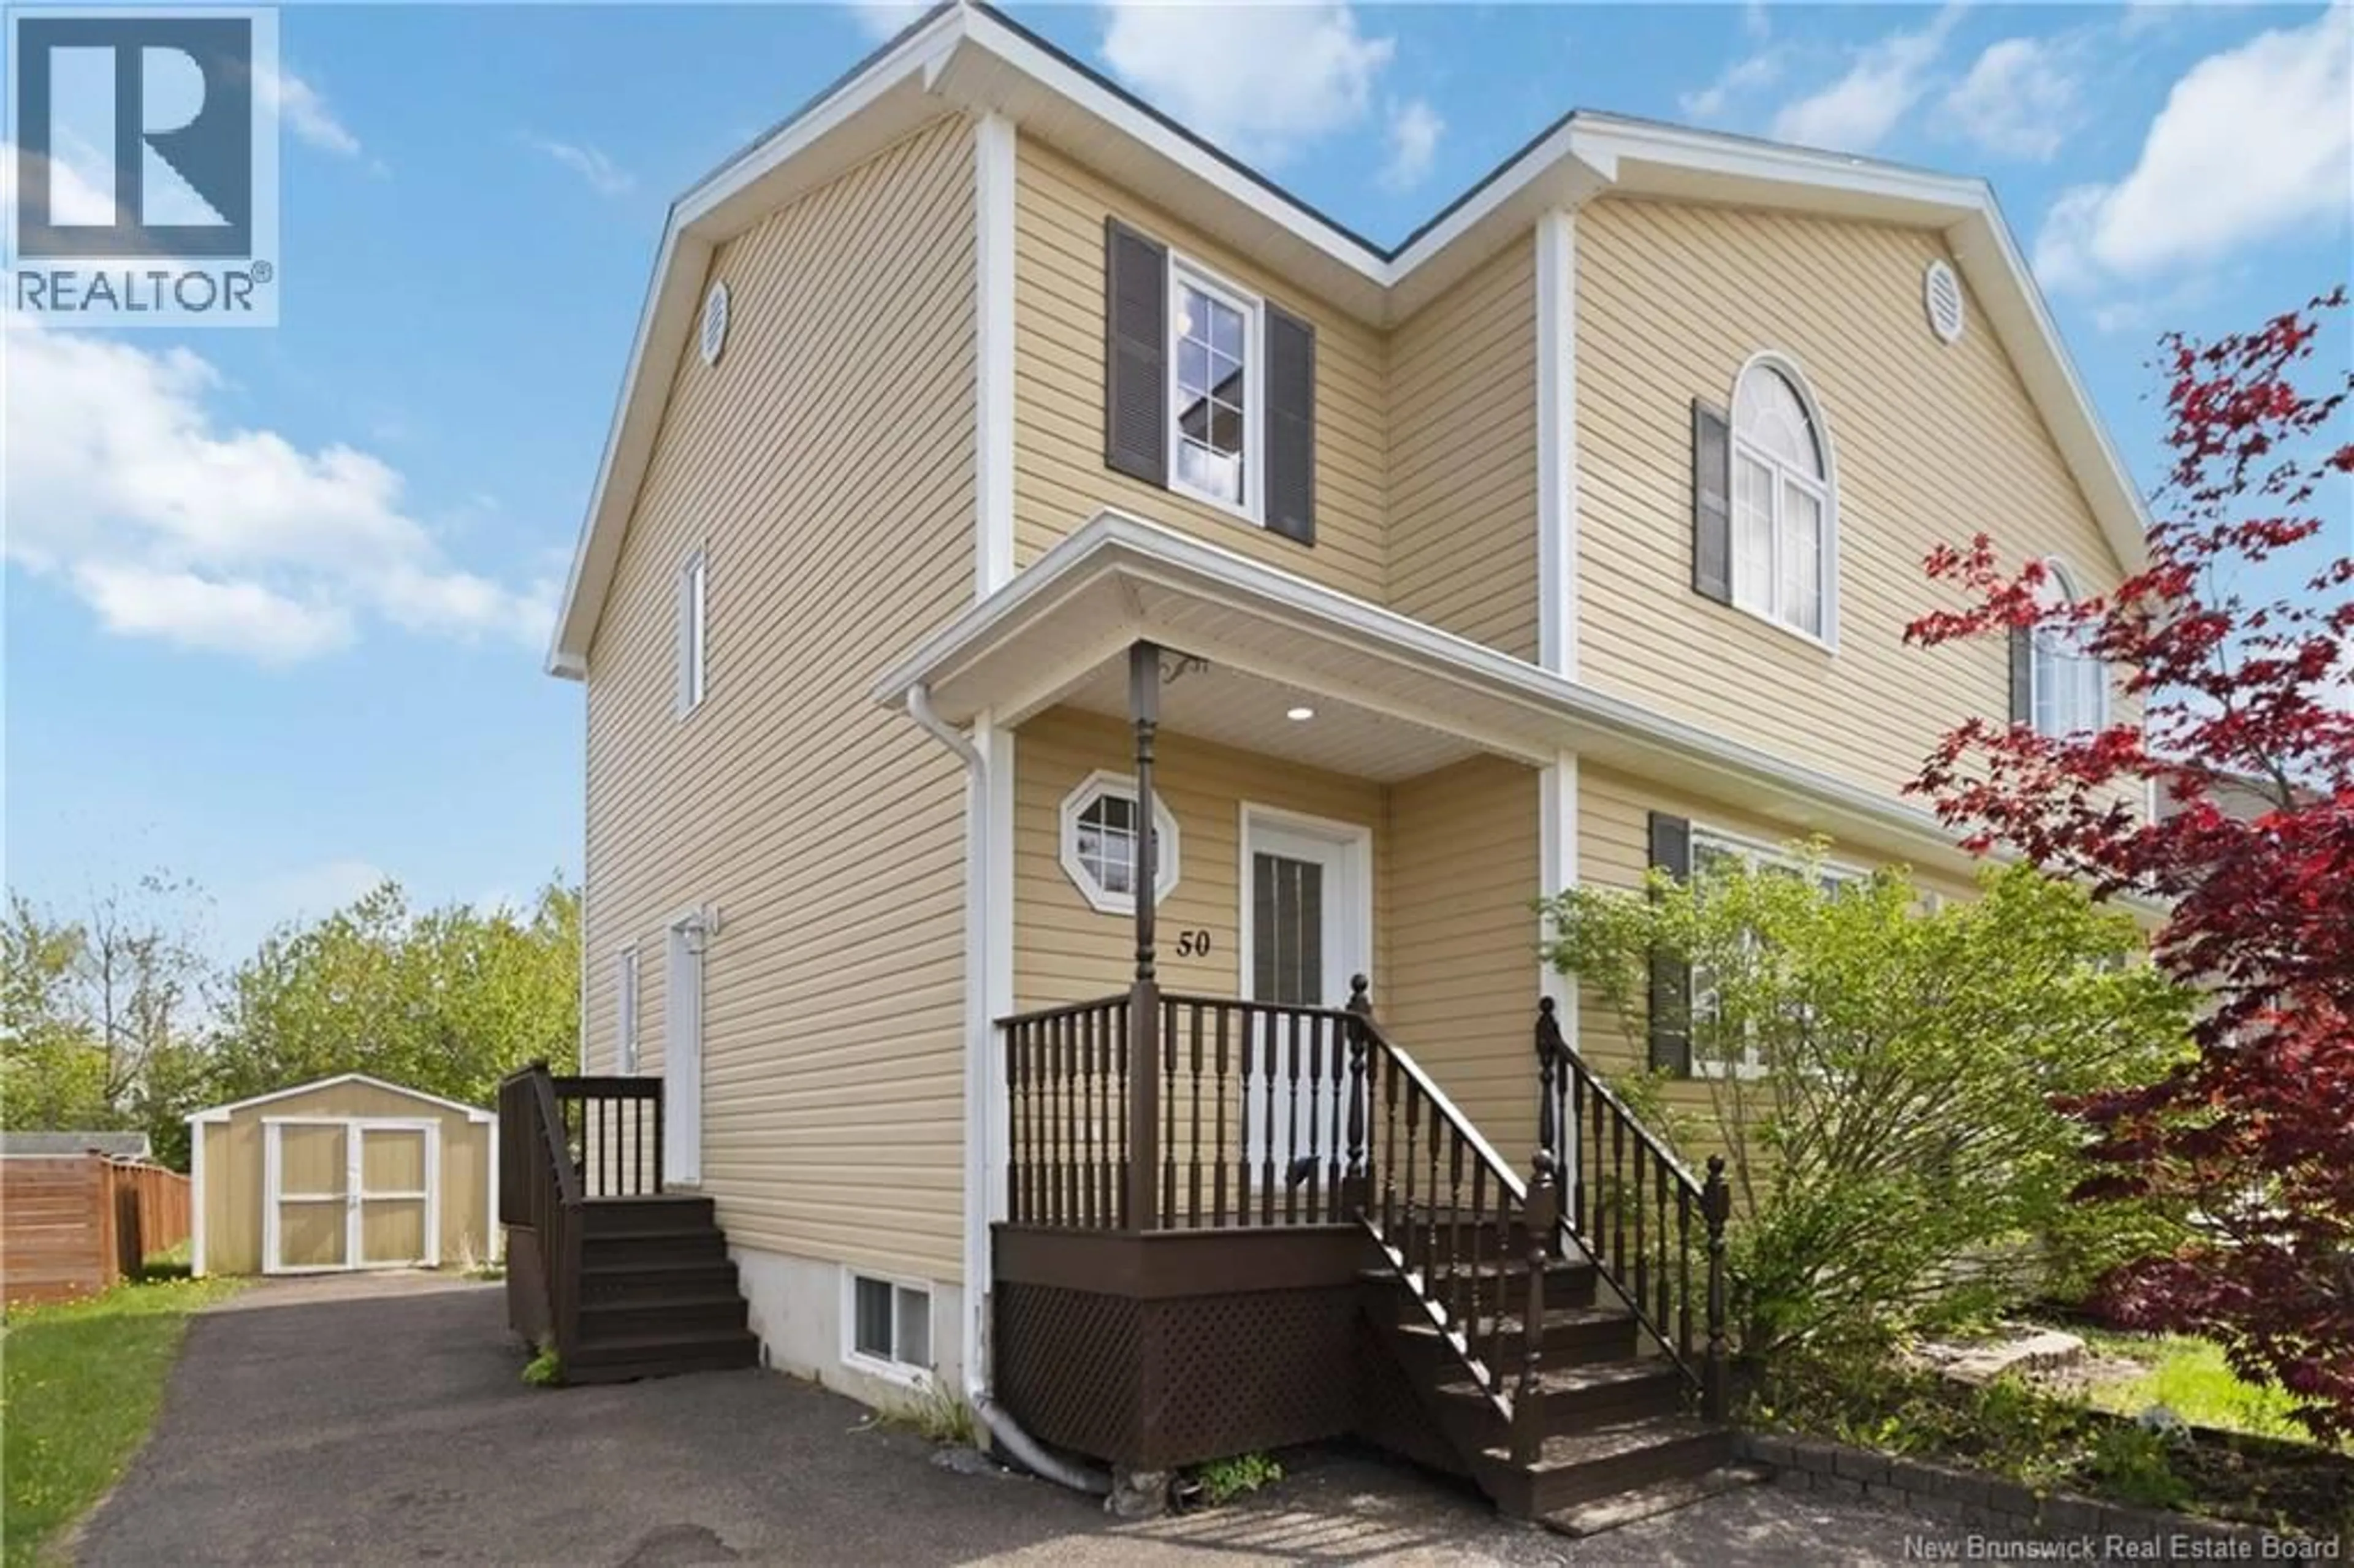
50 LIMESTONE DRIVE, Moncton, New Brunswick E1G5P4
Contact us about this property
Highlights
Estimated valueThis is the price Wahi expects this property to sell for.
The calculation is powered by our Instant Home Value Estimate, which uses current market and property price trends to estimate your home’s value with a 90% accuracy rate.Not available
Price/Sqft$215/sqft
Monthly cost
Open Calculator
Description
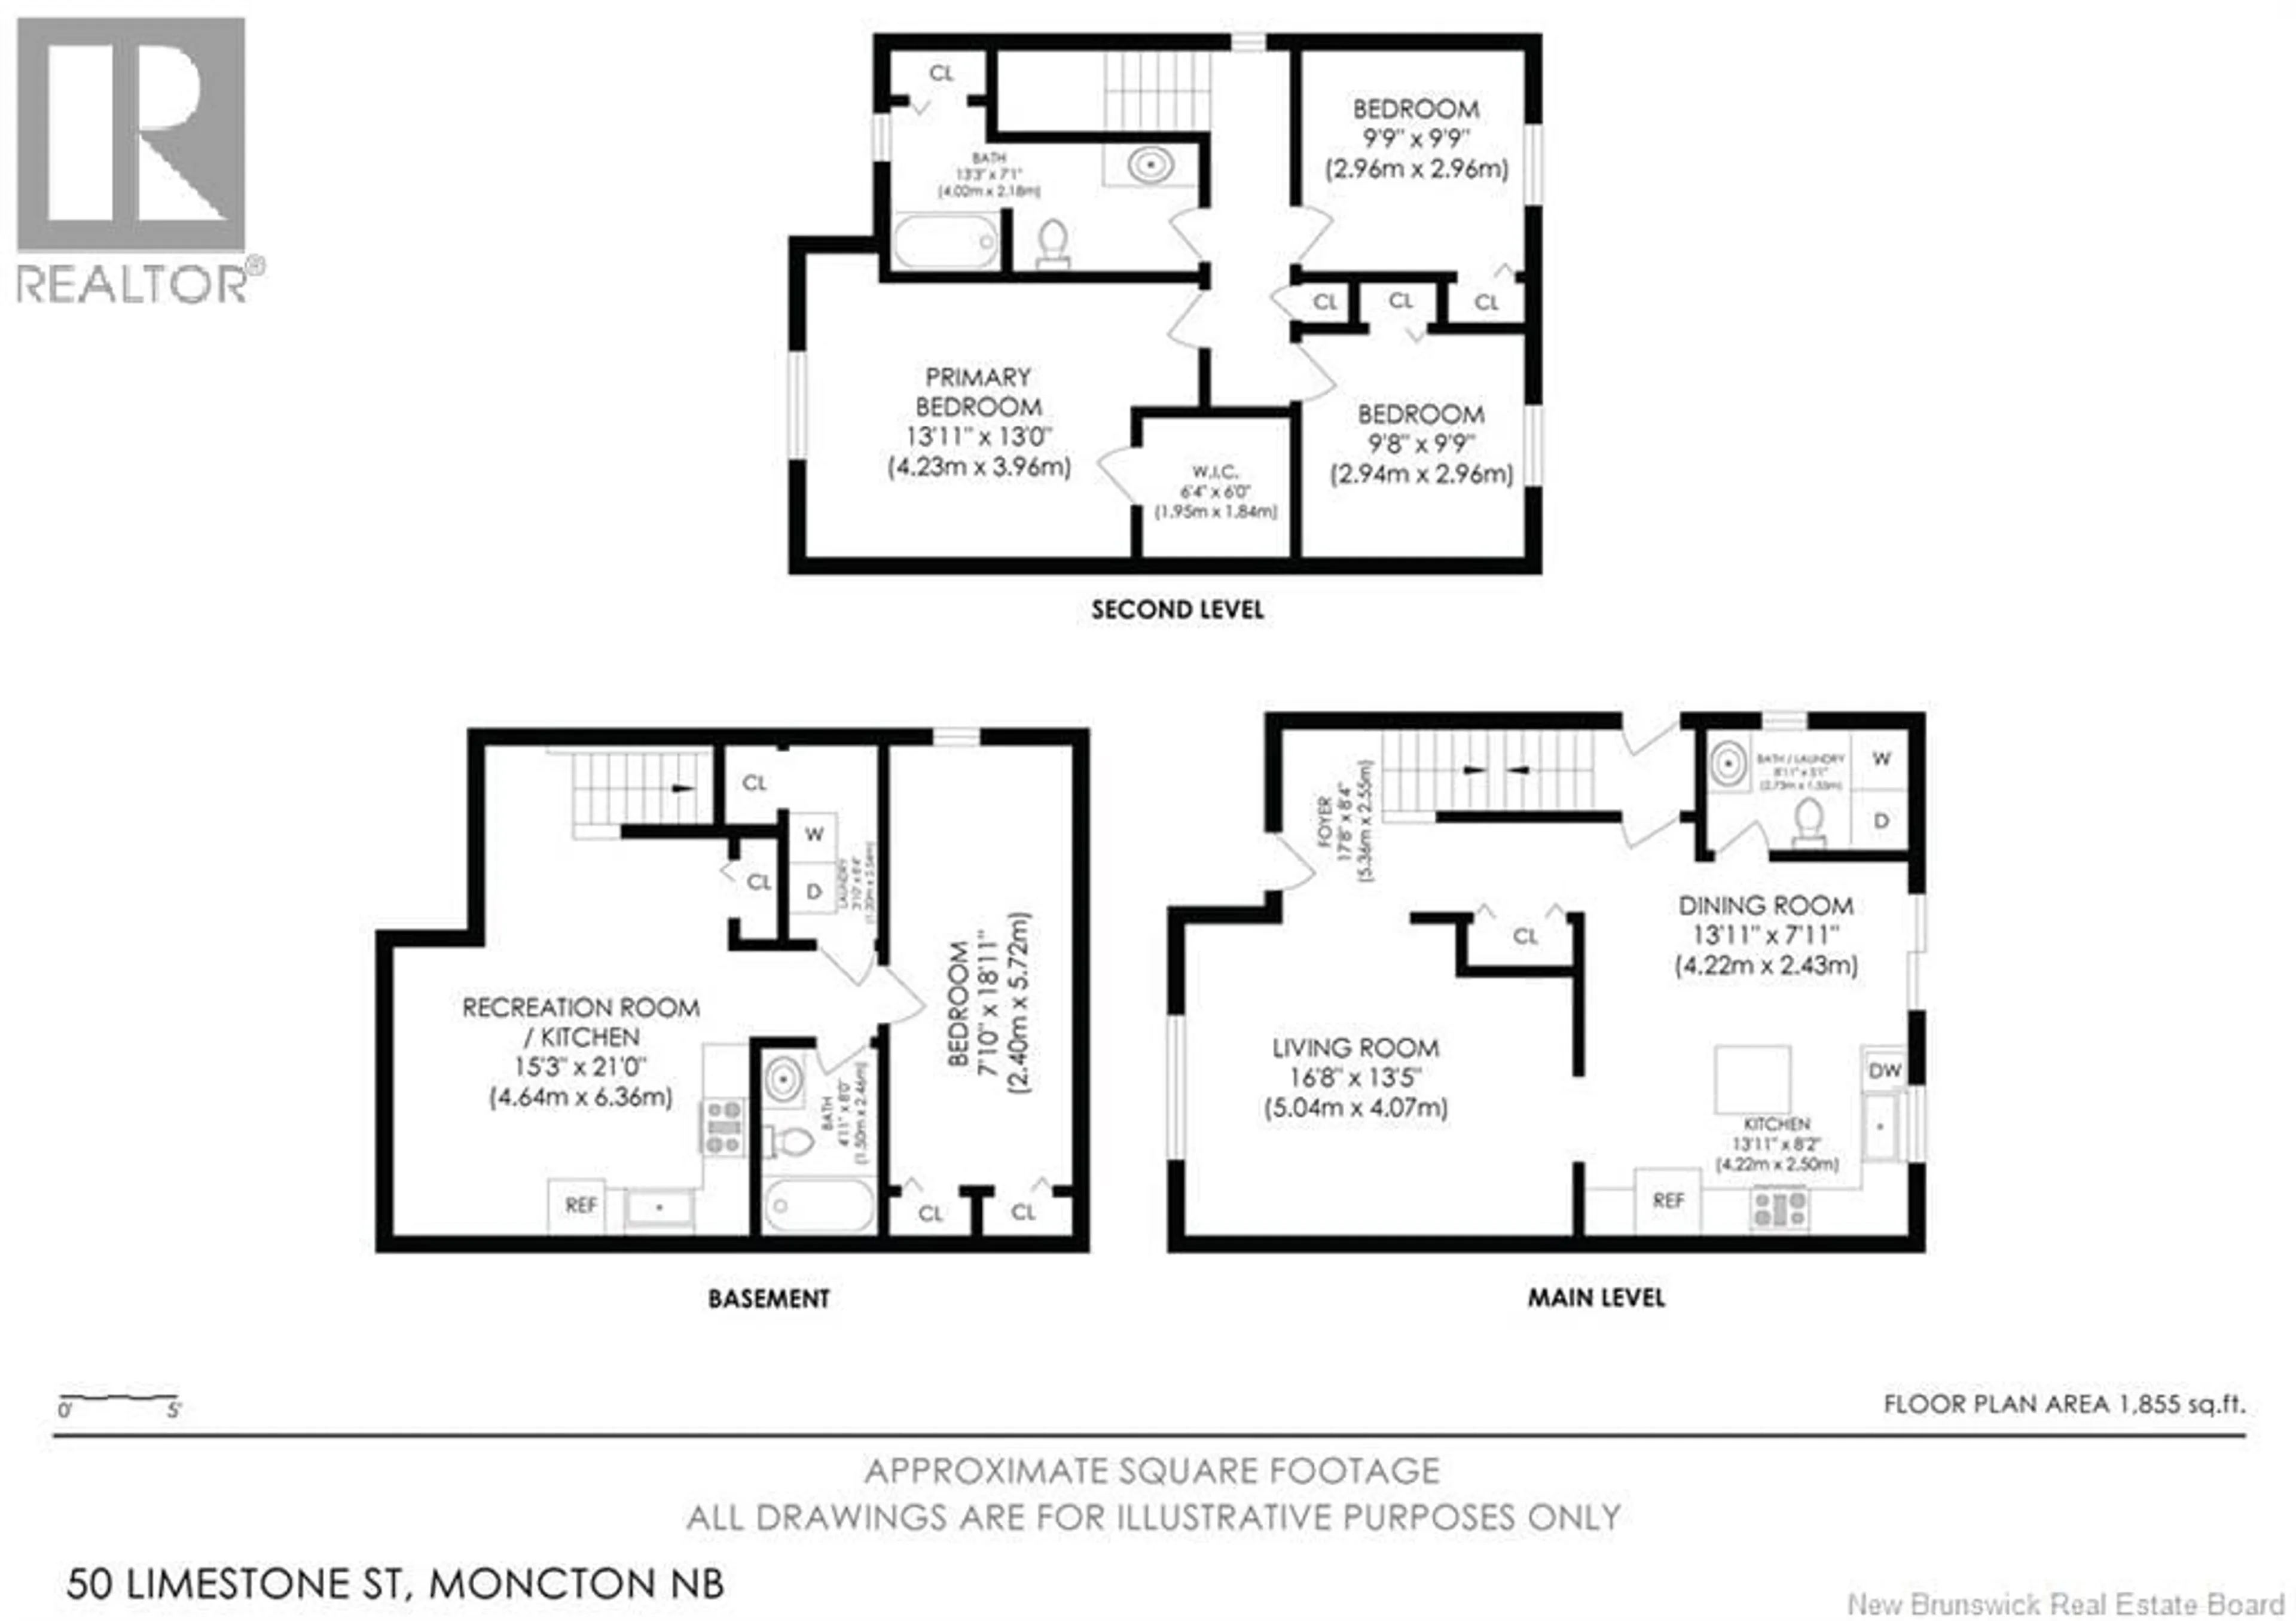
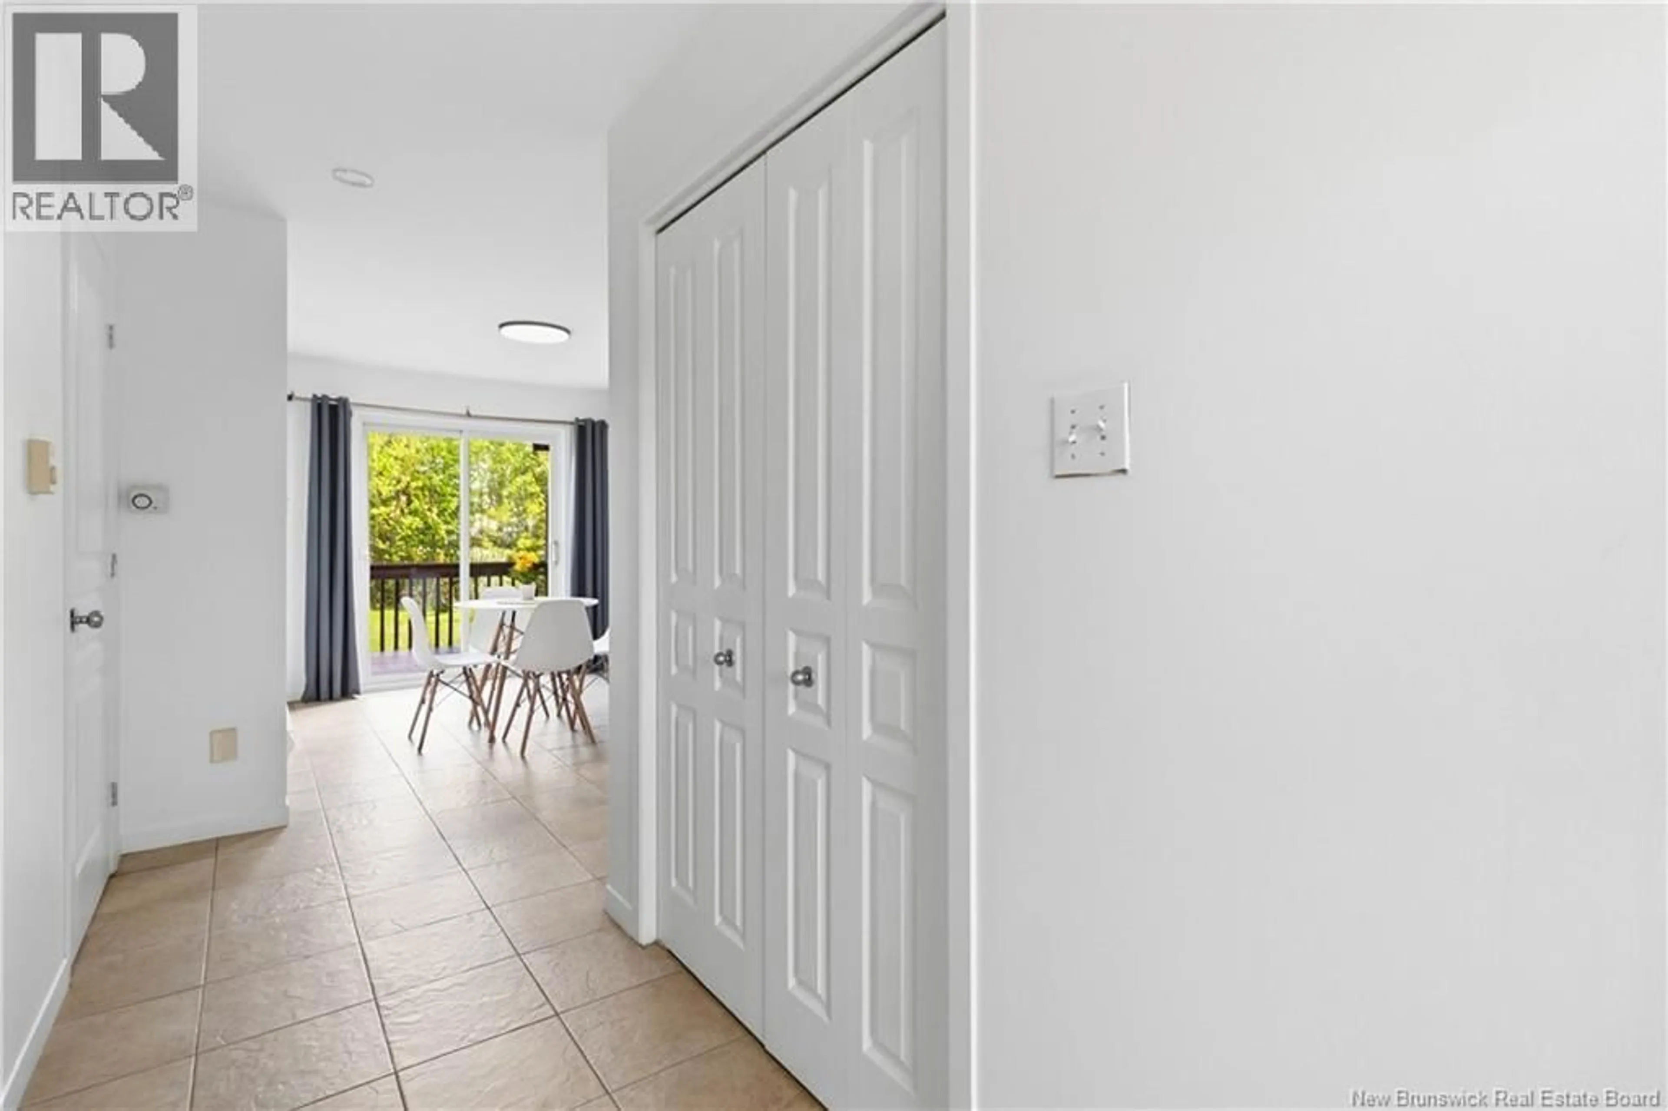
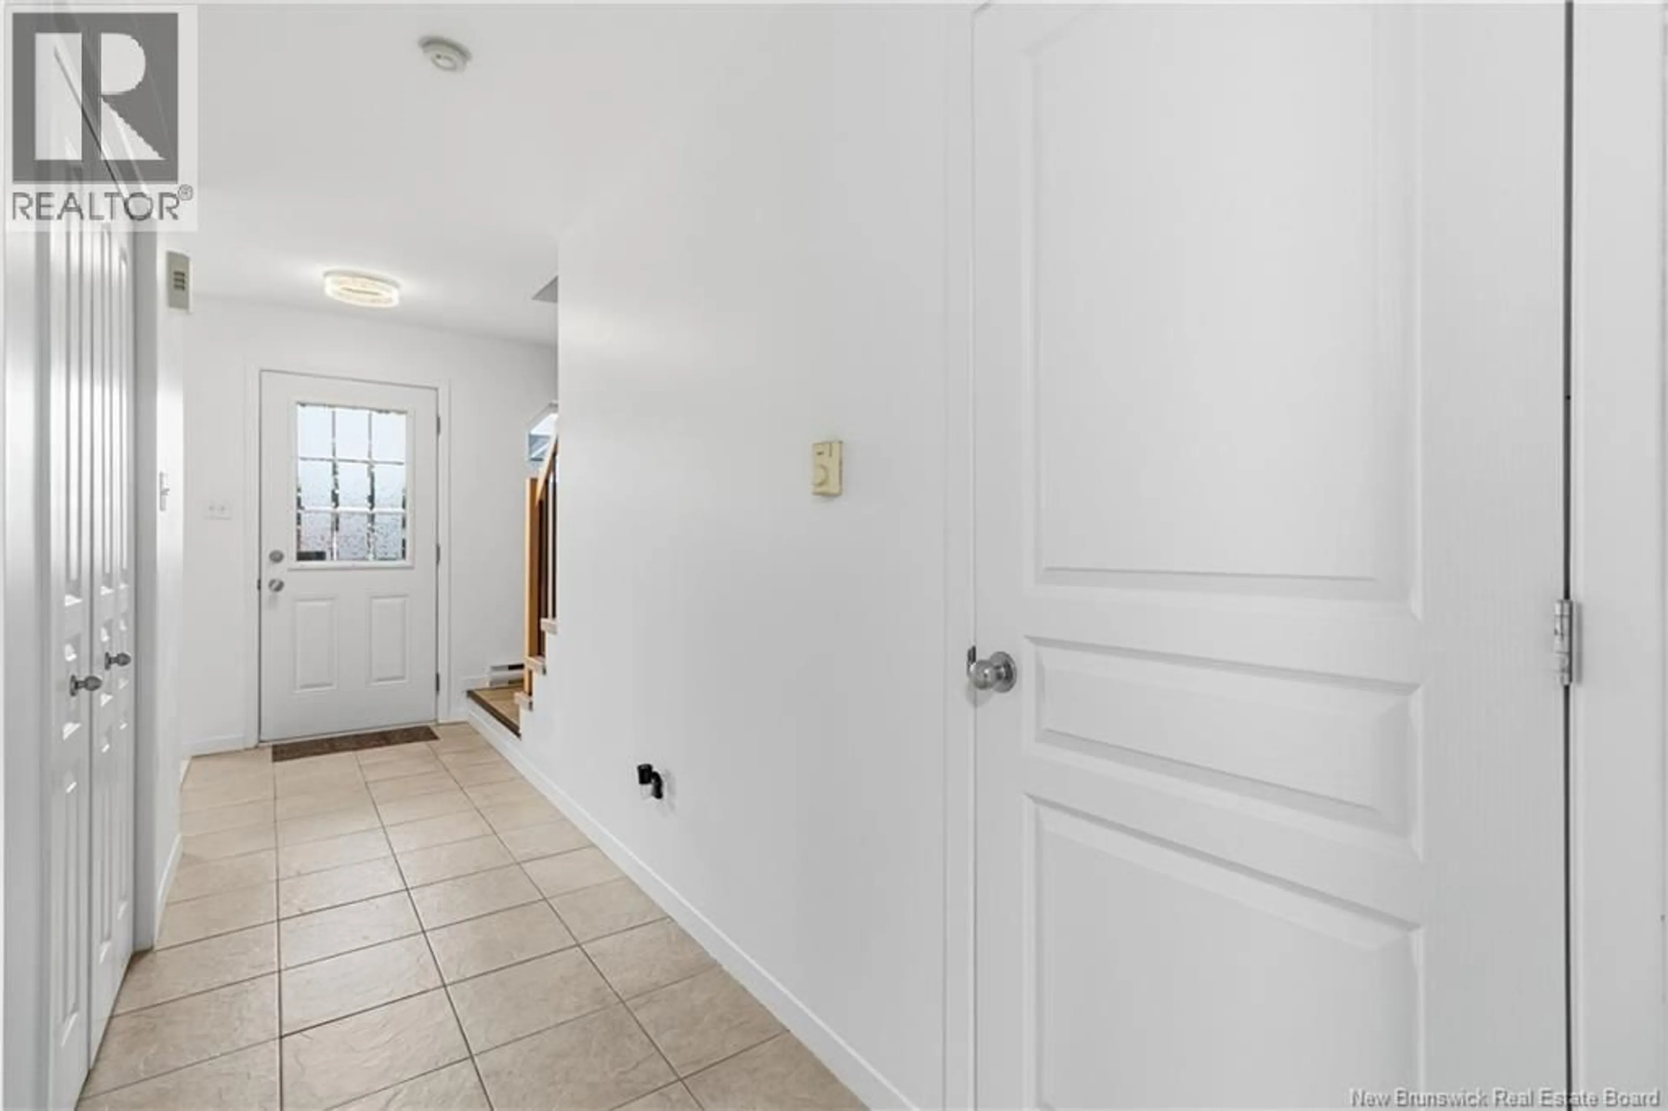
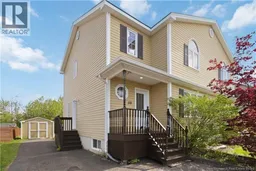
IN-LAW SUITE ! MANY UPDATES ! Welcome to 50 Limestone Drive, located in the highly sought-after neighborhood of Moncton North - known for its top schools, amenities, and family-friendly atmosphere. The main floor features a bright living room with white tile flooring and a mini-split, a kitchen with freshly painted cabinets, backsplash tiles, kitchen island, stainless steel appliances and stone countertops, a dining space, and a convenient half bath with laundry. Step outside to a large deck and a HUGE backyard complete with a shed. Upstairs you will find three bedrooms including a master with walk-in closet, plus a full bathroom with tub. The basement in-law suite ( non-conforming) is a standout feature -with its own side entrance, kitchen, laundry, full bathroom, bedroom, and living room, currently rented at $1,300/month to help offset your mortgage. Outside, enjoy a large paved driveway with ample parking. Many updates already done like newer roof, new flooring on 2nd floor, fresh paint and much more. Priced competitively in one of Moncton's most desirable neighborhoods - book your showing today before it is gone. Floor plans and 360 Matterport attached for your convenience. (id:39198)
Property Details
Interior
Features
Second level Floor
Other
6'0'' x 6'4''4pc Bathroom
7'1'' x 13'3''Bedroom
9'9'' x 9'9''Bedroom
9'9'' x 9'8''Property History
 50
50
