55-57 GALBRAITH CRESCENT, Moncton, New Brunswick E1G2G4
Contact us about this property
Highlights
Estimated valueThis is the price Wahi expects this property to sell for.
The calculation is powered by our Instant Home Value Estimate, which uses current market and property price trends to estimate your home’s value with a 90% accuracy rate.Not available
Price/Sqft$193/sqft
Monthly cost
Open Calculator
Description
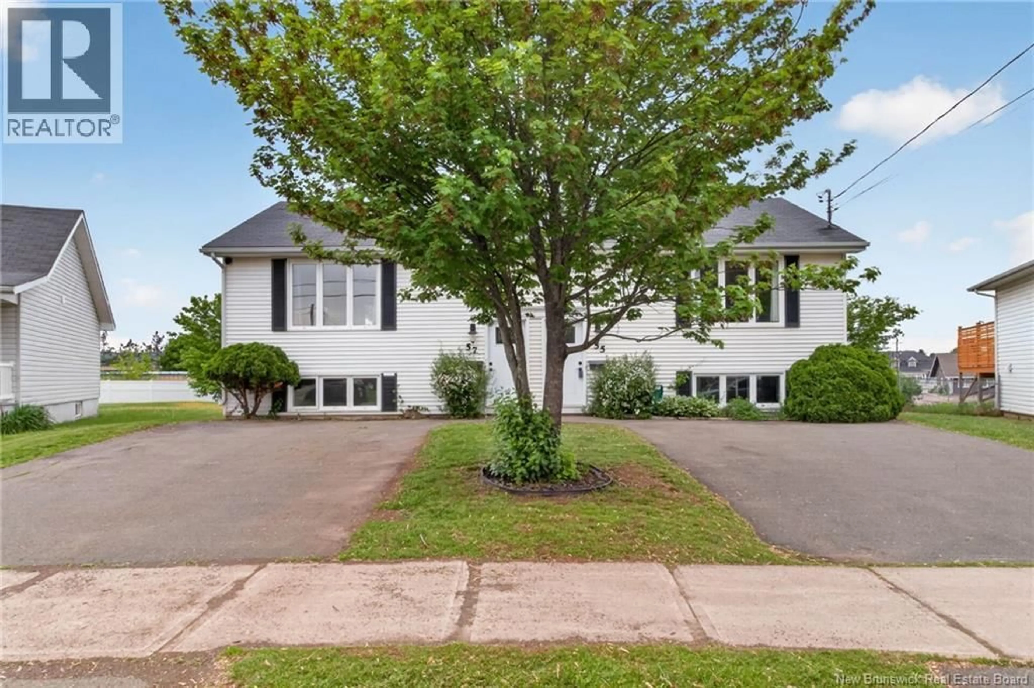
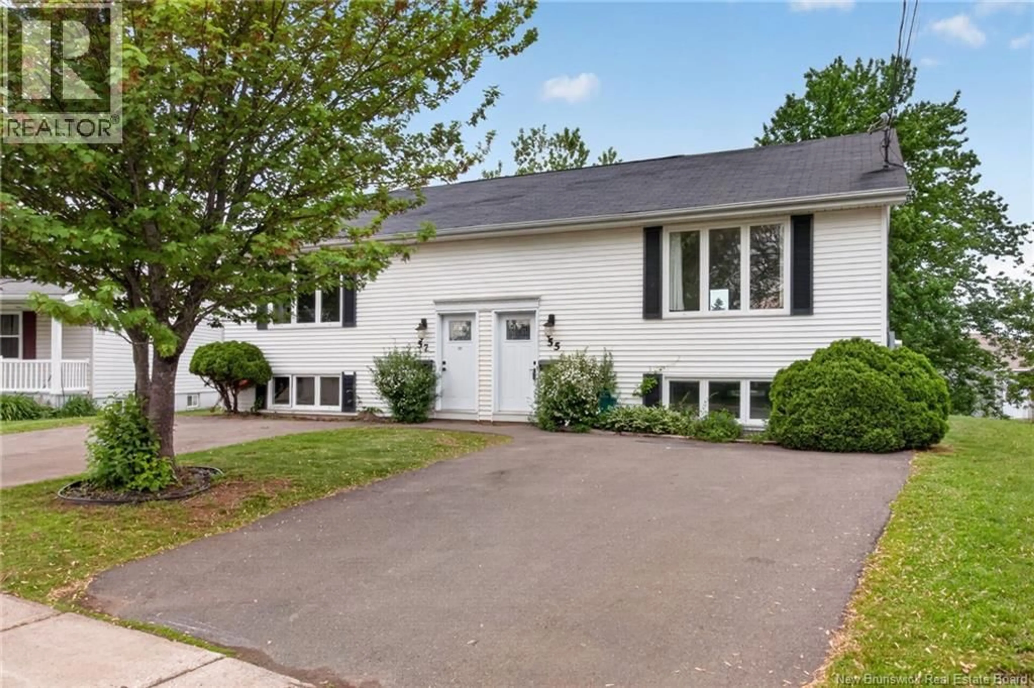
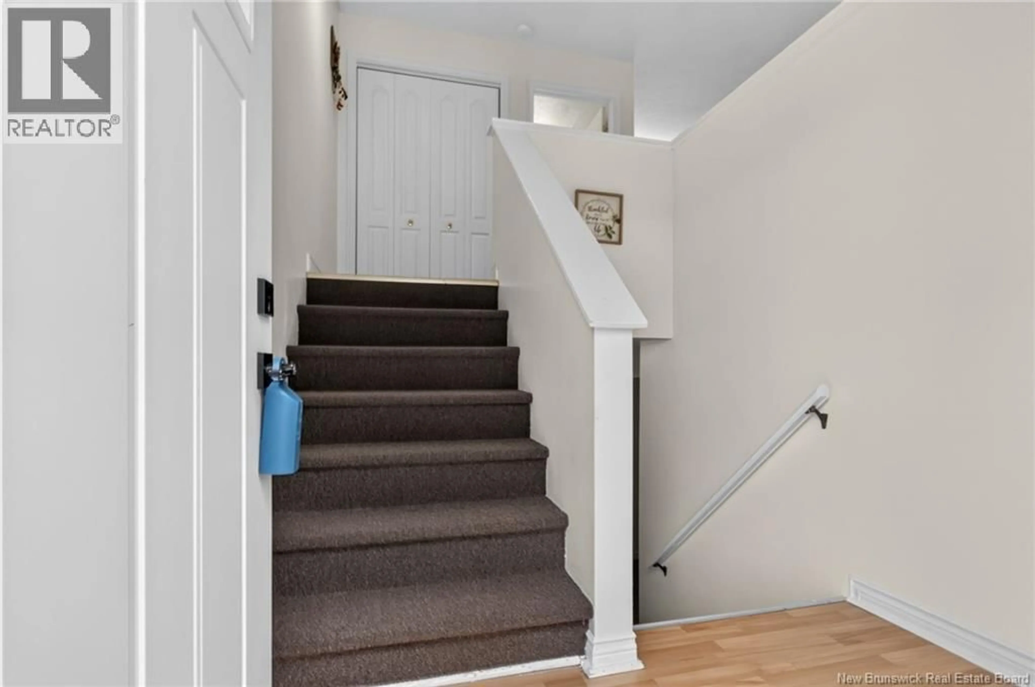
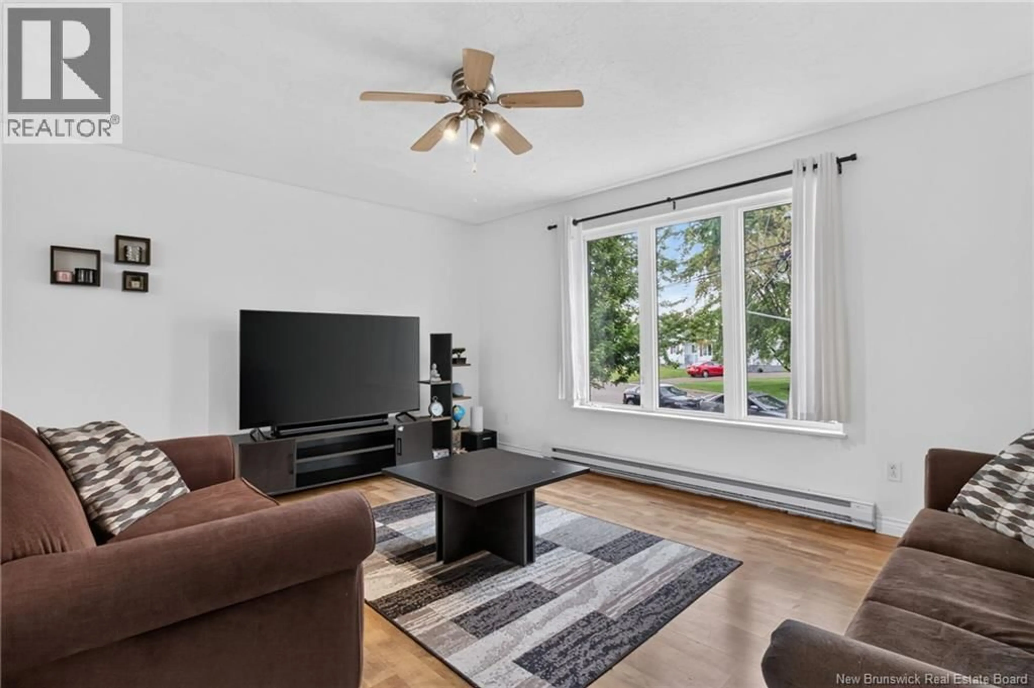
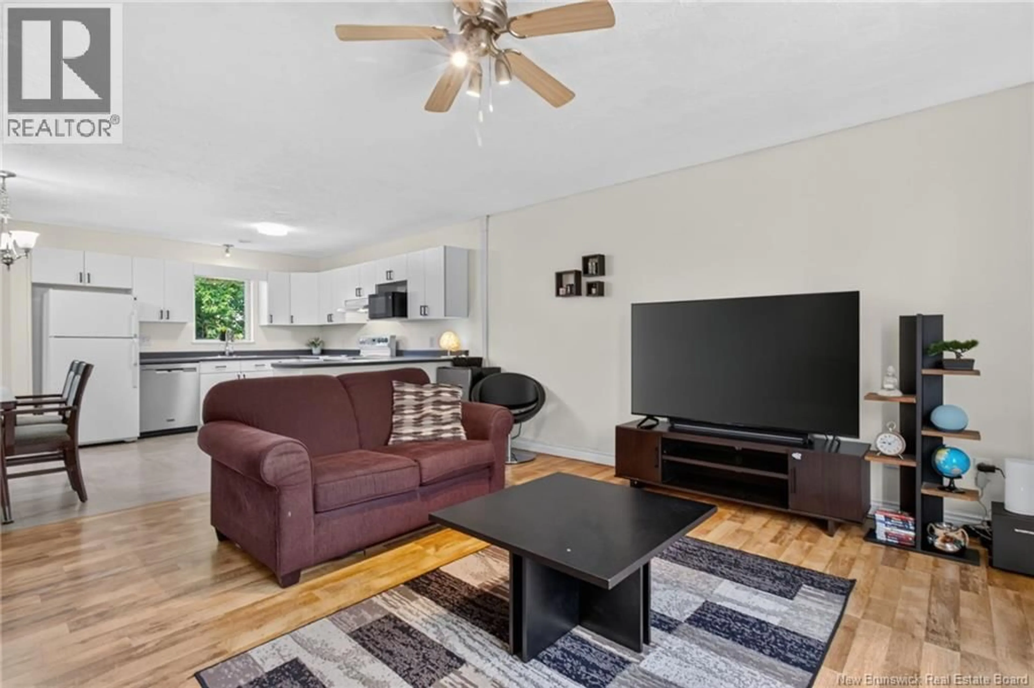
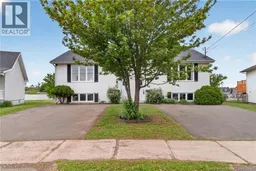
Welcome to 55-57 Galbraith, a spacious side-by-side duplex situated on a large corner lot in a desirable location just off Mountain Road. Whether you're looking to expand your investment portfolio or live in one unit while generating rental income from the other, this property offers exceptional flexibility and value. Each unit is separately metered, providing convenience for both owners and tenants. The layouts are nearly identical and feature a bright, oversized living room, a functional kitchen with ample cabinetry, extended counter space, and a dining area with patio access. The main level also includes a full bathroom and convenient laundry closet. The lower level offers comfortable year-round living with a spacious primary bedroom featuring a large closet, two additional well-sized bedrooms, and a 2-piece bathroom. Large windows throughout both units allow for plenty of natural light, creating warm and inviting living spaces. Additional features include air exchangers in both units, double paved driveways, and storage sheds for added convenience. Ideally located just minutes from NBCC, Crandall University, schools, daycares, shopping, restaurants, and other amenities, this property is highly attractive to tenants and easy to keep occupied. Don't miss this fantastic opportunity to own a versatile income property in a sought-after area. Contact your REALTOR® today to schedule a private viewing. (id:39198)
Property Details
Interior
Features
Basement Floor
2pc Bathroom
3'4'' x 6'6''2pc Bathroom
3'4'' x 6'6''Bedroom
9'1'' x 9'8''Bedroom
9'1'' x 9'8''Property History
 50
50
