84 HILLARY CRESCENT, Moncton, New Brunswick E1C0A8
Contact us about this property
Highlights
Estimated valueThis is the price Wahi expects this property to sell for.
The calculation is powered by our Instant Home Value Estimate, which uses current market and property price trends to estimate your home’s value with a 90% accuracy rate.Not available
Price/Sqft$174/sqft
Monthly cost
Open Calculator
Description
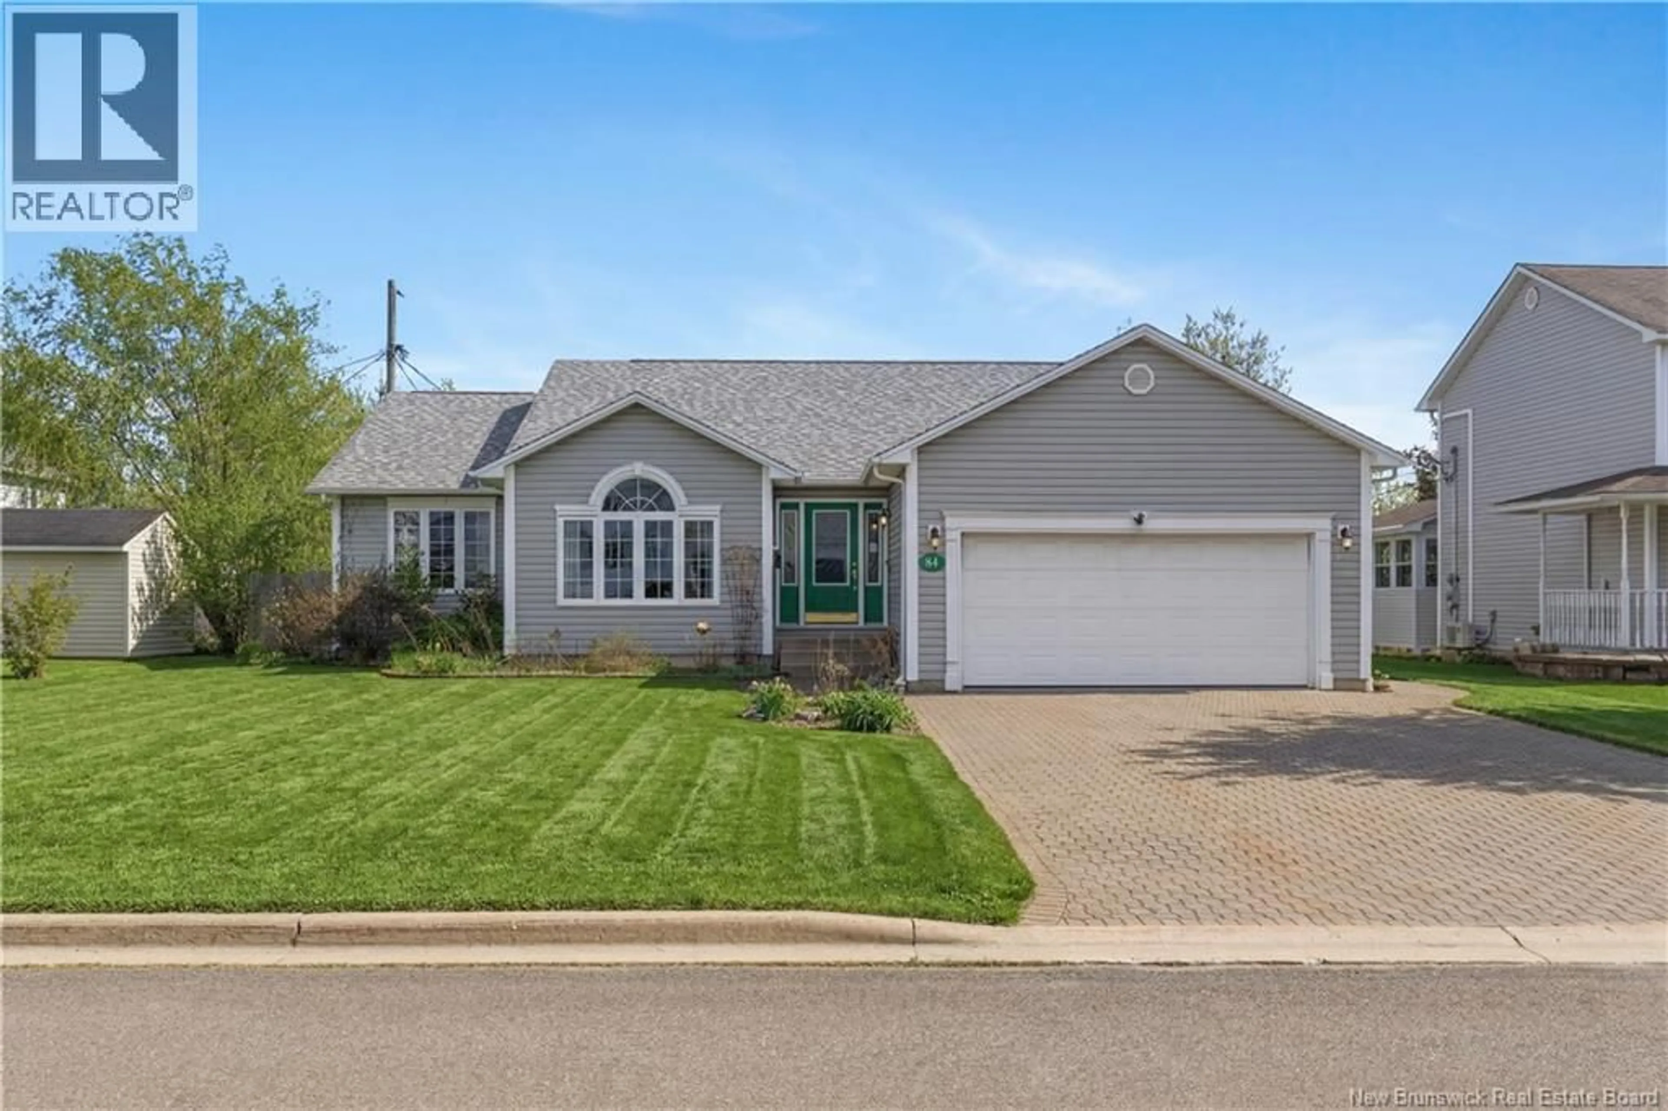
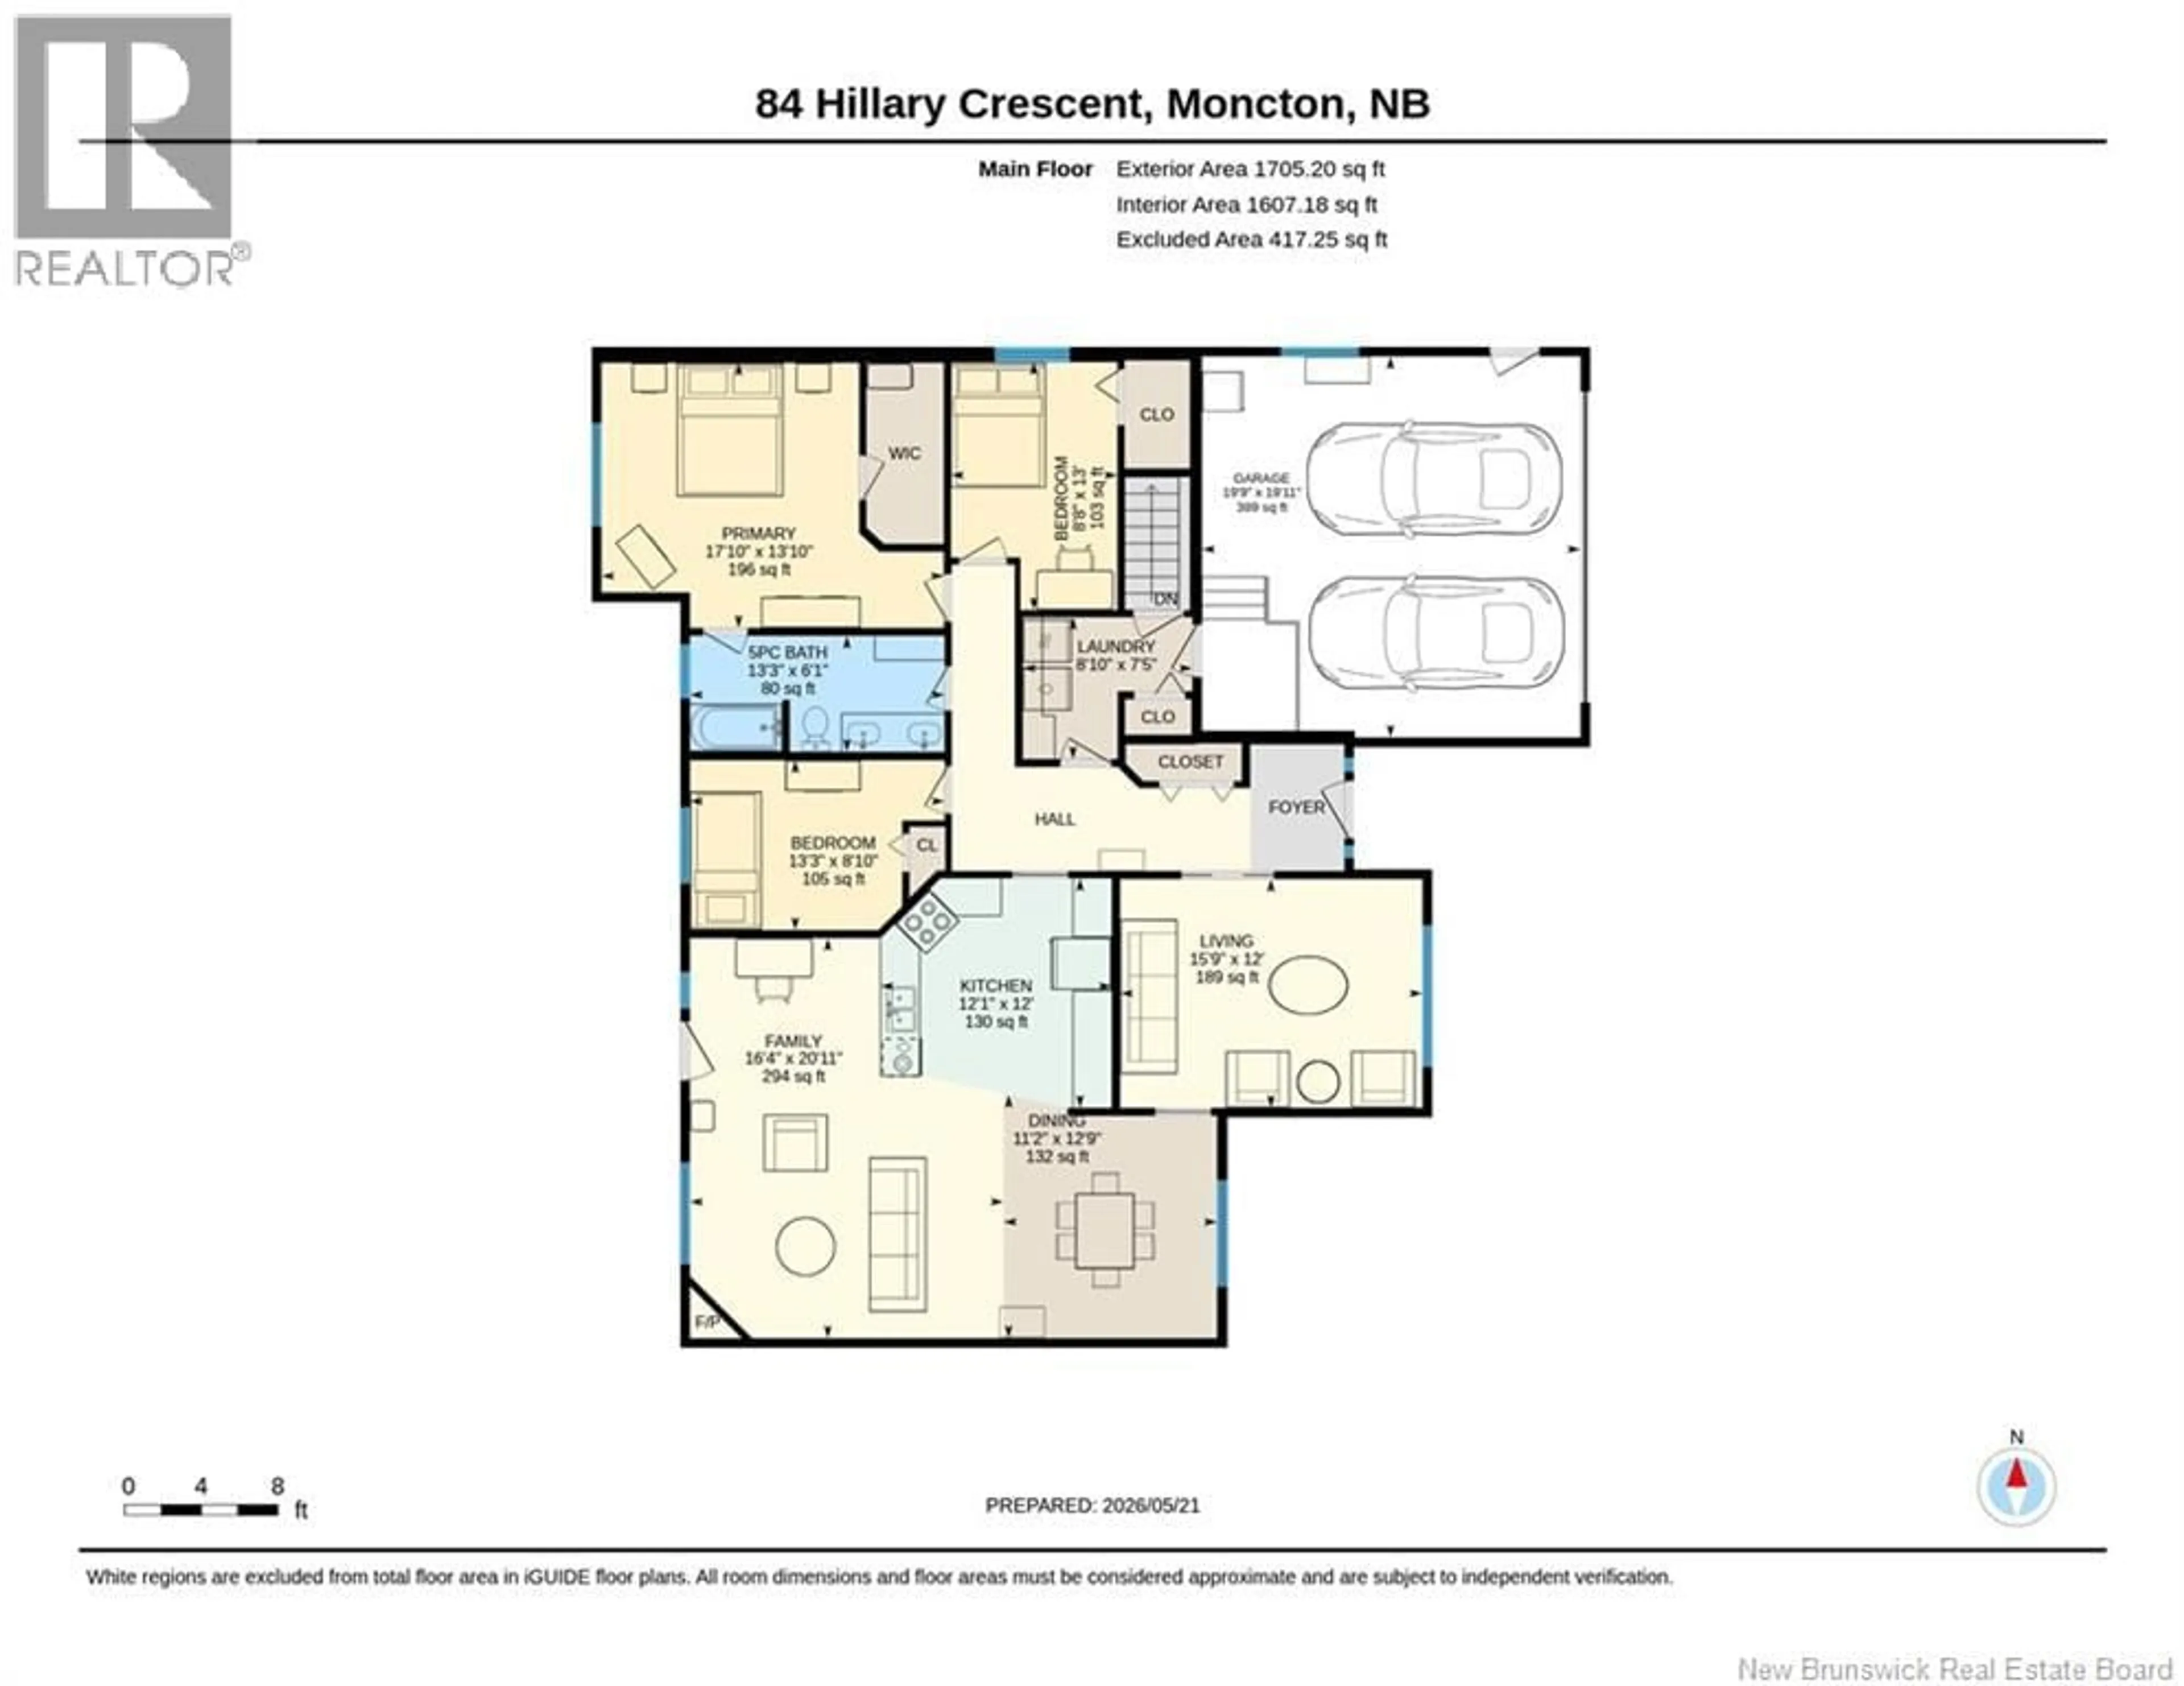
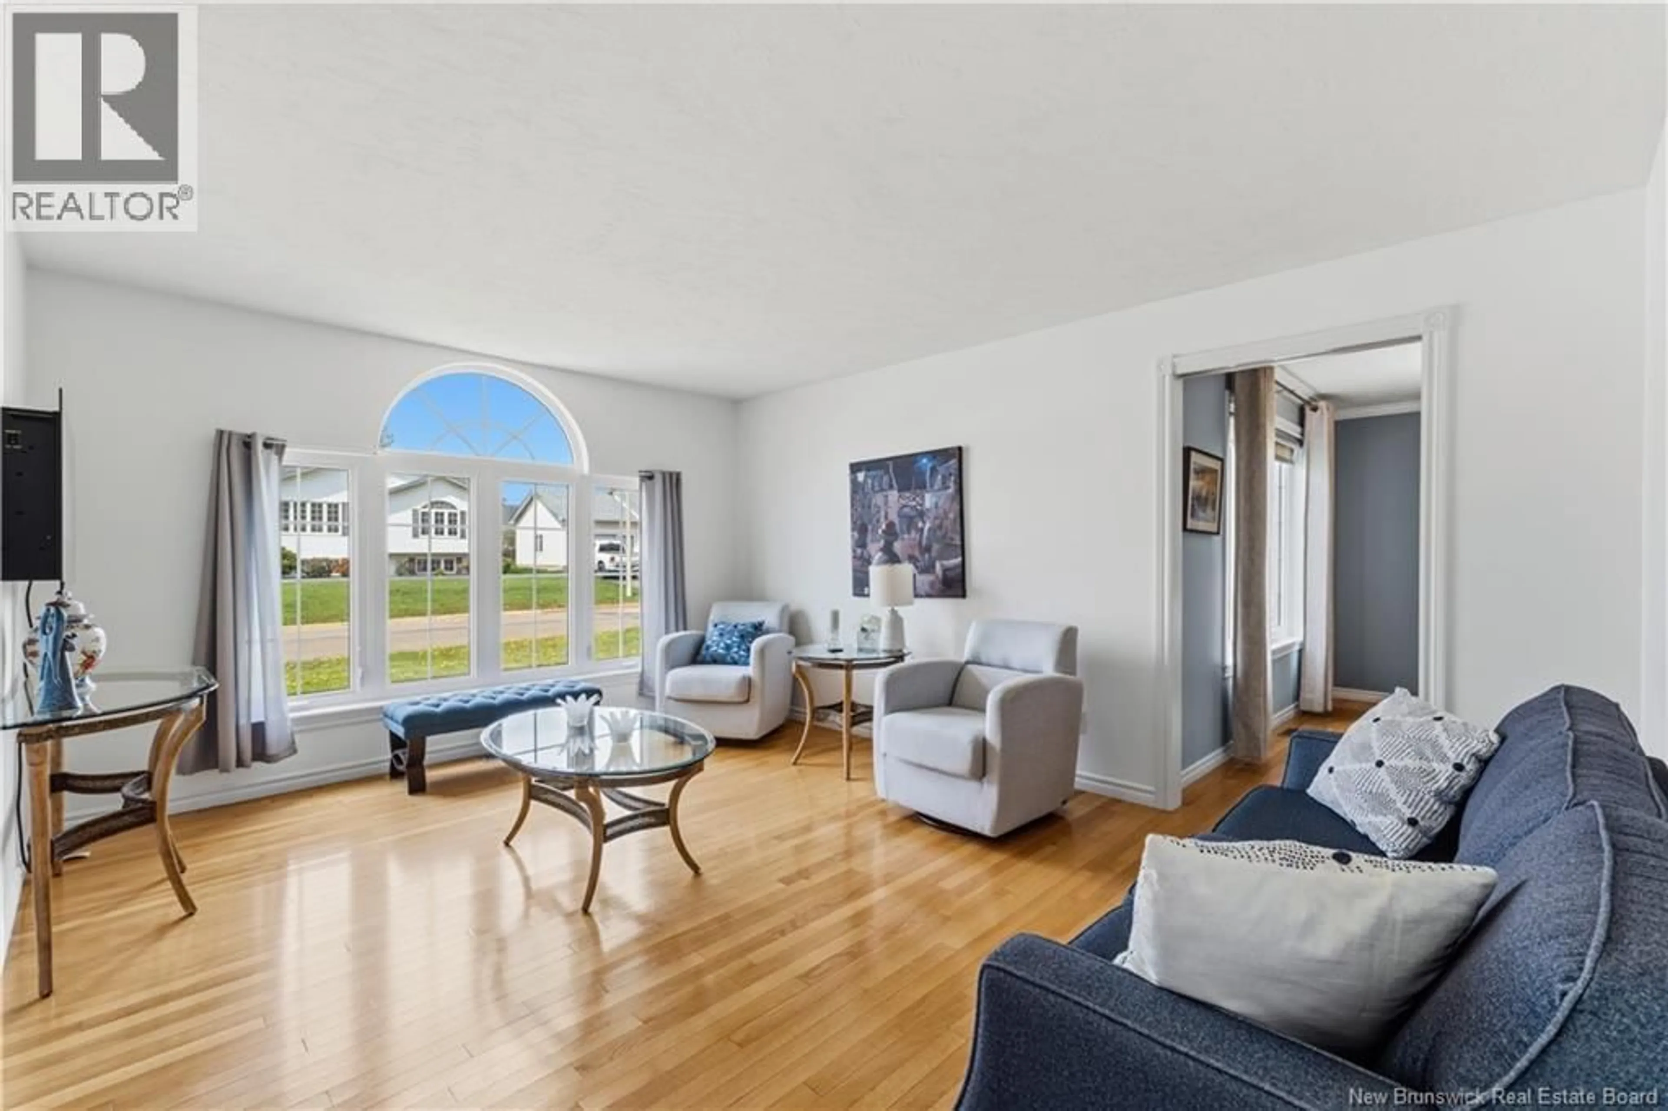
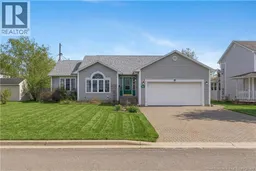
LOCATION / HEAT-PUMP / FULLY FENCED BACKYARD / LARGE ATTACHED GARAGE // WELCOME/BIENVENUE to 84 Hillary Crescent! Located in one of Monctons most sought-after neighbourhoods, this SPACIOUS and well-maintained home offers comfort, functionality, and room for the whole family. The main level features an OPEN-CONCEPT KITCHEN, dining, and living area, perfect for entertaining, along with an additional family room for extra living space. The opposite side of the home offers a large primary bedroom complete with a walk-in closet, a 5-piece bath, along with two generously sized secondary bedrooms and convenient main-floor laundry. The FINISHED BASEMENT includes two large bedrooms, a spacious family room, a 4-piece bathroom, and plenty of storage space. Enjoy year-round comfort with the energy-efficient DUCTED HEAT-PUMP providing both heating and cooling. Additional features include a large attached double-car garage and a fully fenced backyard, ideal for families and pets. Conveniently located close to schools, shopping, restaurants, highways, and all amenities, this centrally located property truly has it all. Dont delay! Call your REALTOR® today to book your private showing! (id:39198)
Property Details
Interior
Features
Basement Floor
Storage
11'11'' x 11'8''4pc Bathroom
7'7'' x 11'8''Bedroom
13'11'' x 12'9''Bedroom
13'11'' x 17'2''Property History
 33
33
