87 GAGNON DRIVE, Moncton, New Brunswick E1A0B8
Contact us about this property
Highlights
Estimated valueThis is the price Wahi expects this property to sell for.
The calculation is powered by our Instant Home Value Estimate, which uses current market and property price trends to estimate your home’s value with a 90% accuracy rate.Not available
Price/Sqft$206/sqft
Monthly cost
Open Calculator
Description
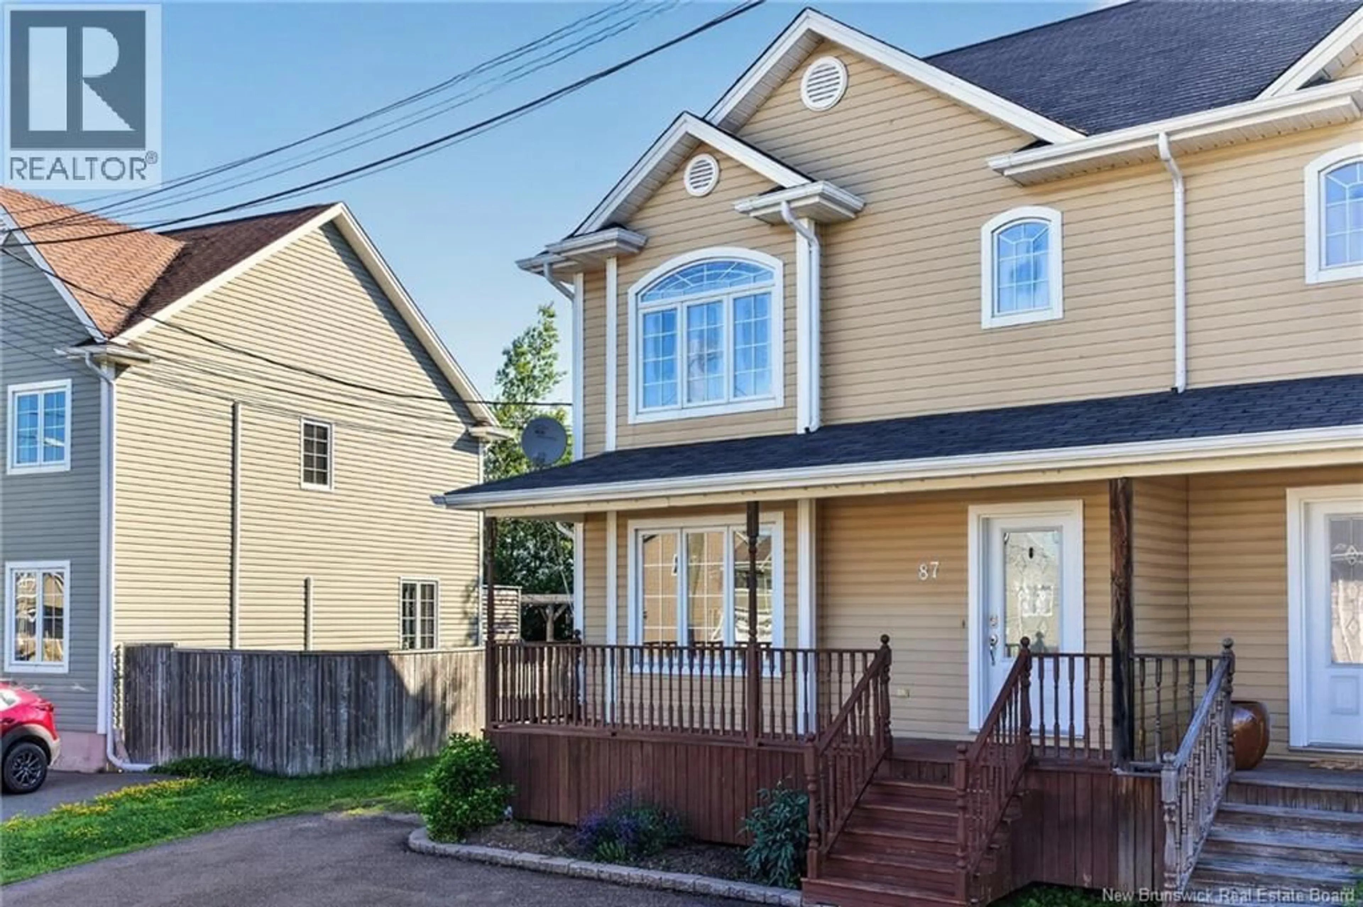
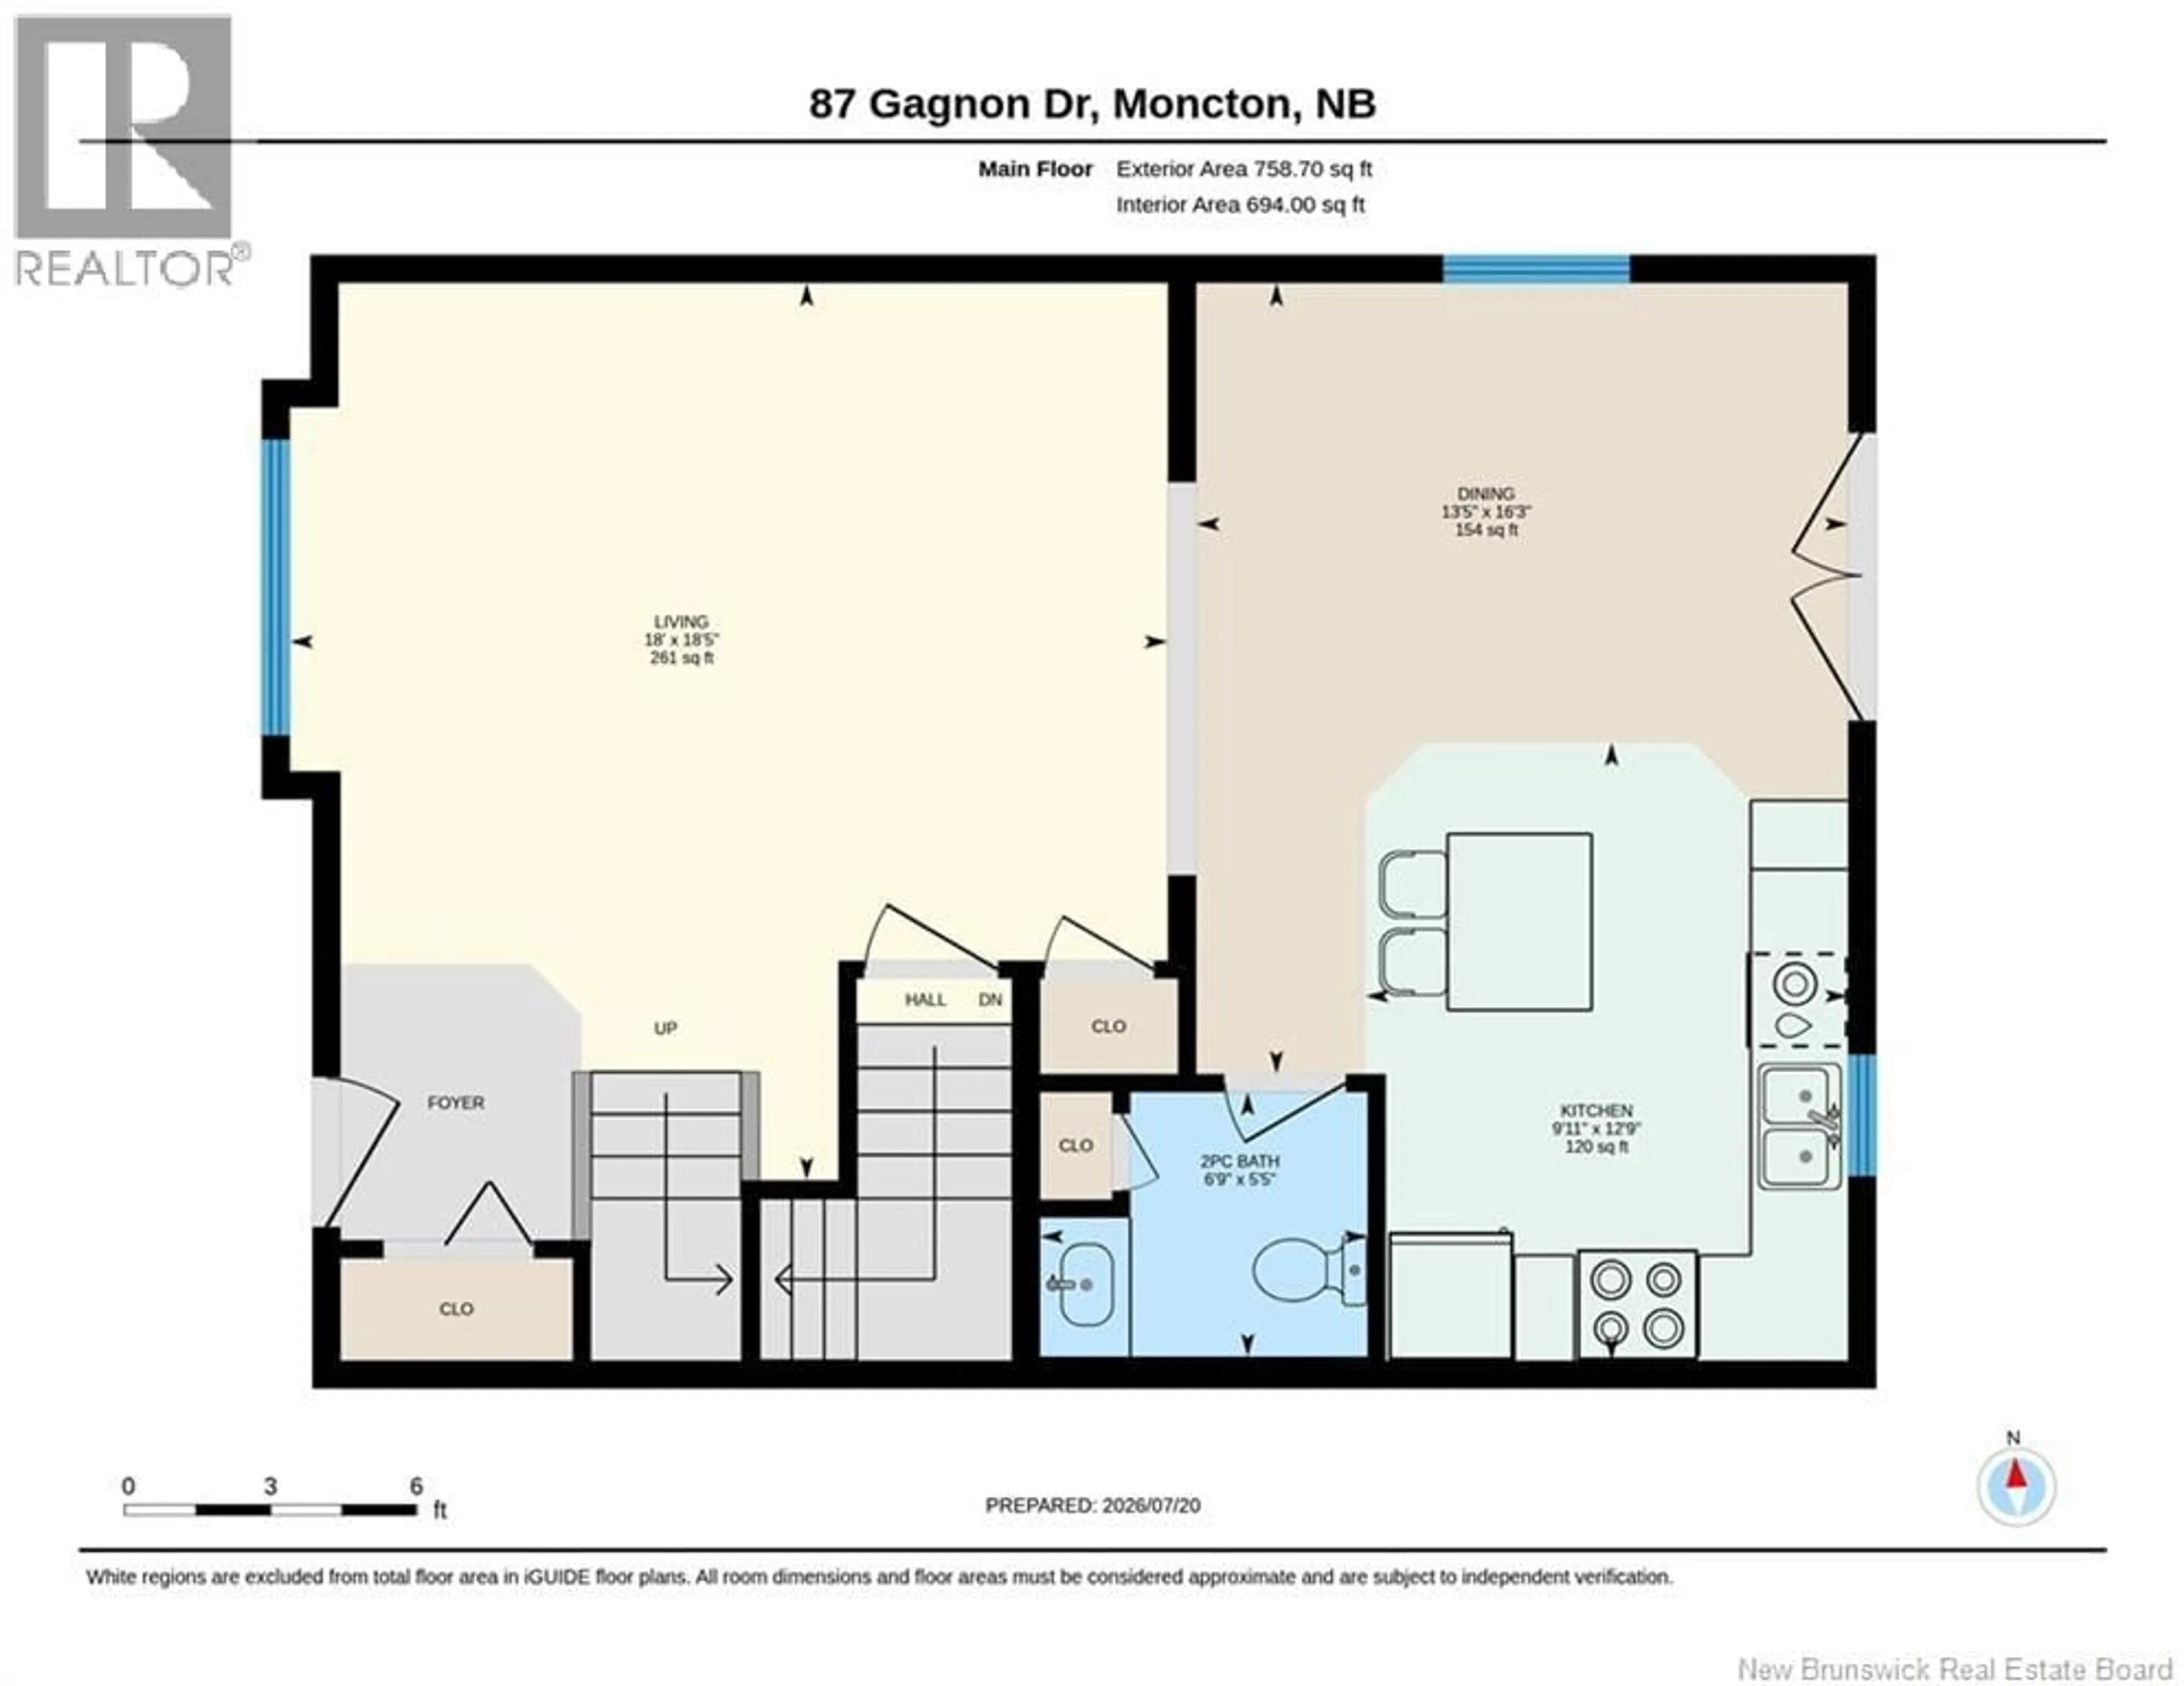
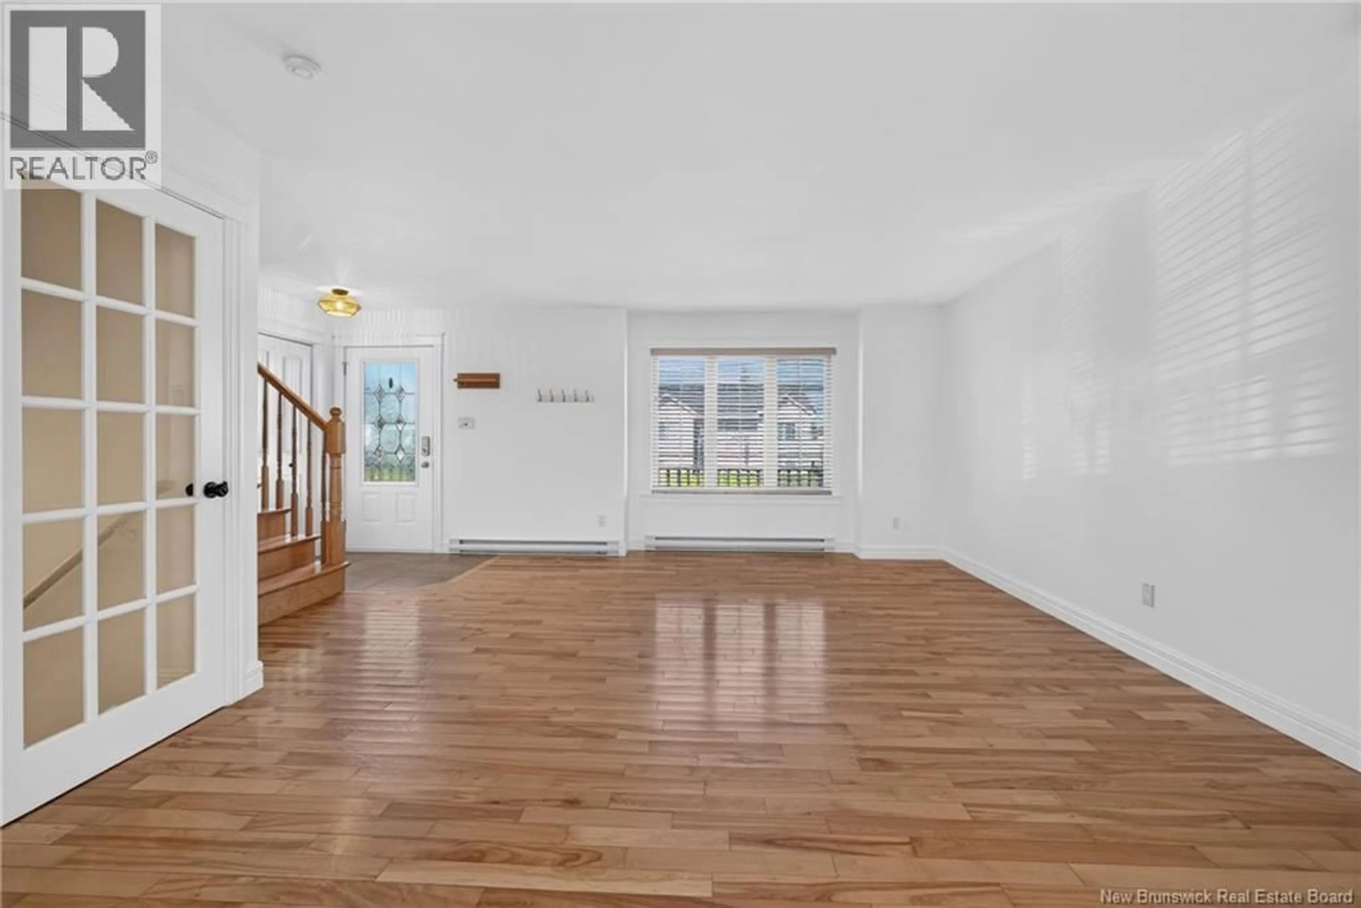
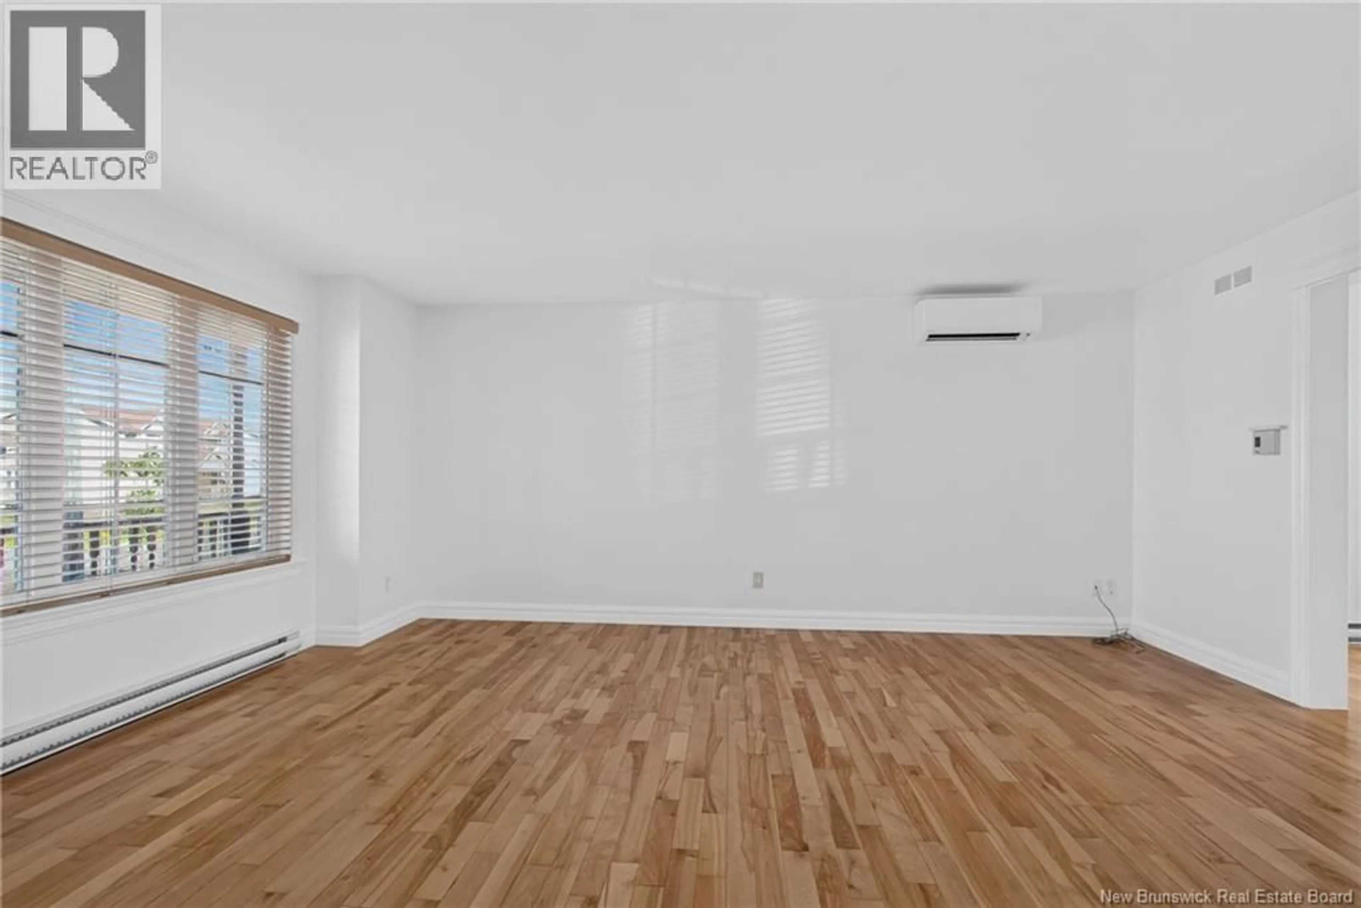
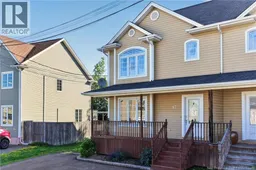
Welcome / Bienvenue to 87 Gagnon Dr in East Moncton, just a short drive to Champlain Mall or the TCH! This lovely 2-storey semi-detached home is sure to please! The main floor features a lovely foyer with a large closet, a spacious living room, dining room with patio doors leading out to a large deck, kitchen, and a convenient 2pc bath. Upstairs you will find the PRIMARY BEDROOM WITH A WALK-IN CLOSET AND AN ACCESS DOOR TO THE MAIN BATH. Conveniently located on the second floor is the laundry! Two other good-sized bedrooms complete this floor. The basement is partially finished with a huge rec room and a spacious 3pc bathroom. There is also a large utility room, offering lots of storage. The backyard is beautiful with a LARGE BACK DECK perfect for entertaining, and trees along the back for privacy. There is also a baby barn for storage. You can also sit out on your front deck with an evening beverage and chat with your neighbours as they take their evening walk. QUICK CLOSING AVAILABLE. Call your REALTOR® today! (id:39198)
Property Details
Interior
Features
Basement Floor
Utility room
12'10'' x 21'5''Recreation room
20'6'' x 19'0''3pc Bathroom
8'3'' x 7'9''Property History
 50
50
