9 TURNBERRY COURT, Moncton, New Brunswick E1G5R8
Contact us about this property
Highlights
Estimated valueThis is the price Wahi expects this property to sell for.
The calculation is powered by our Instant Home Value Estimate, which uses current market and property price trends to estimate your home’s value with a 90% accuracy rate.Not available
Price/Sqft$265/sqft
Monthly cost
Open Calculator
Description
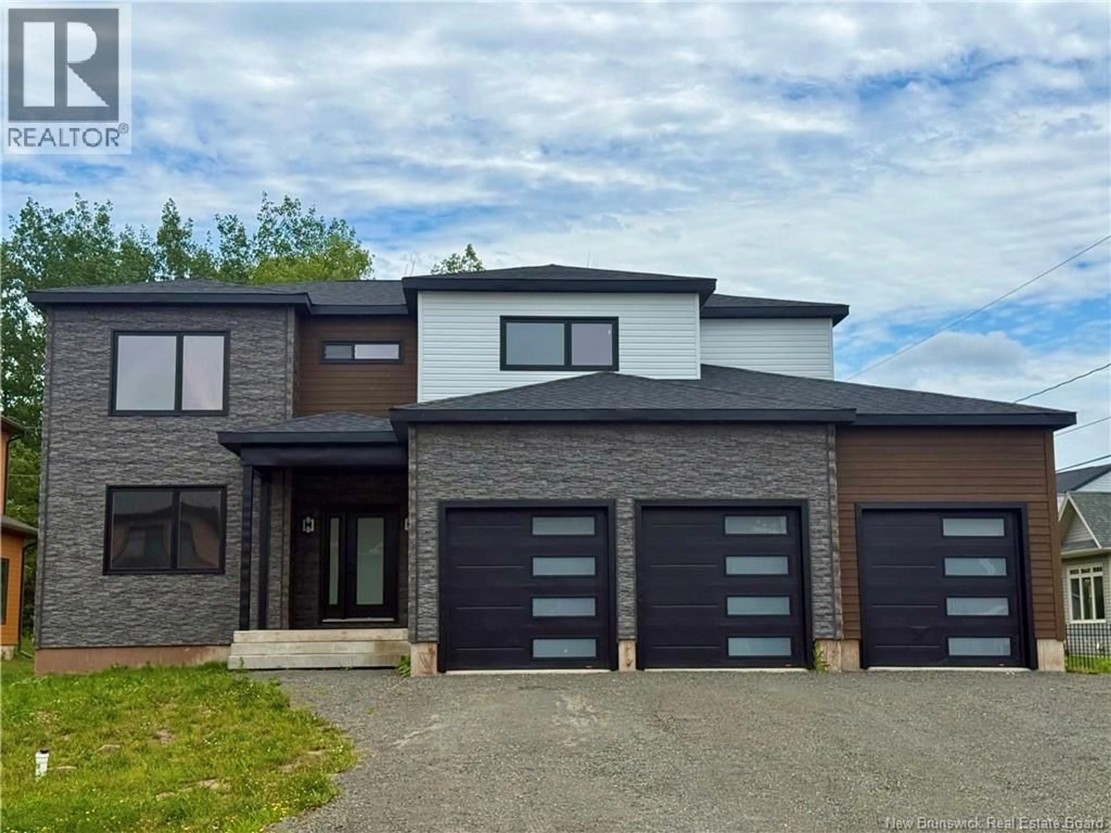
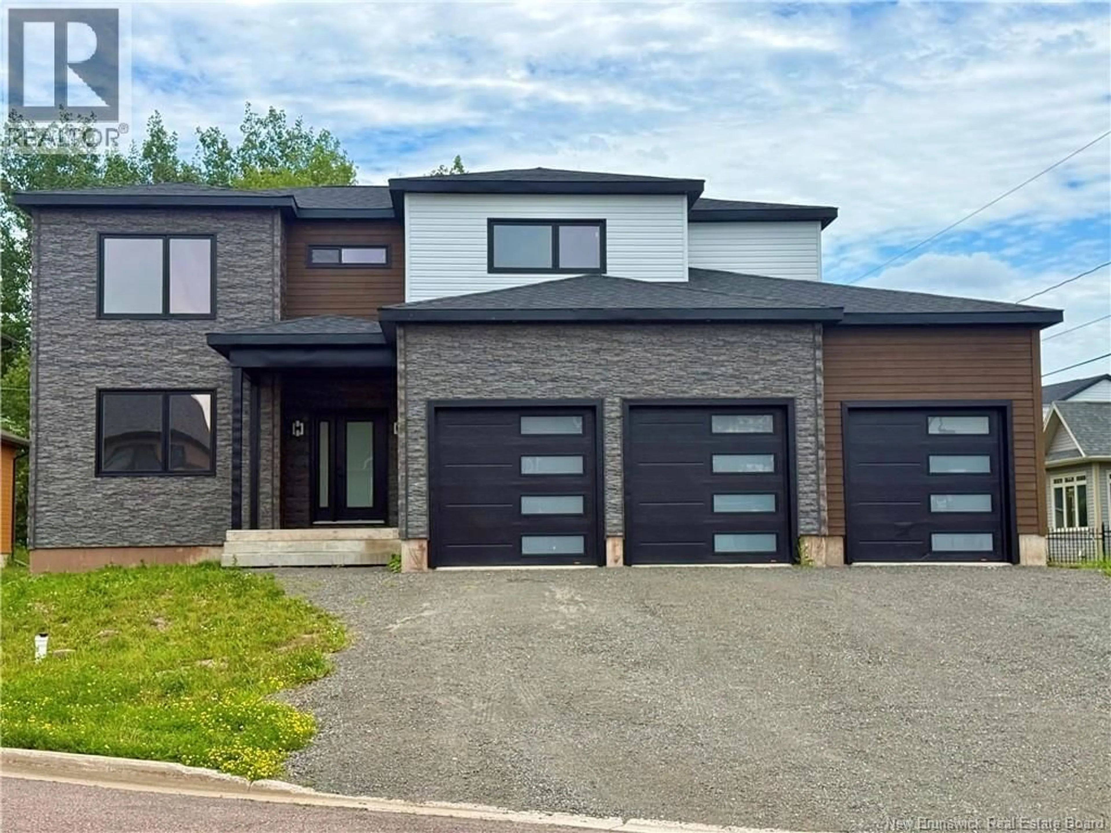
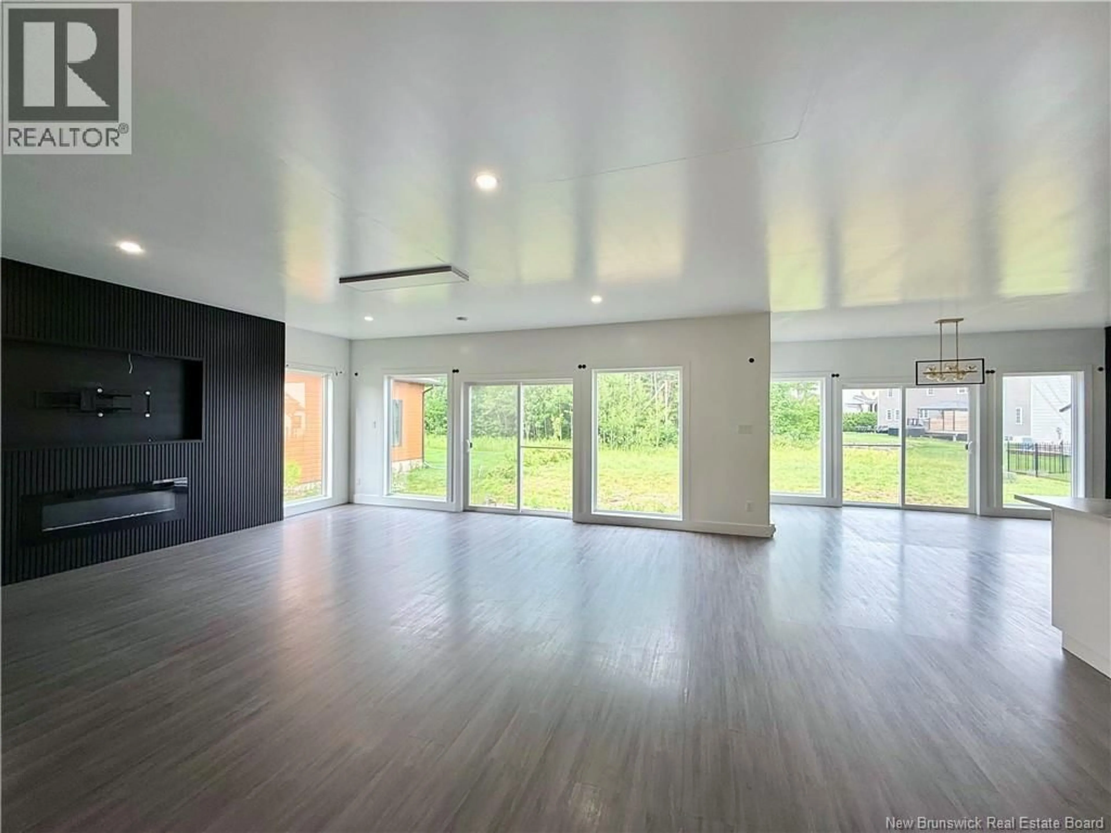
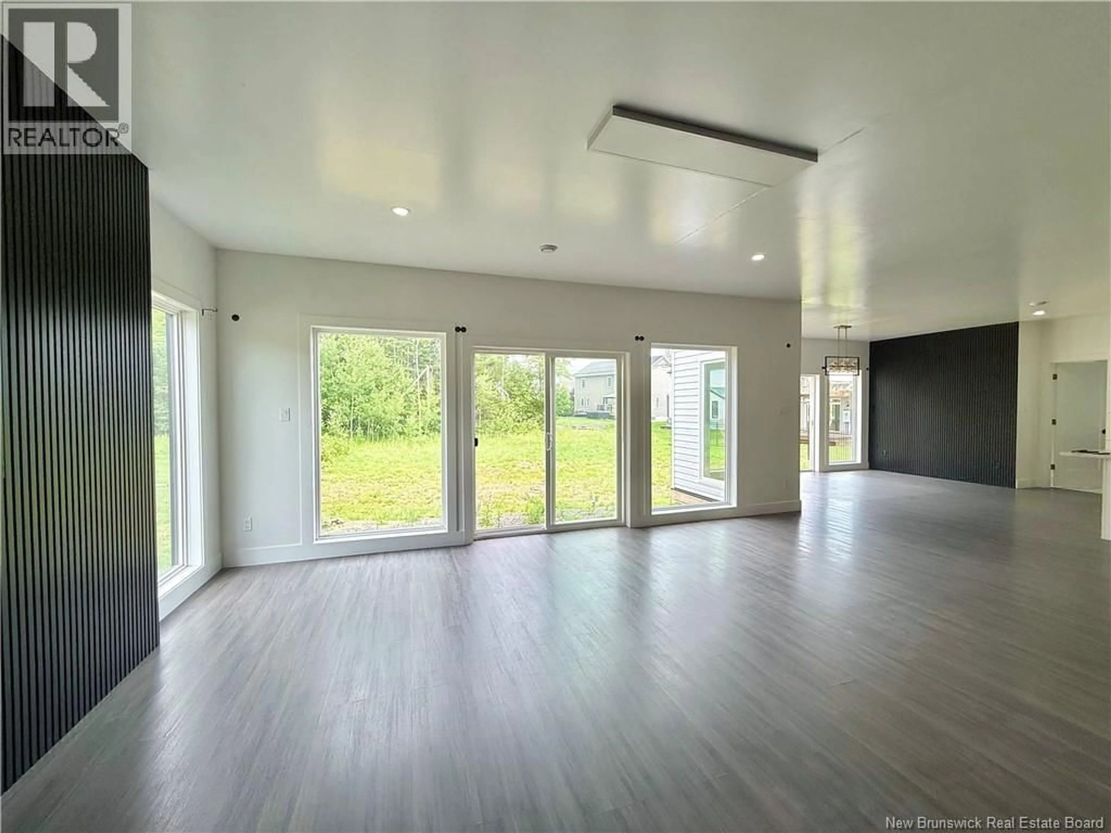
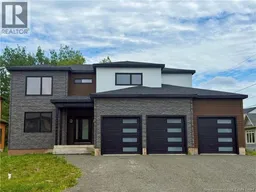
Welcome to 9 Turnberry Court, an exceptional luxury home tucked away on a quiet court in Moncton's highly desirable North End. Ideally located close to schools, shopping, restaurants, and all amenities, this stunning 4-bedroom, 4-bathroom home offers the perfect combination of style, space, and functionality. The bright open-concept main floor is designed for modern living, featuring a spacious living room with walkout access to the backyard, a beautifully appointed kitchen with a large pantry, and a sun-filled dining area that's perfect for entertaining. A dedicated home office, convenient 3-piece bathroom, and access to the attached three-car garage complete the main level. Upstairs, you'll find four generously sized bedrooms, three full bathrooms, and the convenience of a second-floor laundry room. The spacious primary suite features a large walk-in closet and a beautifully finished ensuite, creating the perfect private retreat. The basement offers incredible additional living potential and is already well underway. The electrical, plumbing, and drywall have all been completed, and the space has been laid out for an additional bedroom, a full bathroom, and a large family room, leaving only the finishing touches to create even more functional living space. Situated in one of Moncton's most sought-after neighbourhoods, this home is an outstanding opportunity for families looking for luxury, convenience, and room to grow. Contact your favourite REALTOR® today to schedule your private showing! (id:39198)
Property Details
Interior
Features
Basement Floor
3pc Bathroom
8'2'' x 5'4''Utility room
7'9'' x 13'0''Family room
20'2'' x 44'11''Bedroom
11'6'' x 12'8''Property History
 39
39
