39 LAURA LANE, Charters Settlement, New Brunswick E3C0R4
Contact us about this property
Highlights
Estimated valueThis is the price Wahi expects this property to sell for.
The calculation is powered by our Instant Home Value Estimate, which uses current market and property price trends to estimate your home’s value with a 90% accuracy rate.Not available
Price/Sqft$349/sqft
Monthly cost
Open Calculator
Description
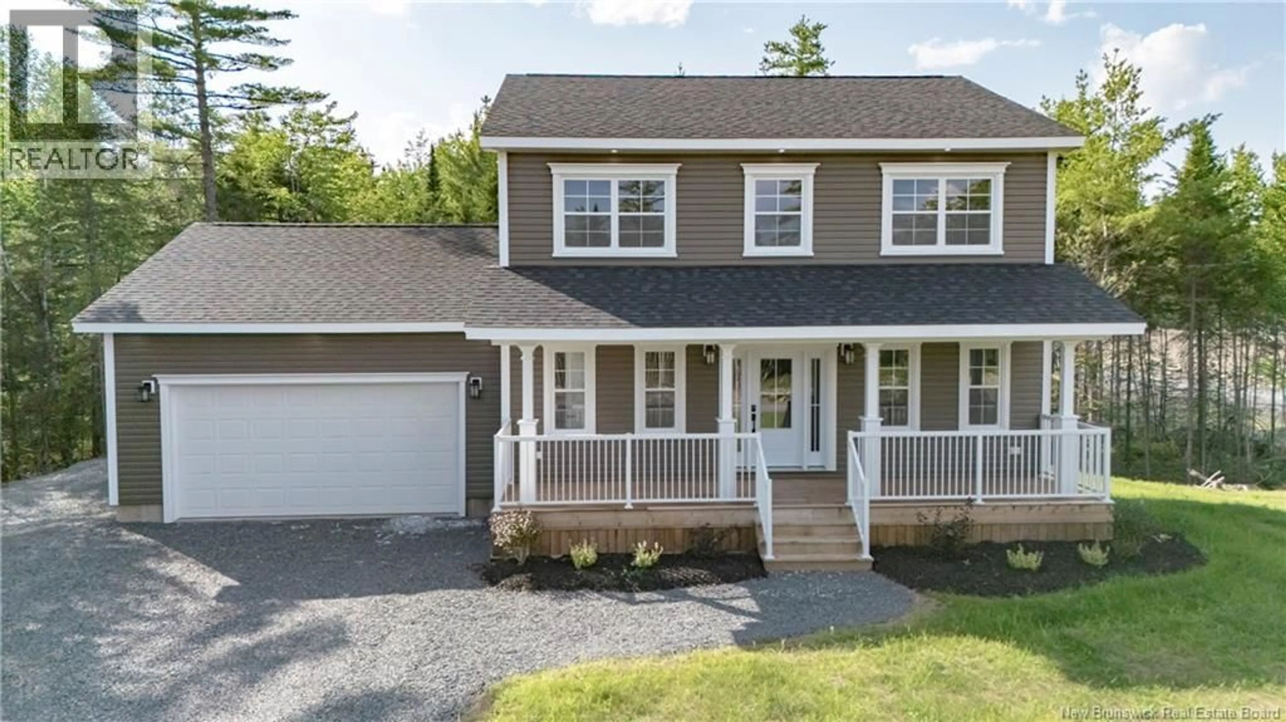
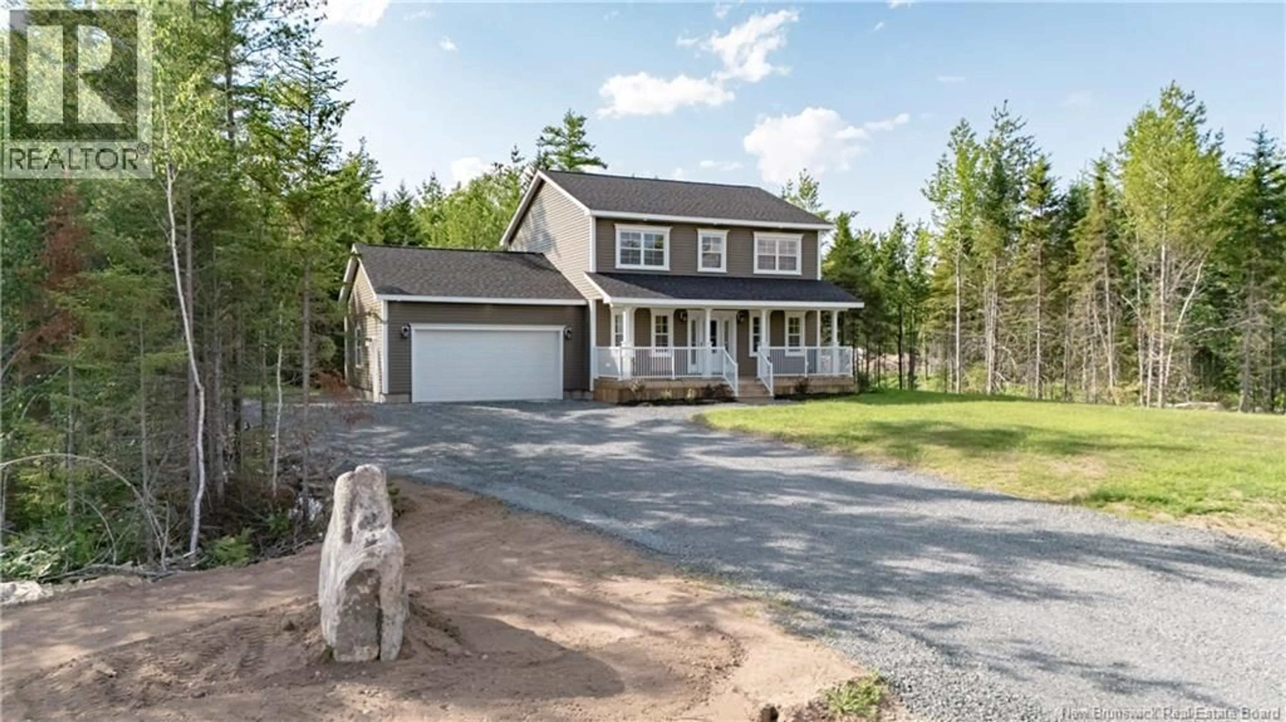
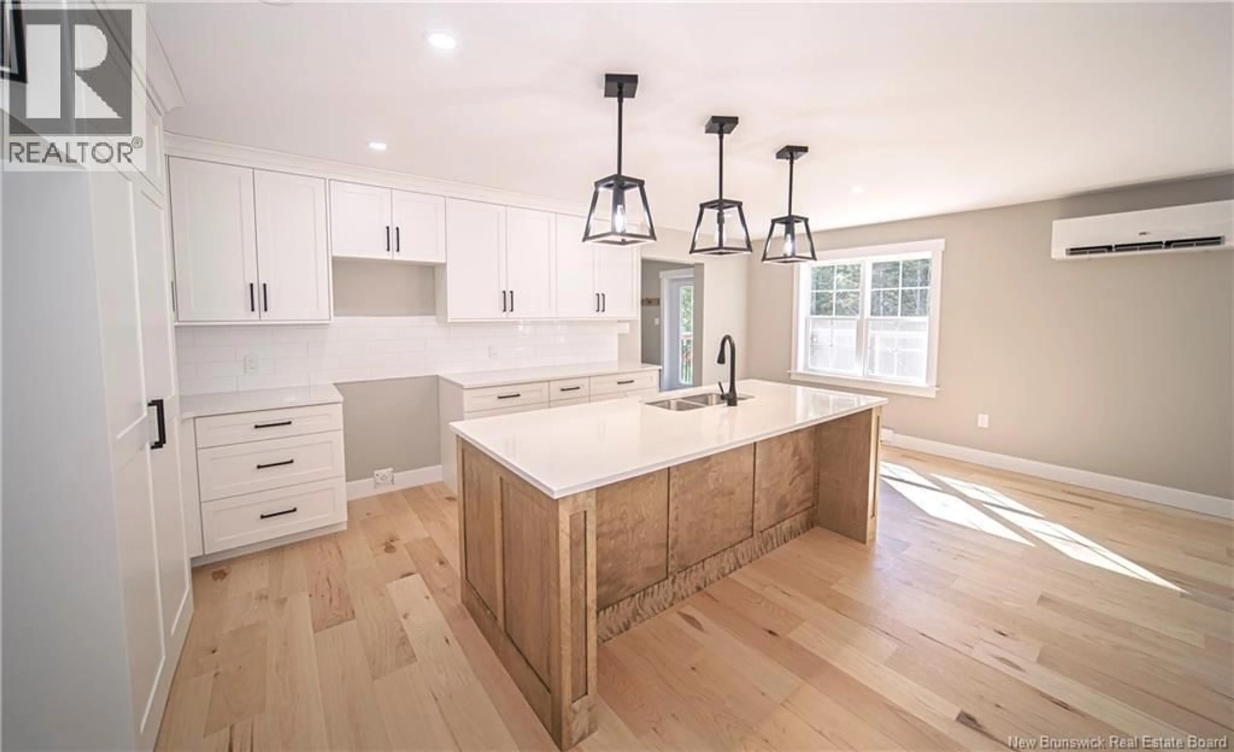
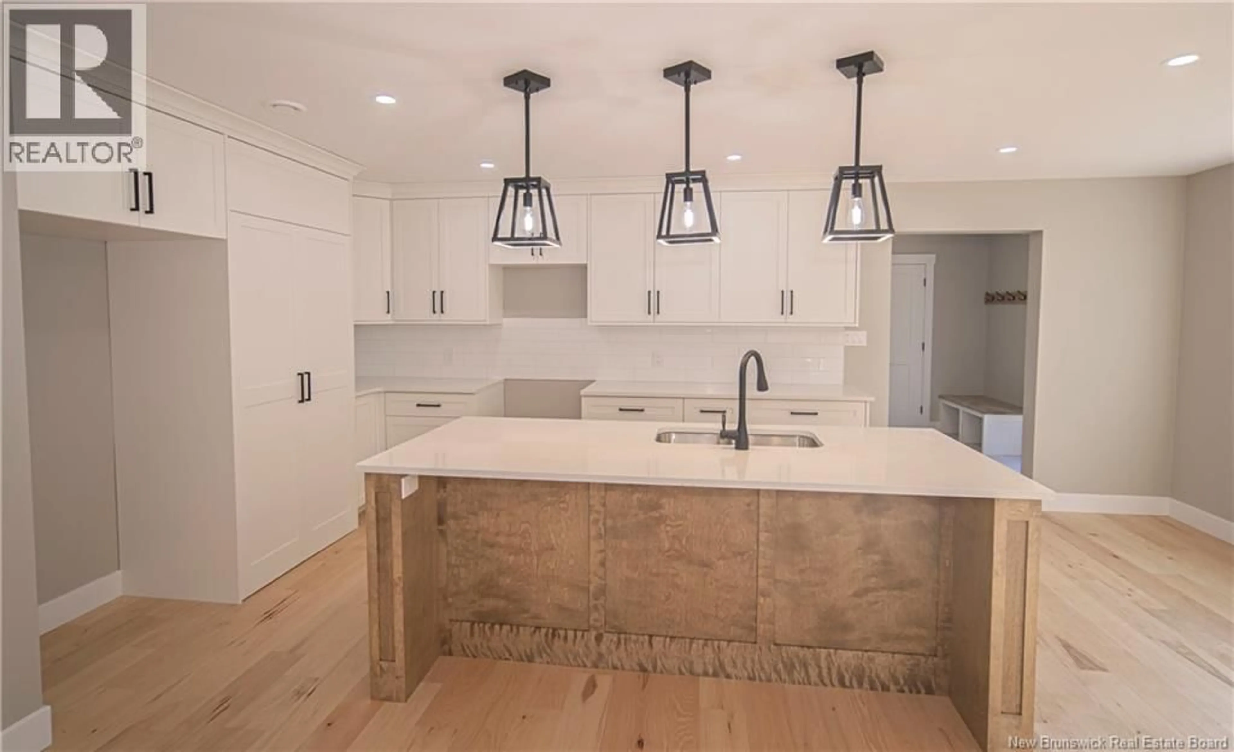
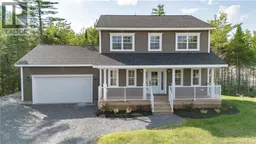
Beautiful new construction two-storey home Built by M Porter Developments in Charters Settlement. Main floor features bright kitchen with crisp white cabinetry, subway tile backsplash, large contrasting wood island and a hidden walk-in pantry providing excellent storage and additional workspace while keeping everything neatly out of sight. Kitchen flows into living room, where electric fireplace and heat pump create comfortable gathering space. Separate dining room is located at the front of the home. Spacious front foyer includes built-in bench and hooks, along with convenient half bath. Just off the kitchen, second foyer offers access to attached garage and deck, complete with closet space and additional built-in seating. Upstairs, primary suite w/ 2nd heat pump includes walk-in closet and ensuite with double vanity, oversized tiled shower with glass doors. Two additional bedrooms, main bathroom, and dedicated second-floor laundry room with sink complete this level. Quartz countertops throughout the home add a polished, cohesive finish to the kitchen, bathrooms, and laundry room. Unfinished lower level offers plenty of room for future family room, home gym, or additional storage, ready to be completed to suit your needs. Outside, home delivers strong curb appeal with timeless siding, crisp white trim, attached garage, and welcoming covered front veranda. Large back deck overlooks the private, treed setting, offering peaceful space for summer meals, entertaining, or simply enjoying the outdoors. A thoughtfully designed new home with the finishes, storage, and flexibility todays lifestyle demands. (id:39198)
Property Details
Interior
Features
Basement Floor
Other
11'3'' x 28'3''Other
14'7'' x 28'3''Property History
 50
50
