398 TWEEDSIDE ROAD, Harvey, New Brunswick E6K2H8
Contact us about this property
Highlights
Estimated valueThis is the price Wahi expects this property to sell for.
The calculation is powered by our Instant Home Value Estimate, which uses current market and property price trends to estimate your home’s value with a 90% accuracy rate.Not available
Price/Sqft$224/sqft
Monthly cost
Open Calculator
Description
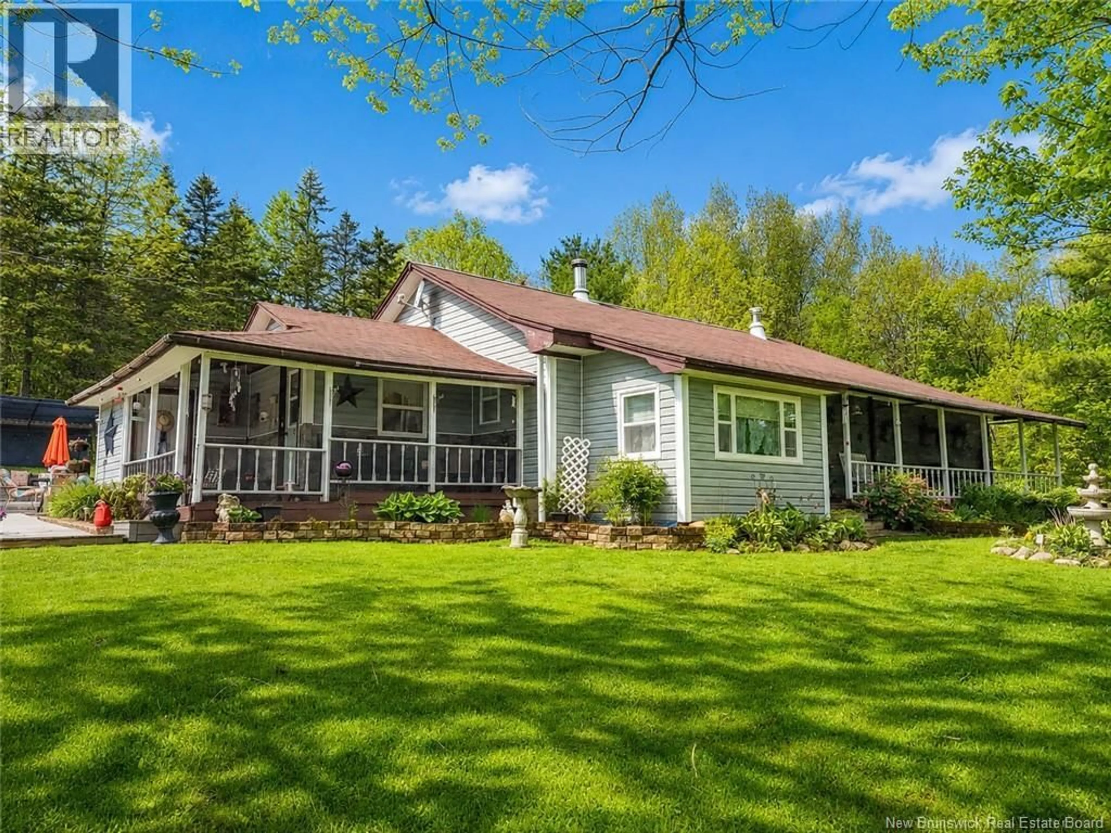
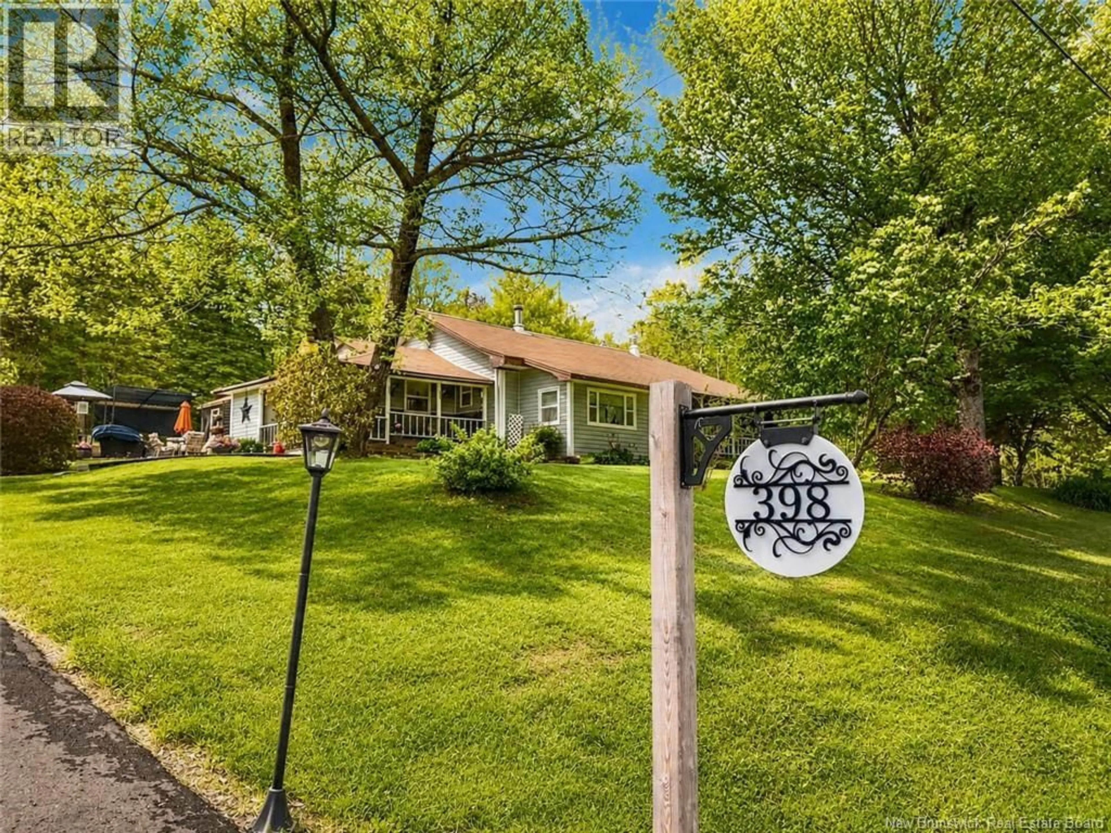
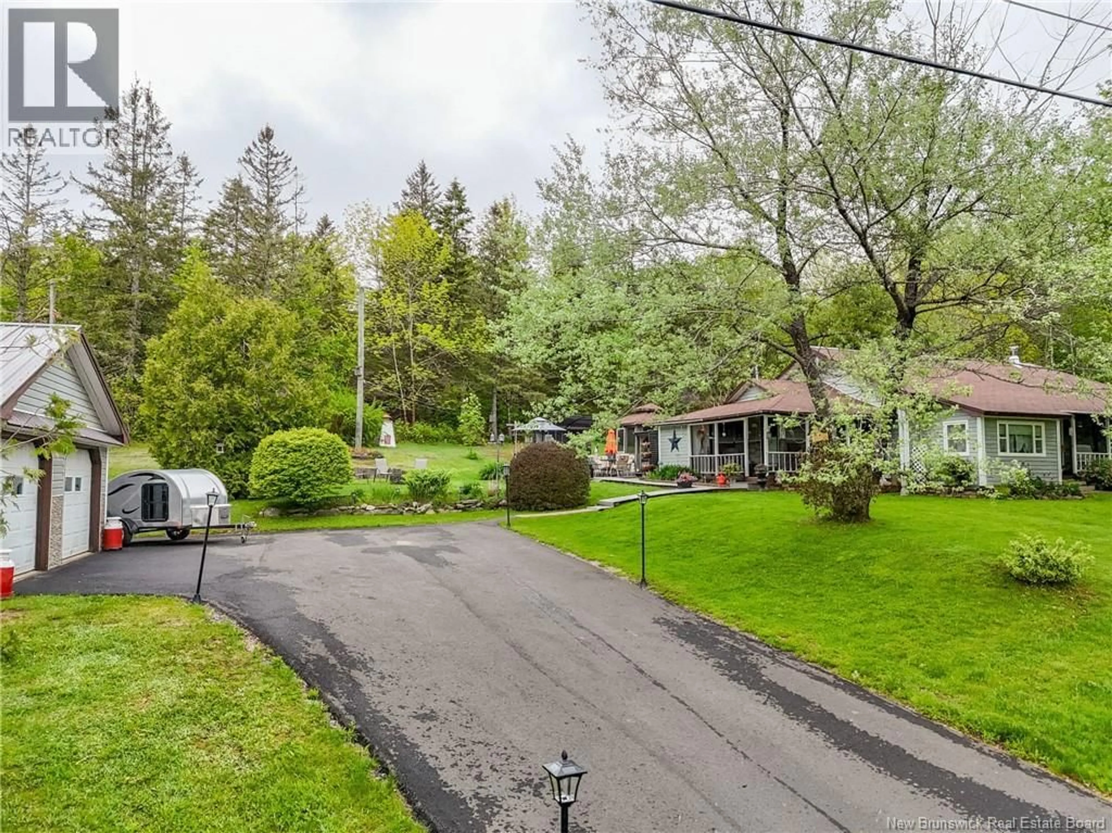
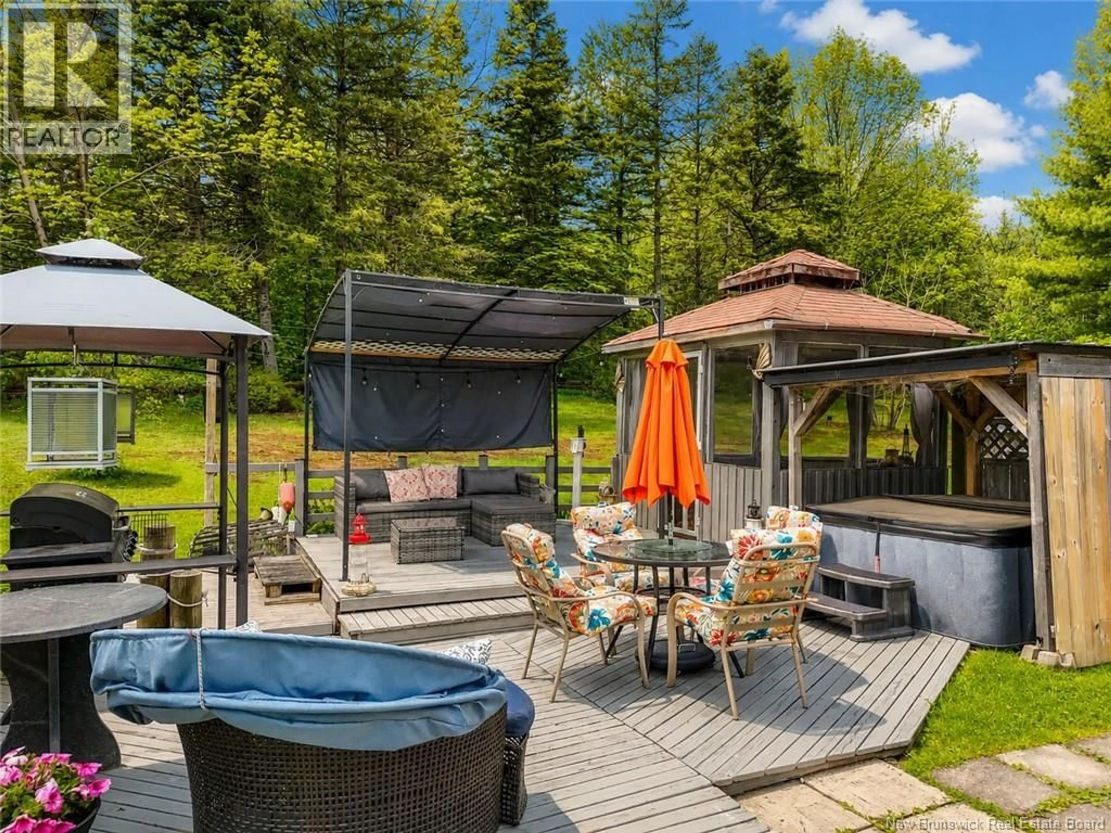
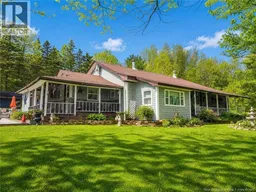
Why book a summer getaway when you can live like youre on vacation year-round here at 398 Tweedside Road? From the moment you arrive, this property impresses with a newly paved driveway, detached double garage, and an outdoor living setup designed for enjoyment. Relax on the resort-style patio, unwind in the hot tub, or spend a bug-free evening in the screened gazebo. Inside, this expansive bungalow blends comfort with character. Enter through the mudroom and discover a bright kitchen featuring updated stainless steel appliances, generous cupboard and counter space, as well as a large island. A cozy coffee nook offers the perfect place to start your day overlooking the front gardens. The dining room easily hosts family meals, while the inviting living room showcases hardwood floors, exposed beams, and a vaulted ceiling. The private primary suite includes a full bath and large closet, while two additional bedrooms and a second full bath complete the main level. Tasteful finishes throughout include crown mouldings, tin ceilings, quality lighting, and a mix of tile, hardwood, and waterproof plank flooring. Downstairs, enjoy a finished basement with a spacious rec room warmed by a woodstove, plus laundry and ample storage. Located in family-friendly Harvey, youll be close to community activities, Oromocto Lakes public boat launch, and ATV trail access. Make an offer on 398 Tweedside Road. You wont just be buying a house, youll be buying a lifestyle. (id:39198)
Property Details
Interior
Features
Basement Floor
Storage
11'2'' x 18'1''Laundry room
9'8'' x 12'8''Family room
14'2'' x 28'1''Property History
 49
49
