15 CAMBER DRIVE, Hanwell, New Brunswick E3C2K3
Contact us about this property
Highlights
Estimated valueThis is the price Wahi expects this property to sell for.
The calculation is powered by our Instant Home Value Estimate, which uses current market and property price trends to estimate your home’s value with a 90% accuracy rate.Not available
Price/Sqft$190/sqft
Monthly cost
Open Calculator
Description
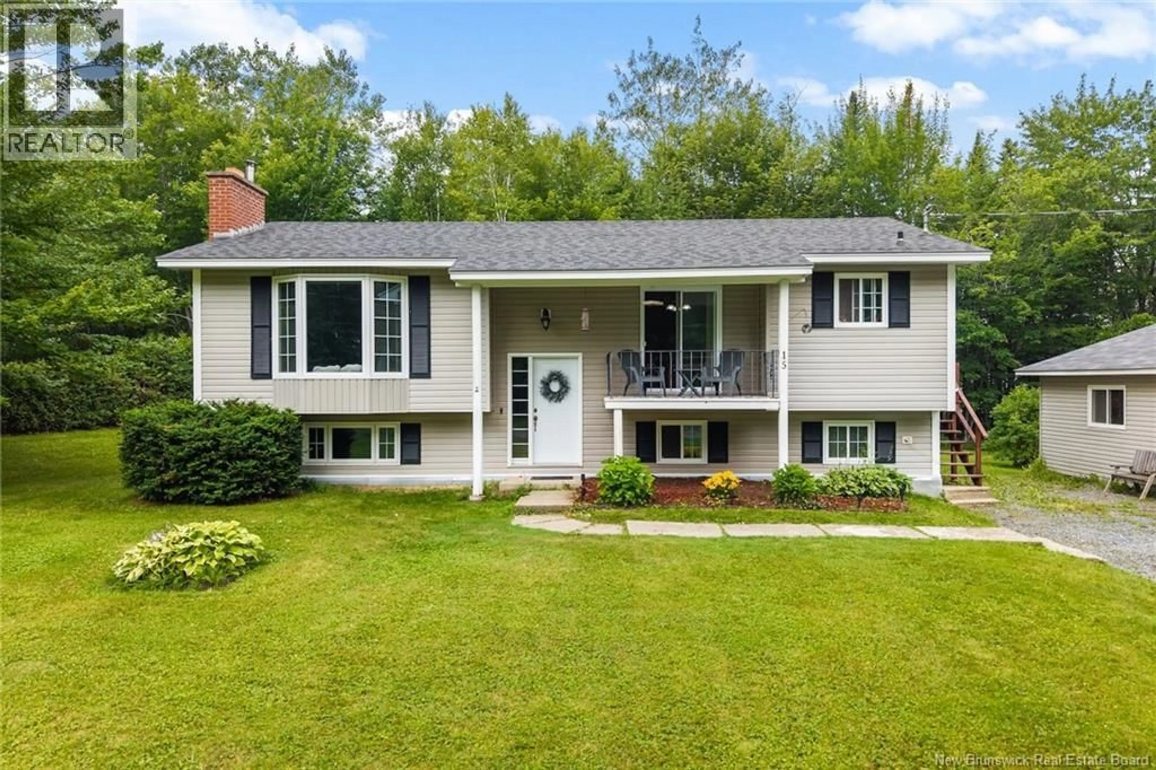
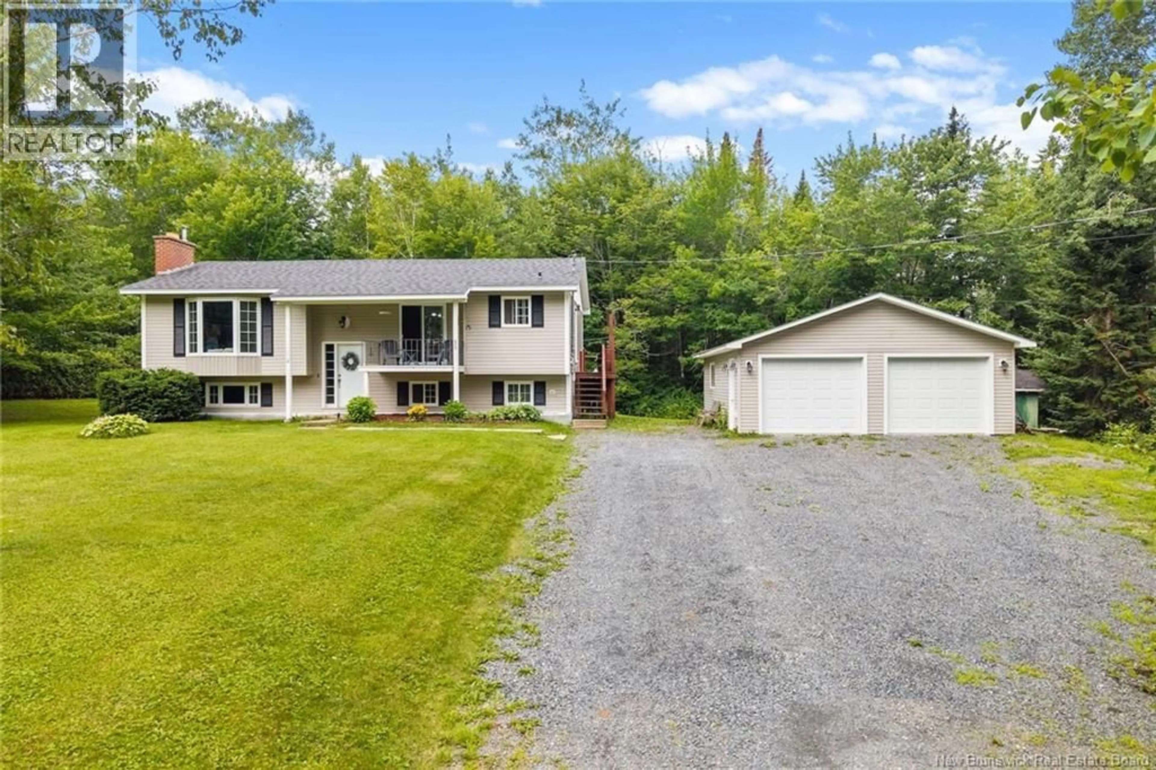
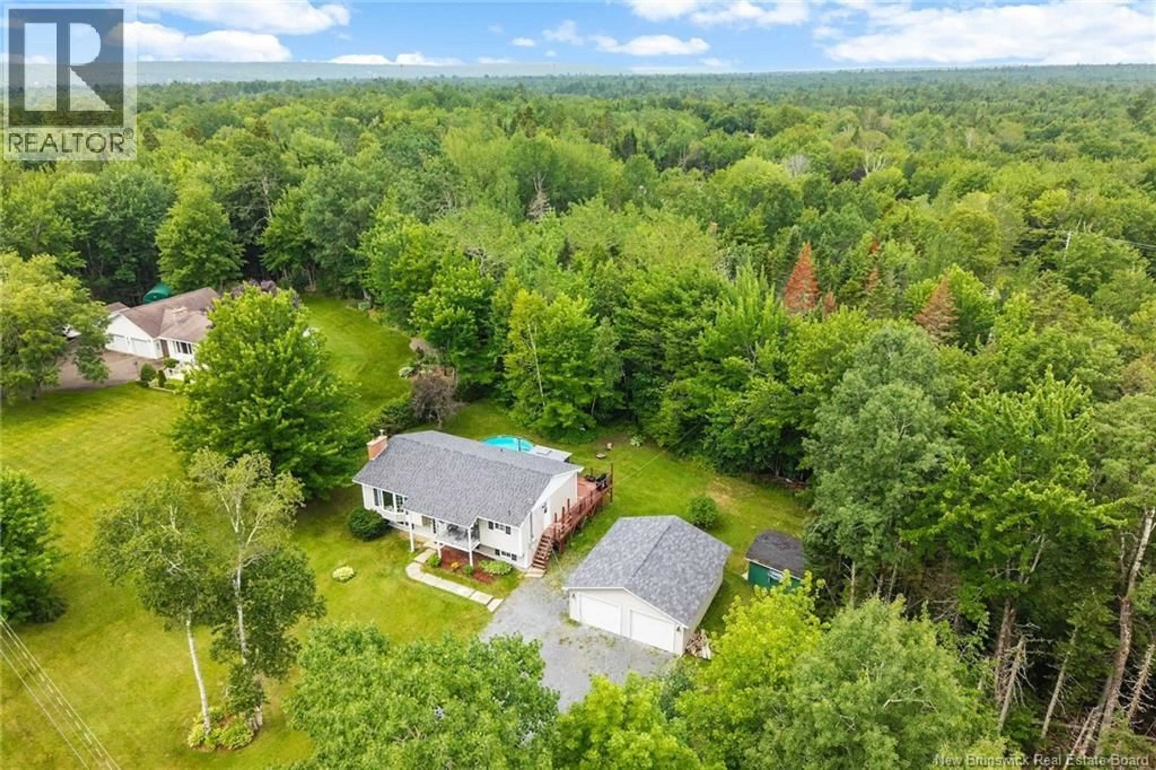
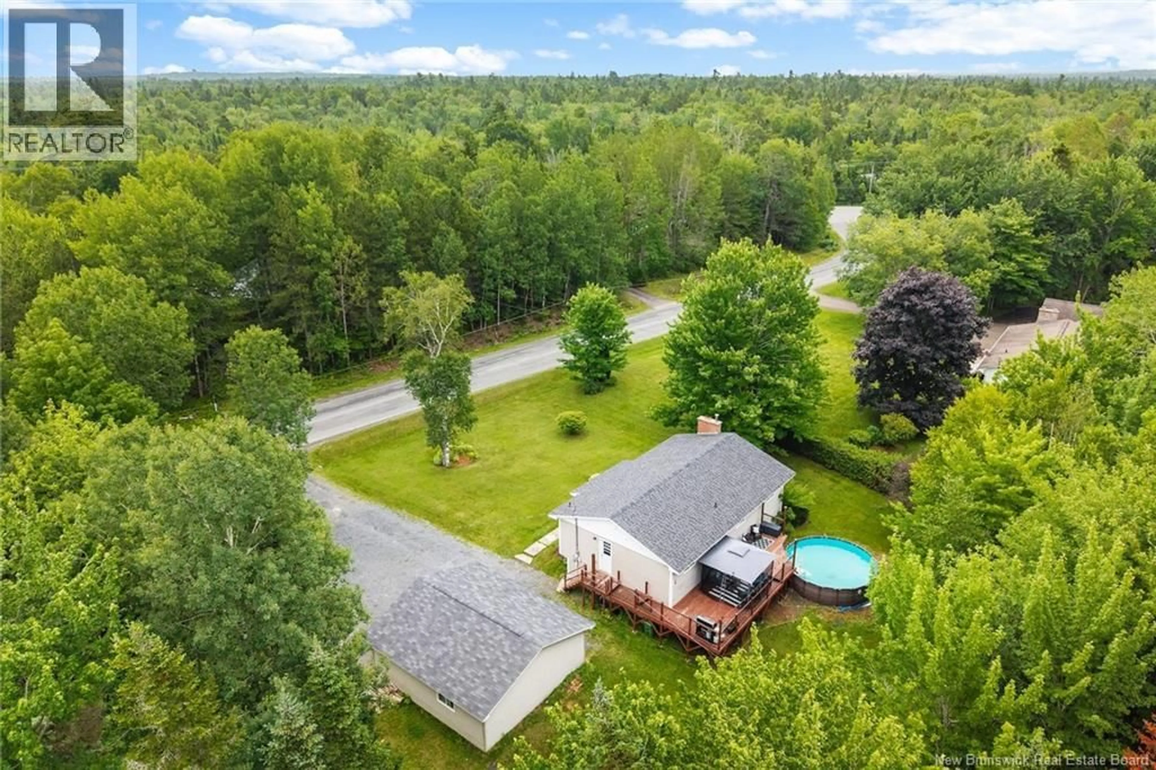
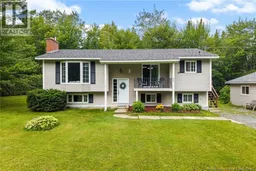
Looking for the perfect family home in one of Hanwell's most sought-after neighbourhoods? Welcome to this beautifully maintained 3+2 bedroom, 2 bath split-entry home, ideally located close to the new K-8 school, parks, recreation, and just minutes from Uptown Fredericton with quick access to the Trans-Canada Highway. Over the years, this home has seen numerous upgrades, including windows, siding, and roof shingles, creating exceptional curb appeal alongside the impressive 24' x 24' detached double garage. Inside, you'll find a bright foyer leading to a spacious living room with a charming bay window and oversized mantel, perfect for relaxing or entertaining. The adjoining dining room offers plenty of space for family gatherings and flows into the functional kitchen featuring abundant cabinetry, generous counter space, a peninsula, and a convenient side entry with a coat closet. The main level also includes three spacious bedrooms and a full bath. Downstairs offers a large family room with oversized windows, a second full bathroom, separate laundry, a den, and two additional bedrooms (windows may not meet egress requirements). Outside, enjoy the private backyard complete with a large deck, above-ground pool, and plenty of room for family fun. Move in before the new school year and make this wonderful family home yours! (id:39198)
Property Details
Interior
Features
Basement Floor
Recreation room
23'6'' x 16'5''3pc Bathroom
8'5'' x 6'1''Laundry room
8'11'' x 7'8''Bedroom
11'6'' x 8'11''Exterior
Features
Property History
 50
50
