130 SUNRISE ESATES DRIVE, New Maryland, New Brunswick E3C1G6
Contact us about this property
Highlights
Estimated valueThis is the price Wahi expects this property to sell for.
The calculation is powered by our Instant Home Value Estimate, which uses current market and property price trends to estimate your home’s value with a 90% accuracy rate.Not available
Price/Sqft$235/sqft
Monthly cost
Open Calculator
Description
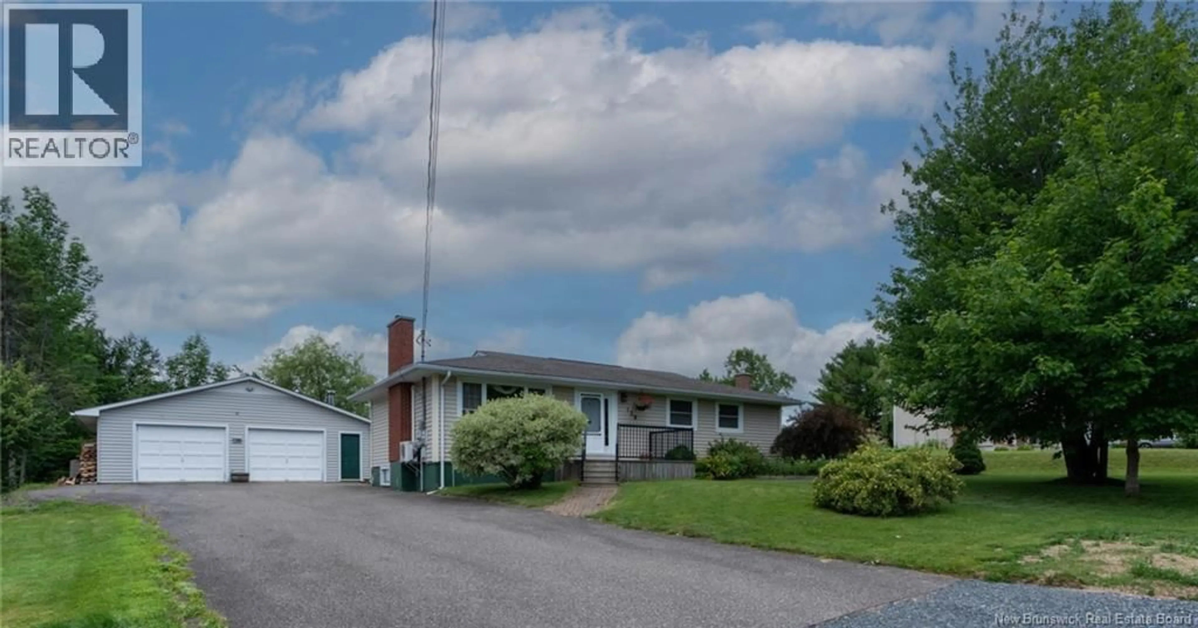
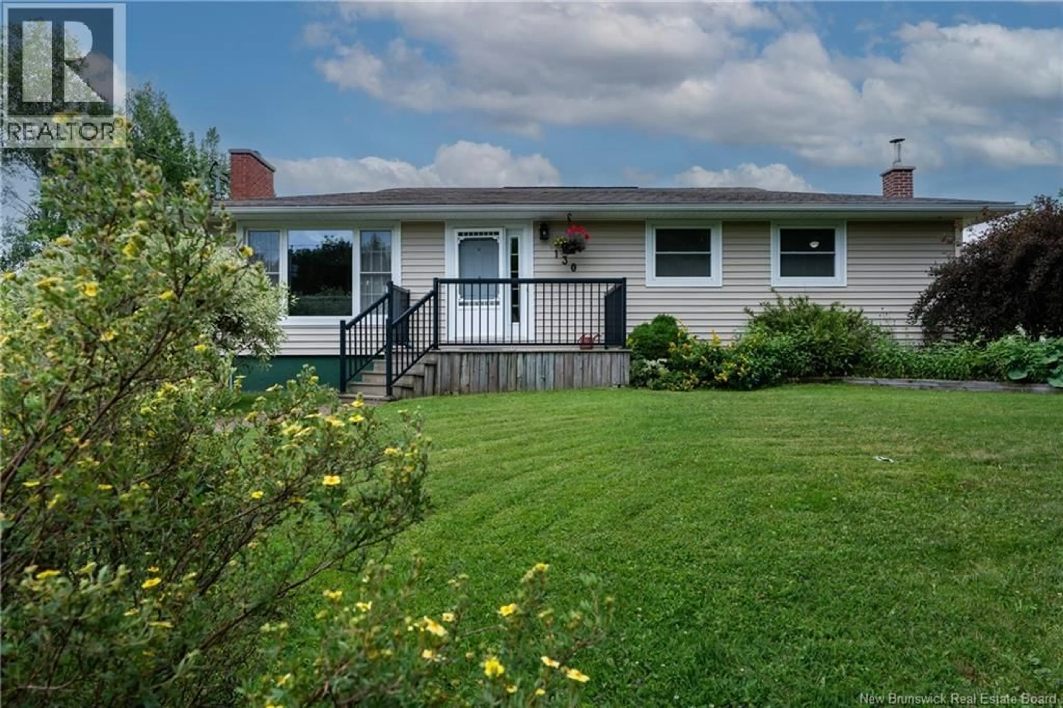
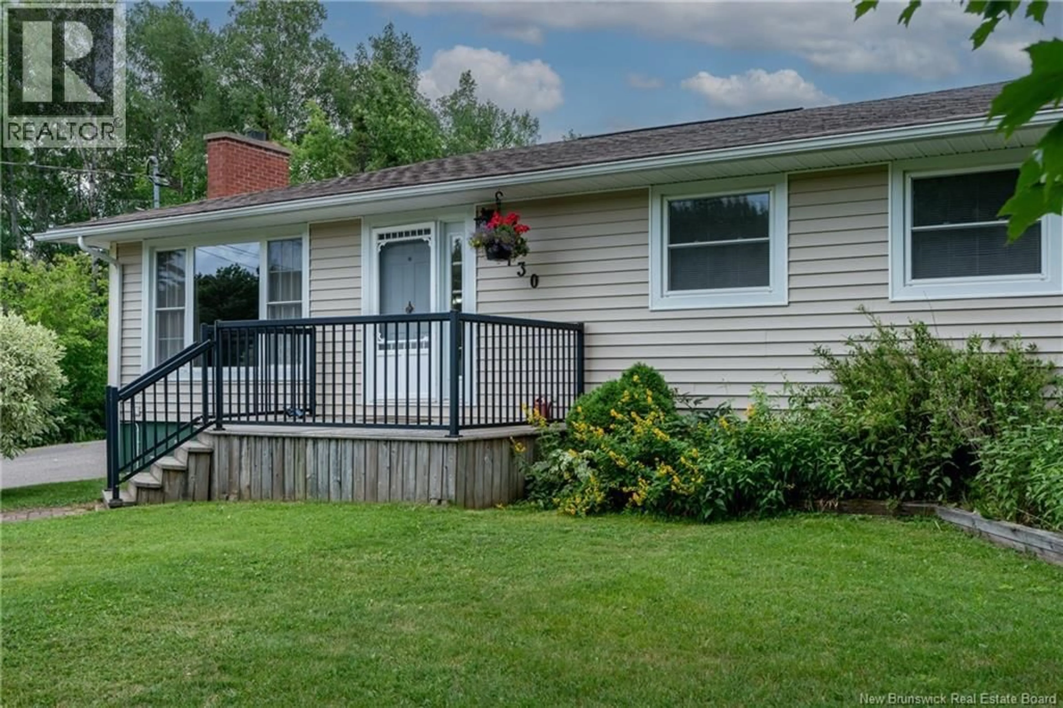
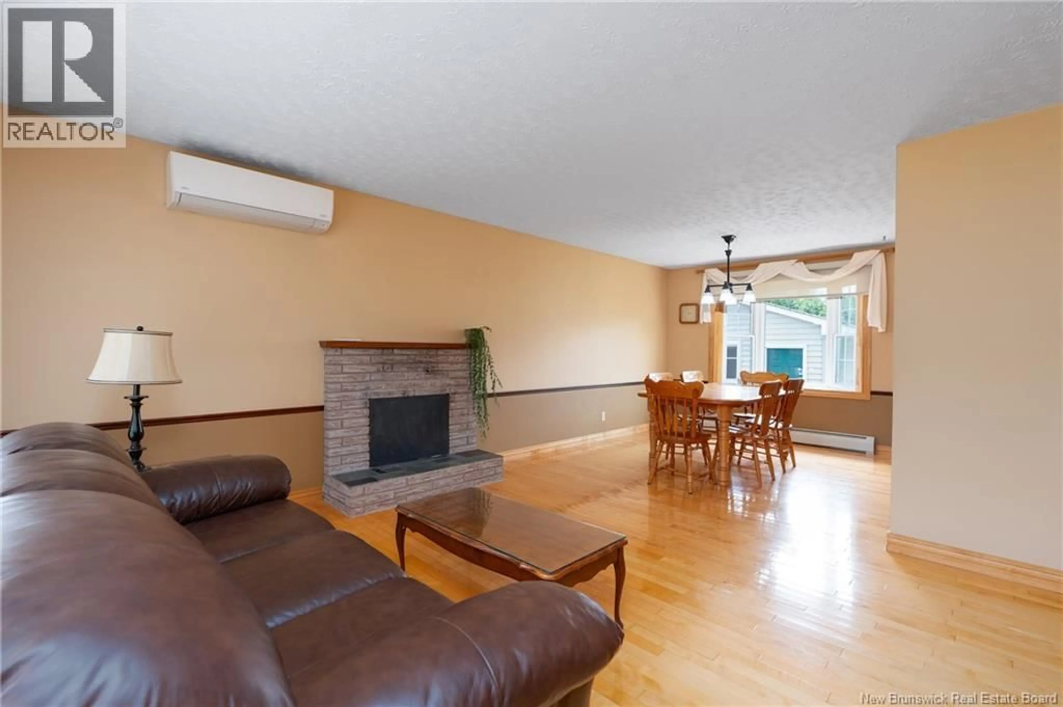
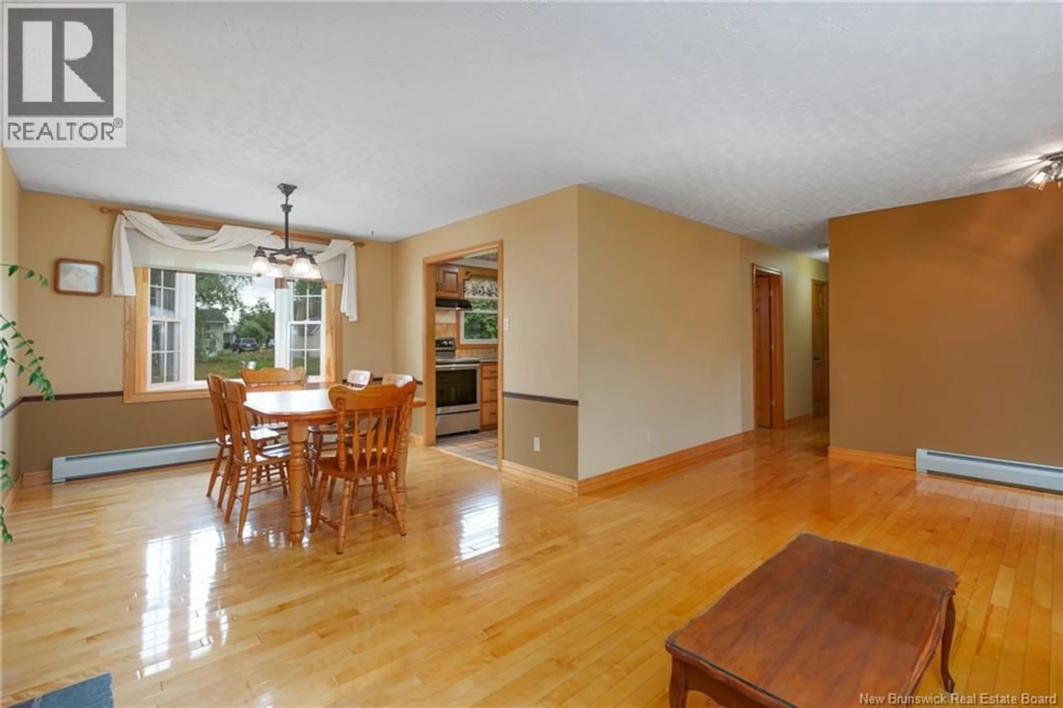
Lovingly cared for by the same family for the past 50 yrs, this welcoming three-bedroom bungalow is ready for its next chapter. Nestled in the quiet, family-friendly neighbourhood of Sunrise Estates, Village of New Maryland, just steps from Sunrise Park and the community garden, this home offers the perfect balance of peaceful living and everyday convenience. New Maryland Elementary and village hall near-by. The bright, move-in-ready main level boasts beautiful hardwood flooring and updated main bath. The functional oak kitchen offers plenty of cabinet space, modern refrigerator and dishwasher, and overlooks the private backyard, creating a bright and inviting space for everyday cooking and dining. Step outside to enjoy the backyard deck, garden area - perfect for summer barbecues, morning coffee, or simply unwinding outdoors. The lower level adds valuable living space with a spacious family room, laundry area, cold room, generous storage, and a convenient generator hookup for added peace of mind. A standout feature is the oversized 30x32 double detached garage, complete with a dedicated workshop, electrical service, and a side garage door for easy backyard access. Whether you're a hobbyist, need extra storage, or want space for vehicles and recreational equipment, this versatile garage delivers. Ideally located just minutes from Costco, the Dr. Everett Chalmers Hospital, universities, shopping, restaurants, and all the amenities Fredericton has to offer, with quick access to the Trans-Canada Highway and an easy commute to CFB Gagetown, this home combines convenience with everyday comfort. (id:39198)
Property Details
Interior
Features
Basement Floor
Living room
10'4'' x 12'4''2pc Bathroom
4'4'' x 7'5''Family room
22'6'' x 22'5''Property History
 37
37
