1307 Granville Rd, Port Wade, Nova Scotia B0S 1A0
Contact us about this property
Highlights
Estimated valueThis is the price Wahi expects this property to sell for.
The calculation is powered by our Instant Home Value Estimate, which uses current market and property price trends to estimate your home’s value with a 90% accuracy rate.Not available
Price/Sqft$248/sqft
Monthly cost
Open Calculator
Description
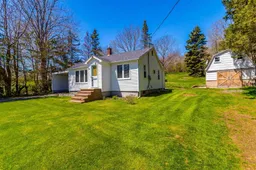
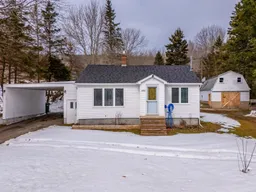
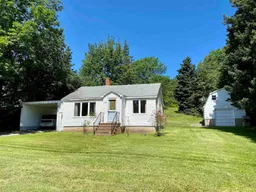
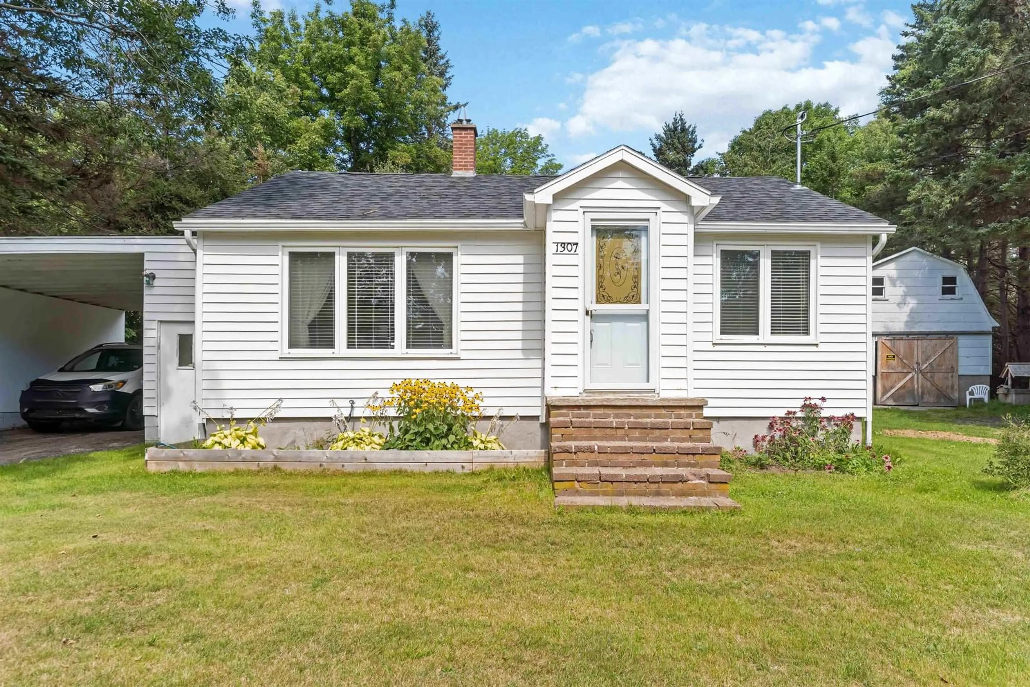
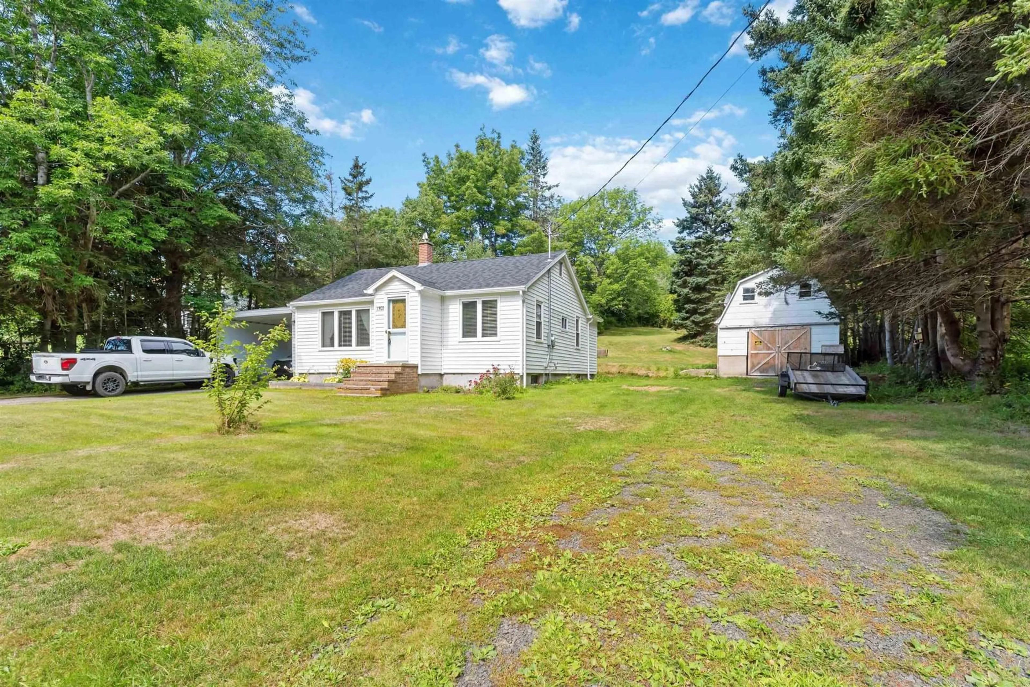
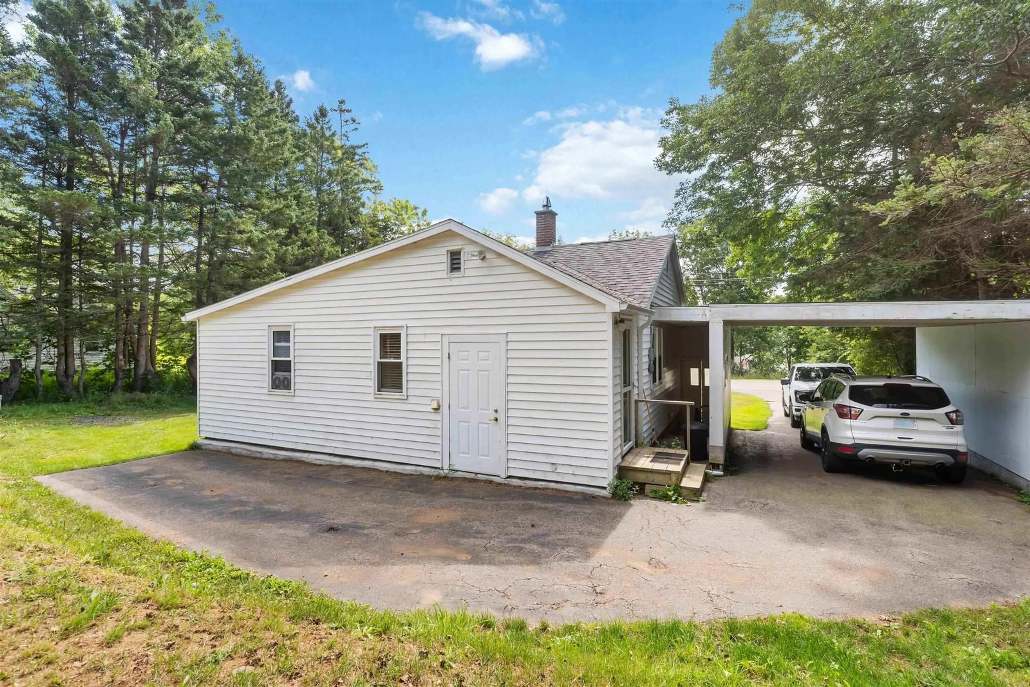
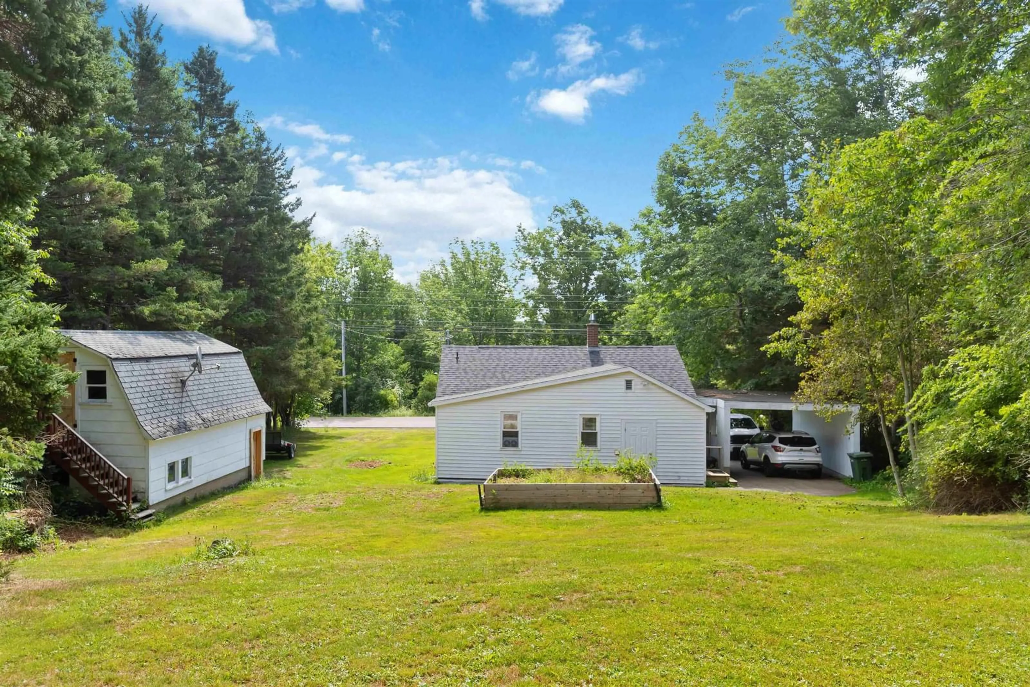
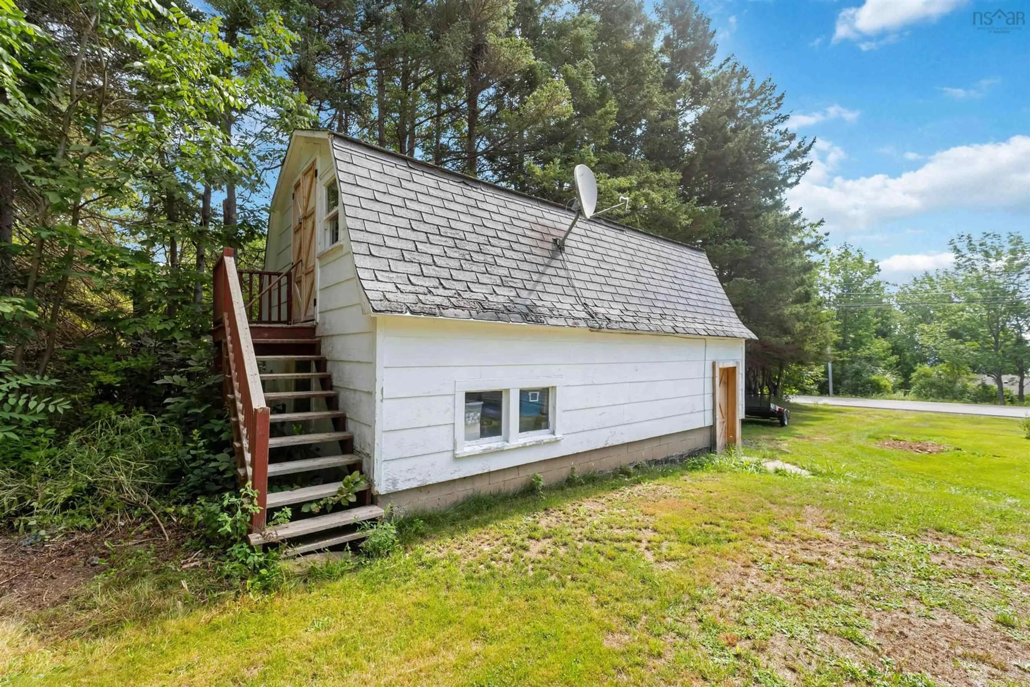
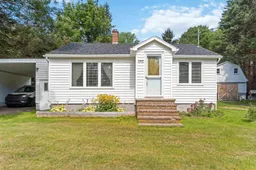
Welcome to 1307 Granville Road in Port Wade, an appealing 2 bedroom, 2 bathroom home offering an affordable opportunity for first-time buyers, downsizers, or anyone looking for a comfortable home that fits comfortably within the budget. With main-floor living, including laundry conveniently located on the main level, the layout is both practical and inviting, with great natural lighting throughout the living areas and a welcoming flow that makes the home easy to settle into. Several important updates have already been completed since ownership, including new roof shingles, new flooring throughout most of the home, updated electrical with a new 200-amp panel, updated plumbing, and the addition of a 3-piece bathroom on the lower level. Outside, you’ll find a private backyard, paved driveway, carport, and a spacious detached garage offering excellent versatility, with a generous second level providing fantastic storage and the main level ideal for a workshop, yard equipment, recreational toys, or additional storage needs. Offering a combination of important updates, functional living space, and an attractive price point, this is an excellent opportunity to get into the market without stretching the budget. Conveniently located approximately 20 minutes from the Historic Town of Annapolis Royal, where you’ll find art galleries, theatre, a farmers’ market, scenic waterfront, restaurants, amenities, and so much more, this property is ready to welcome its next owner.
Property Details
Interior
Features
Main Floor Floor
Mud Room
5'6 x 4'6Dining Room
11'2 x 9'9Kitchen
17'3 x 10'1Primary Bedroom
14'2 x 19'3Property History
 36
36