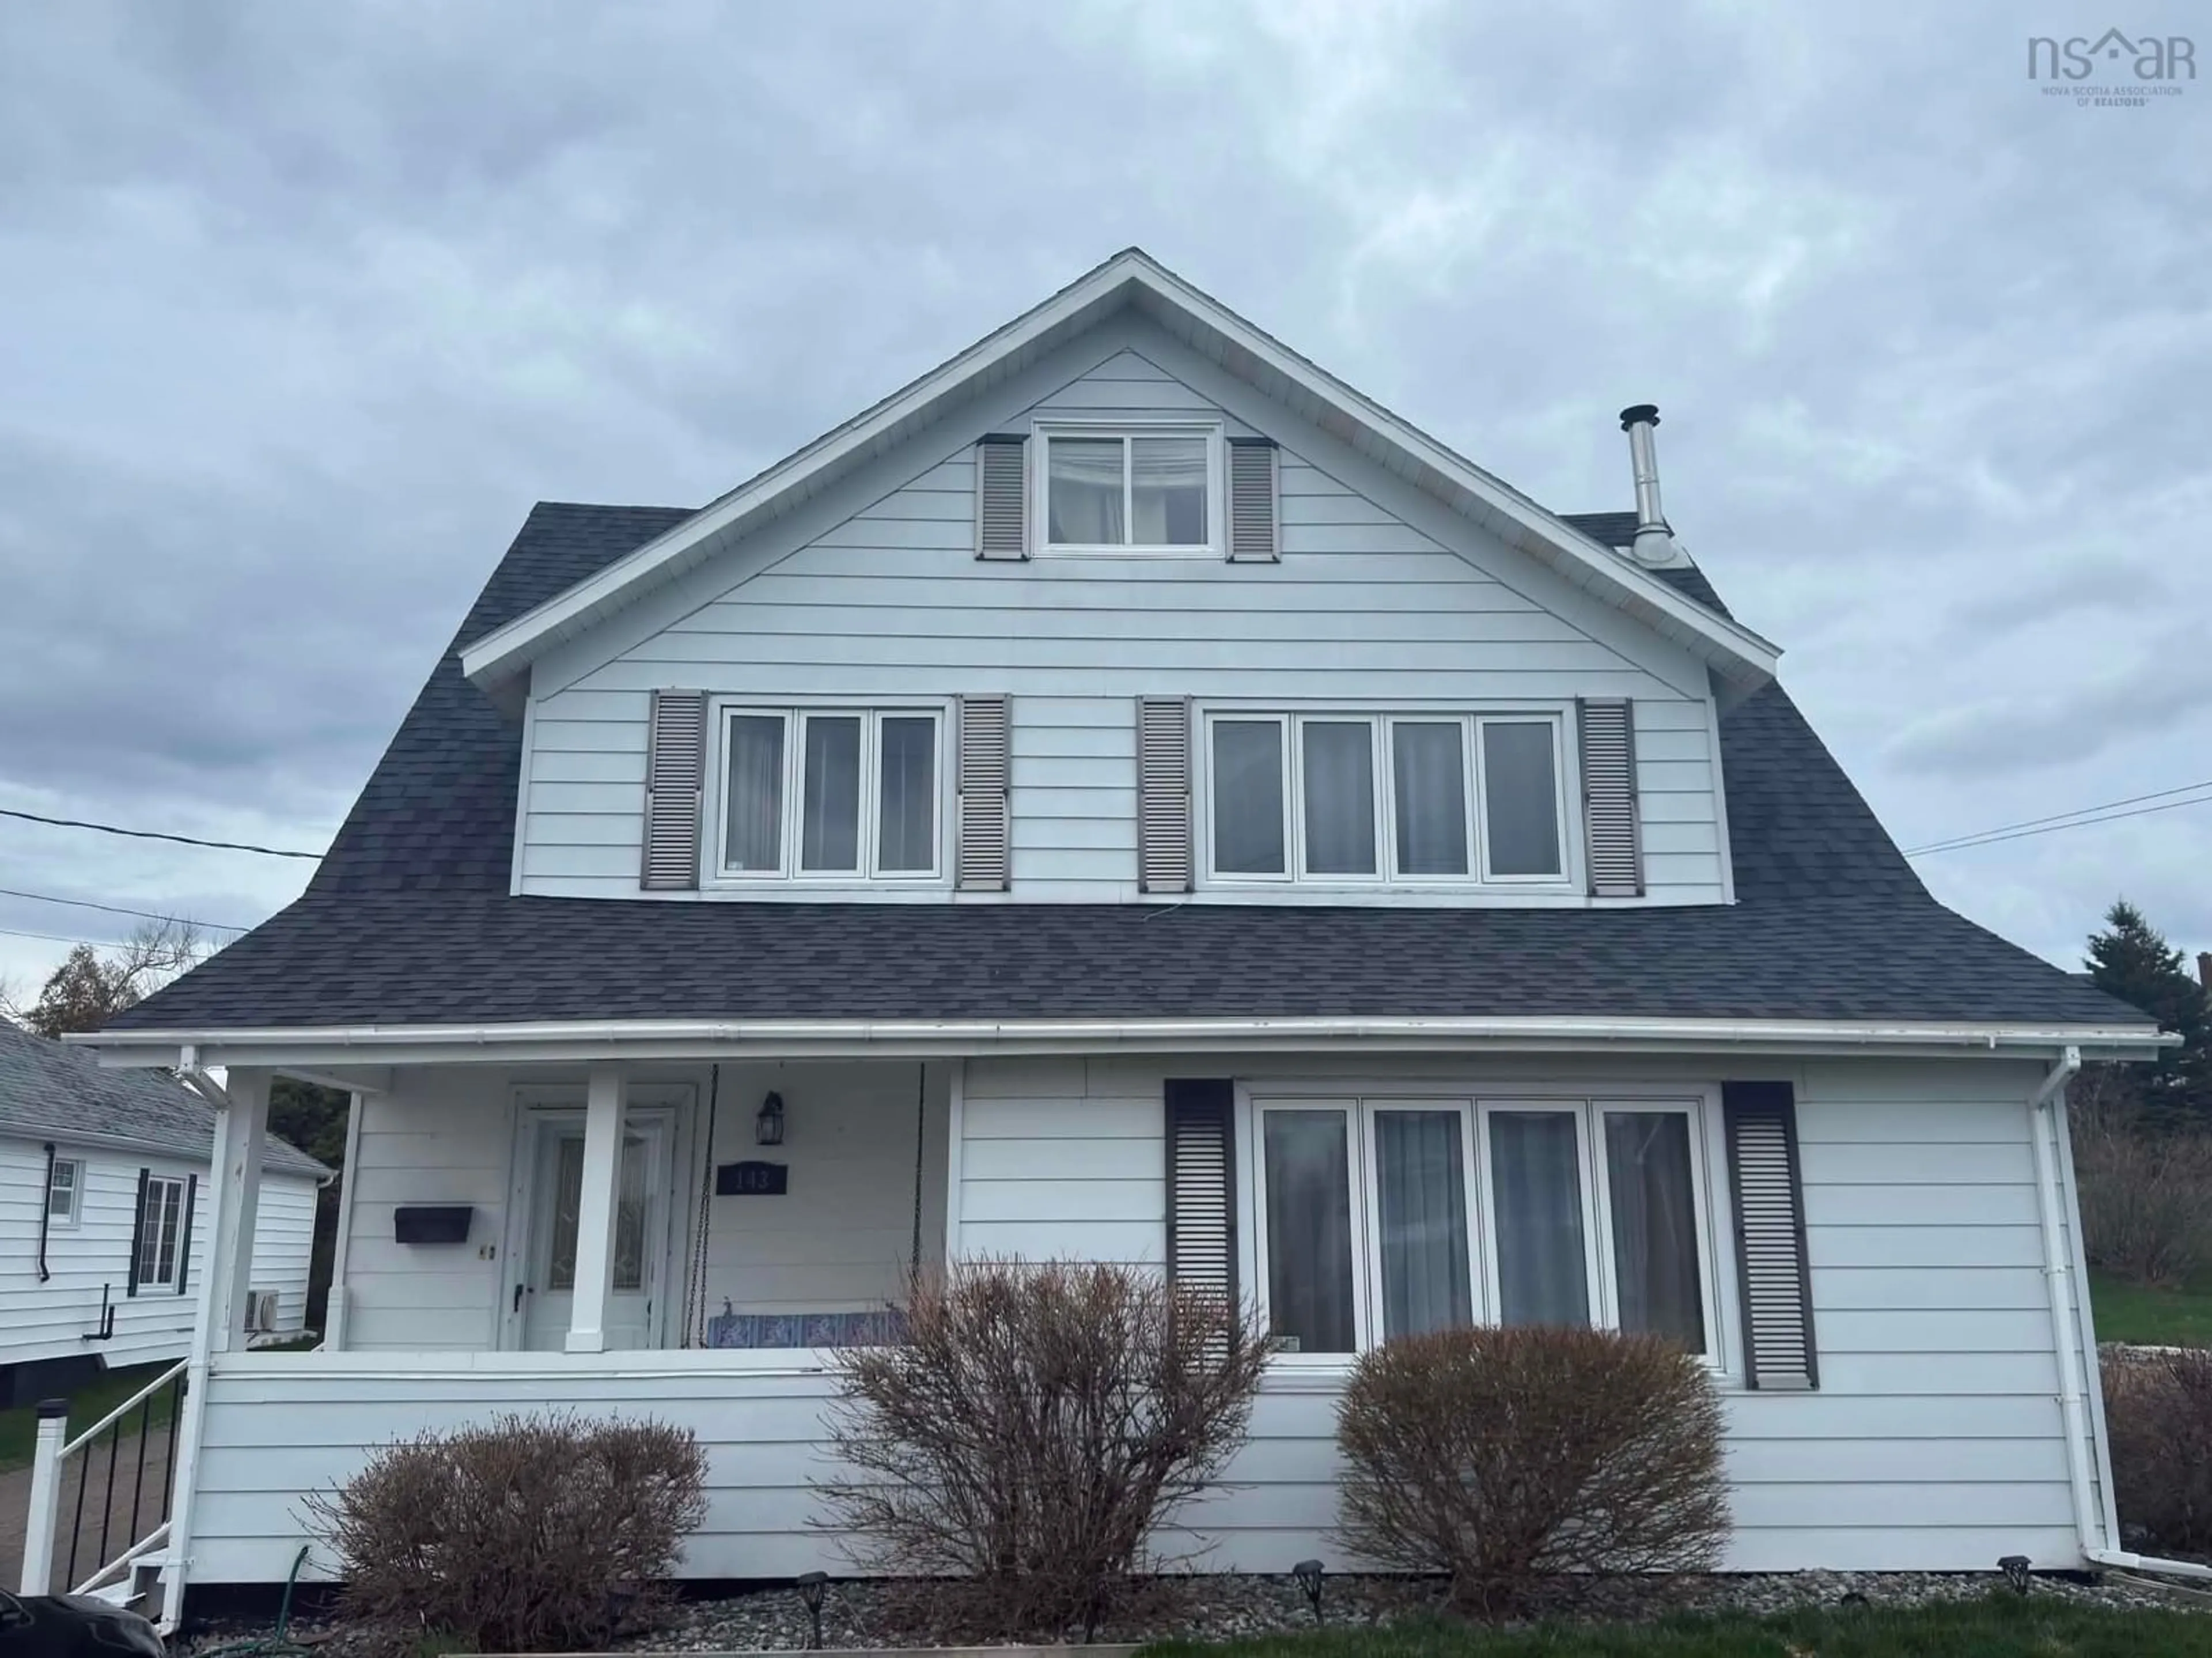
143 Lake Rd, Glace Bay, Nova Scotia B1A 2G8
Contact us about this property
Highlights
Estimated valueThis is the price Wahi expects this property to sell for.
The calculation is powered by our Instant Home Value Estimate, which uses current market and property price trends to estimate your home’s value with a 90% accuracy rate.Not available
Price/Sqft$173/sqft
Monthly cost
Open Calculator
Description
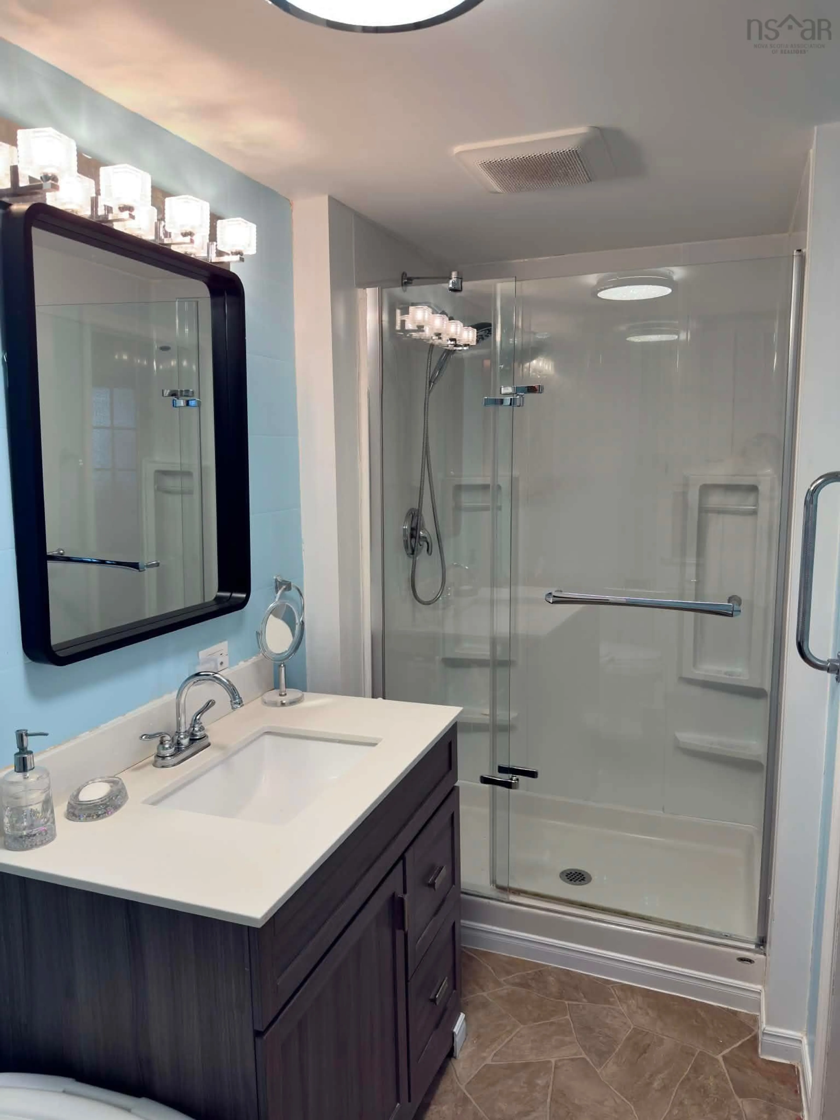
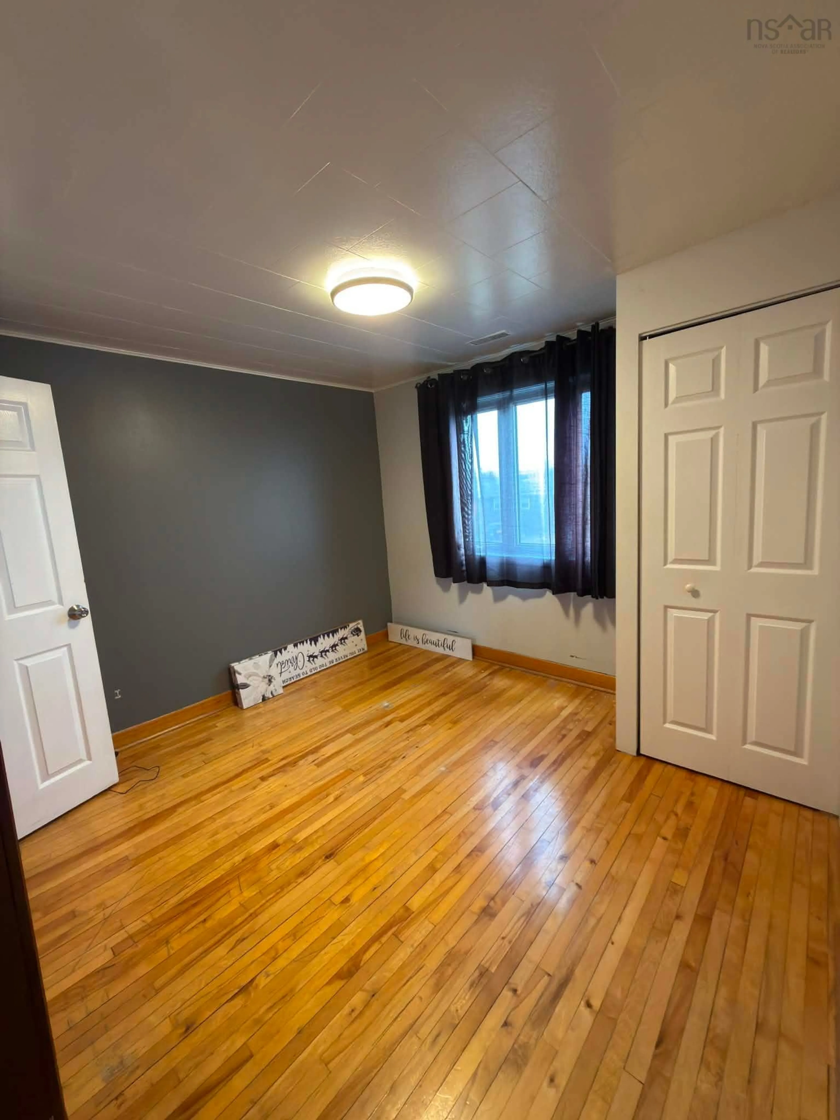
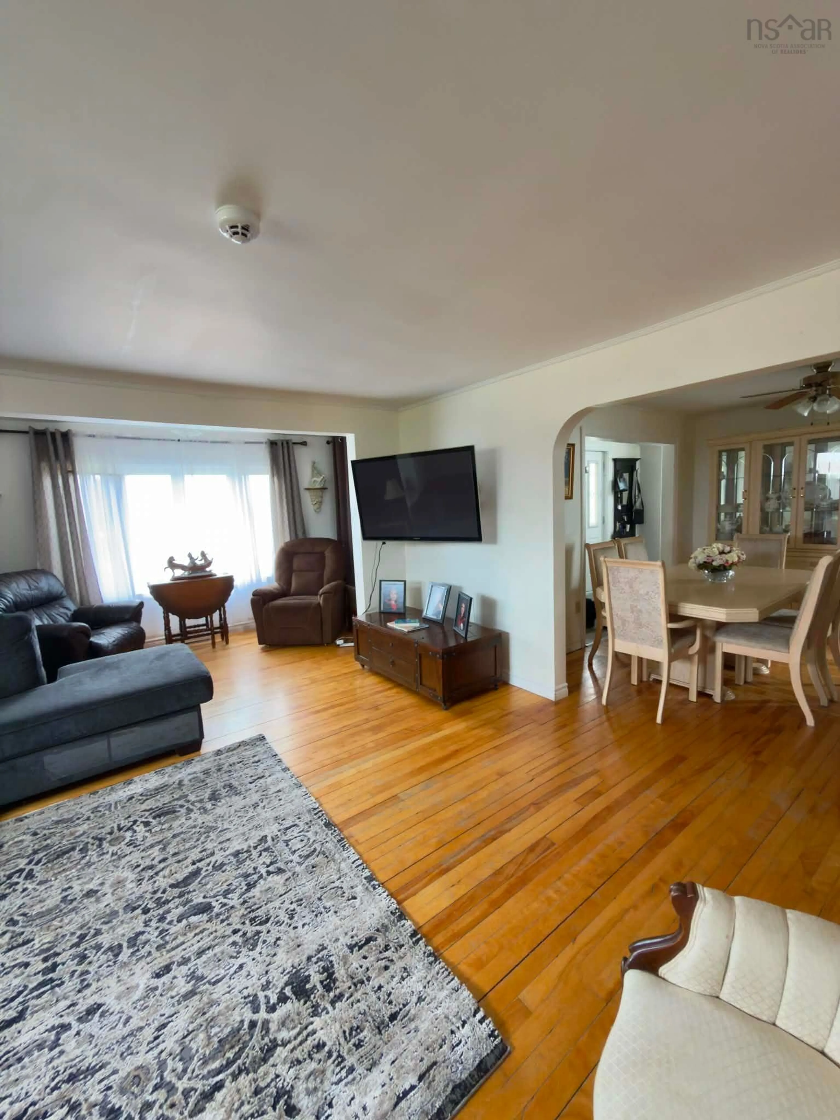
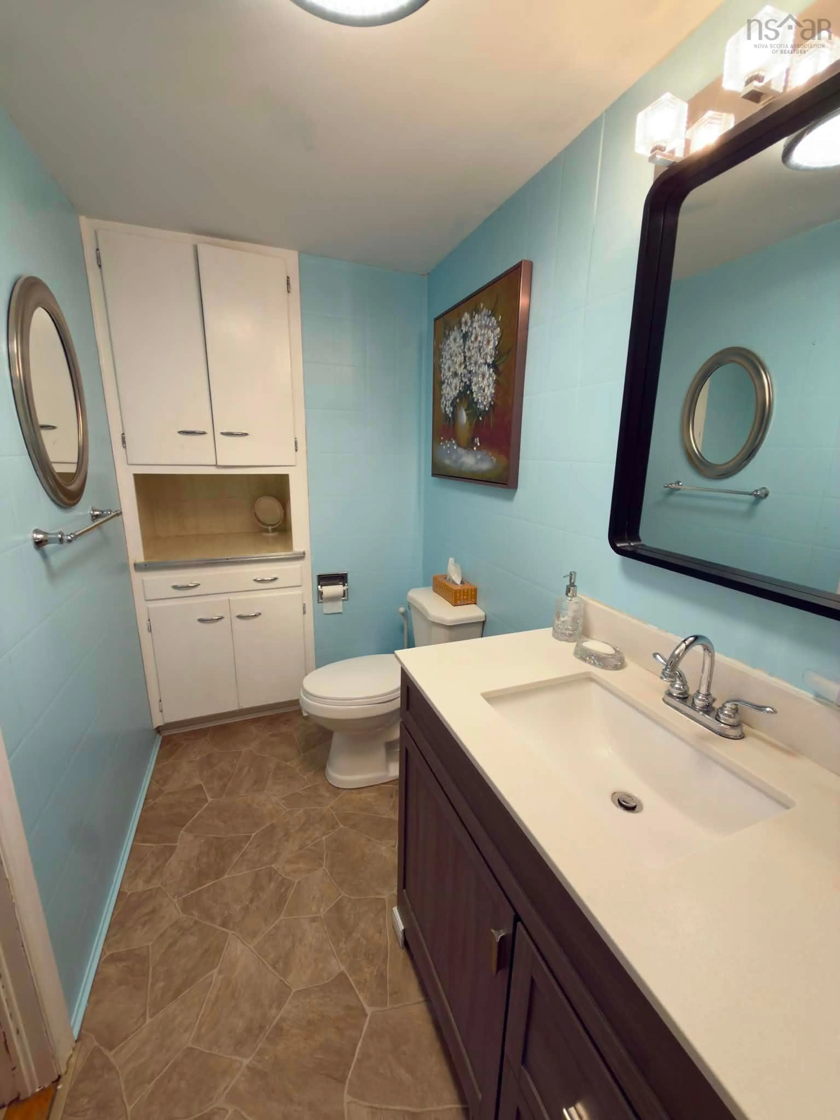
Visit REALTOR® website for additional information. Step into a home that seamlessly blends timeless charm with modern comfort. The main floor welcomes you with original hardwood floors, an updated eat-in kitchen with ceramic tiling, a formal dining room, and a spacious living room featuring a wood stove and a cozy alcove seating area. A large main-floor bedroom boasts a private 3-piece en-suite, making it a serene retreat for any family member. Upstairs, you’ll find a second living area, two bedrooms, and a fully renovated bathroom, alongside an updated eat-in kitchen with new flooring and a convenient laundry area. The thoughtfully finished attic adds even more living space with a bedroom, sitting area, and new flooring throughout, perfect for a home office, playroom, or private retreat. This home has been fully modernized for both comfort and peace of mind. It has been completely rewired, with new roof shingles on the house (2021) and garage (2025), several new windows, and a modern alarm system. Recent renovations also include updated main floor and second-floor kitchens, renovated bathrooms, finished attic space, new closet and shelving solutions throughout, and new flooring in the mudroom, back door, second-floor kitchen, hallway, and attic. The double wired garage (built in 2014), back deck, and blown-in insulation complete this move-in-ready property. Set on a large landscaped lot with a double driveway, this home also includes a second lot beside the property, offering endless possibilities for expansion or outdoor enjoyment. Ideally located close to downtown, with a short commute to the airport, university, hospital, and downtown Sydney, this home provides space, style, and convenience—all in one exceptional package.
Property Details
Interior
Features
2nd Level Floor
Bath 2
118 x 56Eat In Kitchen
155 x 145Family Room
184 x 135Bedroom
141 x 135Exterior
Features
Parking
Garage spaces 2
Garage type -
Other parking spaces 0
Total parking spaces 2
Property History
 20
20

