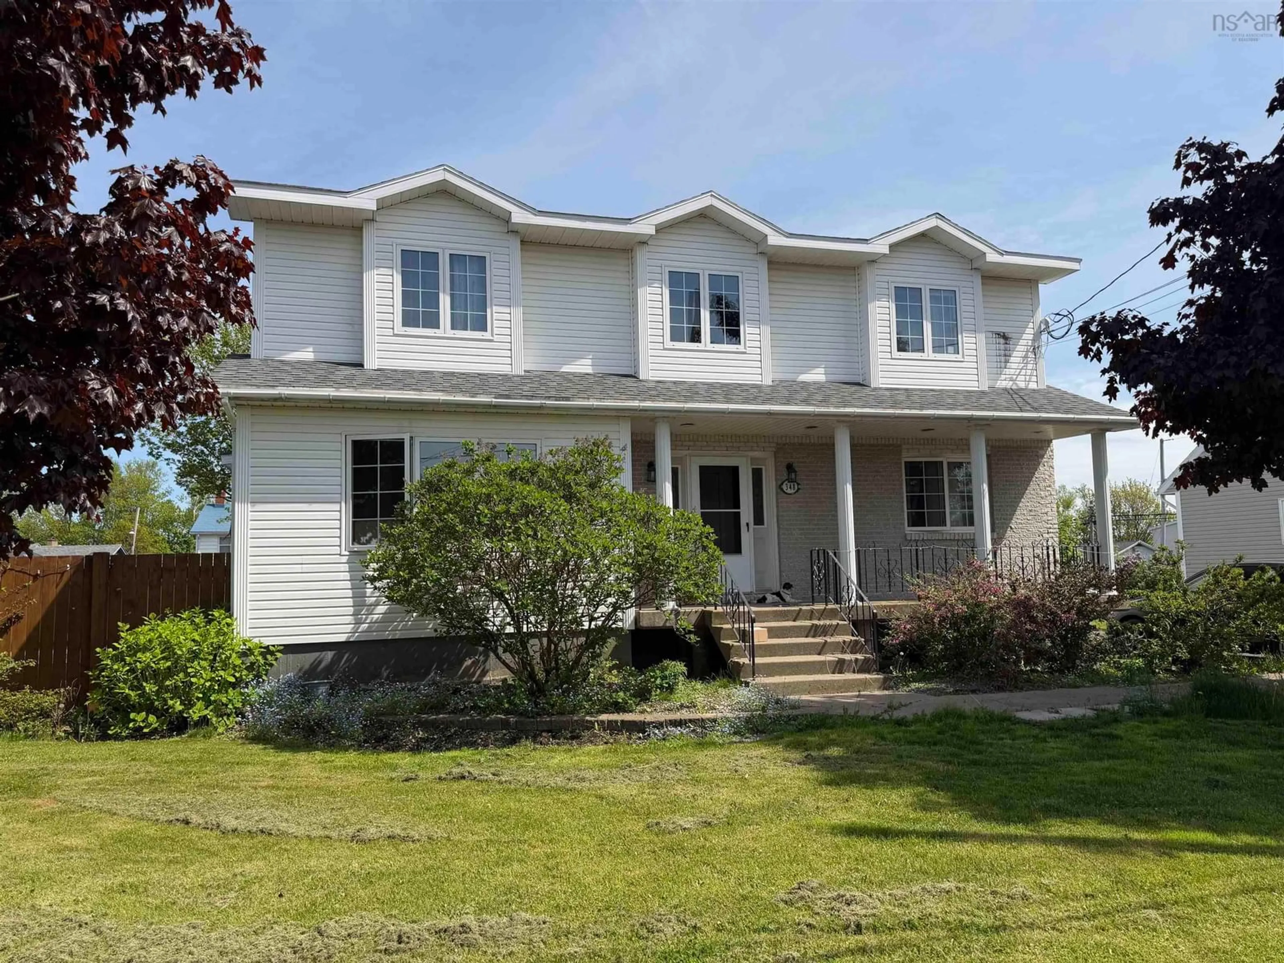
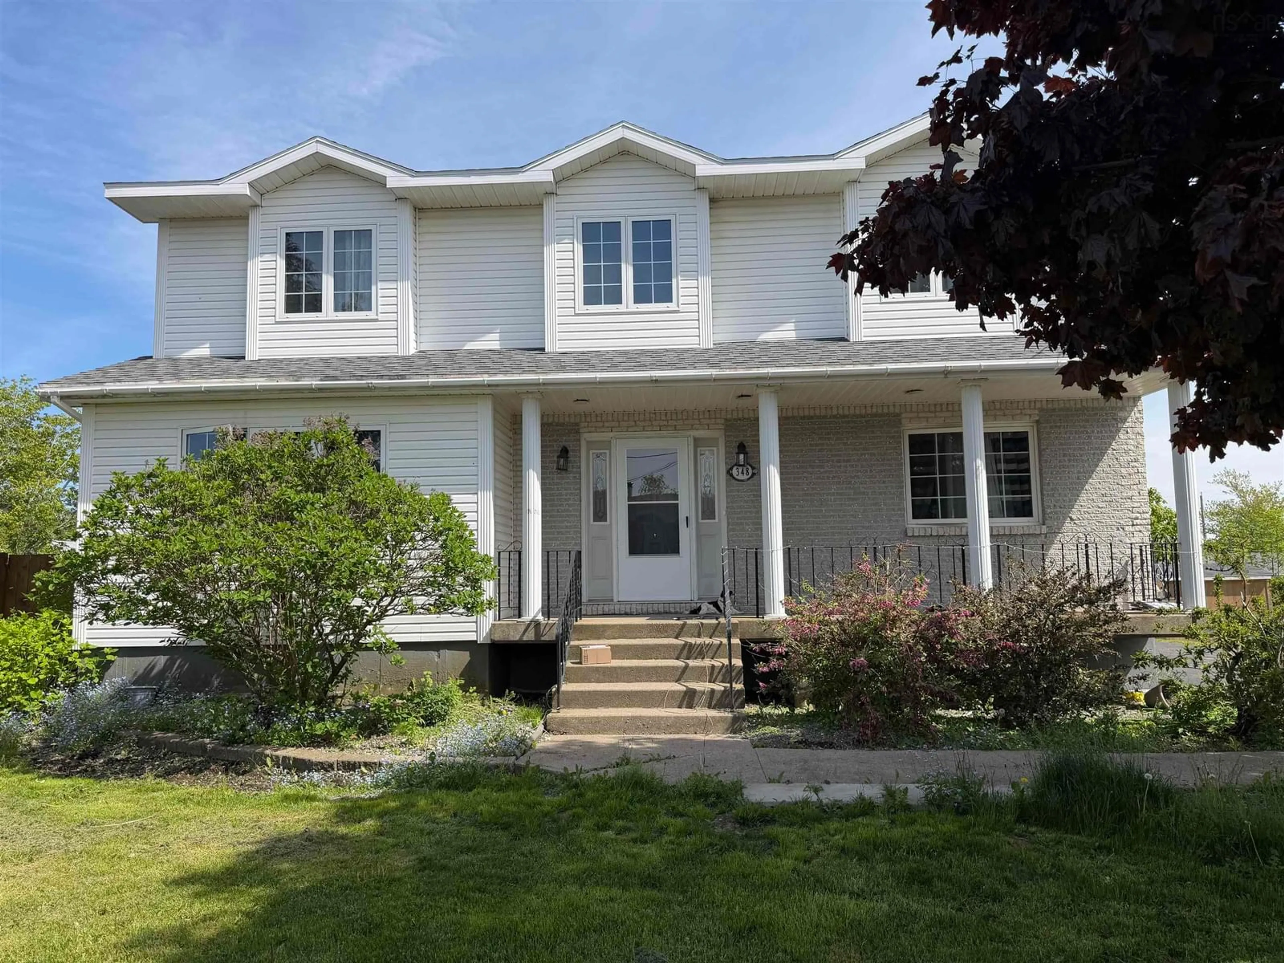
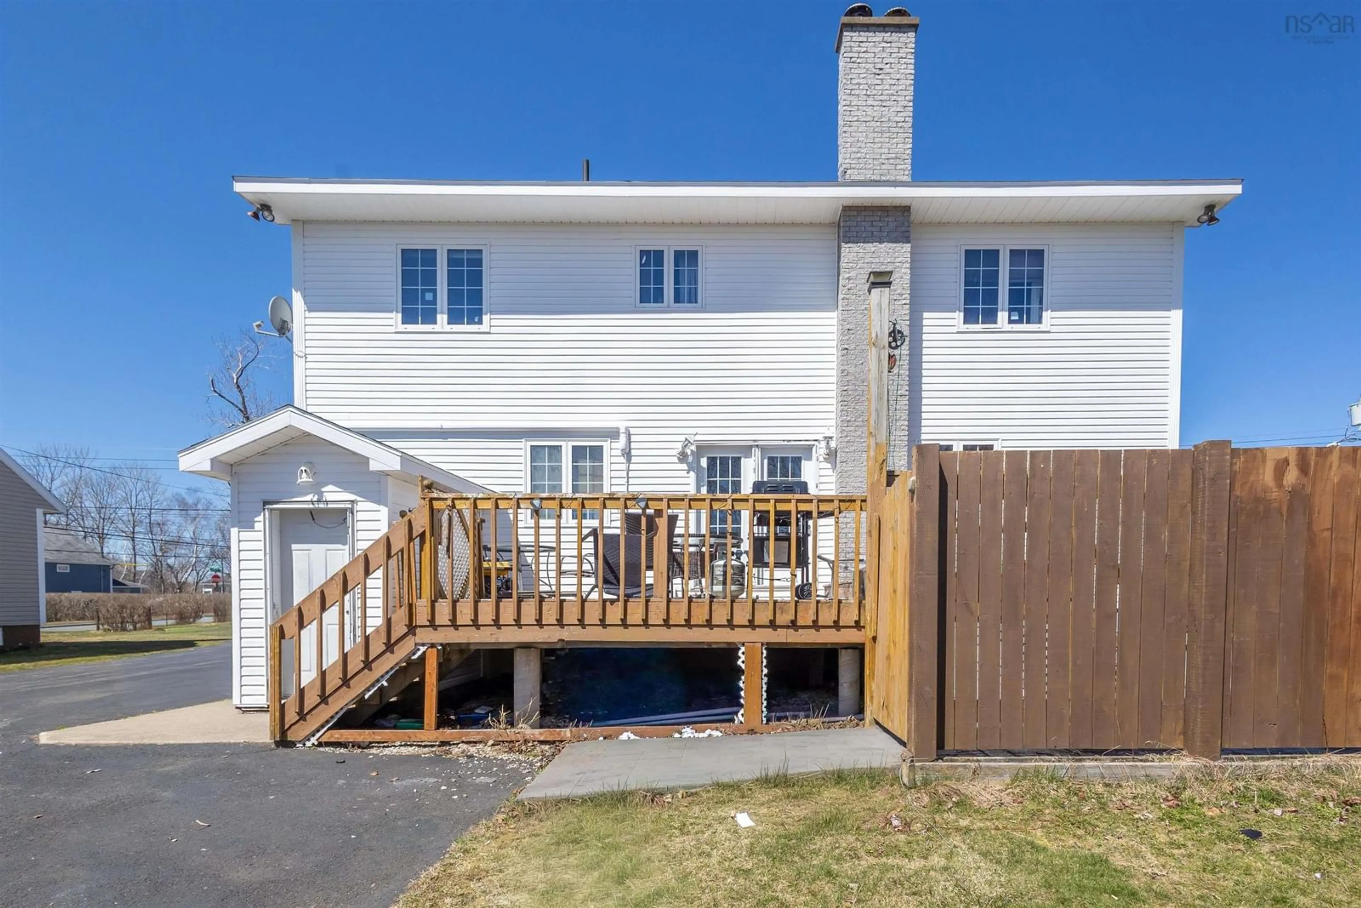
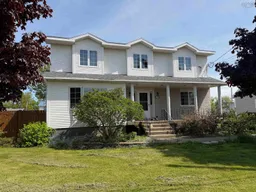
Home with vinyl exterior material, unknown for 348 Cartier St, Sydney Nova Scotia B1P 4B8
21 days on Market

348 Cartier St, Sydney, Nova Scotia B1P 4B8

Detached
4
3
~2987 sqft
$495,000
Get pre-qualifiedPowered by nesto
Detached
4
3
~2987 sqft

Contact us about this property

Call

Highlights

Property Estimate

Days on market21 days

Estimated valueNot available

Price/Sqft$165/sqft

Monthly cost

Open Calculator

Description

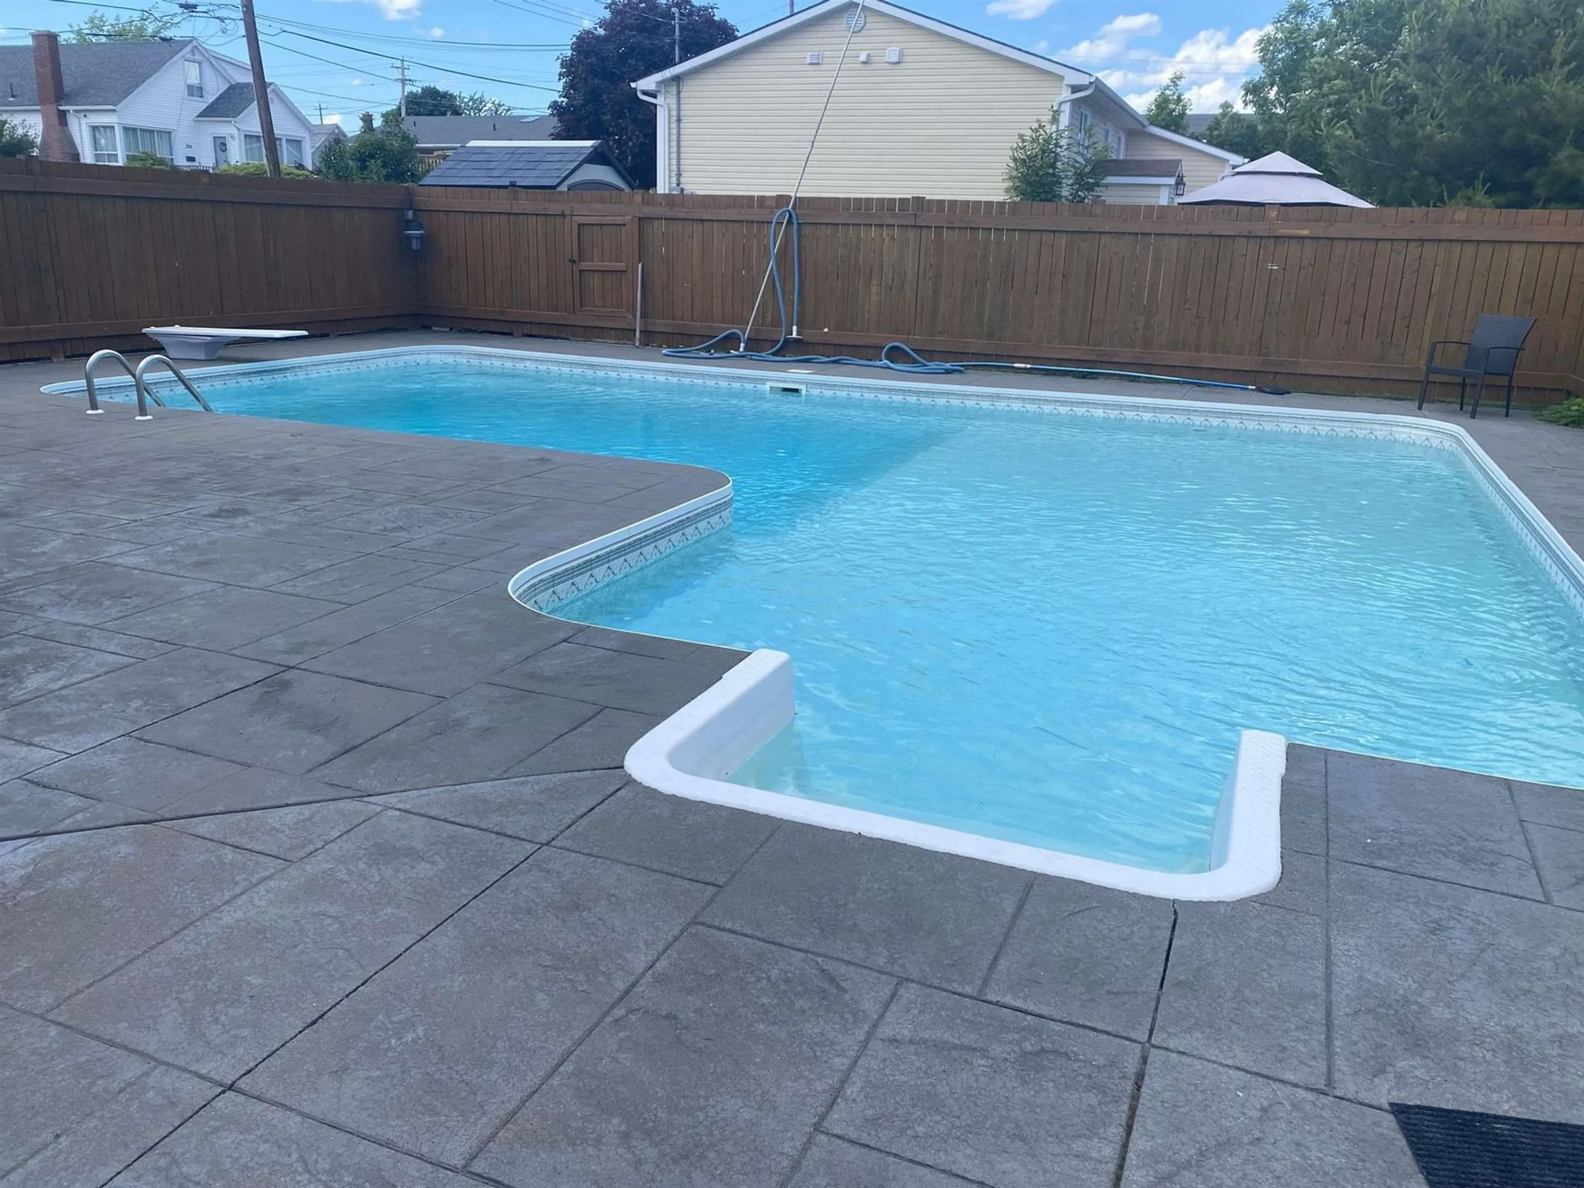
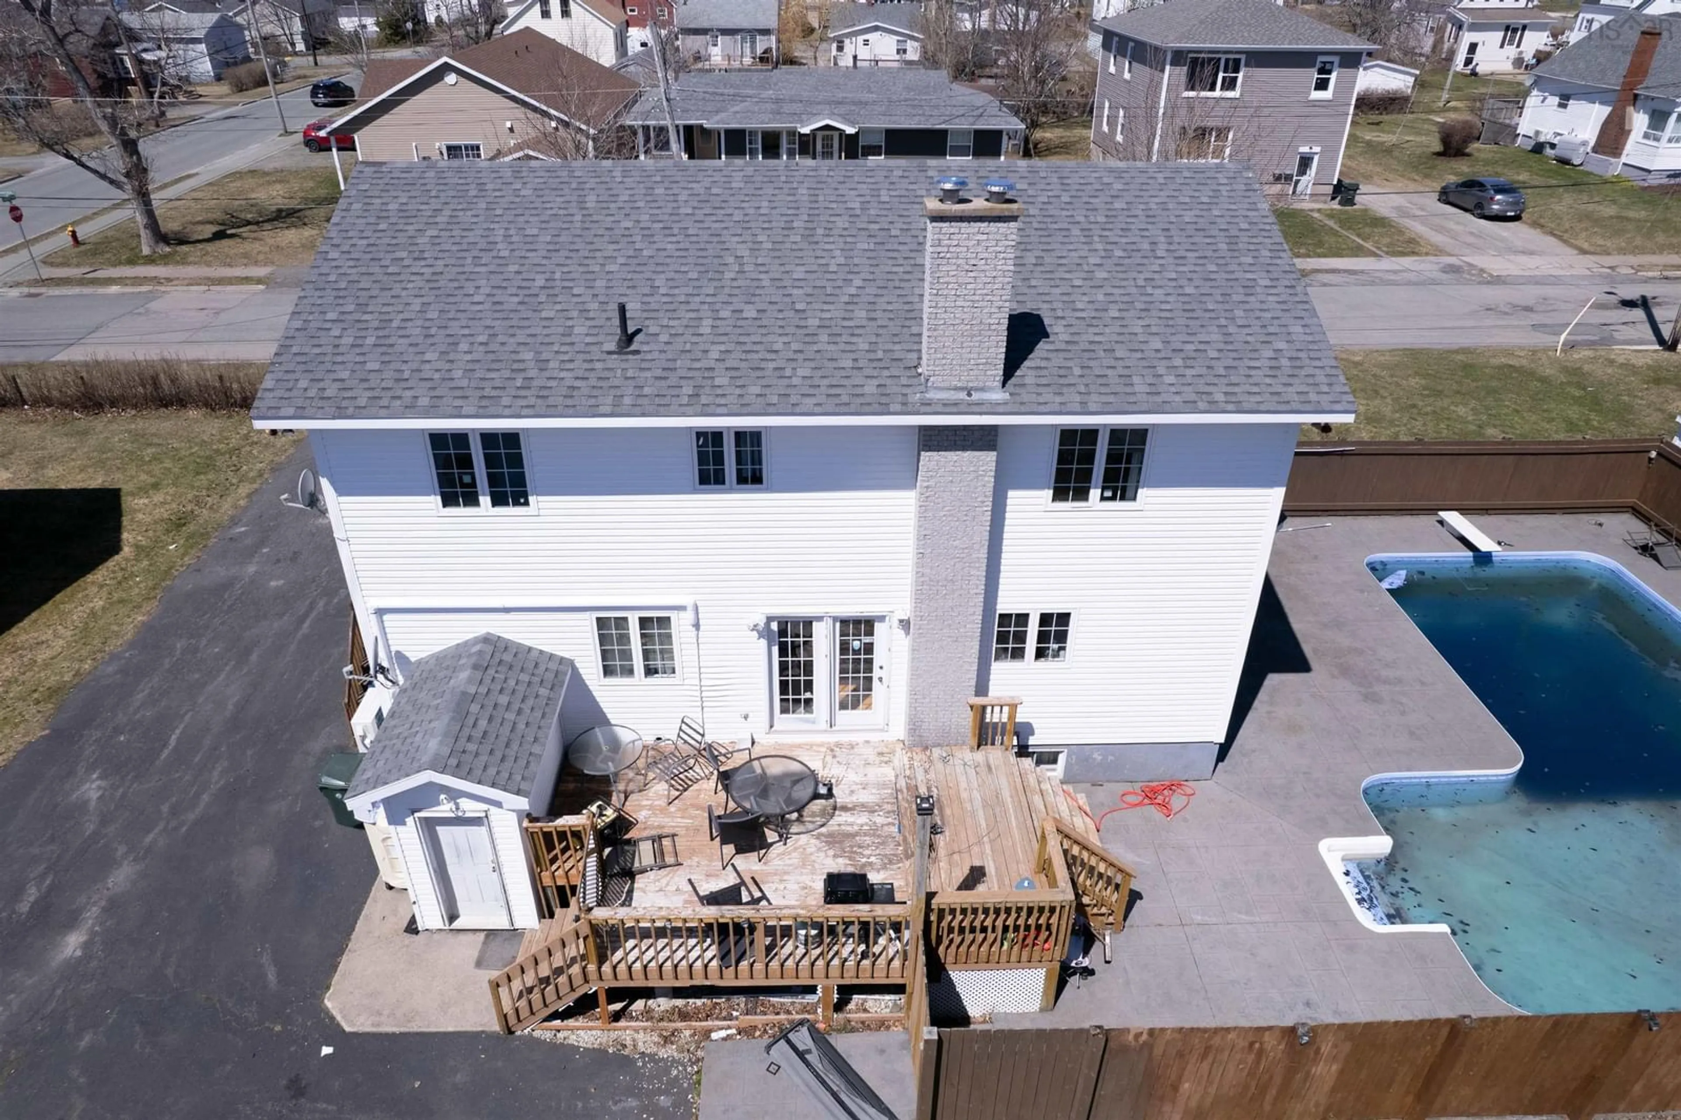
POOL! A large L-shaped inground pool comes with this attractive 4 bedroom, 3 bathroom, 2 story home built in 1995. Main floor includes an eat-in kitchen open to the family room, a full 4-pc bath, a TV room and a living room all with hardwood floors. The second floor, also with hardwood floors, has 4 good sized bedrooms and a large 4 pc bath. The basement with an outside entrance is fully developed including a large l-shaped rec room and a 3 pc bath with a shower, laundry and storage. Features include the stamped concrete fenced in patio area around the 10 year old in-ground pool, a 24x22 garage, large 13,260 sq foot lot.


Property Details

StyleOther
View-
Age of property1995
SqFt~2987 SqFt
Lot Size-
Parking Spaces2.5
MLS ®Number202615295
Community NameAshby
Data SourceNSAR
Listing byKeller Williams Select Realty(Sydney,Townsend St.)

Features

Heating: Baseboard, Furnace, Hot Water
Cooling: Ductless
Basement: Finished

Main Floor Floor

Family Room

16 x 15

Eat In Kitchen

15 x 13

Living Room

15 x 14

Den/Office

12 x 11


Features

Patio: Patio
Pool: In Ground

Parking

Garage spaces 1.5

Garage type -

Other parking spaces 1

Total parking spaces 2.5


Property History
Jun 22, 2026
ListedActive
$495,000
21 days on market
history photo preview13
Listing by nsar®
Property listed by Keller Williams Select Realty(Sydney,Townsend St.), Brokerage
Agent Banner Image
Interested in this property?Get in touch to get the inside scoop.

Market Data - Ashby

Geo Zone Map ThumbnailAshby

Strong Buyer's Market

View Market Data

Detached house - for the past 30 days

Buyer's market Seller's market

Avg. Days on Market

Past 30 days

18 days

Compared to

2025

10 days

2024

50 days

2023

15 days

New Listings

Past 30 days

15 listings

Compared to

2025

6 listings

2024

8 listings

2023

7 listings

Units sold

Past 30 days

1 unit

Compared to

2025

3 units

2024

3 units

2023

2 units

Median Sold Price

Past 30 days

$325,000

Compared to

2025

$335,000

2024

$274,000

2023

$275,250


Population and Demographics

Overview

Total population 3248
Average household income $97,264

Age (%)

0 to 19
18%
20 to 34
21%
35 to 49
17%
50 to 64
21%
65 and plus
23%

Household composition (%)

Single family
56%
Single person
37%
Multi person
7%
Multi family
0%

Mother tongue (%)

English
91%
Others
3%
Punjabi (Panjabi)
2%
Malayalam
1%
French
1%

House tenancy (%)

Owners
63%
Renters
37%

What’s nearby?Essentials within 5 km

Local Logic

Transportation Scores

Estimated Budget


