Contact us about this property
Highlights
Estimated valueThis is the price Wahi expects this property to sell for.
The calculation is powered by our Instant Home Value Estimate, which uses current market and property price trends to estimate your home’s value with a 90% accuracy rate.Not available
Price/Sqft-
Monthly cost
Open Calculator
Description
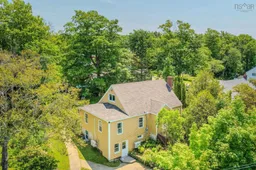
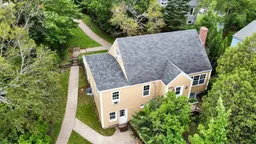
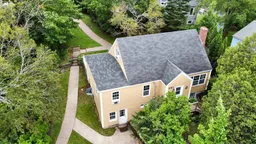
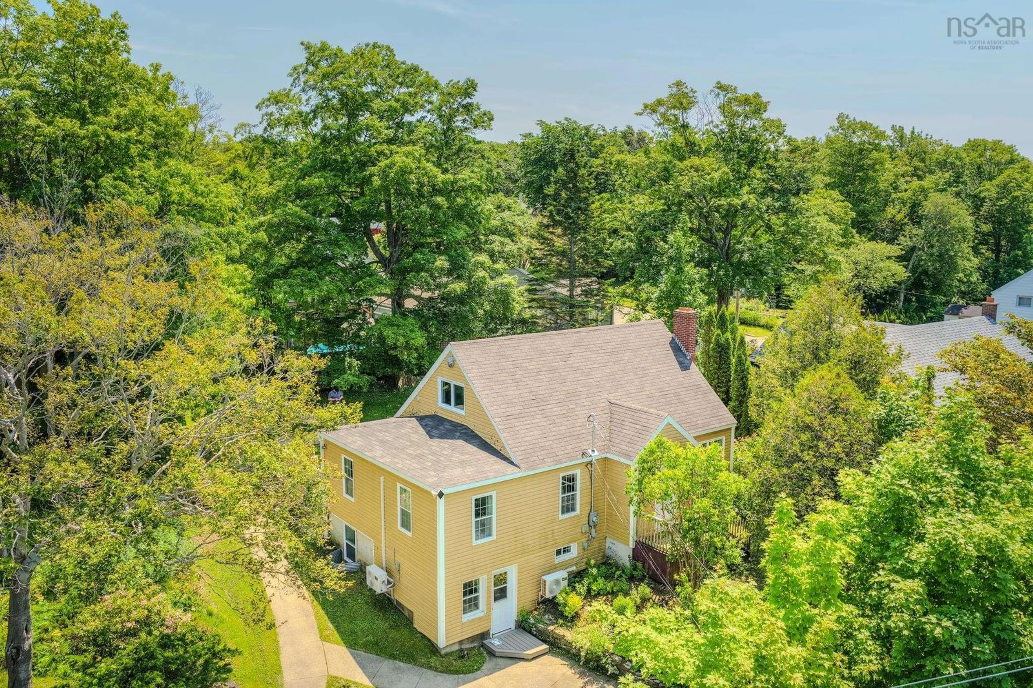
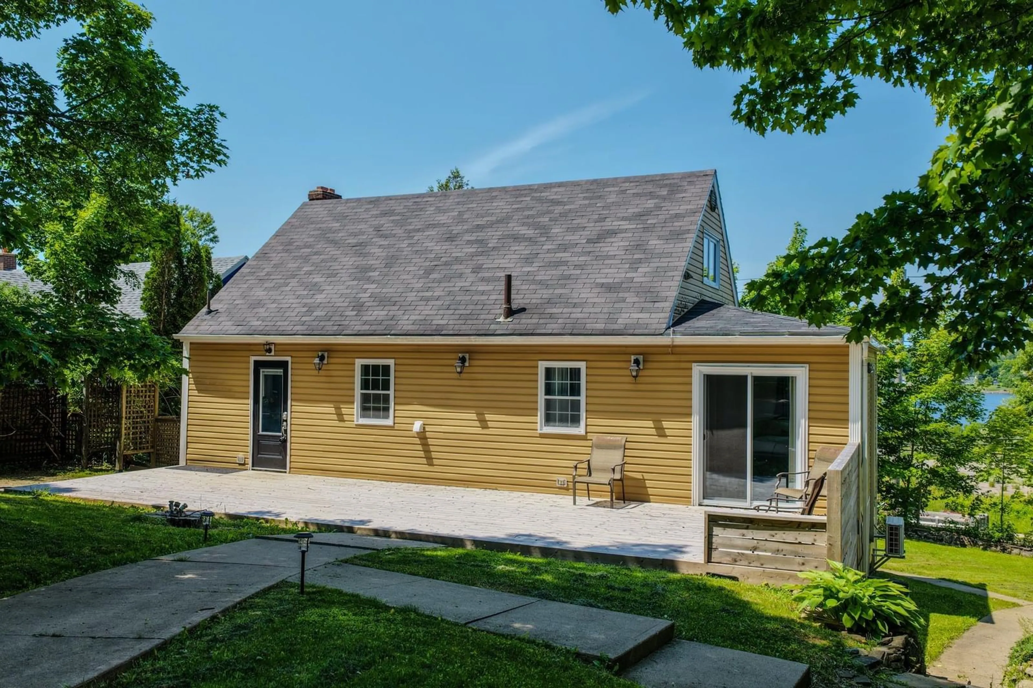
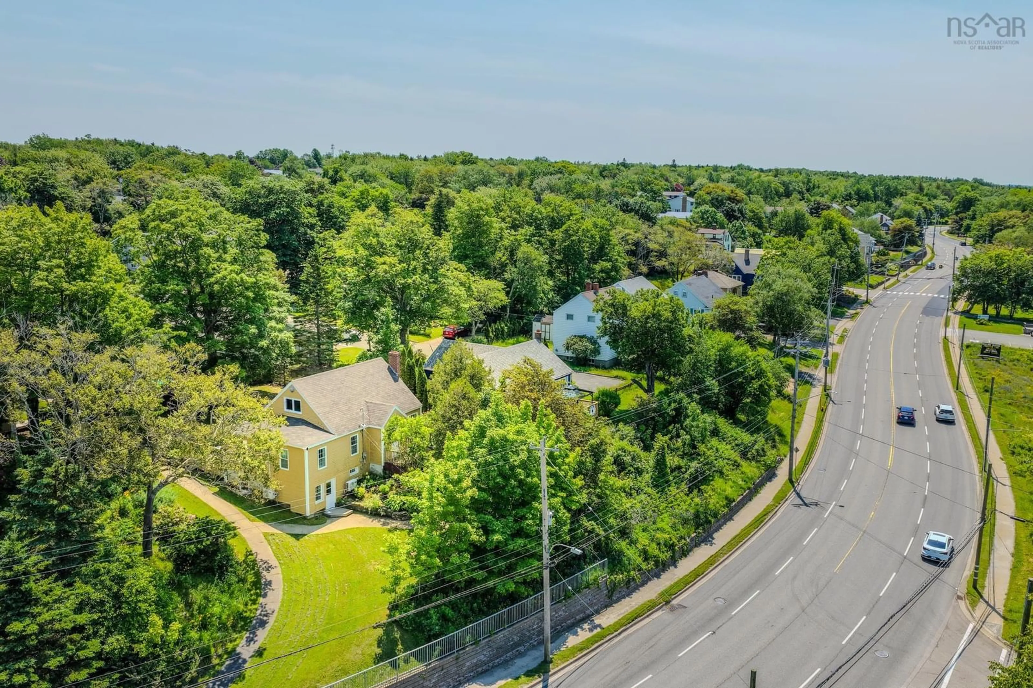
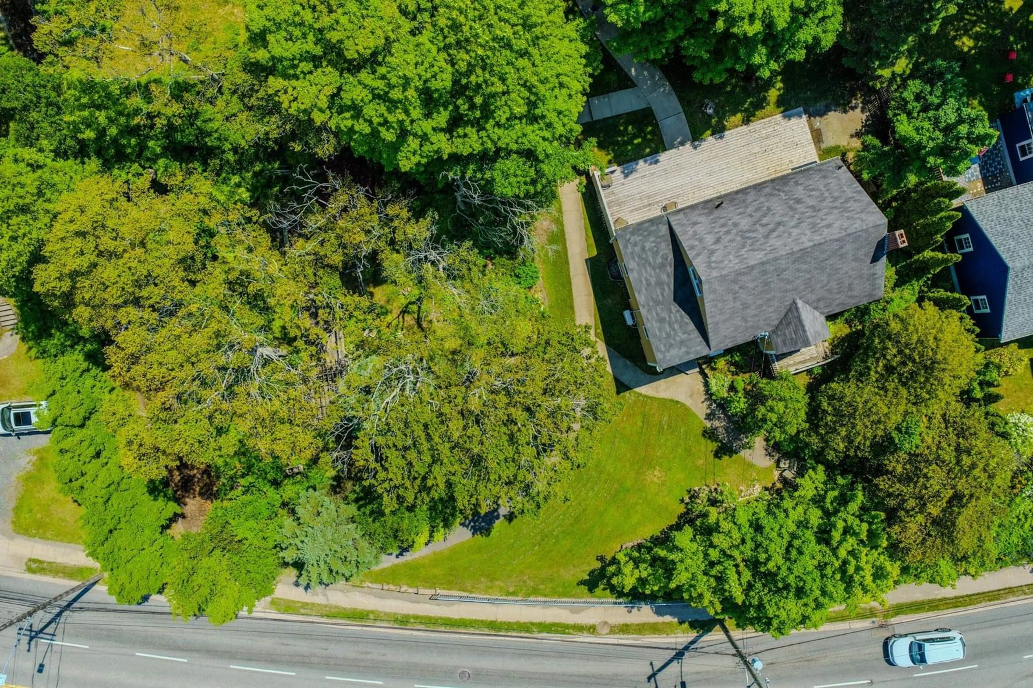
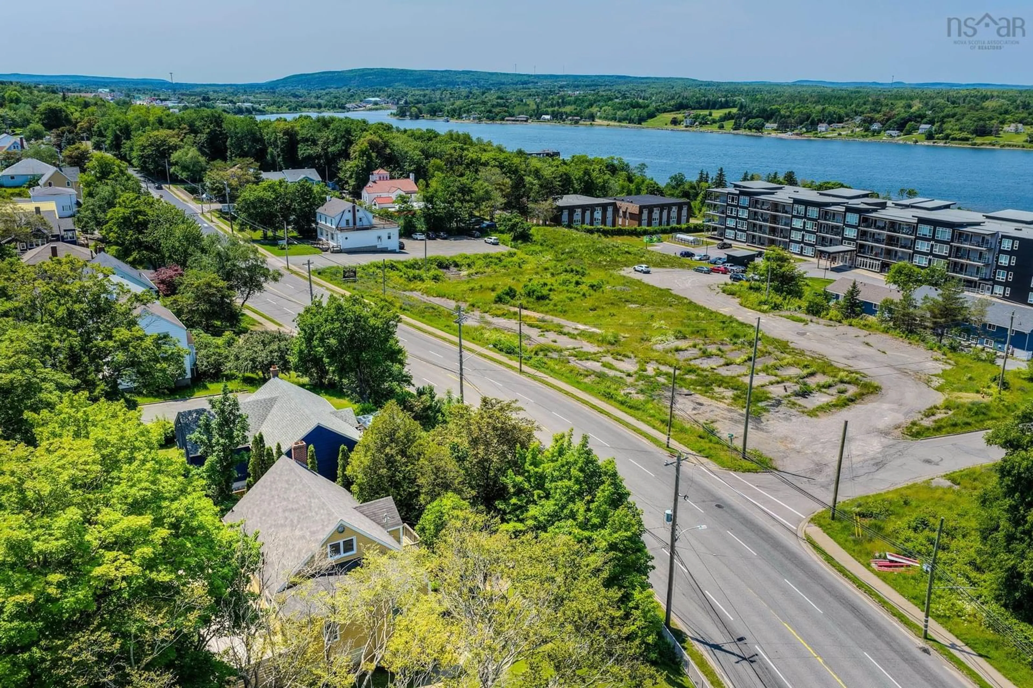
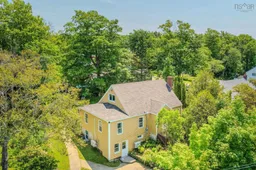
Thoughtfully updated and full of character, this five-bedroom, two-bath home offers flexible living space, an in-law suite and potential rental income from the walkout basement. New heat pumps add efficiency to heating costs! Set just off Elm Bank Avenue, the property includes three separate PIDs: one for the home, one for the paved driveway and one vacant lot fronting Kings Road. The driveway leads down to the house, where a landscaped walkway brings you to a large rear deck, ideal for relaxing or entertaining, and the main-level entrance. Inside, the kitchen features beautiful blue cabinetry and stainless steel appliances, opening into a bright living and dining area filled with natural light. The front entrance provides direct access toward Kings Road. Off the dining area is a spacious main-level bedroom with patio doors and convenient access to the full bathroom, complete with a laundry closet. A spiral staircase leads to two evenly sized upper-level bedrooms in this storey-and-a-half home, ideal for children, guests or home offices. The lower level has its own walkout entrance at the front of the home and begins with a large mudroom. From there, the space opens into a living room, dining area and kitchen, along with two bedrooms and a full bathroom featuring a soaker tub and walk-in shower. Heat pumps on both levels add year-round comfort and efficiency. Outside, mature trees, established landscaping, pond areas, gazebos and winding walkways create an impressive setting overlooking Sydney Harbour and the Cabot House. A walkway leads down to Kings Road, placing the property within walking distance of amenities and bus routes, while its central location between Sydney and Sydney River adds everyday convenience. Property offers a unique opportunity for extended families, investors or buyers looking for room, flexibility and future possibilities.
Property Details
Interior
Features
Exterior
Features
Parking
Garage spaces -
Garage type -
Total parking spaces 2
Property History
 50
50