913 Upper River John Rd, Middleton, Nova Scotia B0K 1V0
Contact us about this property
Highlights
Estimated valueThis is the price Wahi expects this property to sell for.
The calculation is powered by our Instant Home Value Estimate, which uses current market and property price trends to estimate your home’s value with a 90% accuracy rate.Not available
Price/Sqft$436/sqft
Monthly cost
Open Calculator
Description
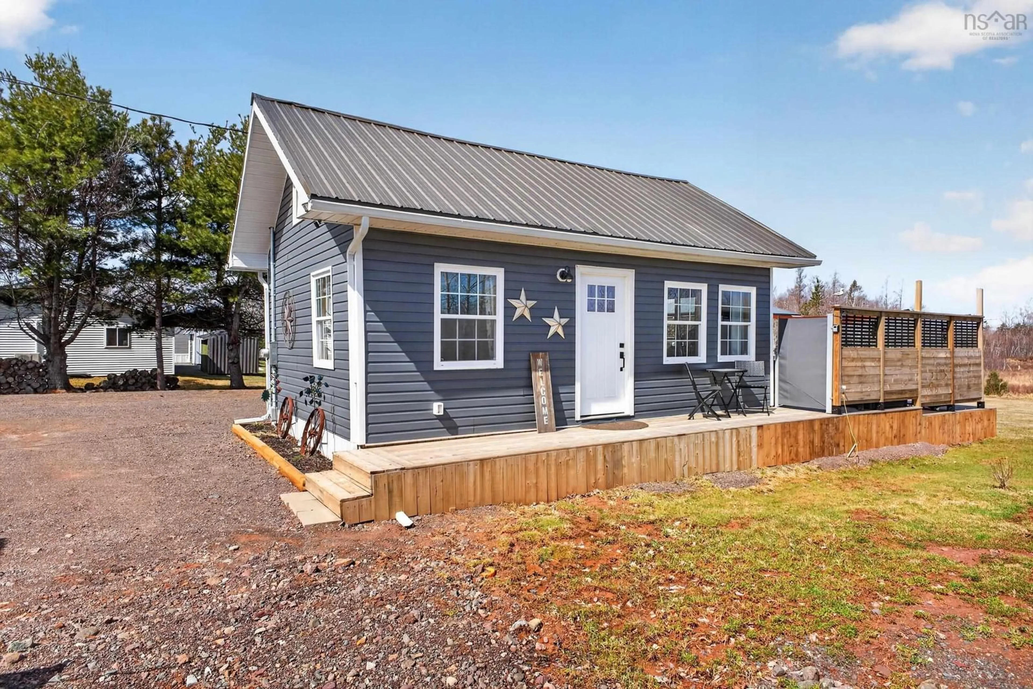
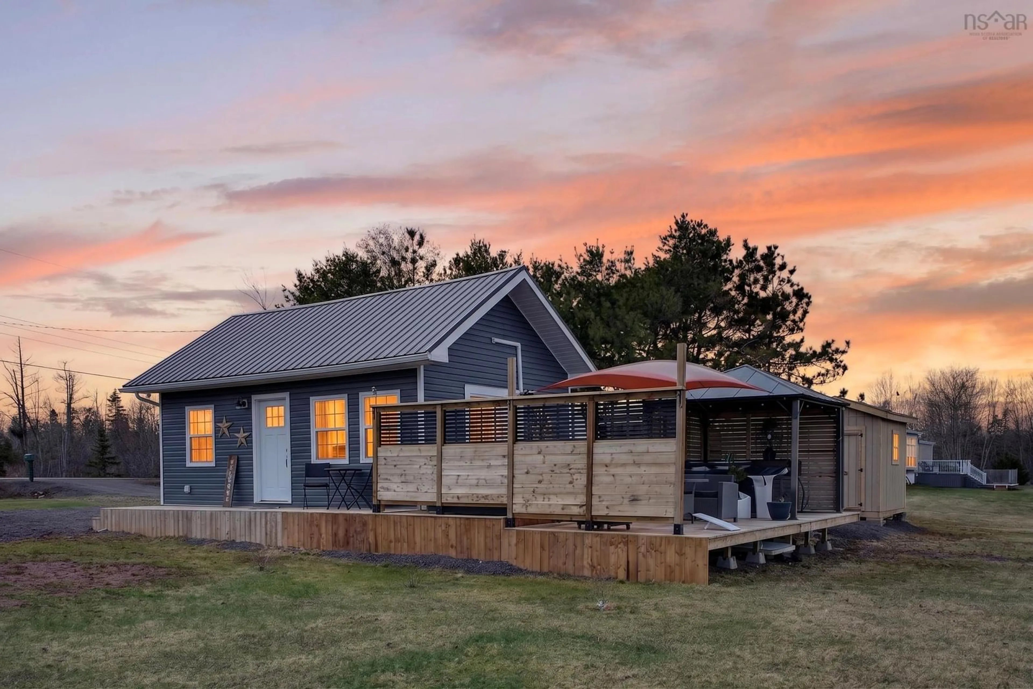
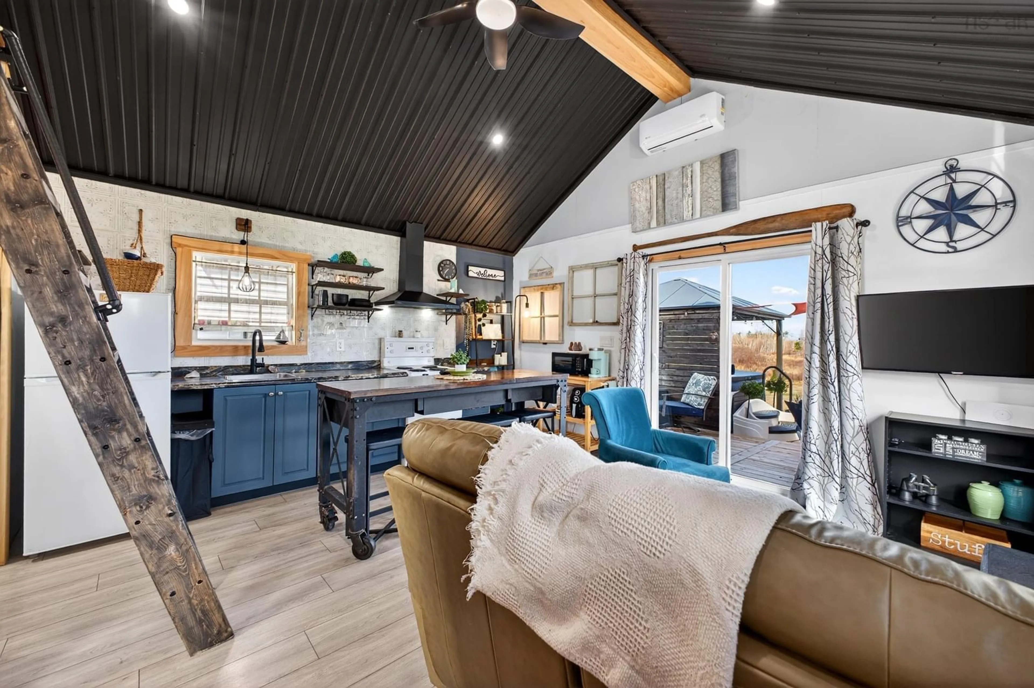
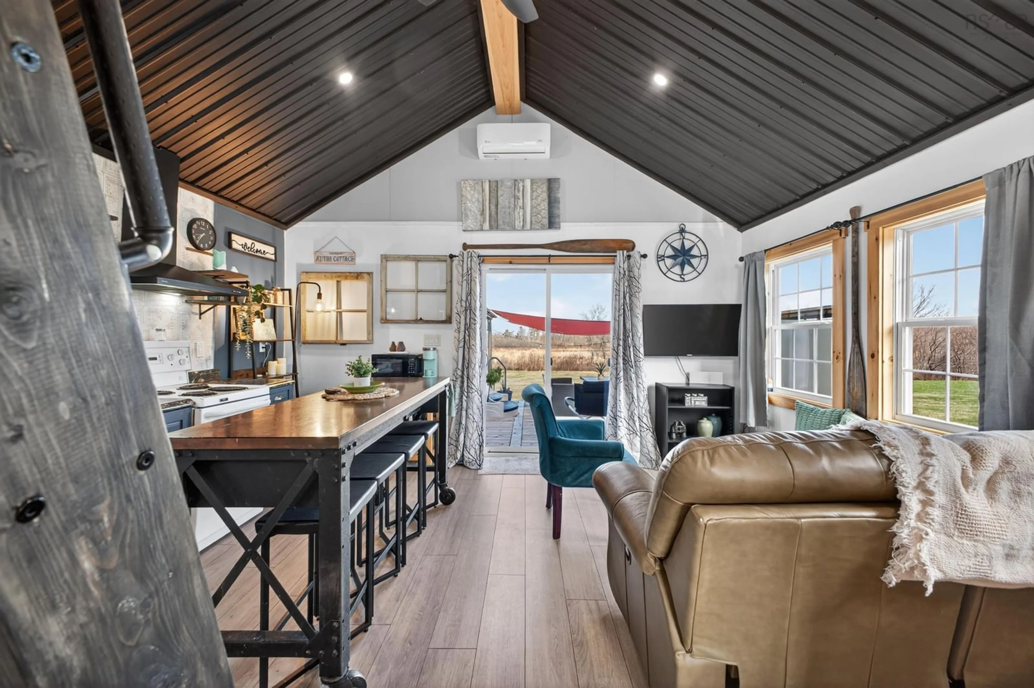
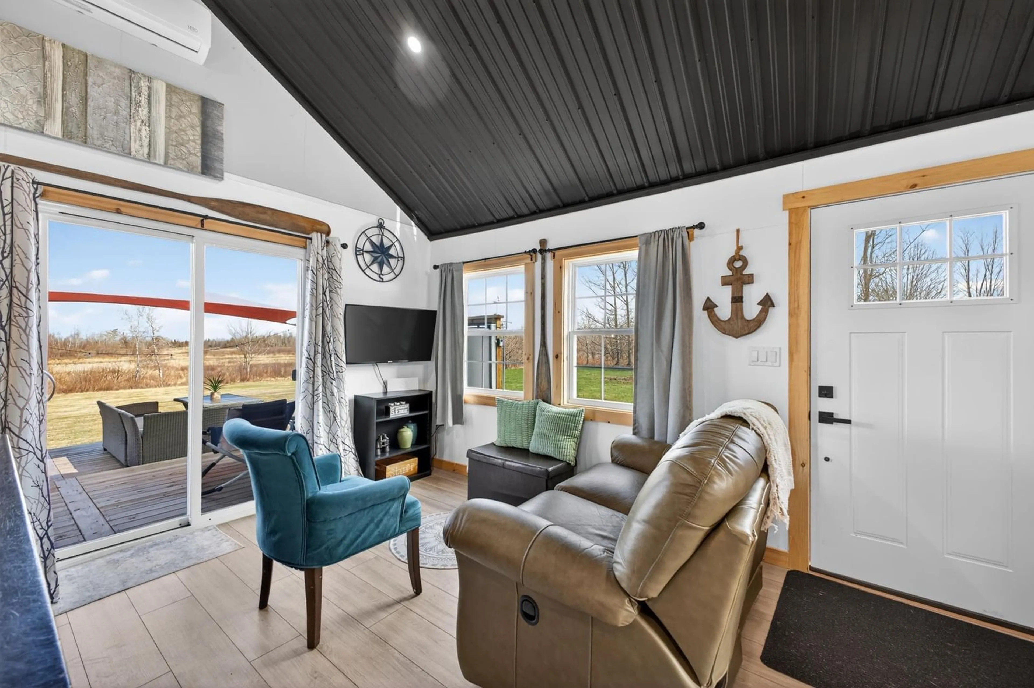
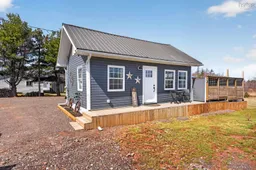
913 Upper River John Road – Tiny Home, Huge Opportunity! Looking to simplify without sacrificing space? This charming 24x16 tiny home or 4 Season Cottage offers the perfect blend of comfort, efficiency, and room to grow—all set on over 2 acres of peaceful countryside. Built with durability in mind, the home features a steel roof and comes fully equipped with all the essentials (and then some), including convenient in-home laundry—making it an ideal turnkey option for downsizers, first-time buyers, or anyone seeking a low-maintenance lifestyle. Most Contents can be included Step outside and you’ll find where this property truly shines. A spacious 30x18 back deck creates the perfect outdoor living area for relaxing, entertaining, or soaking in the peaceful surroundings. Two versatile sheds (12x20 and 8x10) offer excellent storage, workshop potential, or space for hobbies. With plenty of open land, there’s room to create your dream mini farm, gardens, or simply enjoy the privacy and freedom of country living. For outdoor enthusiasts, this location is hard to beat—less than 1 km to the Trans Canada Trail and just 8 minutes to Rushton’s Beach. Plus, you’re only minutes from Tatamagouche, with easy access to shops, restaurants, and everyday amenities. If you’ve been dreaming of a simpler lifestyle with big potential, this property delivers. Quick Closing available
Property Details
Interior
Features
Main Floor Floor
Kitchen
16 x 14.2Bath 1
8.9 x 5.2Primary Bedroom
9.6 x 8.9Exterior
Features
Parking
Garage spaces -
Garage type -
Total parking spaces 2
Property History
 43
43

