Contact us about this property
Highlights
Estimated valueThis is the price Wahi expects this property to sell for.
The calculation is powered by our Instant Home Value Estimate, which uses current market and property price trends to estimate your home’s value with a 90% accuracy rate.Not available
Price/Sqft$357/sqft
Monthly cost
Open Calculator
Description
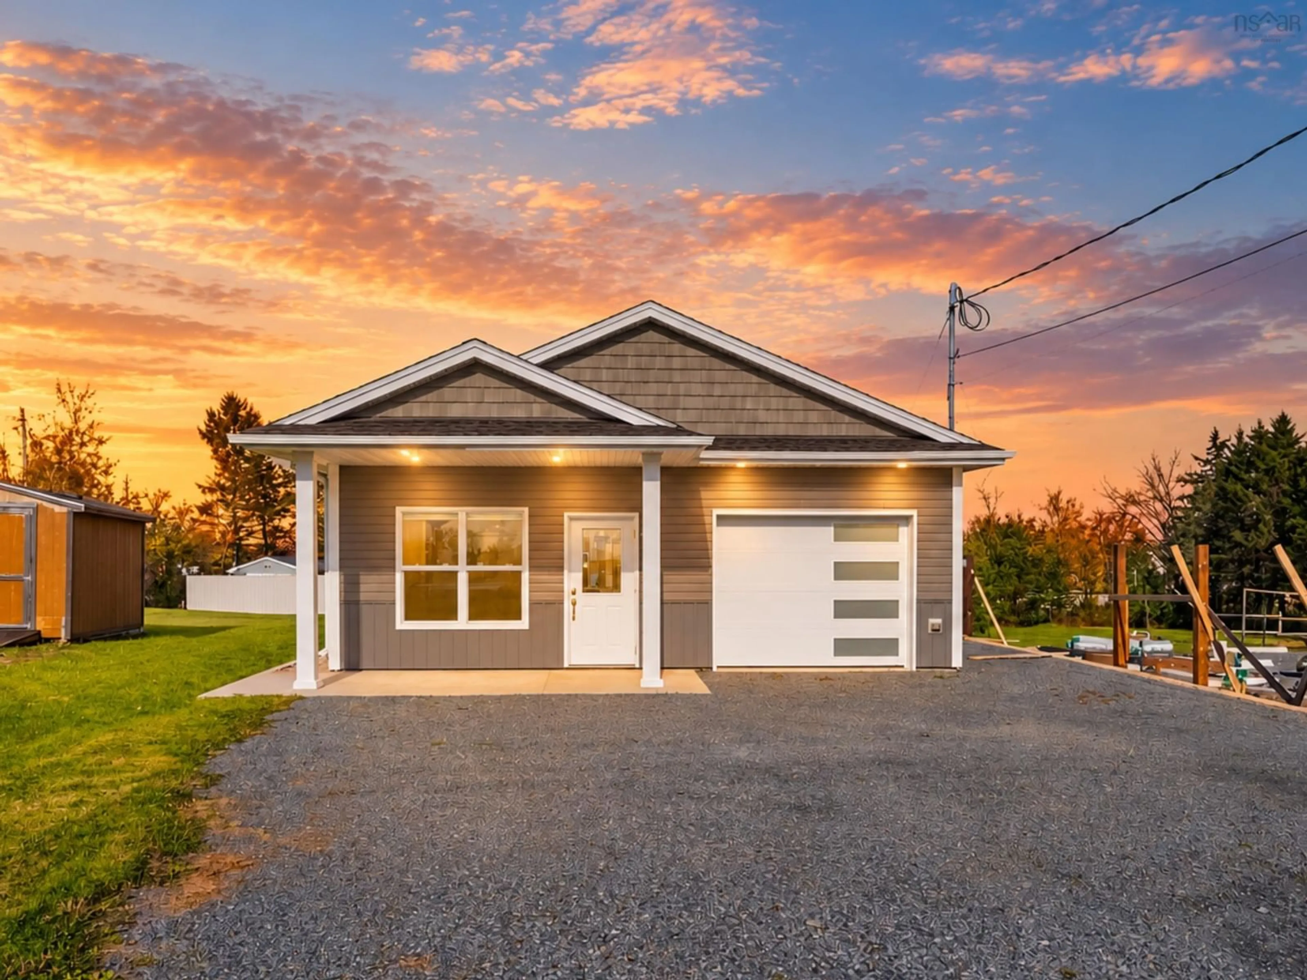
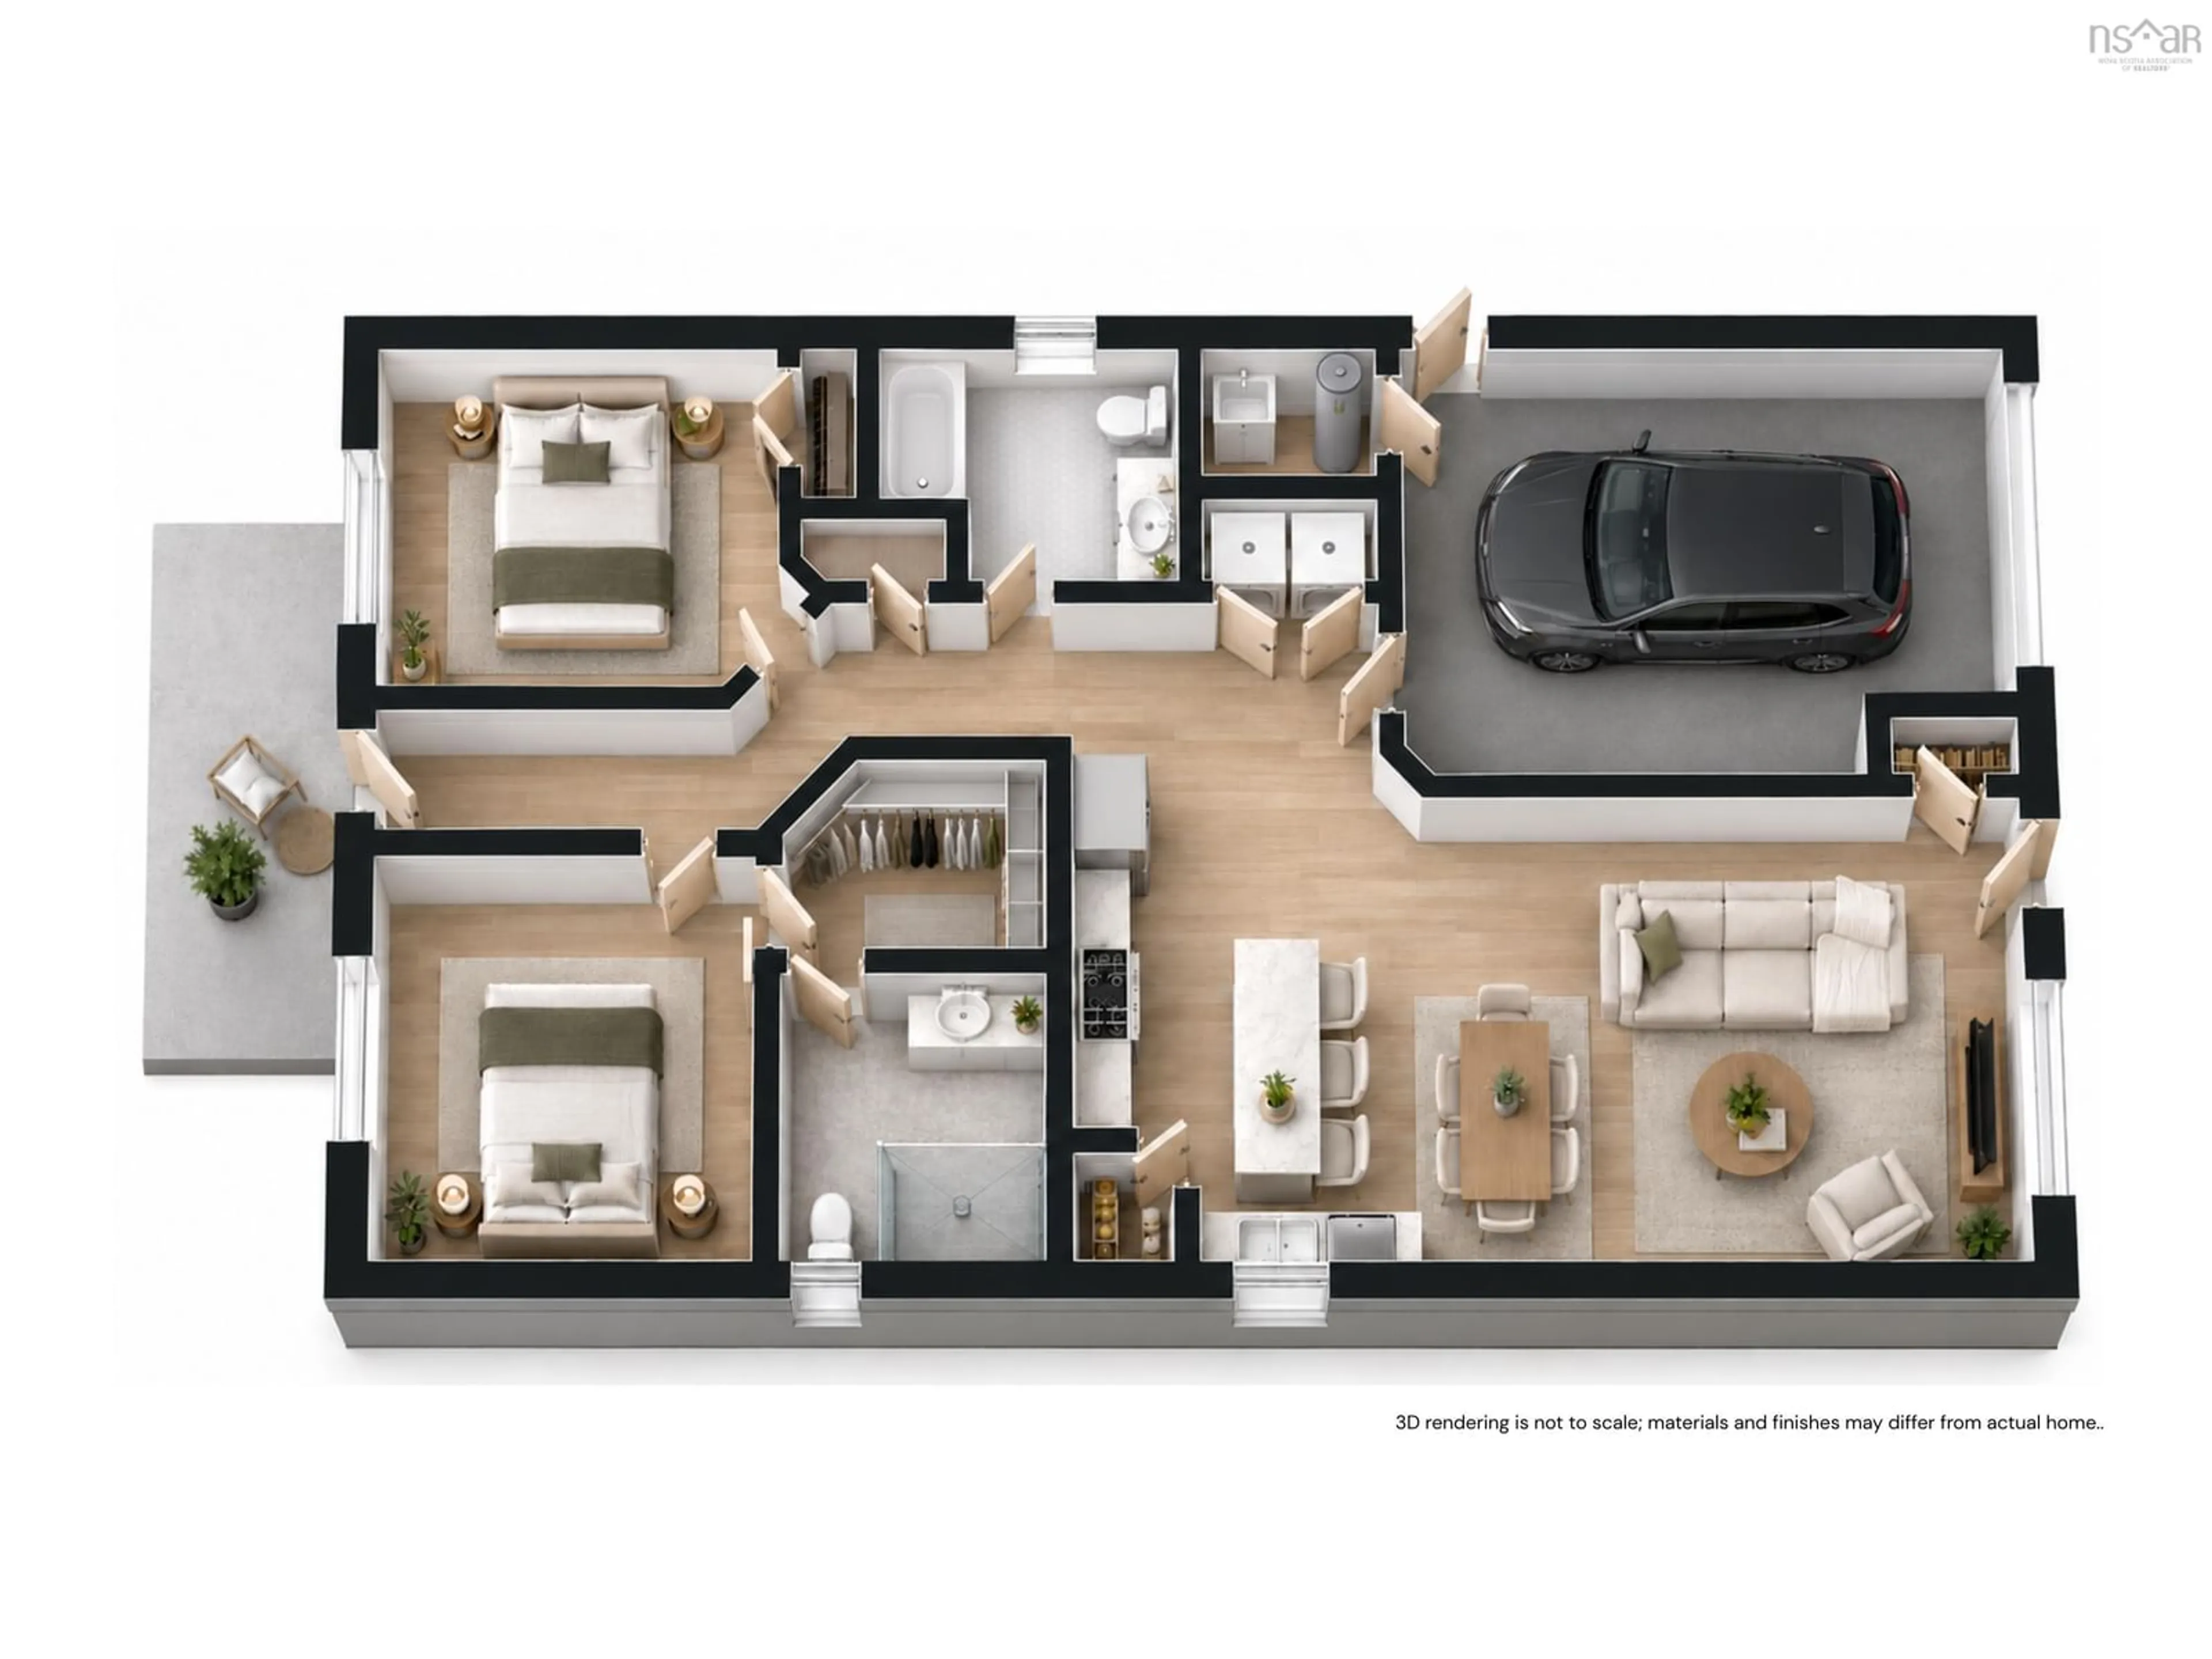
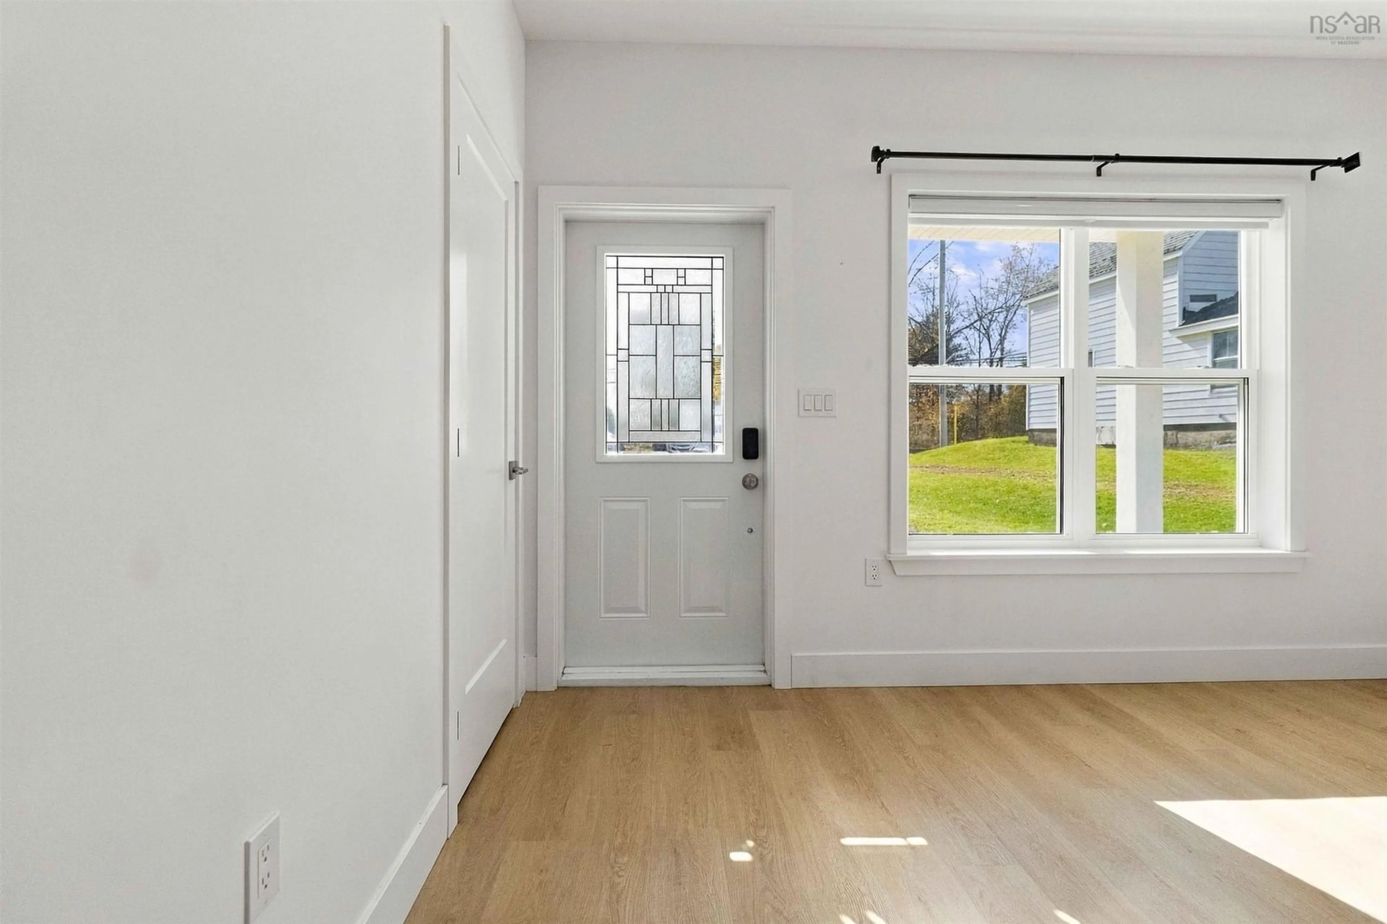
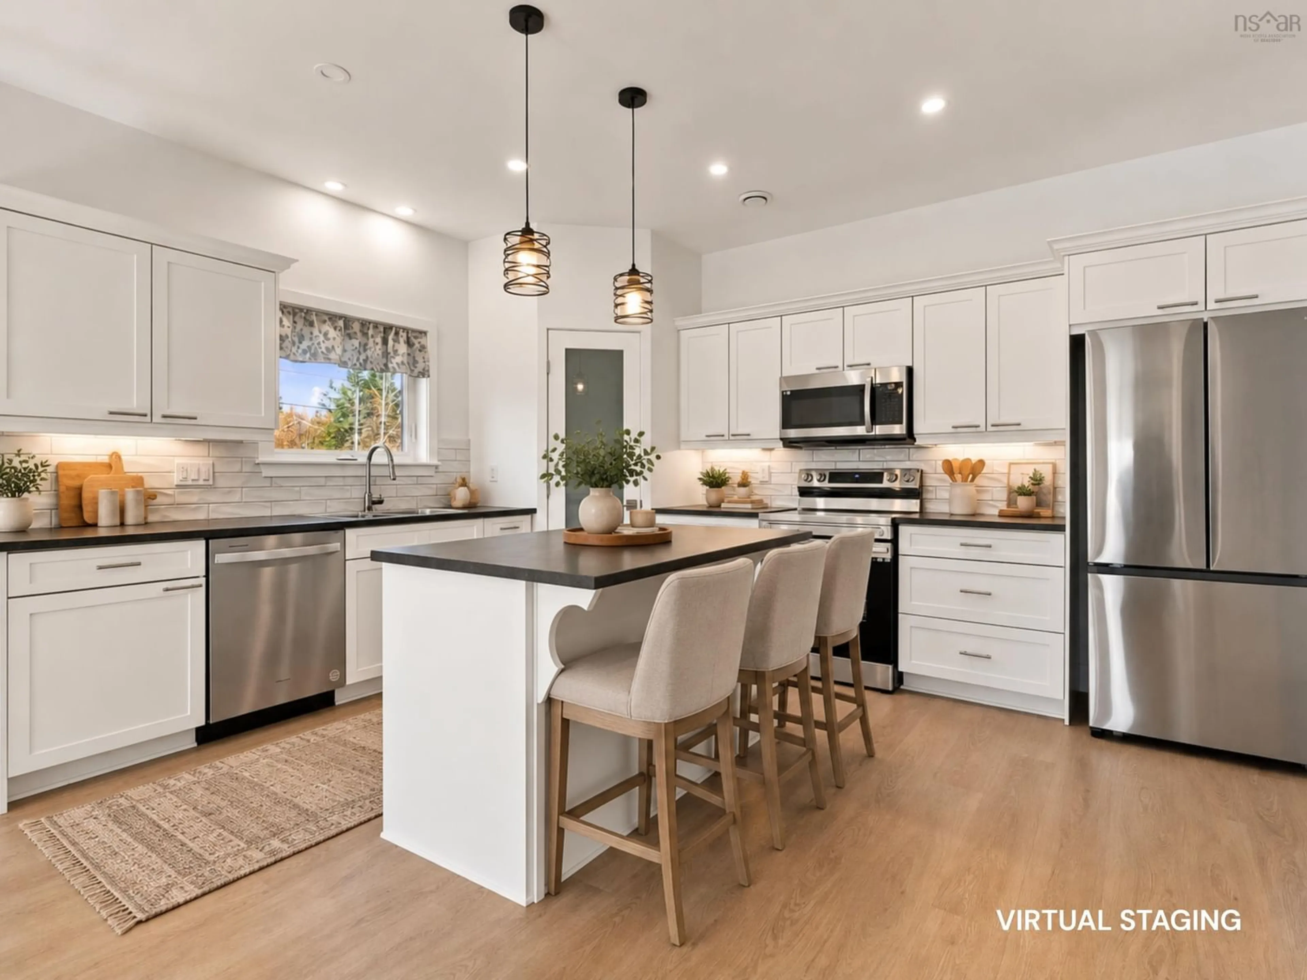
MOVE-IN READY! Discover easy, one-level living in this beautifully maintained, like-new bungalow, ideally located in the heart of Stewiacke and within walking distance of shopping, restaurants, and everyday amenities. This slab-on-grade home features two spacious bedrooms, two full bathrooms, and the added comfort of in-floor heating throughout. The primary bedroom includes a private ensuite with a tiled shower, while a ductless heat pump provides efficient heating and air conditioning year-round. The bright, open-concept living area flows into a modern kitchen featuring ample cabinetry, a convenient pantry, and stainless steel appliances, all included. Main-level laundry adds to the ease of everyday living. Step outside to a beautifully landscaped, fully fenced backyard, perfect for pets, entertaining, or simply relaxing. A concrete patio offers an ideal spot for summer barbecues or morning coffee. The attached single-car garage provides additional storage and convenience, while the generous double driveway comfortably accommodates four or more vehicles. Enjoy the benefits of municipal water and sewer, along with a central location approximately 20 minutes from Truro and Halifax Stanfield International Airport, and 45 minutes from downtown Halifax. Whether you’re downsizing, purchasing your first home, or simply looking for low-maintenance living, this property offers modern comfort and convenience in a welcoming small-town setting.
Property Details
Interior
Features
Main Floor Floor
Living Room
14.1 x 12.1Kitchen
14.3 x 13.5Bath 1
9 x 7.7Laundry
6 x 3.5Exterior
Parking
Garage spaces 1
Garage type -
Other parking spaces 2
Total parking spaces 3
Property History
 50