45 Springwaters Pl, Valley, Nova Scotia B6L 2V2
Contact us about this property
Highlights
Estimated valueThis is the price Wahi expects this property to sell for.
The calculation is powered by our Instant Home Value Estimate, which uses current market and property price trends to estimate your home’s value with a 90% accuracy rate.Not available
Price/Sqft$272/sqft
Monthly cost
Open Calculator
Description
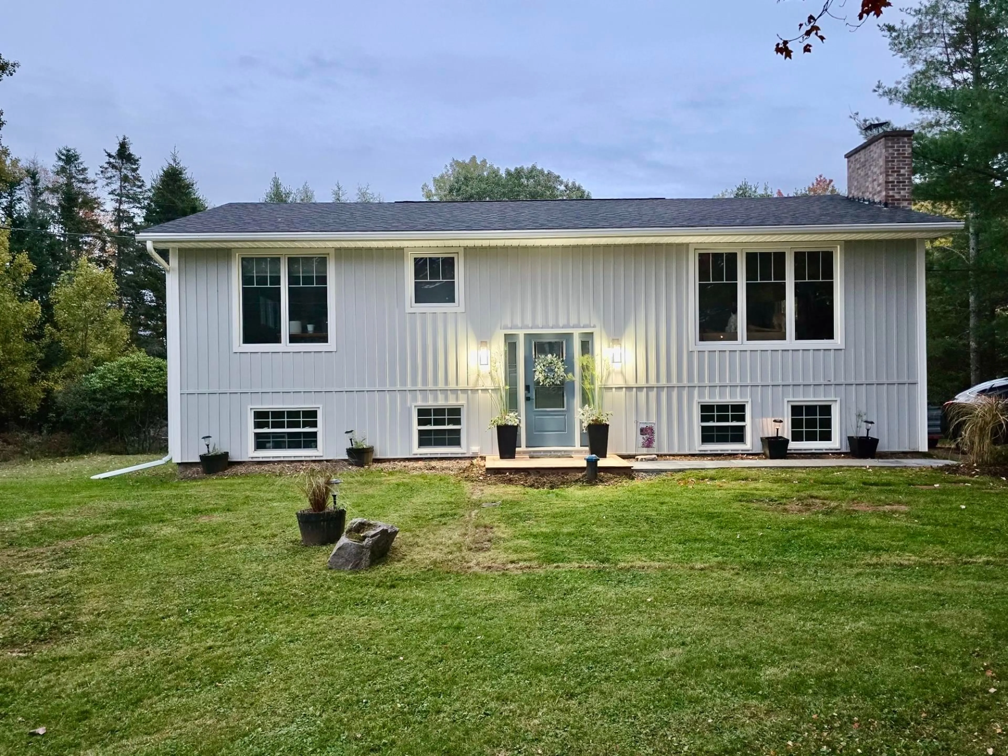
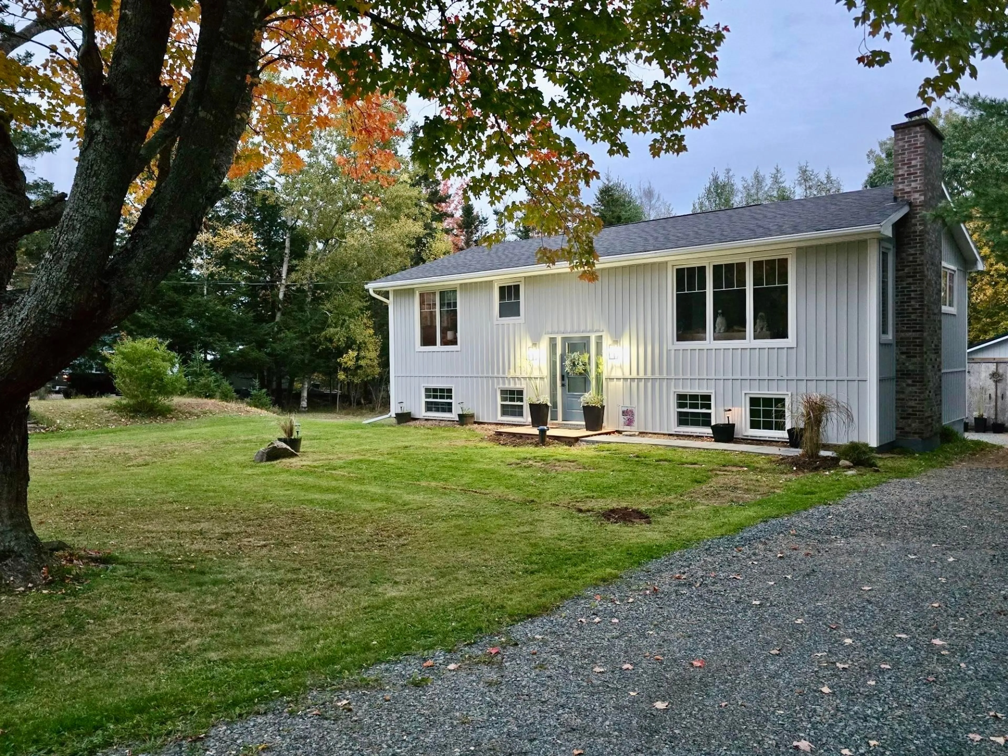
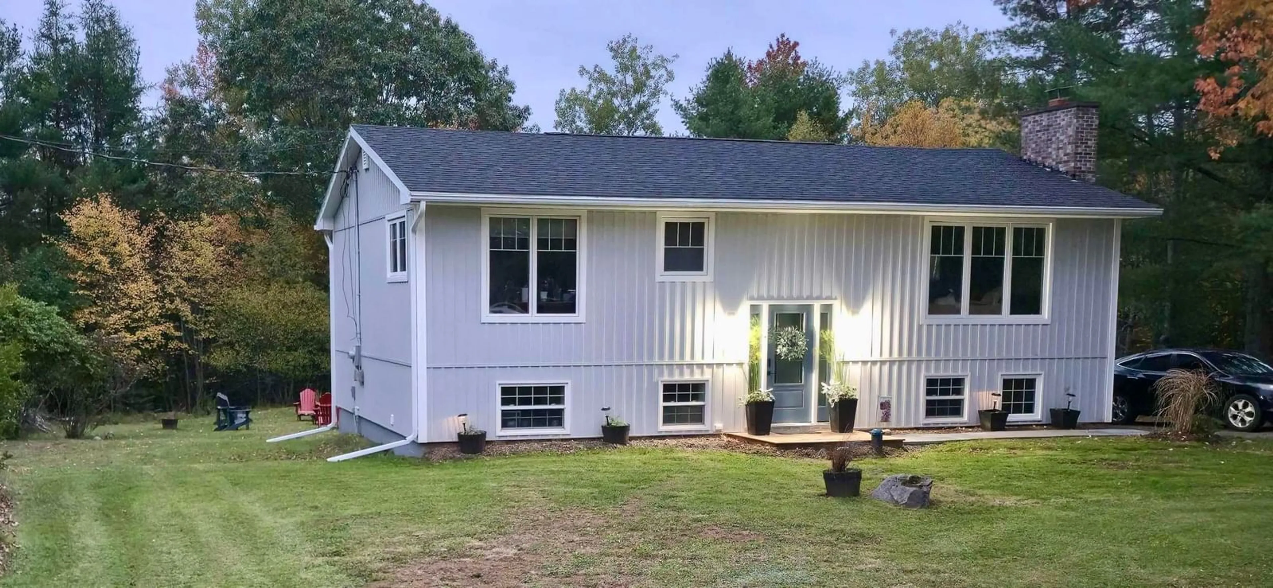
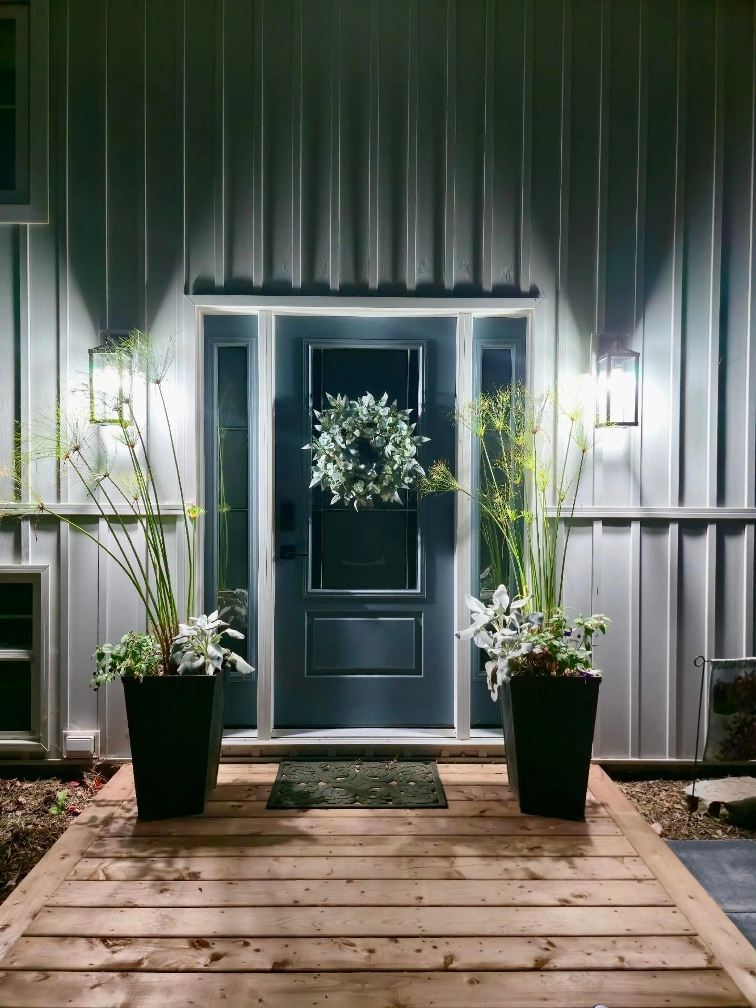
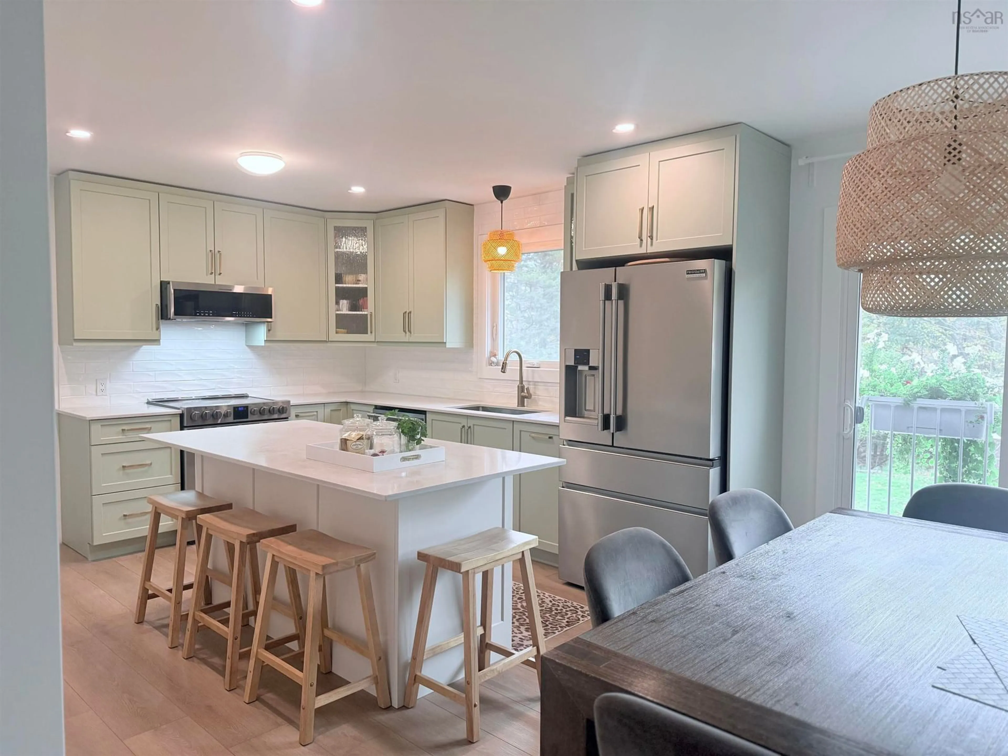
Modern and move in ready family home! Come and check out this tastefully remodeled 4 bedroom, 2 bathroom split entry home with double detached car garage in a safe and desirable neighbourhood in Valley (Truro). Neutral modern finishes throughout with plenty of room for everyone. Bonus lower level walk out with convenient space for a possible secondary suite with R-2C zoning. Private and large, just over half an acre lot. Detached and wired double 24x26 garage perfect as a workshop and large gravel driveway with space to park multiple vehicles. Several major upgrades include beautiful custom Glenwood kitchen cabinetry with kitchen island and quartz countertops, kitchen backsplash, stainless steel kitchen appliances, new vinyl wide plank flooring throughout, new trim and light fixtures, updated washrooms, custom metal railing on main staircase, custom metal Juliette balcony railing, most new windows & front door replaced, PAX wardrobes in primary bedroom, updated 200 AMP electrical panel, new board and batten vinyl siding on the house and detached garage, new metal roof on the garage, updated panel and light fixtures in the garage, new sewer line connection from the house to the municipal sewer, new well foot valve and pressure tank, gravel on the driveway. This bright and spacious home will not disappoint!
Property Details
Interior
Features
Main Floor Floor
Eat In Kitchen
20 x 11.7Living Room
17 x 12Primary Bedroom
20.5 x 10Bedroom
11 x 10Exterior
Parking
Garage spaces 2
Garage type -
Other parking spaces 0
Total parking spaces 2
Property History
 42