456 Townshipline Rd, Ohio, Nova Scotia B0W 3T0
Contact us about this property
Highlights
Estimated valueThis is the price Wahi expects this property to sell for.
The calculation is powered by our Instant Home Value Estimate, which uses current market and property price trends to estimate your home’s value with a 90% accuracy rate.Not available
Price/Sqft$91/sqft
Monthly cost
Open Calculator
Description
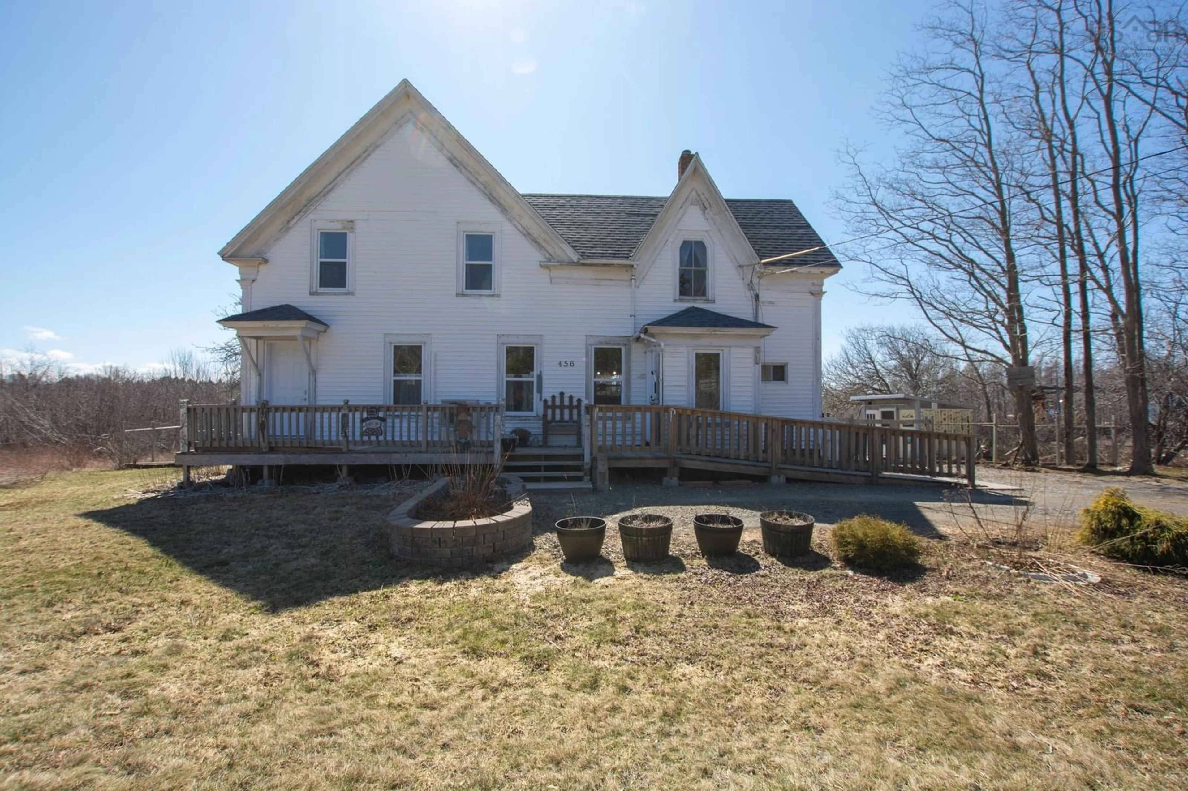
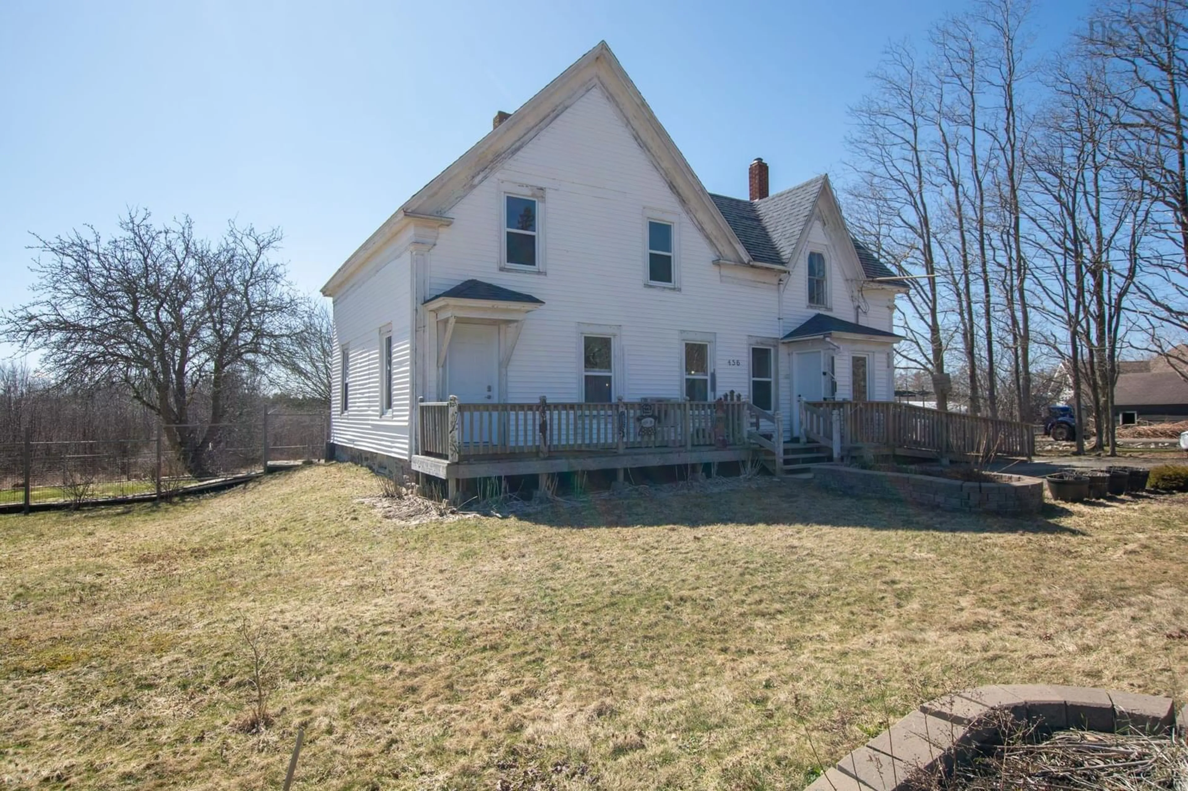
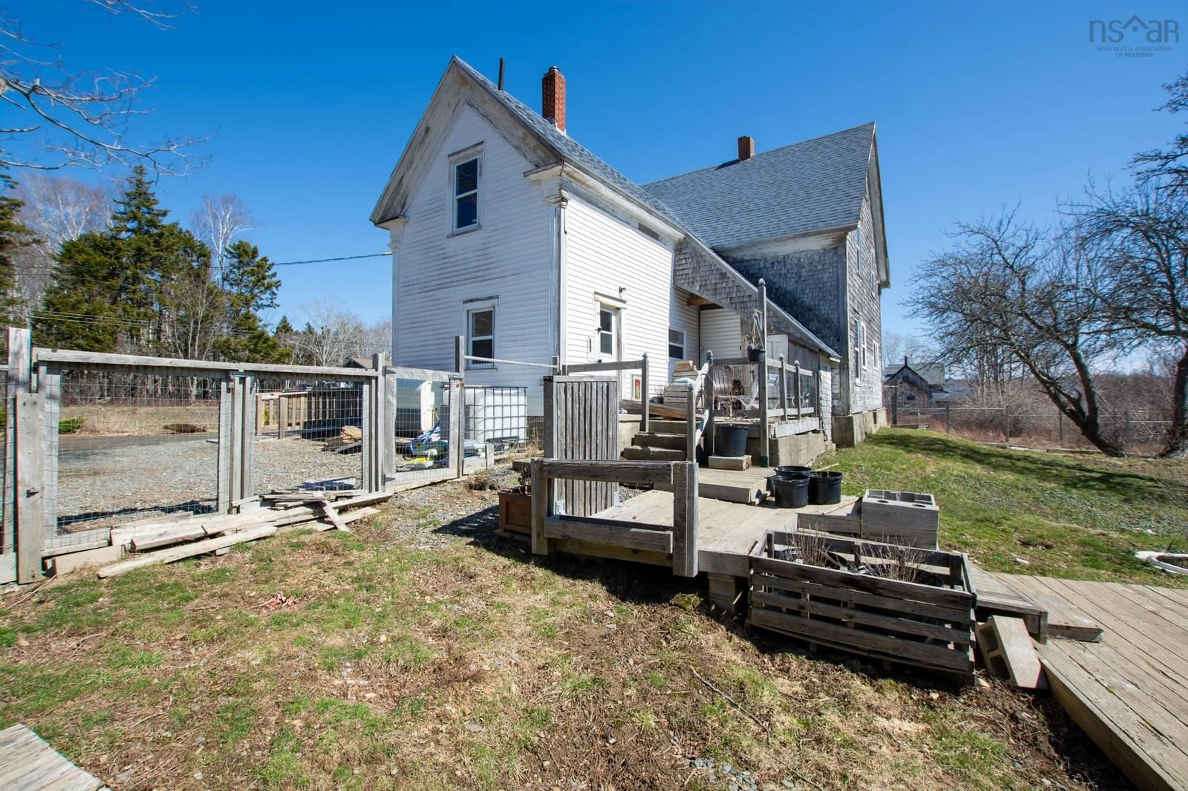
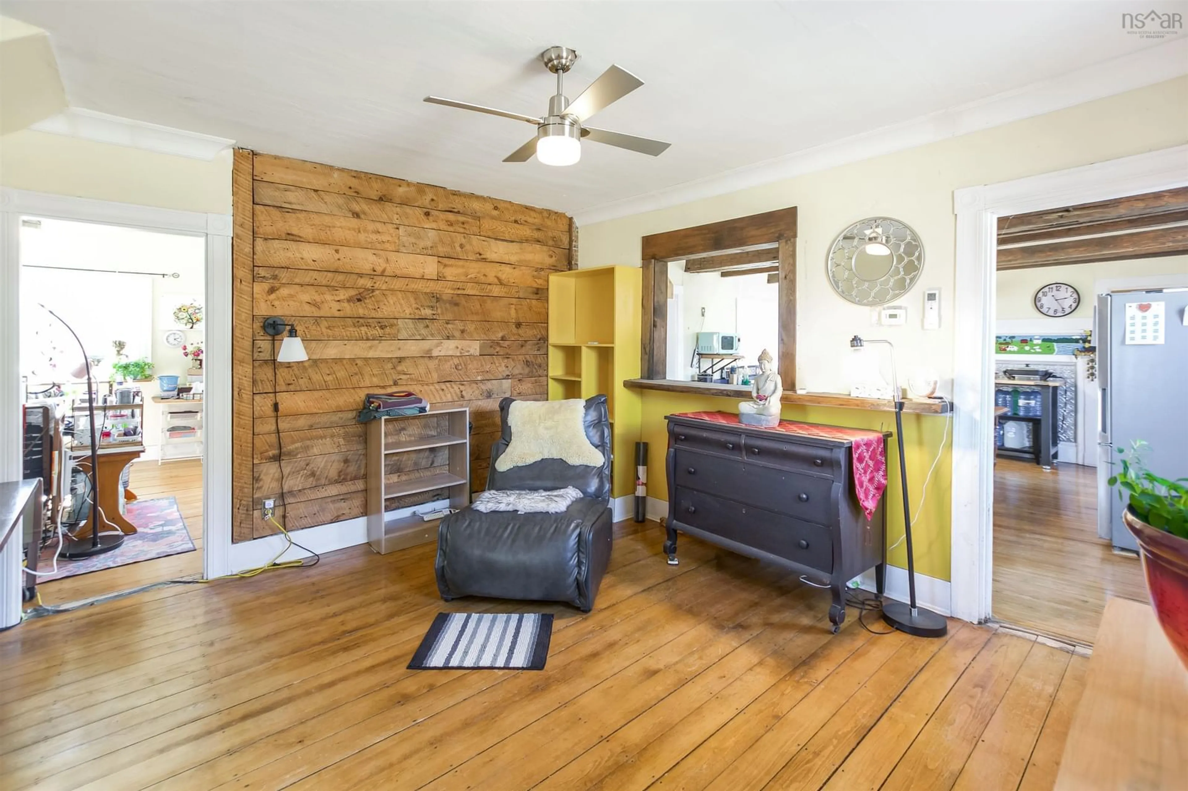
Live comfortably now, with possibilities for expansion later. The main floor is a nicely finished 1200 sq ft apartment. The house sits on .3 acre, with an adjacent 10 acre parcel for sale independently. The walls and attic are fully insulated. This snug house has a heat pump and backup oil furnace. Plumbing and electric have been inspected and upgraded, including two stove outlets. The house is bright and airy, with all new windows on both floors, plus four added new windows, new exterior doors, and new interior glass doors. The walls and ceilings on the main floor and most of the second floor have been upgraded and finished. The wood floors on the main floor have been beautifully restored, and require little to no maintenance. Wall openings have been added to move heat evenly through the main floor. The house is set up to handle minor weather problems, with an indoor outlet for a generator, and a backup water system for extra dry summers. The well and septic are excellent and recently serviced. There’s even a dog door, and existing appliances are included. The fenced yard has fruit trees, a raised vegetable garden, and mature no-maintenance landscaping. The low price allows plenty of room for making the house your own. The large 16x16 kitchen could be updated to your taste. There’s room for an easy upstairs bathroom addition over the existing downstairs bath. The price reflects room for your touches.
Property Details
Interior
Features
Main Floor Floor
Living Room
10'8 x 14'2Kitchen
14'3 x 15'9Primary Bedroom
12'6 x 11'9Bedroom
11'10 x 10'2Exterior
Features
Property History
 40
40

