5 Warwick Street, Digby, Nova Scotia B0V 1A0
Contact us about this property
Highlights
Estimated valueThis is the price Wahi expects this property to sell for.
The calculation is powered by our Instant Home Value Estimate, which uses current market and property price trends to estimate your home’s value with a 90% accuracy rate.Not available
Price/Sqft$223/sqft
Monthly cost
Open Calculator
Description
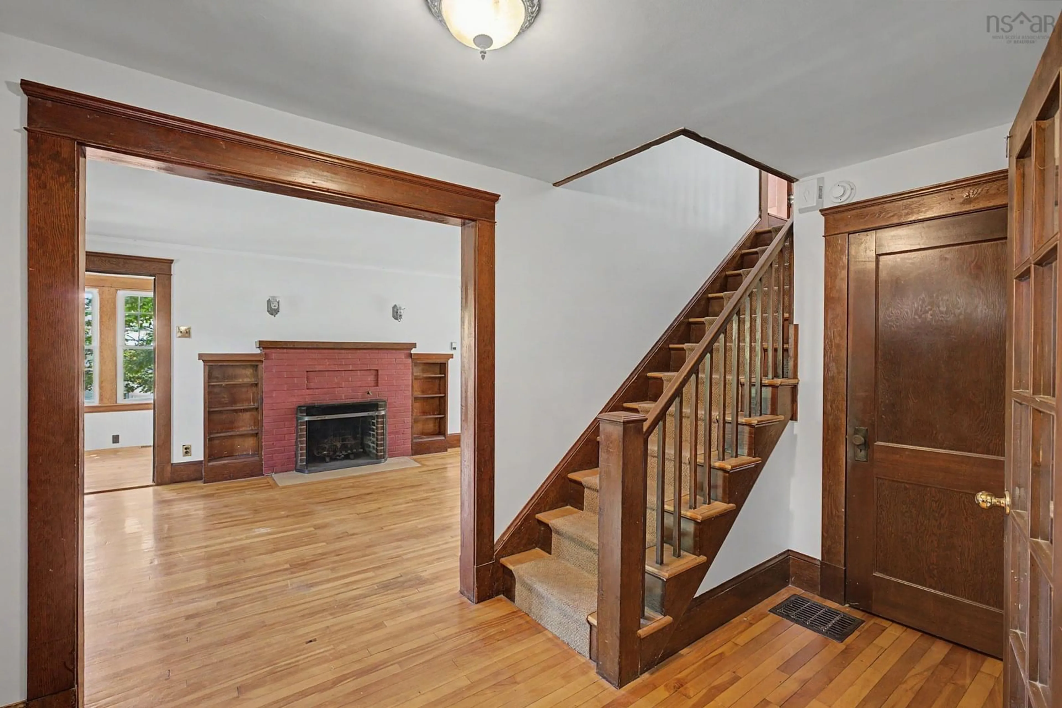
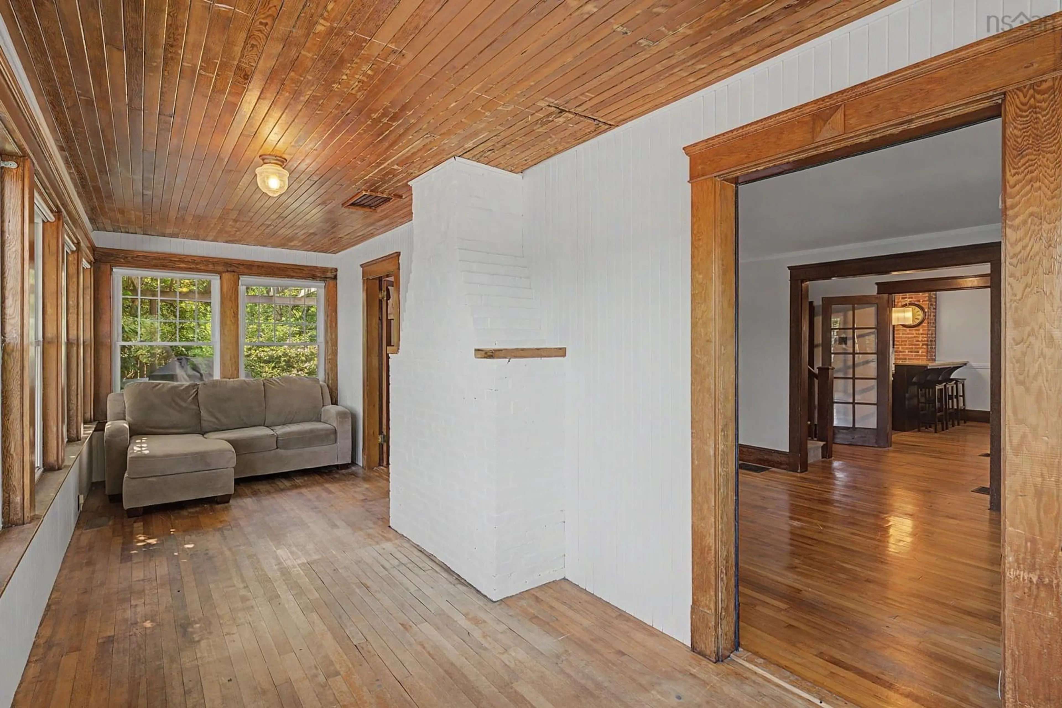
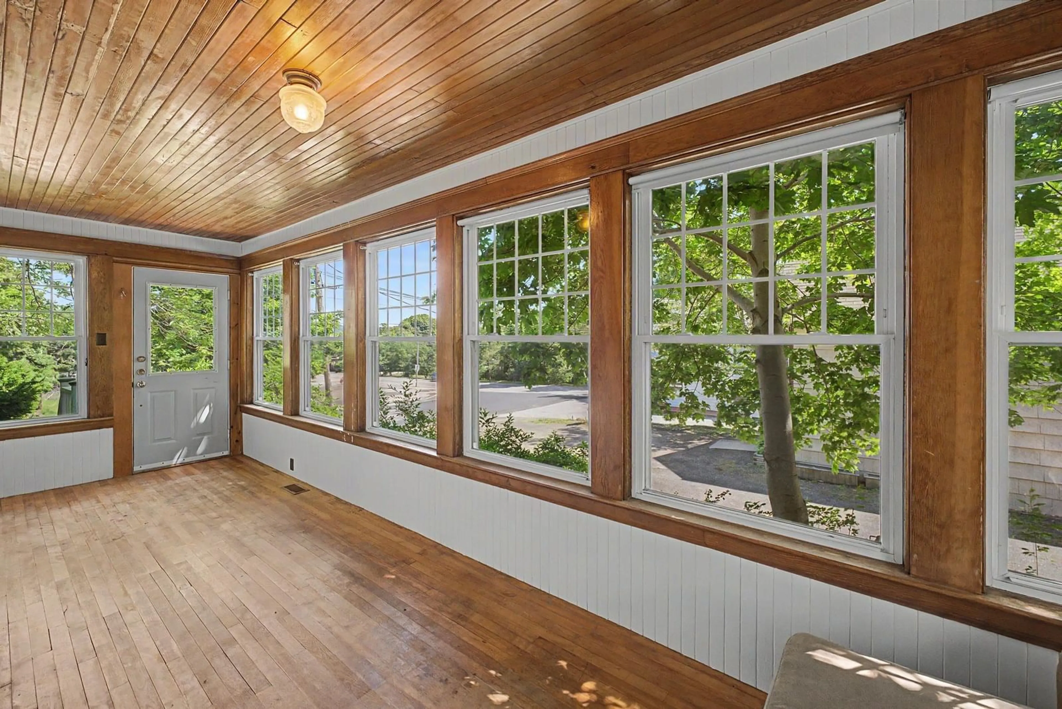
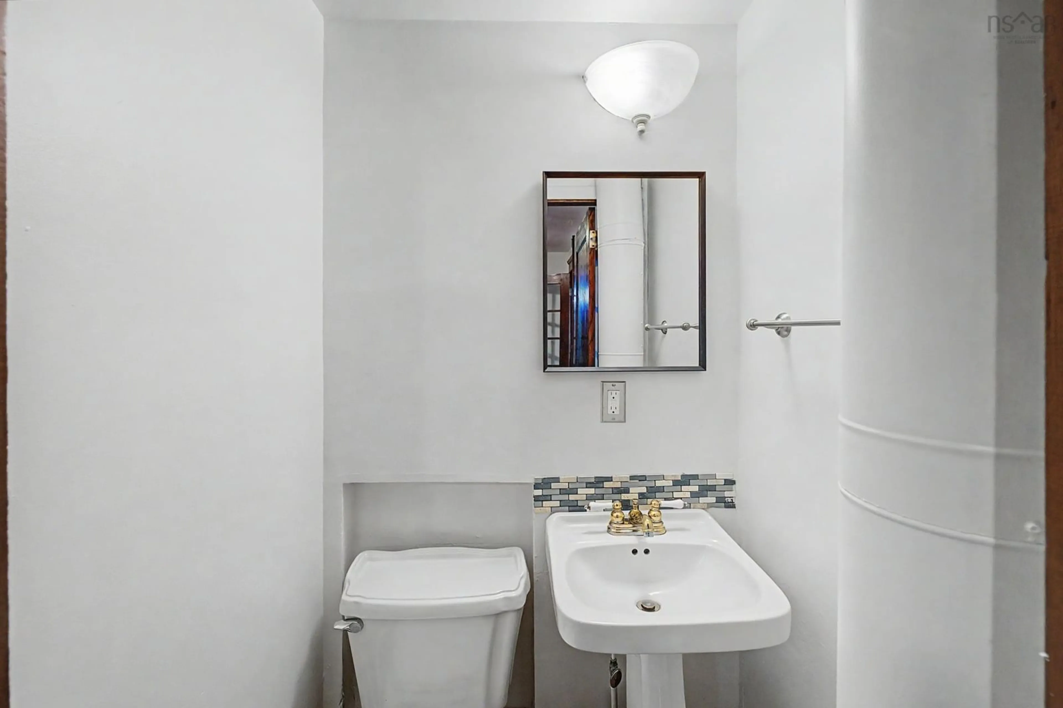
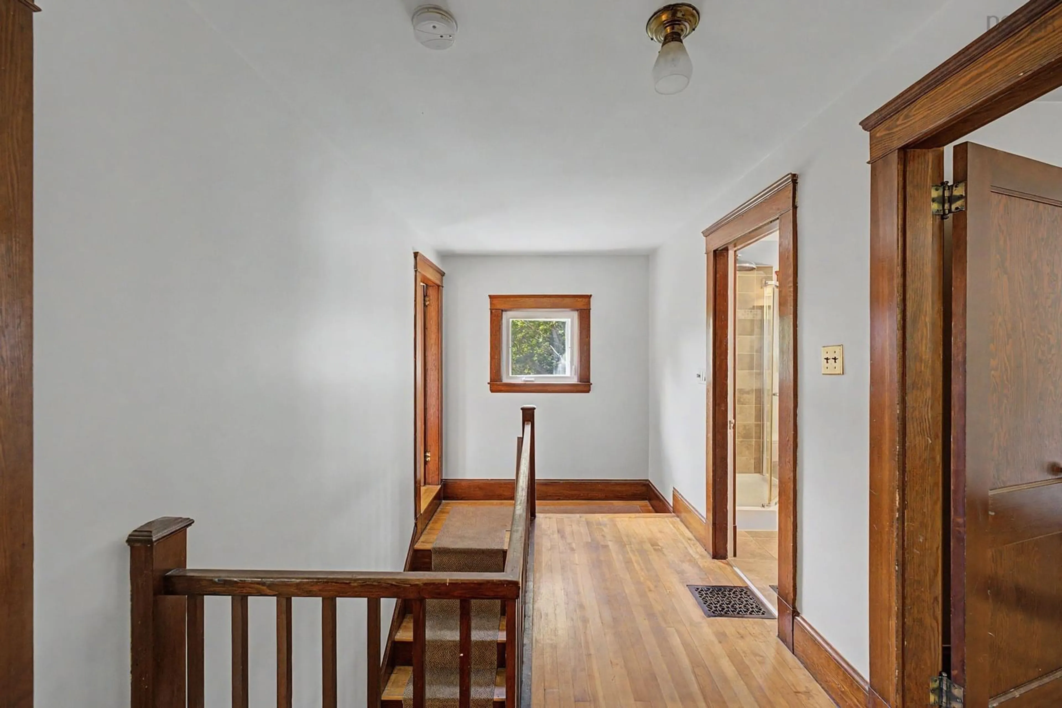
This beautiful home will charm you with its details. The attractive front entrance leads to a large foyer with French doors opening to the dining room and an archway leading to the large living room with a working brick fireplace. There are hardwood floors and lovely original woodwork throughout. The kitchen has been remodelled with custom cabinets and quartz countertops. The sunroom is a bright and beautiful place to relax, or with its separate entrance it could be an office or commercial space. A mudroom and an efficient half bath round out the main level. On the second level are distant water views, 3 generously sized bedrooms with closets and spa-like bathroom featuring double sinks, jet tub and separate shower with a rainhead. The attractive landscaping and a large deck with pergola make the private fenced back yard a great space to enjoy time with friends and family. A paved driveway leads to a newer heated garage. The home is walking distance to Digby's many restaurants and waterfront allowing you to enjoy the great food, music and events Digby offers. Book a showing soon for an opportunity to make this inviting home your own!
Property Details
Interior
Features
Main Floor Floor
Living Room
11.3 x 23.4Sun Room
8.3 x 23.4Dining Room
12 x 12Kitchen
11.7 x 11.10Exterior
Features
Parking
Garage spaces 1
Garage type -
Other parking spaces 0
Total parking spaces 1
Property History
 40
40

