Open: Today, 5PM to 7PM
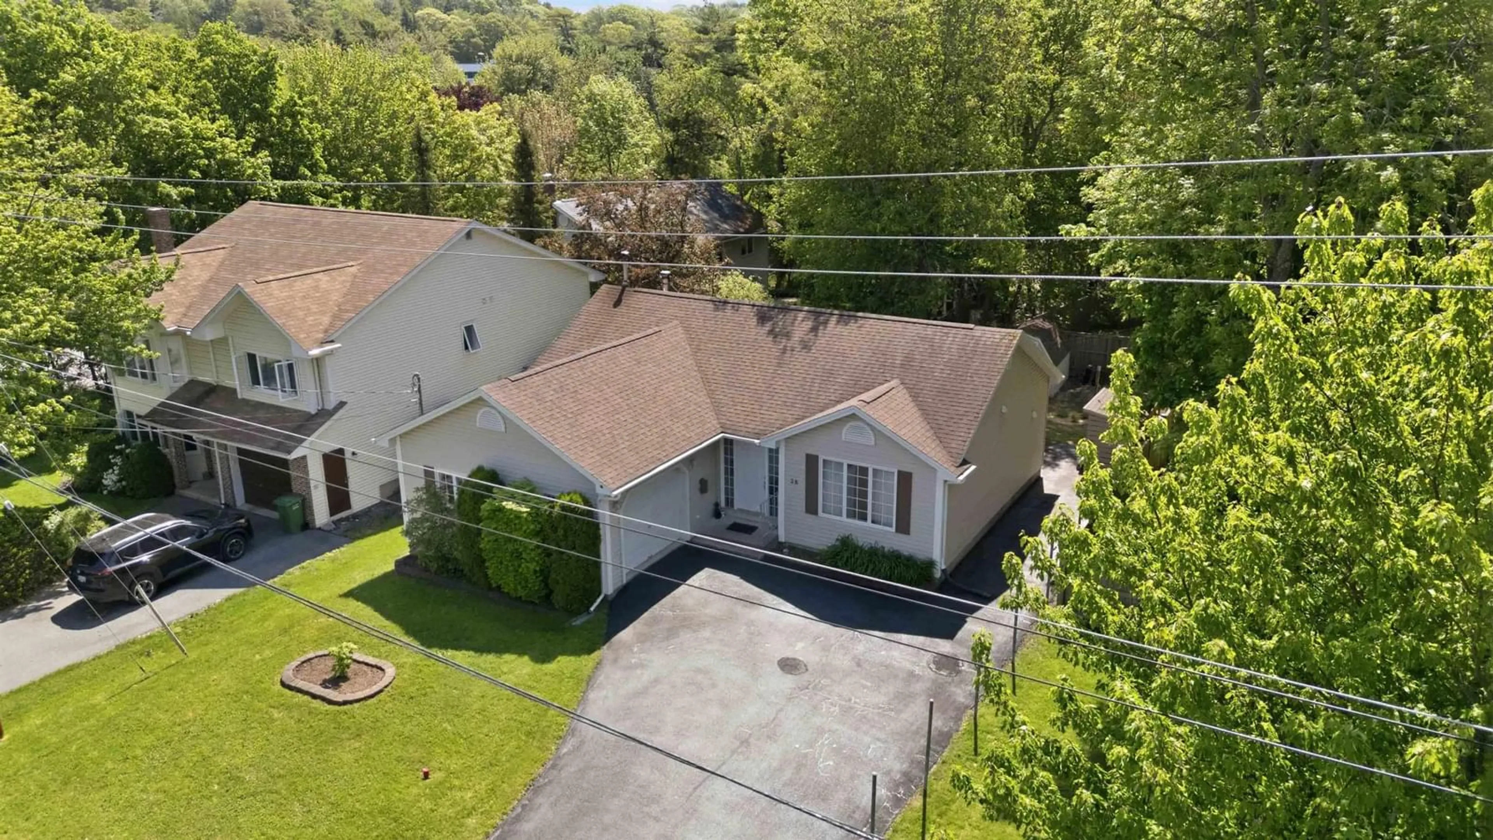
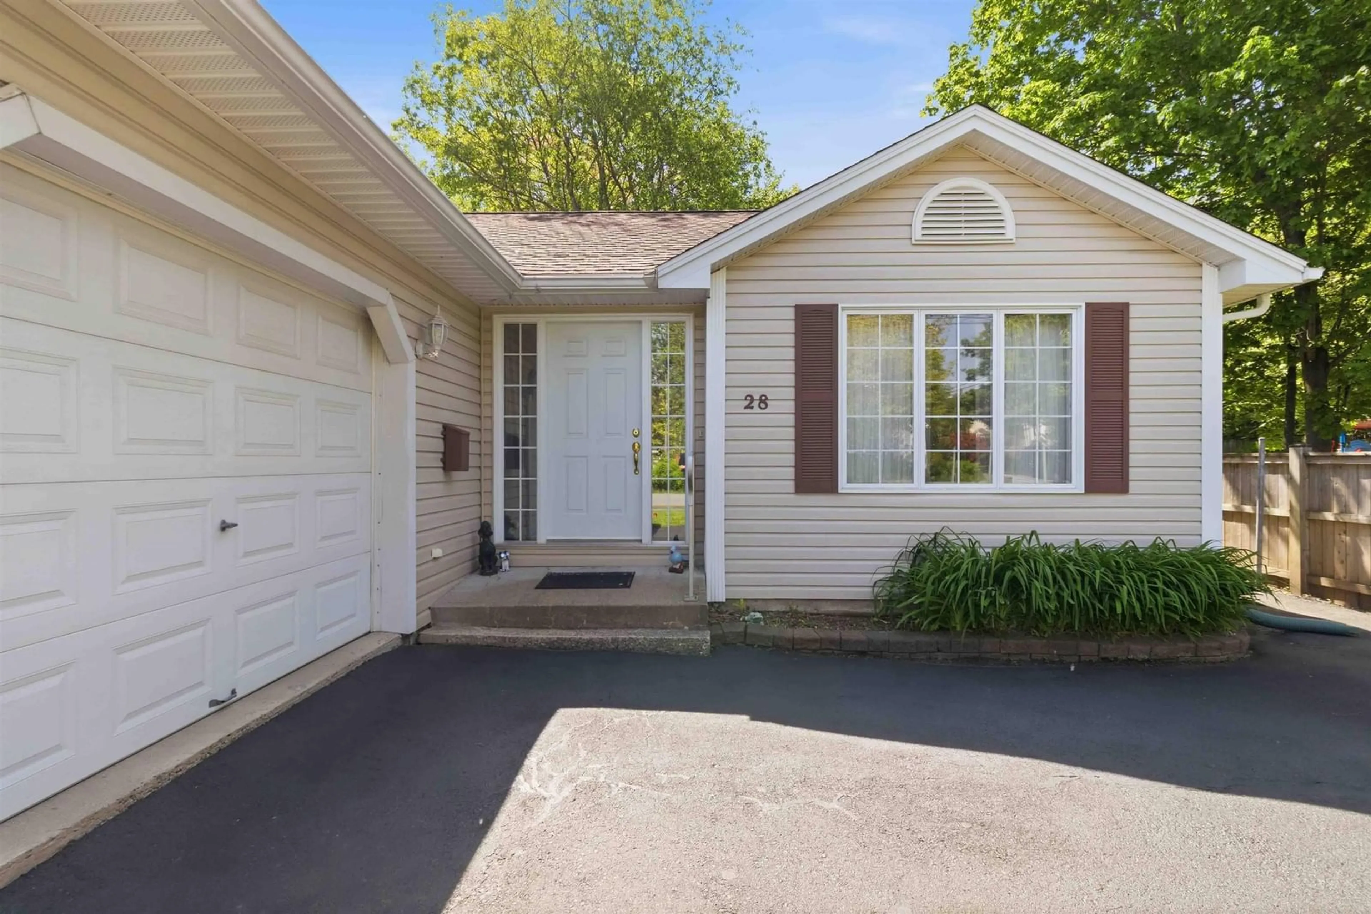
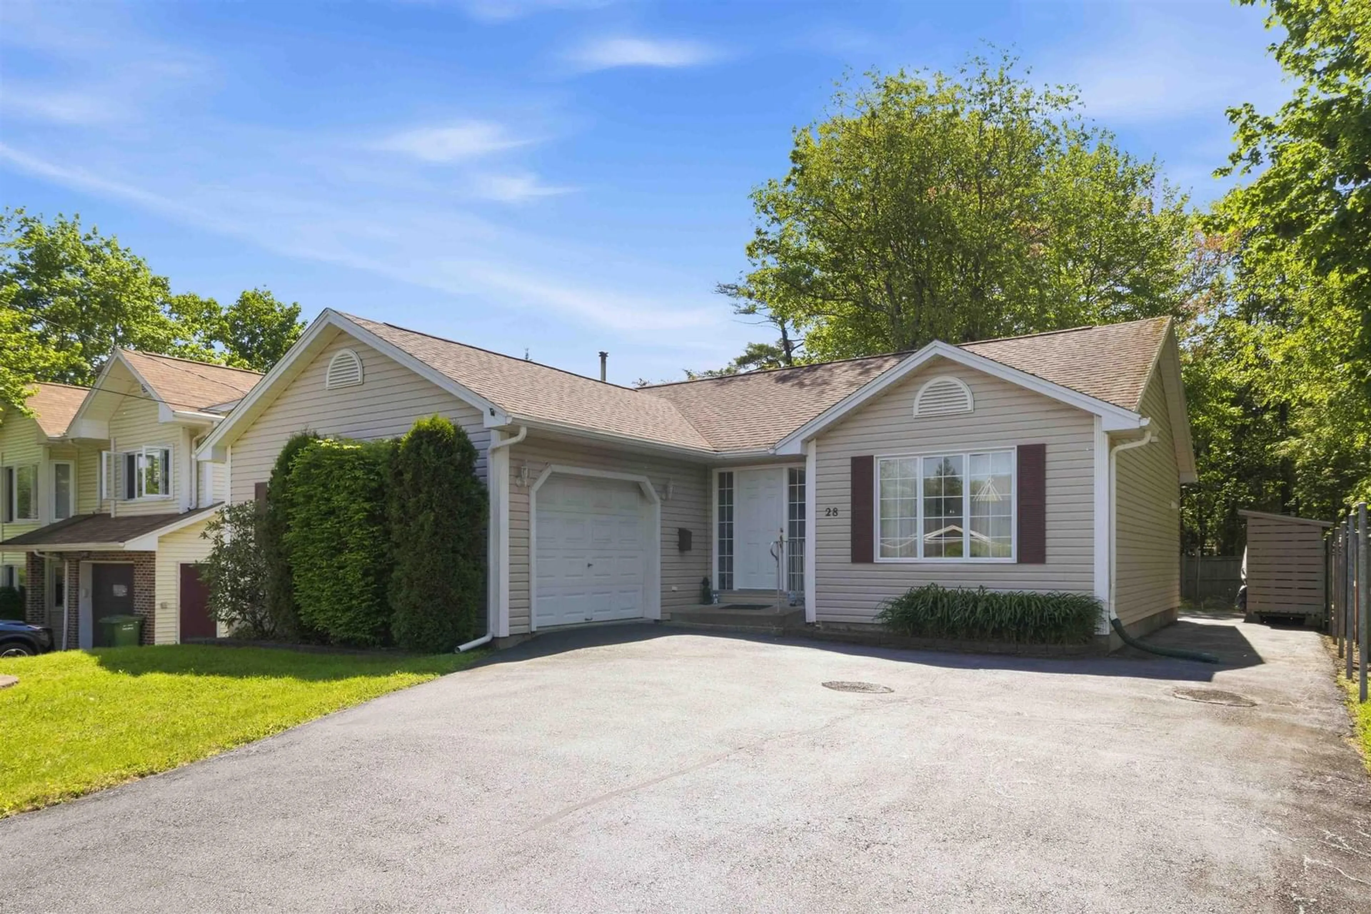
Home with vinyl exterior material, street for 28 Fort Sackville Rd, Bedford Nova Scotia B4A 2G5
31 days on Market

28 Fort Sackville Rd, Bedford, Nova Scotia B4A 2G5

Detached
3
2
~2717 sqft
$749,900
Get pre-qualifiedPowered by nesto
Detached
3
2
~2717 sqft

Contact us about this property

Call

Highlights

Property Estimate

Days on market31 days

Estimated valueNot available

Price/Sqft$276/sqft

Monthly cost

Open Calculator

Description

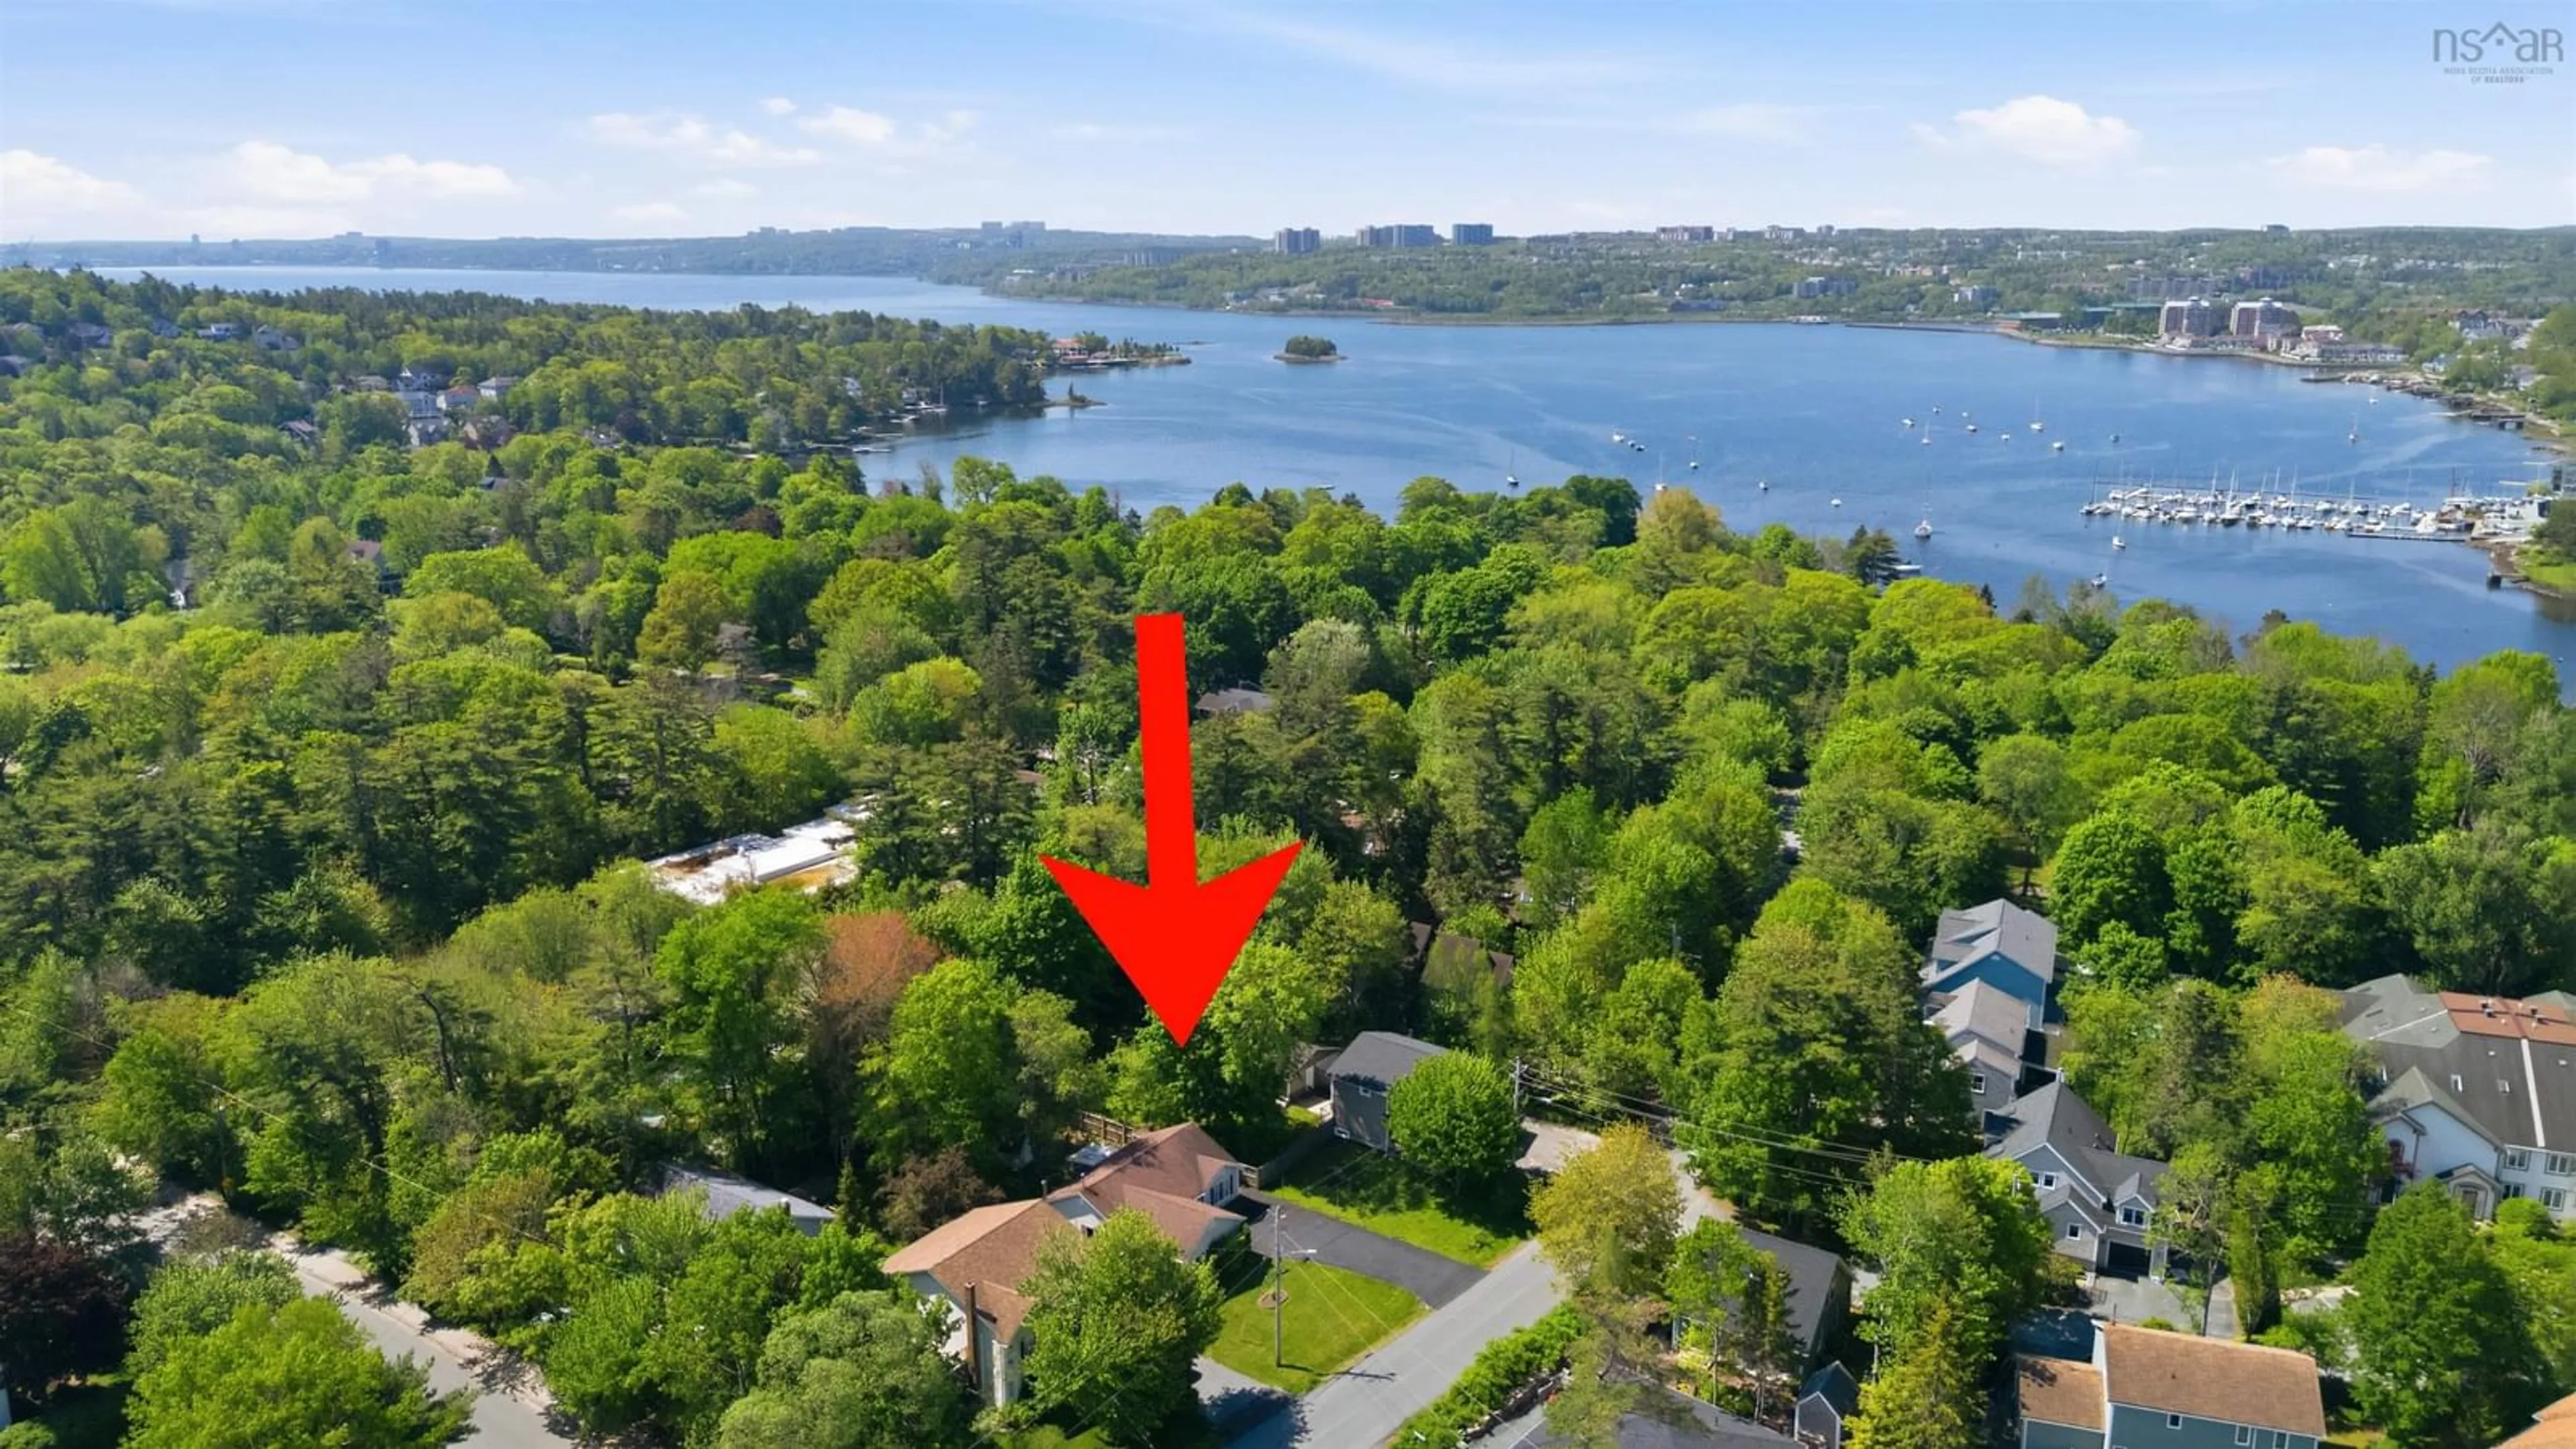
Welcome to one of Bedford’s most sought-after neighbourhoods, where convenience, community, and nature come together. This impeccably maintained home offers all the essentials on the main level, including the primary bedroom with ensuite bath, main-floor laundry, and hard-surface flooring throughout. The fully finished lower level provides valuable additional living space with a recreation room featuring a cozy wood stove, a large flex room ideal for a media room, gym, hobby space, or home office, and plumbing rough-ins for a future third bathroom. Set on a quiet, family-friendly street just one block from the Bedford Basin, you'll enjoy frequent visits from birds and deer, along with berry bushes and a storage shed in the backyard. With a walkability score of 84/100, you'll find the Bedford Public Library, Bedford Outdoor Pool, parks, playgrounds, cafés, restaurants, pubs, grocery stores, shopping, the Bedford Basin Yacht Club, and the beautiful grounds of Scott Manor House, a cherished heritage property that hosts community events and activities throughout the summer. With quick access to Highways 7 and 102 and an easy commute to Halifax and Dartmouth, this exceptional location offers the perfect blend of walkability, convenience, and neighbourhood charm.


Upcoming Open House

Jul 12Sun5:00 PM - 7:00 PM

Property Details

StyleBungalow
View-
Age of property2000
SqFt~2717 SqFt
Lot Size-
Parking Spaces1.5
MLS ®Number202614172
Community NameFort Sackville
Data SourceNSAR
Listing byRE/MAX Nova (Halifax)

Features

Heating: Baseboard, Hot Water, Stove
Central Vacuum
Basement: Finished

Main Floor Floor

Foyer

7'0 x 3'0

Living Room

13'0 x 12'11

Eat In Kitchen

19'1 x 7'

Bath 1

8' x 6'5


Parking

Garage spaces 1.5

Garage type -

Other parking spaces 0

Total parking spaces 1.5


Property History
Jun 11, 2026
ListedActive
$749,900
31 days on market
history photo preview35
Listing by nsar®
Property listed by RE/MAX Nova (Halifax), Brokerage
Agent Banner Image
Interested in this property?Get in touch to get the inside scoop.

Market Data - Fort Sackville

Geo Zone Map ThumbnailFort Sackville

Strong Seller's Market

View Market Data

Detached house - for the past 30 days

Buyer's market Seller's market

Avg. Days on Market

Past 30 days

0 day

Compared to

2025

0 day

2024

0 day

2023

5 days

New Listings

Past 30 days

2 listings

Compared to

2025

1 listing

2024

0 listing

2023

0 listing

Units sold

Past 30 days

0 unit

Compared to

2025

0 unit

2024

0 unit

2023

1 unit

Median Sold Price

Past 30 days

$0

Compared to

2023

$700,000


Population and Demographics

Overview

Total population 171
Average household income $170,492

Age (%)

0 to 19
19%
20 to 34
10%
35 to 49
15%
50 to 64
24%
65 and plus
32%

Household composition (%)

Single family
59%
Single person
36%
Multi person
4%
Multi family
0%

Mother tongue (%)

English
95%
French
2%
Others
1%
Mandarin
1%

House tenancy (%)

Owners
62%
Renters
38%

What’s nearby?Essentials within 5 km

Local Logic

Transportation Scores

Estimated Budget