7 Millview Ave, Bedford, Nova Scotia B4A 1G6
Contact us about this property
Highlights
Estimated valueThis is the price Wahi expects this property to sell for.
The calculation is powered by our Instant Home Value Estimate, which uses current market and property price trends to estimate your home’s value with a 90% accuracy rate.Not available
Price/Sqft$269/sqft
Monthly cost
Open Calculator
Description
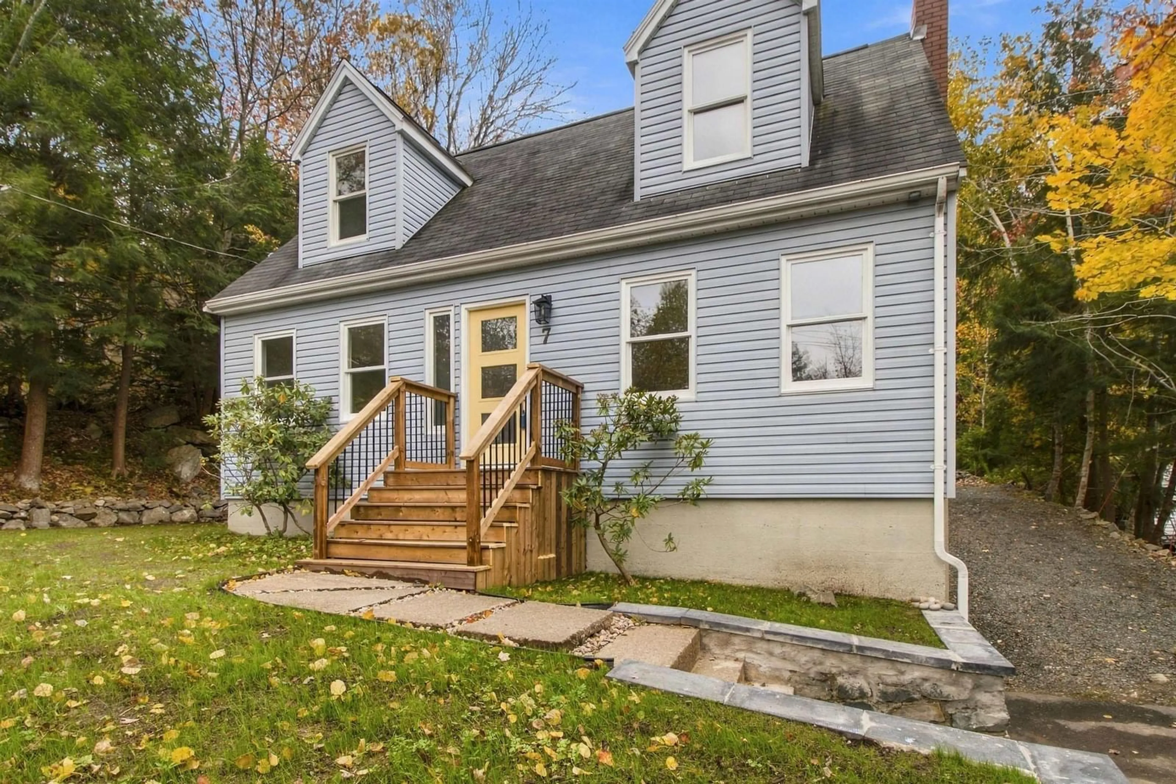
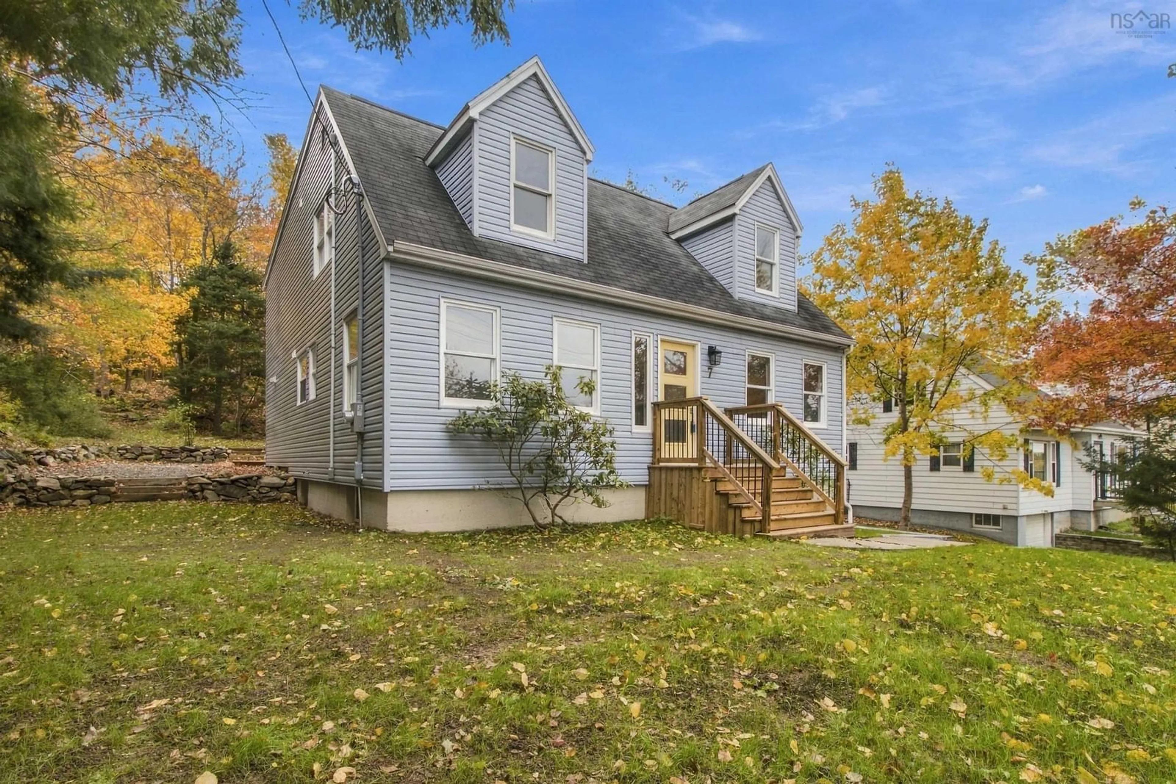
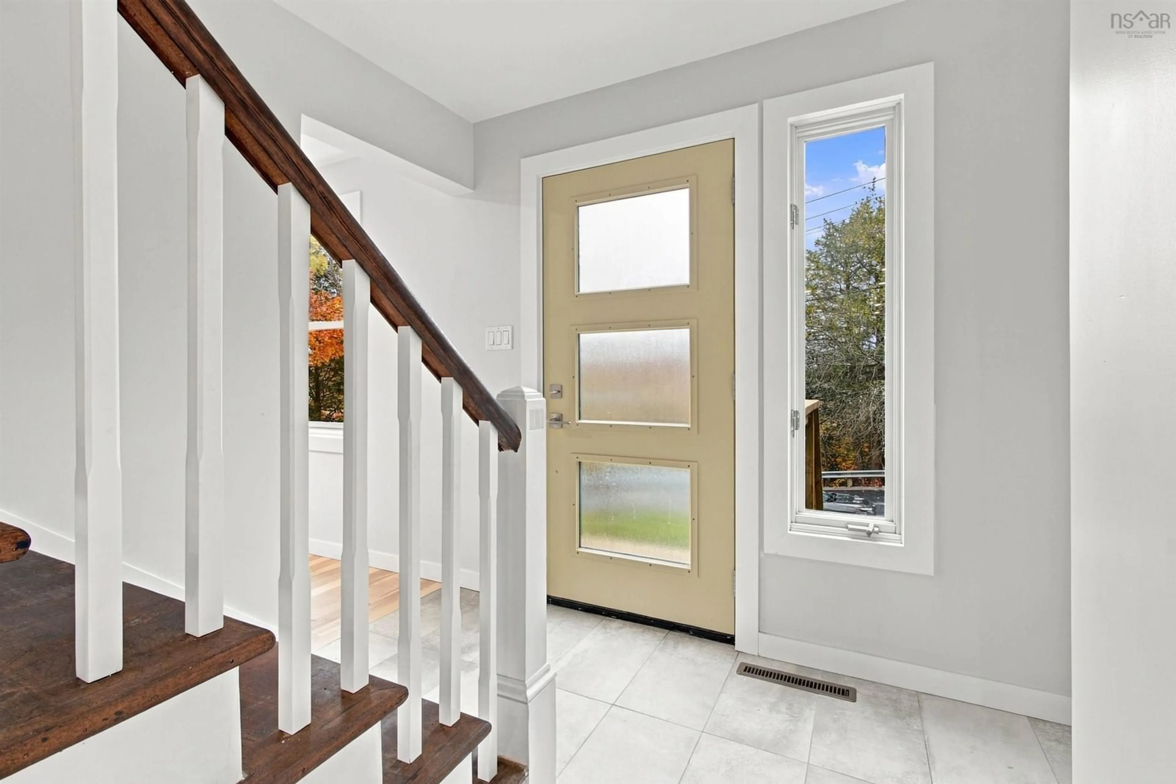
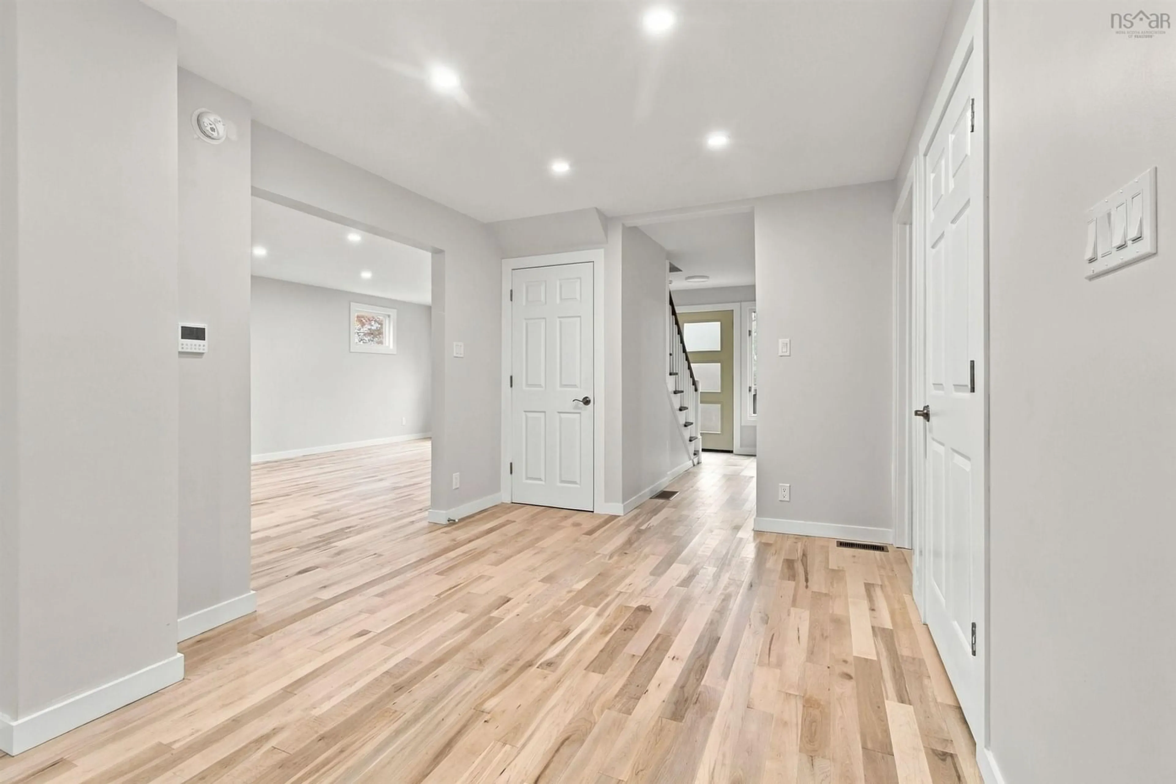
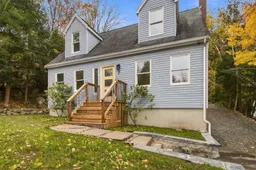
Re-imagined Cape Cod! Your Dreams Lead you forward with a Magnificent Property. 2,512 sq foot 6 bedroom, 3 baths w/exceptional features! 15,400 sq foot BEDFORD lot, including level land; uncommon. Stonework, garden beds, a patio & forest! Salt water views! Imagine: Artist's studio, Backyard Suite, Garden Shed, Outdoor Rink or BBall court. Space to do it all at 7 Millview Avenue. NEW: High Efficiency Gree DUCTED HEAT PUMP w/20 Seer rating (12yr warranty); Rheem H/W Heater; KITCHEN W/Wall Oven (air fry) & Cooktop (spacewise element) + PANTRY; (3) FULL BATHS. Wood finish Cabinetry & Marble or Quartz counters + Maple Hardwood & Tile Floors throughout; LED lighting; Freshly painted. Generously sized Rooms & 2 Skylights! 2 Bdrms w/Walk-In Closets; 3 Bdrms w/dbl closets; 1 Bdrm w/Child's playroom (Never worry where are the Kids). Want a pair of home offices? Private Den? Craft Room? Main lvl & upper lvl large bedrooms can serve as the Primary: Flexible Options. Storage: Lwr walkout lvl has 767 square feet. New 200 amp electrical panel & sump pump + concrete floor: dry & useful. Games Room? Workshop? City Water + Well offer more options. 2 mins walk 2 Metro Transit stop & 4 mins walk Plaza Esquire: best Fish & Chips in HRM.
Property Details
Interior
Features
Main Floor Floor
Foyer
8.1 x 5.8Living Room
23.2 x 12.10Eat In Kitchen
17.11 x 13.6OTHER
7.2 x 5.1Exterior
Features
Parking
Garage spaces -
Garage type -
Total parking spaces 1
Property History
 35



