10 Shannon Rd, Brookside, Nova Scotia B3T 1T9
Contact us about this property
Highlights
Estimated valueThis is the price Wahi expects this property to sell for.
The calculation is powered by our Instant Home Value Estimate, which uses current market and property price trends to estimate your home’s value with a 90% accuracy rate.Not available
Price/Sqft$233/sqft
Monthly cost
Open Calculator
Description
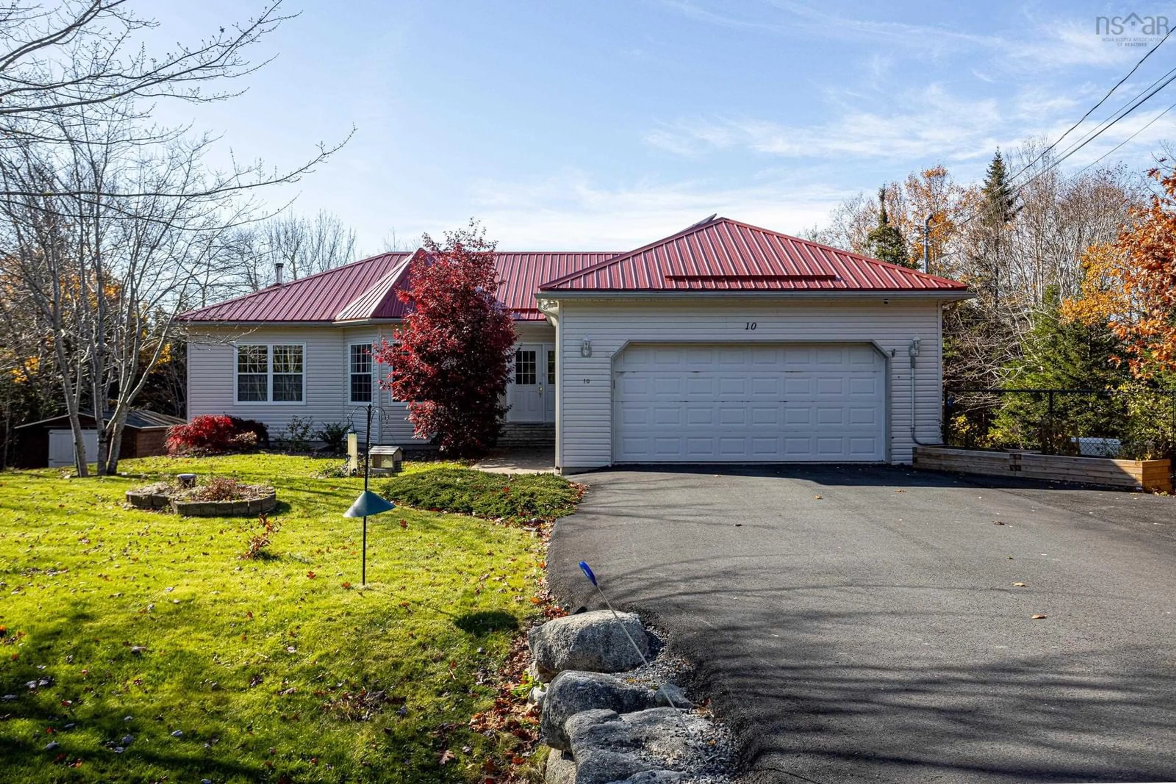
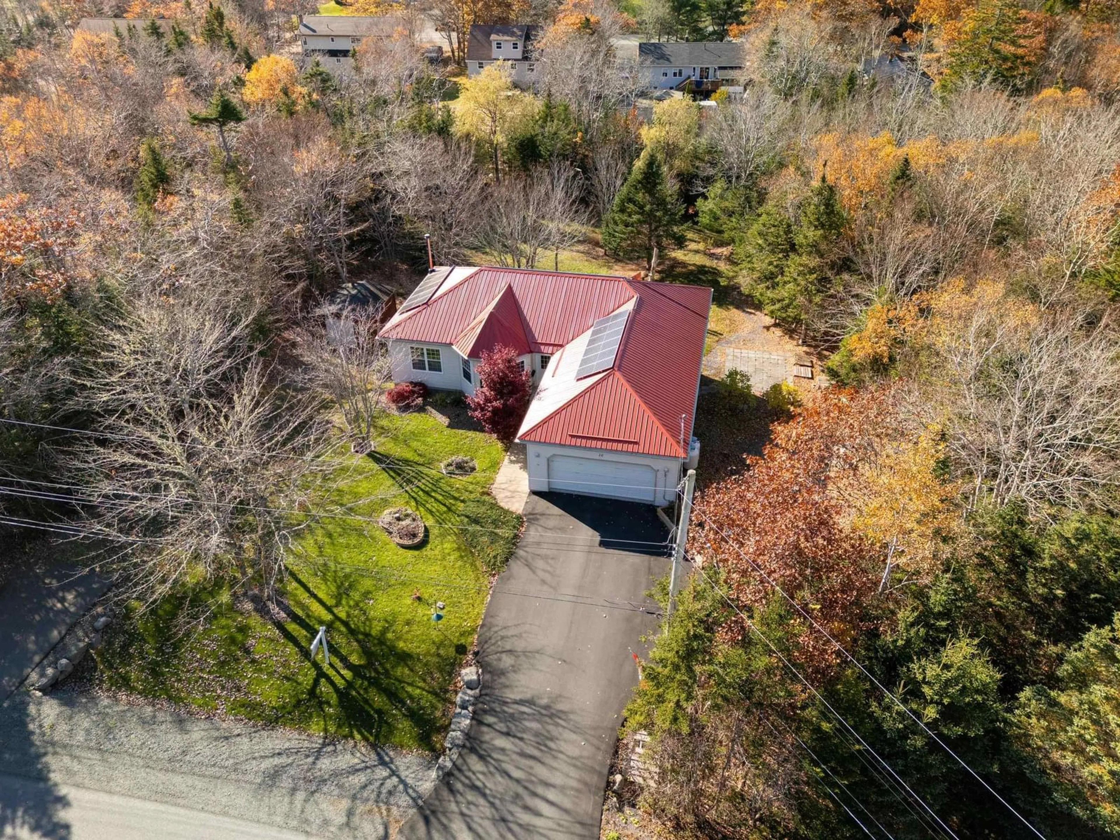
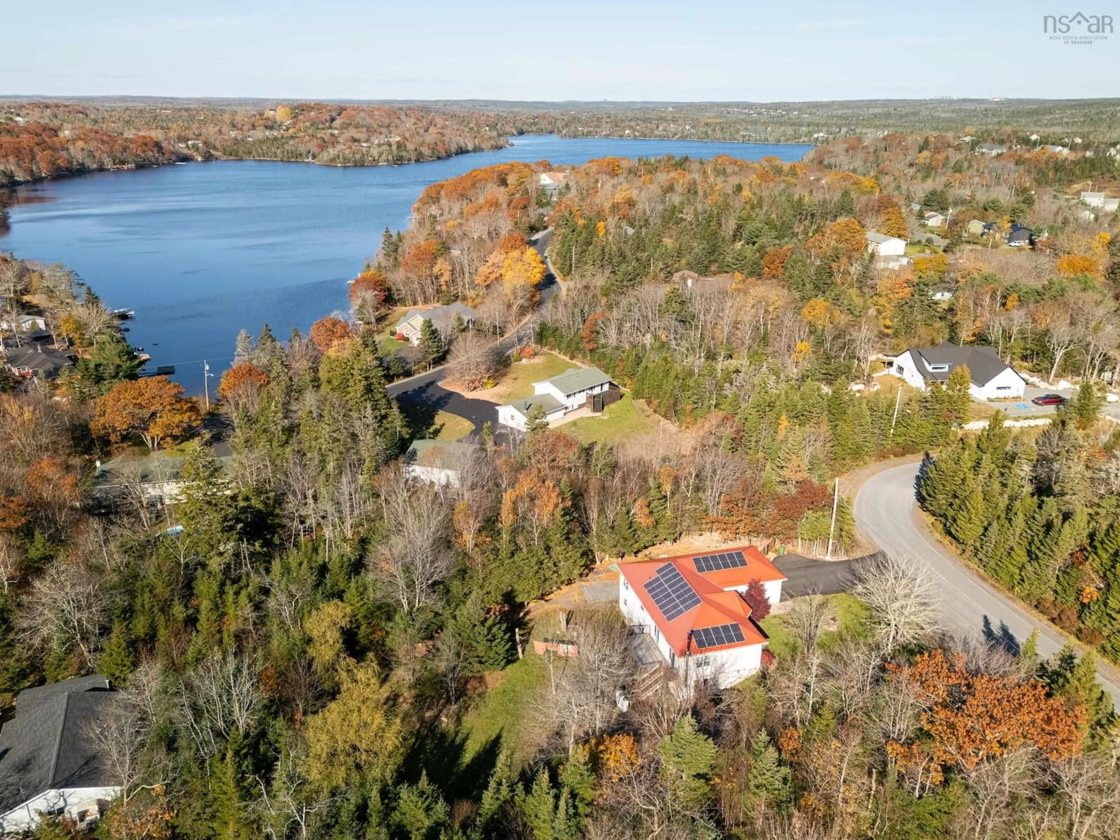
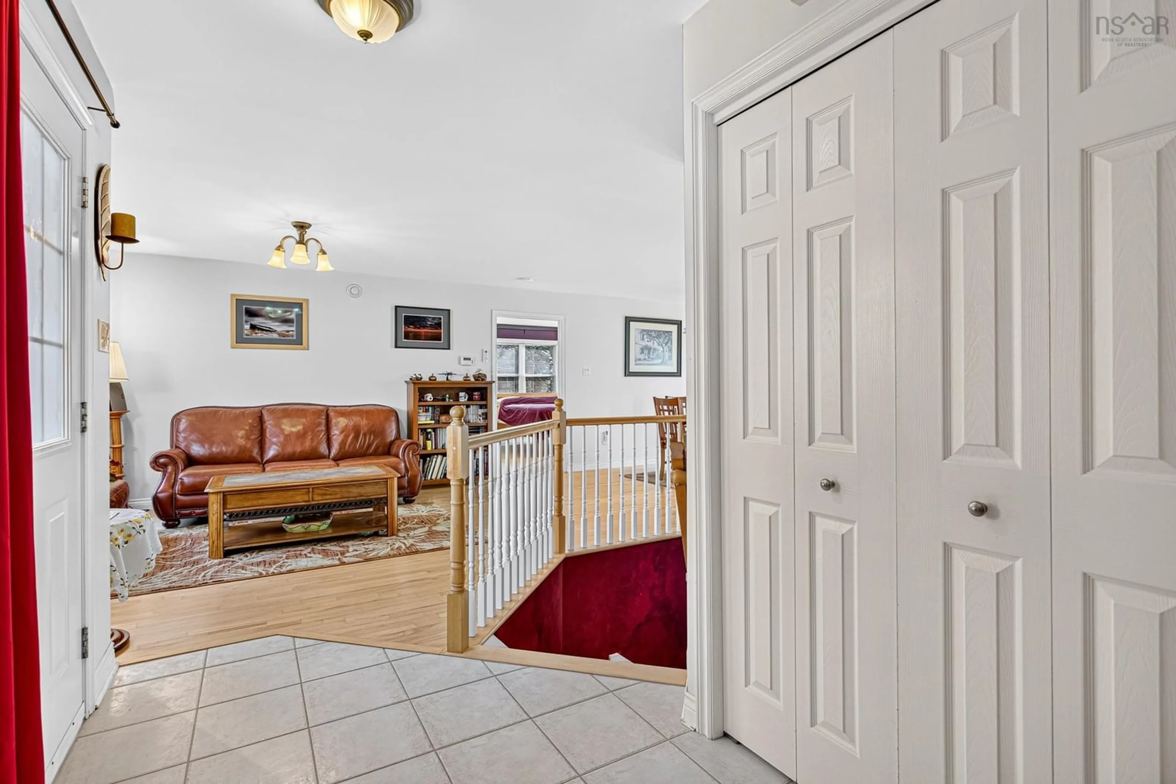
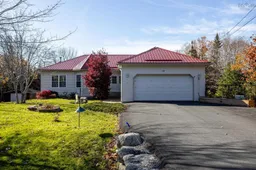
Welcome to this beautifully maintained Bungalow, offering an impressive combination of comfort, efficiency, versatility and every feature thoughtfully presented. Located on a quiet street with lots of curb appeal, the upgrades start with a durable metal roof, and attached heated double garage with epoxy flooring, and 2 paved driveways. Energy efficiency is a top priority with a 26-panel solar array designed to offset up to 100% of domestic electricity consumption, while also supporting year-round EV charging. Inside, this home offers convenient one level living thoughtfully designed with the primary bedroom to one side complete with its own ensuite and walk-in closet, and two secondary bedrooms on the opposite side with shared full bath. The Huge country size kitchen with walk-in pantry, is open to the living room and dining area, flooded with natural light, and access to the exterior deck and the tree lined yard. Additional Features include three independent heating sources: in-floor hot water heating, heat pumps and a cozy wood stove - providing comfort, flexibility, and affordability throughout the seasons, Heat Recovery Ventilator, central vacuum with kick plate, and a partial home generator with a generator panel for added peace of mind. The above grade lower level, with walk out, boasts a large rec room with a half bath and cozy wood stove. While also lending itself to multigenerational family living, the property boasts a one bedroom suite, with 4 piece bath, living room and kitchen with private exterior access from the main house. With multiple heating options, impressive energy-saving features, room for everyone in the family, and conveniently close to all amenities, this is a property that offers exceptional value and a lifestyle that's hard to duplicate.
Property Details
Interior
Features
Main Floor Floor
Living Room
20.4 x 13.11Dining Room
10.1 x 13.8Kitchen
12 x 10.8Primary Bedroom
14.11 x 12.6Exterior
Features
Parking
Garage spaces 2
Garage type -
Other parking spaces 0
Total parking spaces 2
Property History
 49


