309 Fleetview Dr, Halifax, Nova Scotia B3M 0L9
Contact us about this property
Highlights
Estimated valueThis is the price Wahi expects this property to sell for.
The calculation is powered by our Instant Home Value Estimate, which uses current market and property price trends to estimate your home’s value with a 90% accuracy rate.Not available
Price/Sqft$285/sqft
Monthly cost
Open Calculator
Description
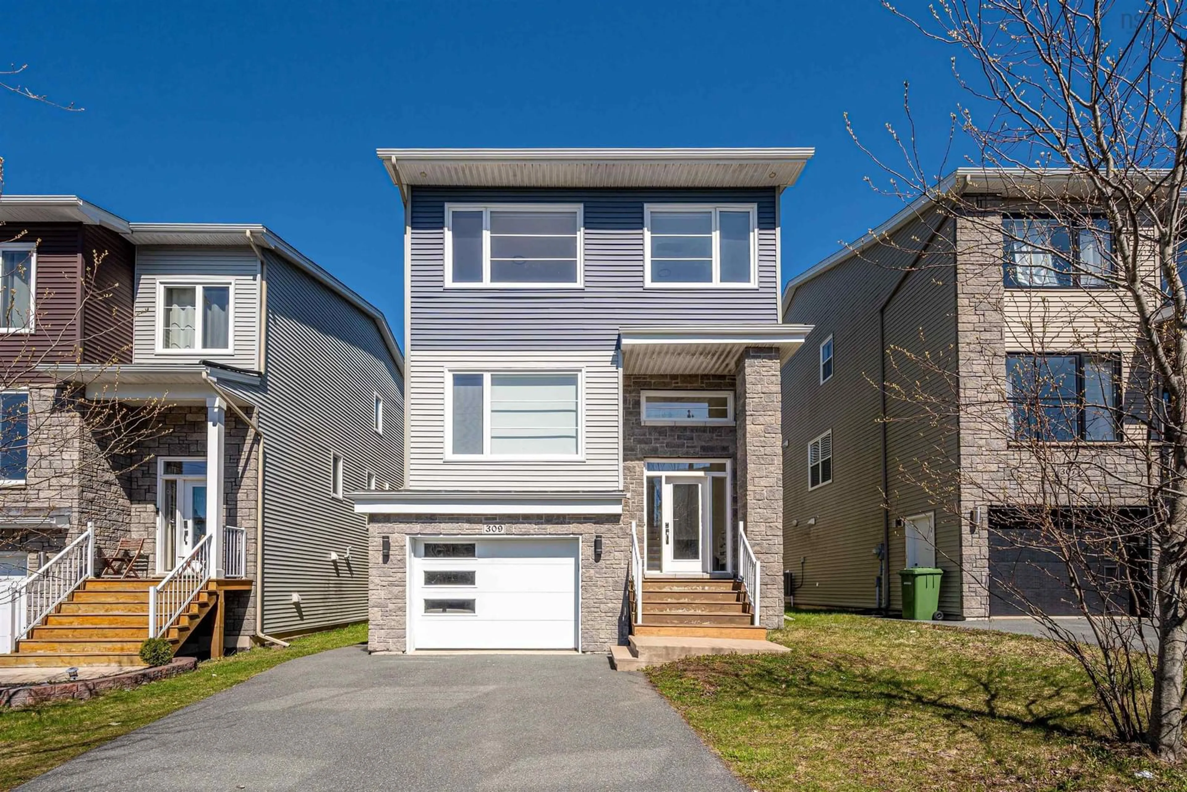
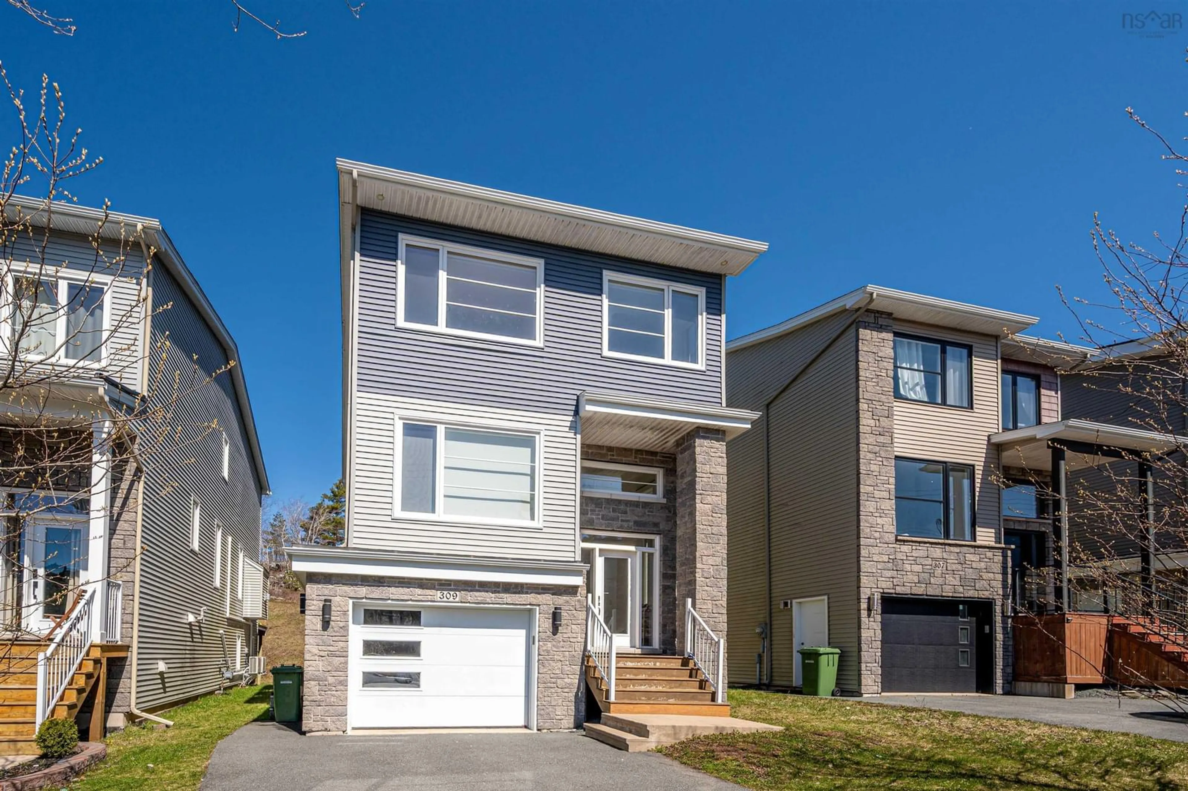
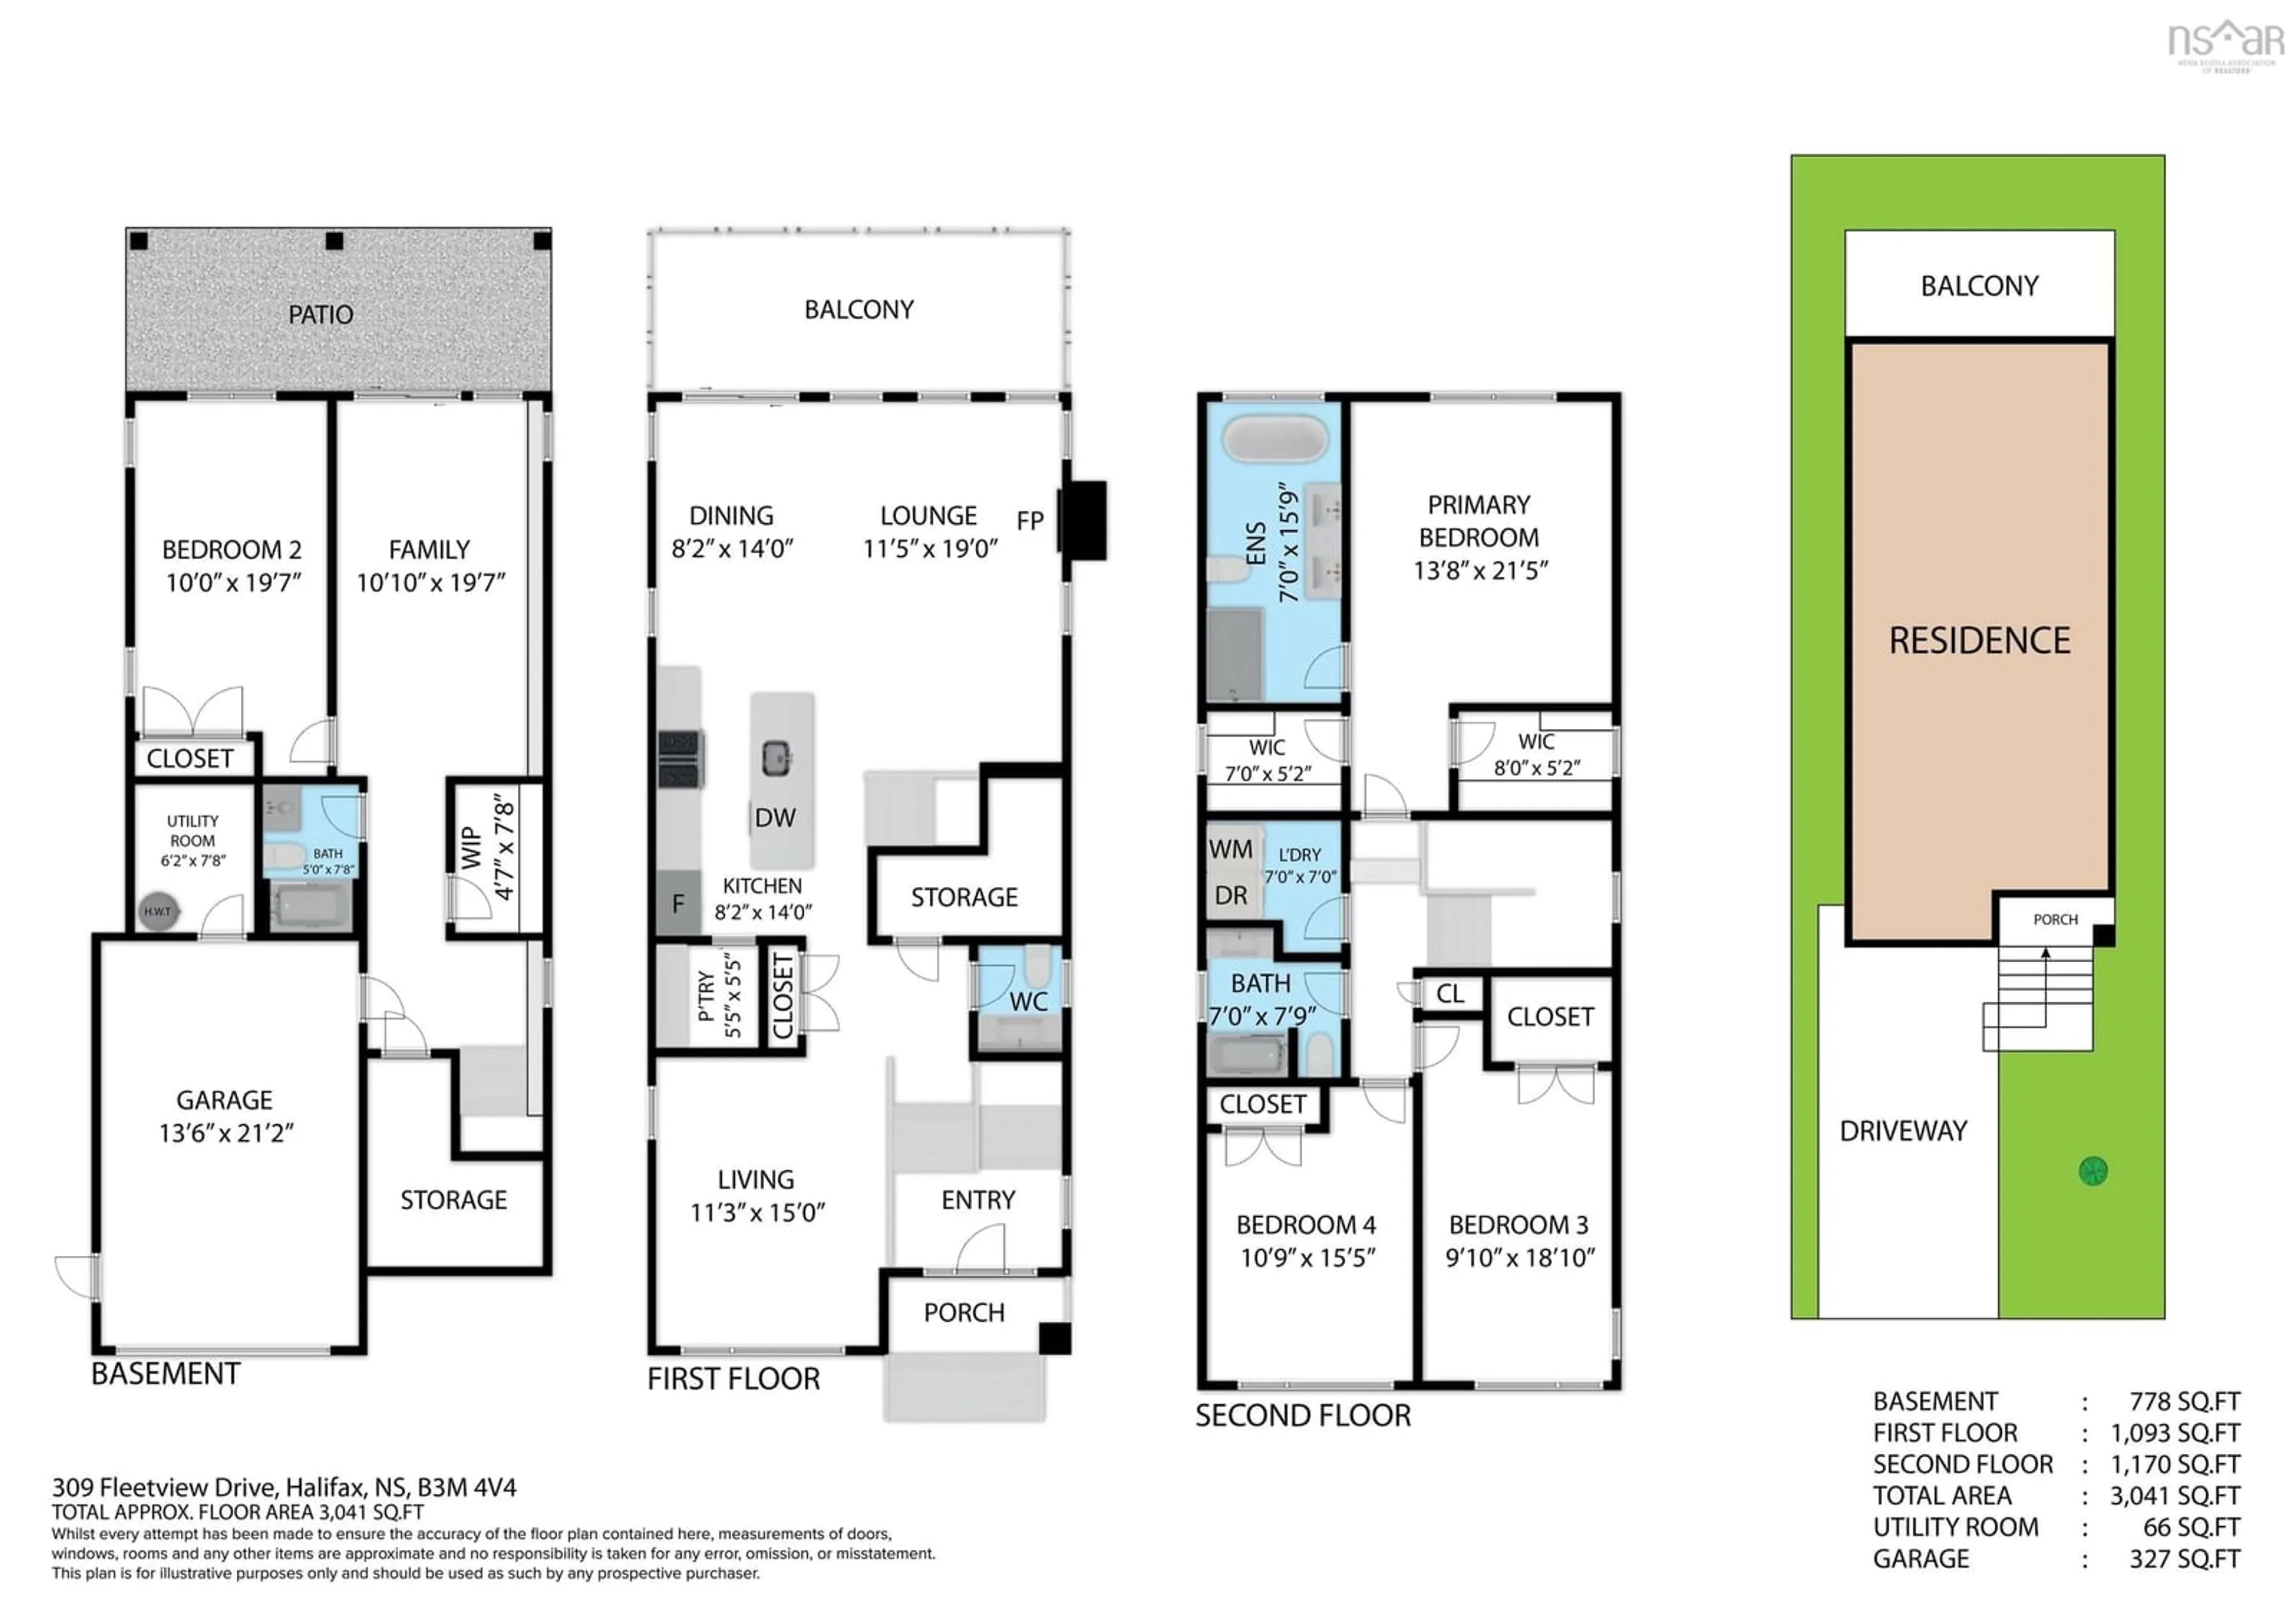
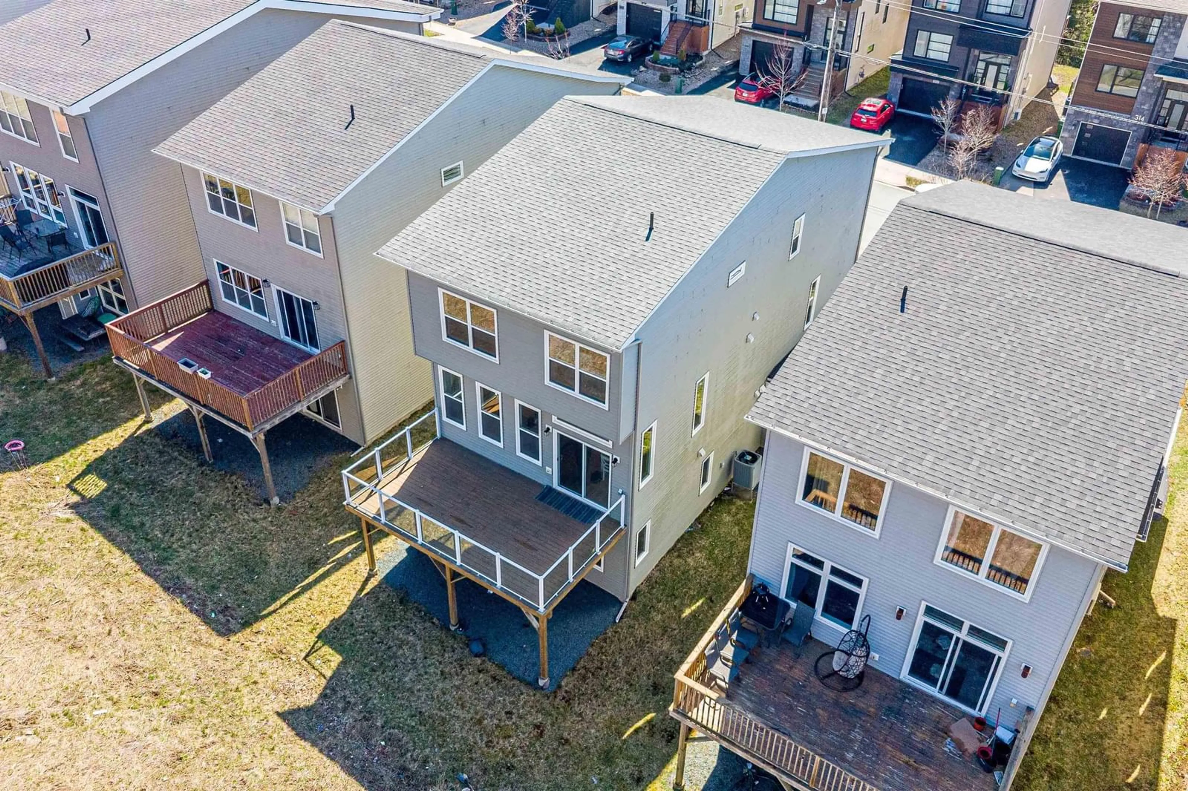
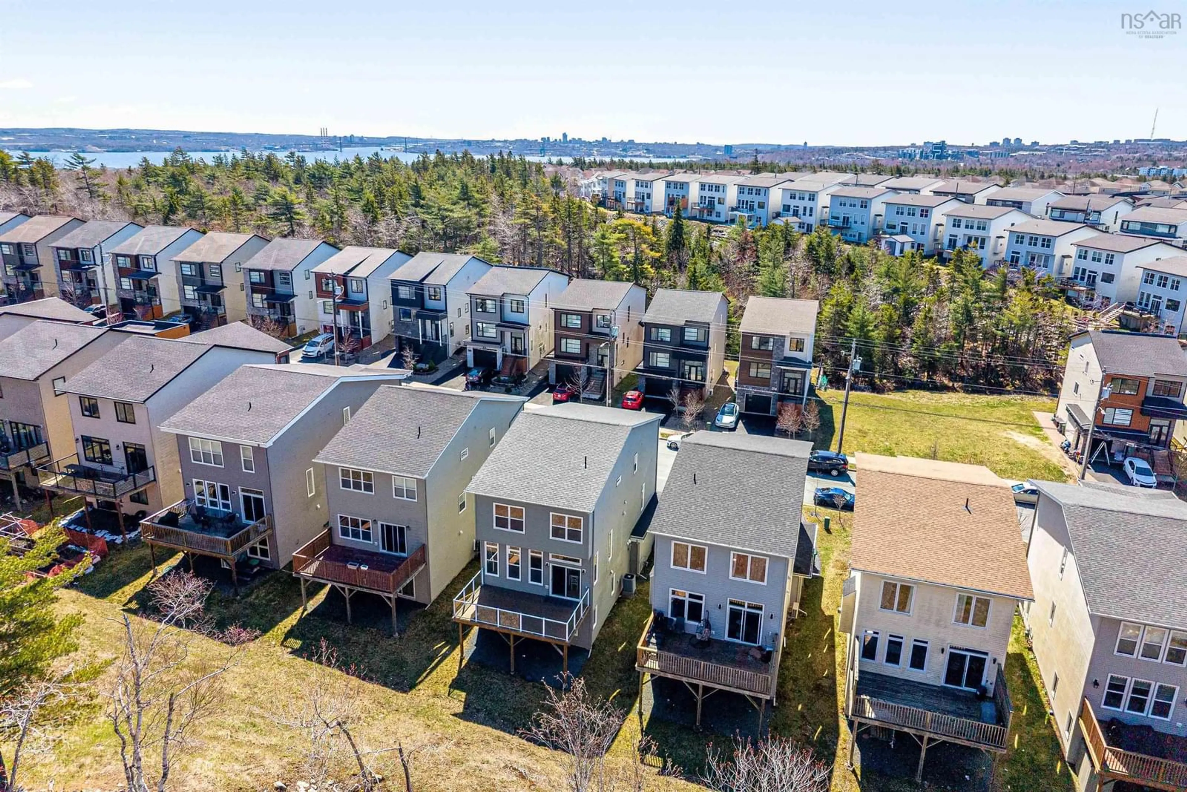
Welcome to 309 Fleetview Drive, a well-designed two-storey home offering comfortable living space across three fully finished levels. With four bedrooms and three-and-a-half bathrooms, this home is ideal for growing families or anyone looking for extra room to live, work, and entertain. The main level features a bright, functional kitchen complete with a centre island, pantry, and a cozy dining area. Just off the kitchen, the spacious family room creates the perfect gathering space for everyday living or hosting family and friends. A convenient powder room completes this level. Upstairs, you'll find three generously sized bedrooms, including a spacious primary suite with its own walk-in closet and private ensuite. A second full bathroom and an upper-level laundry area add everyday convenience. The fully finished lower level expands your living space with a fourth bedroom, a large recreation room that can be customized to suit your needs, and another full four-piece bathroom—ideal for guests, teenagers, or a home office setup. Outside, enjoy the convenience of an attached single-car garage, a paved driveway, and a low-maintenance property. The home is heated with efficient natural gas hot water baseboards for year-round comfort. Situated in a convenient location, this home is just minutes from shopping, restaurants, fitness facilities, healthcare services, schools, and many other everyday amenities, making it an excellent choice for families and professionals alike. Don't miss the opportunity to make 309 Fleetview Drive your next home!
Property Details
Interior
Features
Main Floor Floor
Living Room
11.3 x 15.0Kitchen
8.2 x 14.0OTHER
5.5 x 5.5Dining Room
8.2 x 14.0Exterior
Features
Parking
Garage spaces 1
Garage type -
Other parking spaces 0
Total parking spaces 1
Property History
 46
46