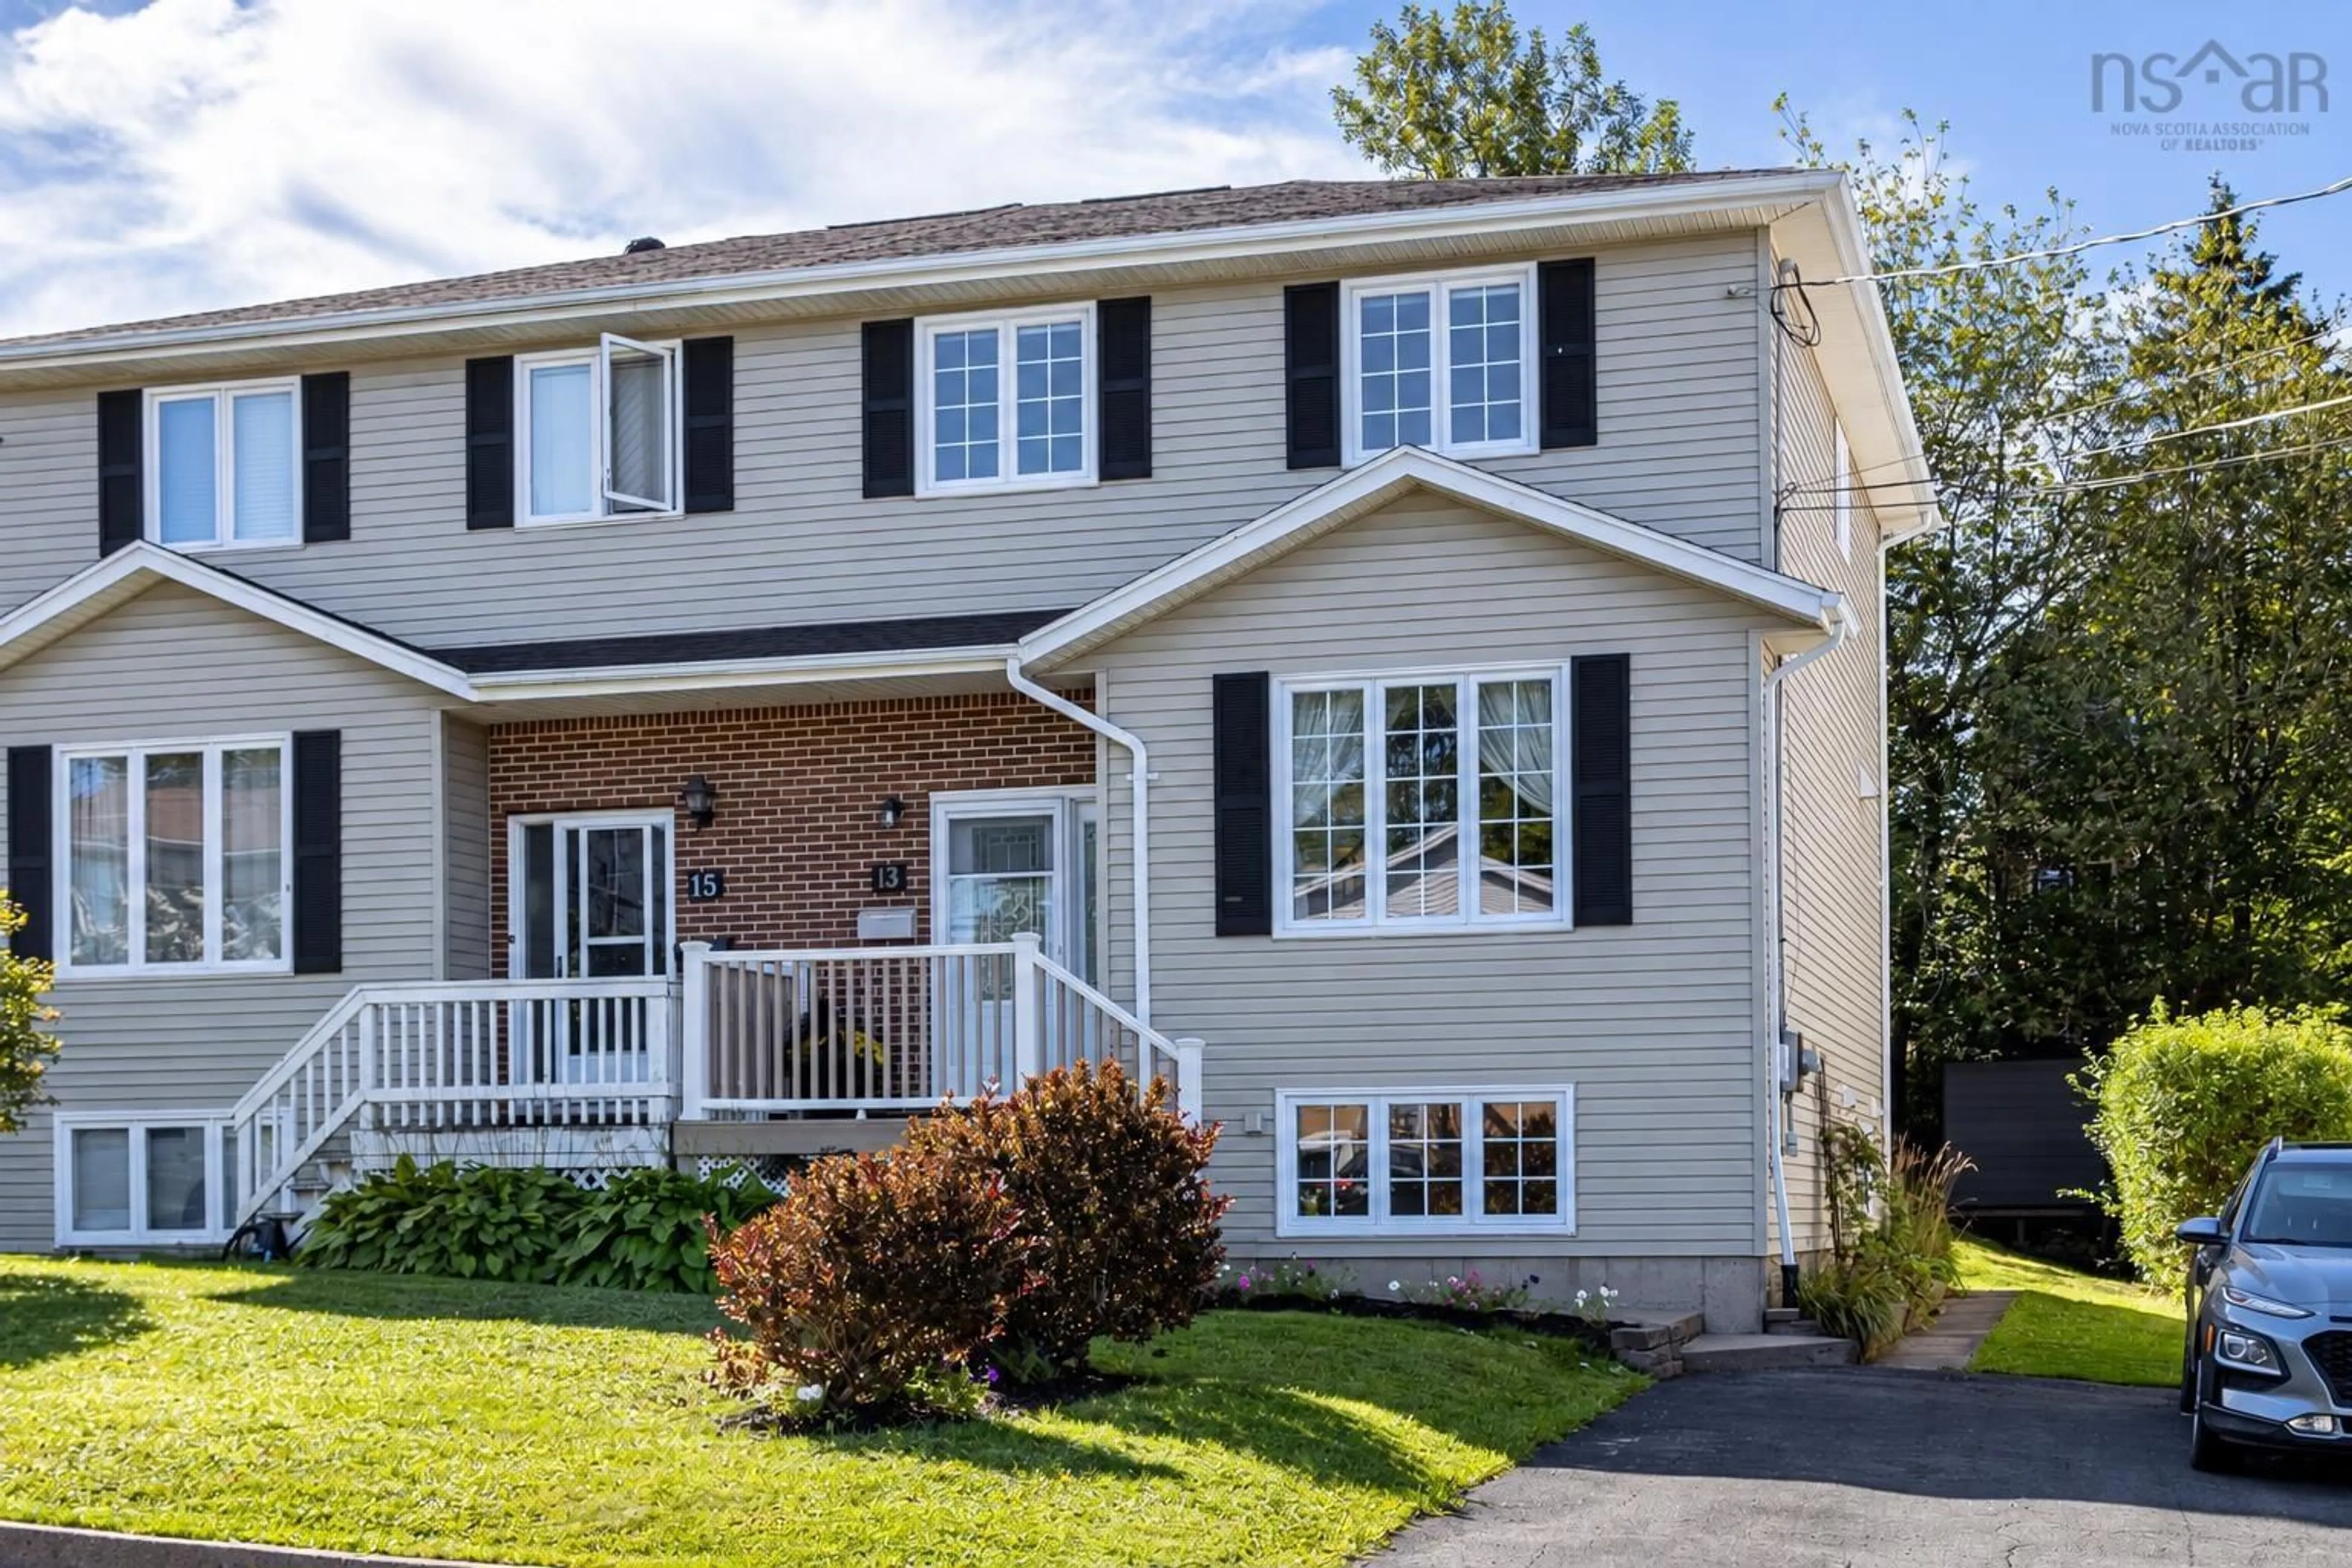
13 Herbert Rd, Halifax, Nova Scotia B3N 3C7
Contact us about this property
Highlights
Estimated valueThis is the price Wahi expects this property to sell for.
The calculation is powered by our Instant Home Value Estimate, which uses current market and property price trends to estimate your home’s value with a 90% accuracy rate.Not available
Price/Sqft$284/sqft
Monthly cost
Open Calculator
Description
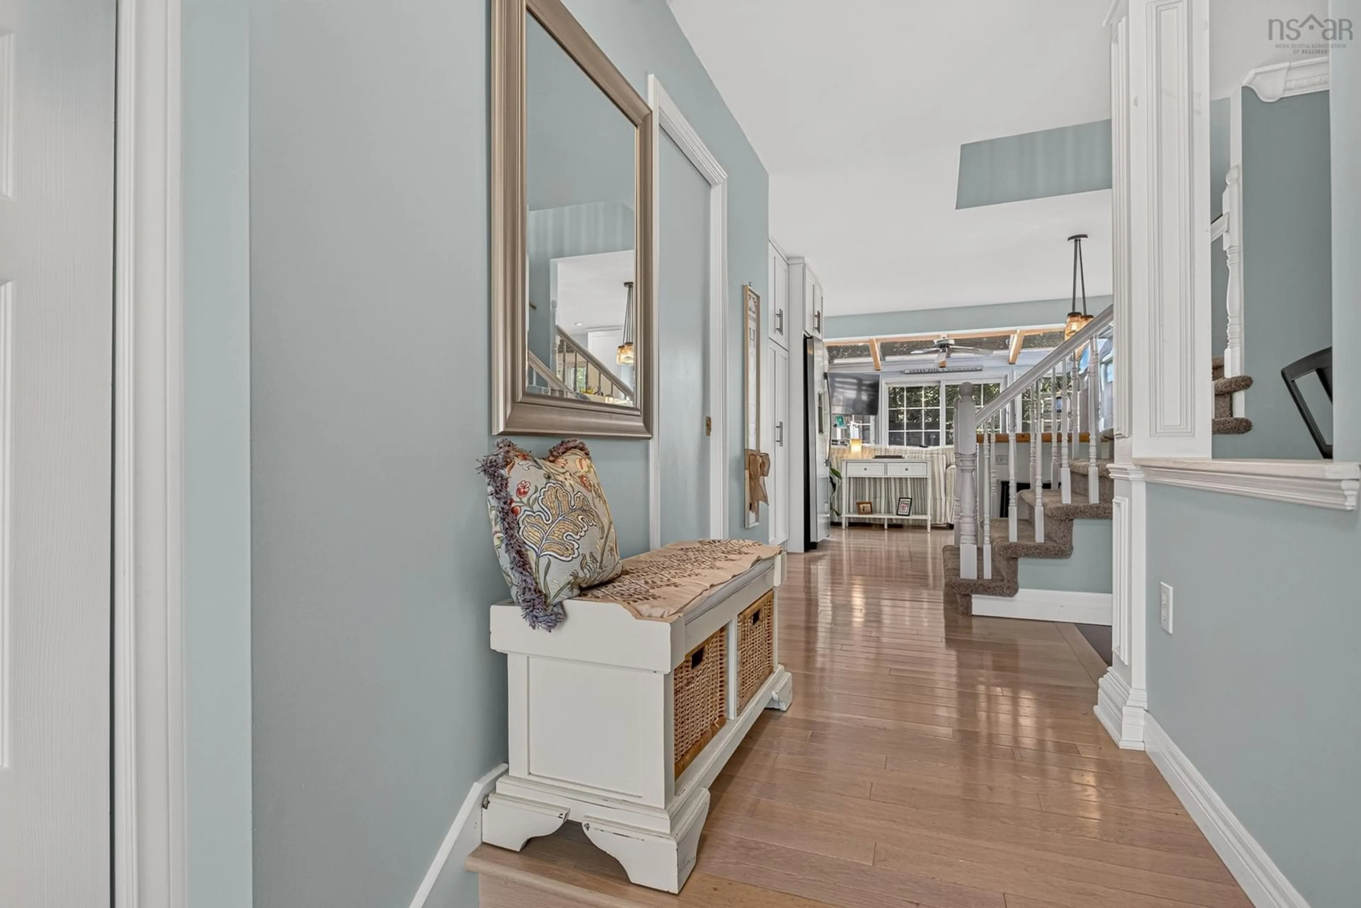
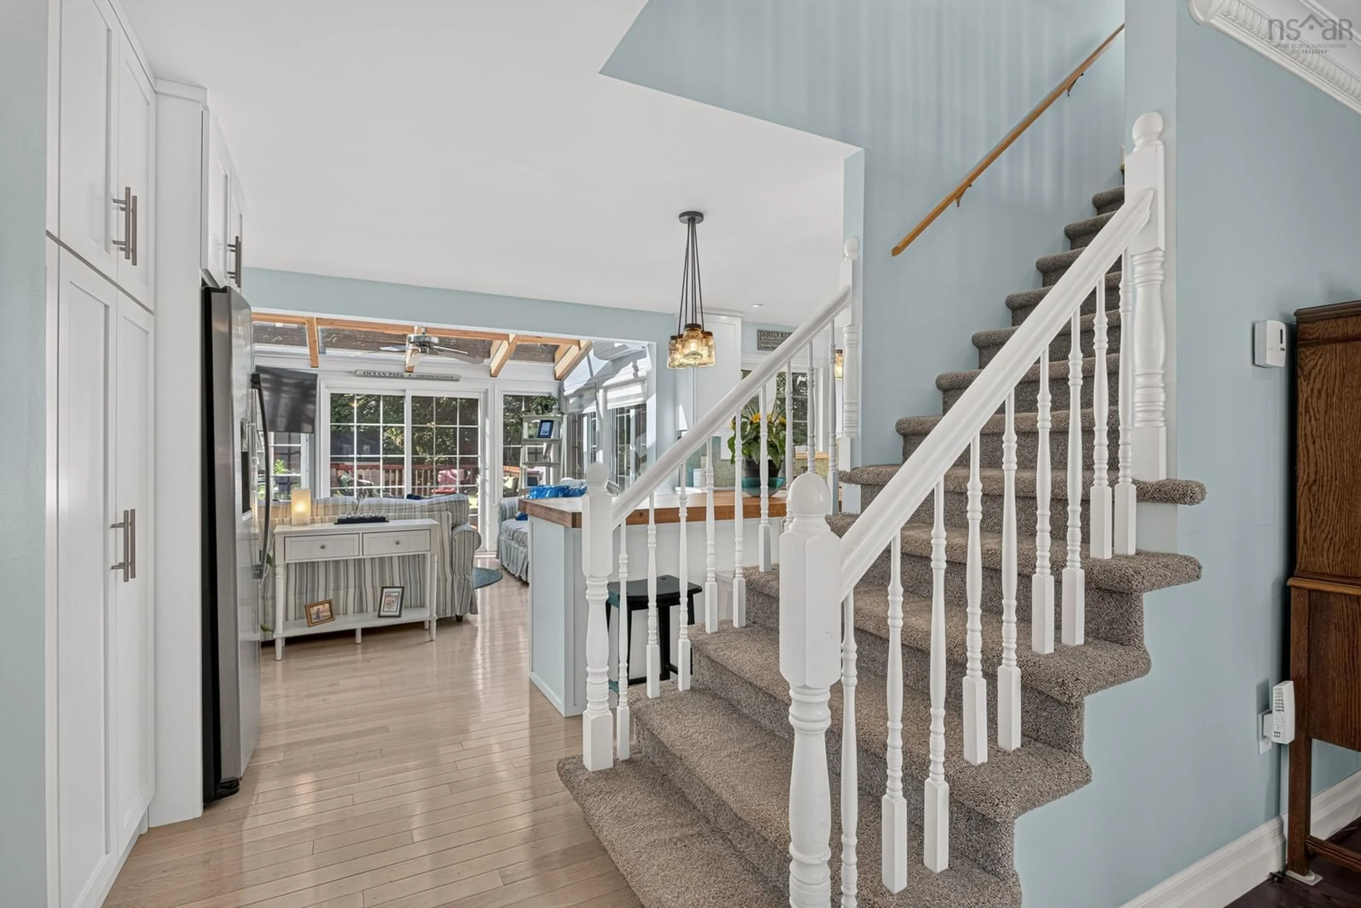
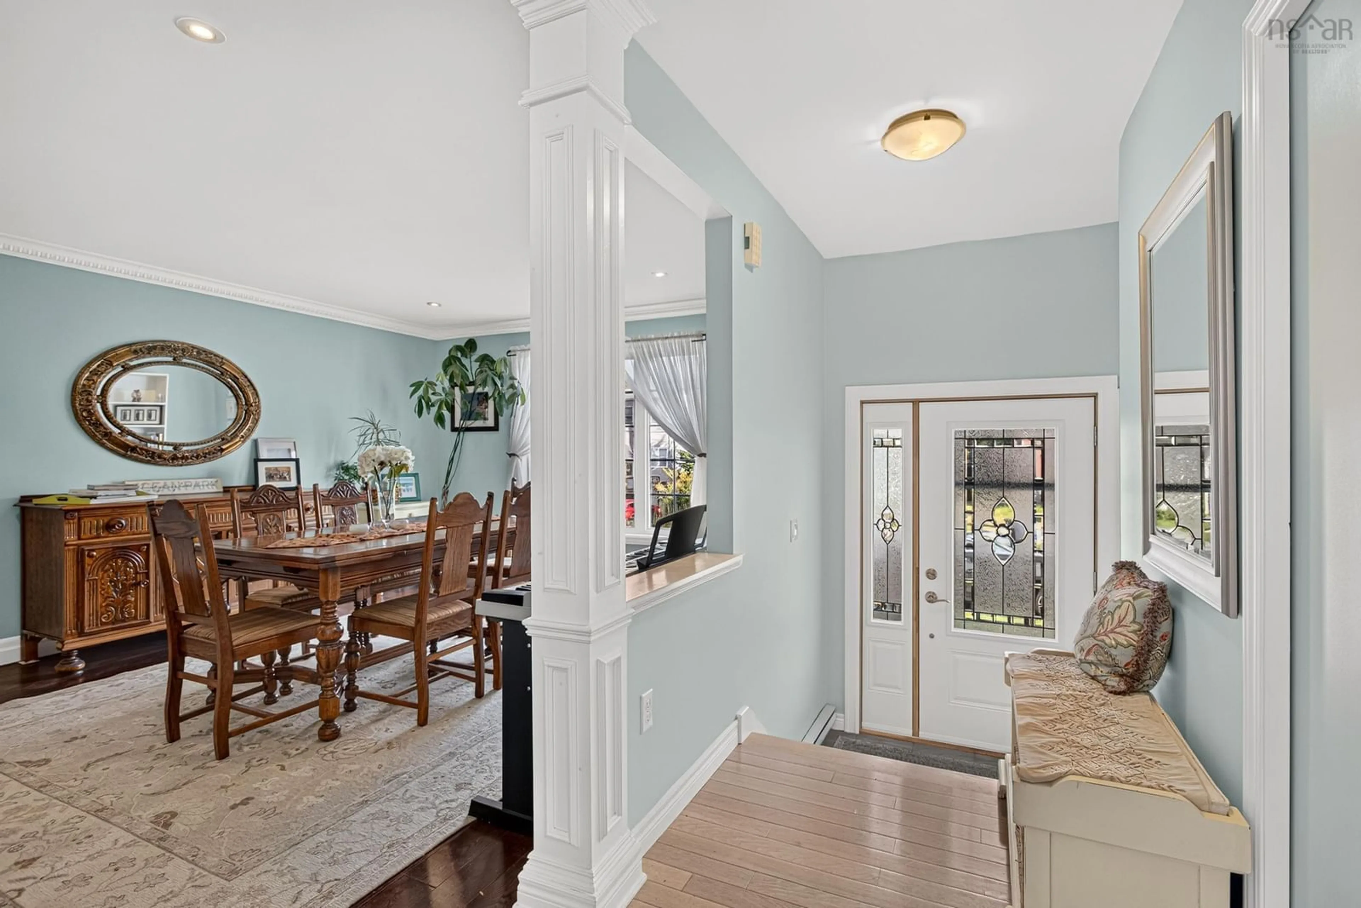
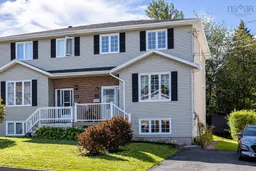
Welcome to 13 Herbert Road, a bright and inviting semi-detached home tucked away on a quiet cul-de-sac in the desirable Armdale neighbourhood. Filled with natural light, this home offers plenty of space for the whole family. Hardwood floors add warmth and character throughout the main level, where the updated kitchen features a gas stove, quartz countertops, a tile backsplash, and a large island with generous seating and a custom butcher-block top. The formal dining room is ideal for entertaining, while the four-season sunroom offers a bright and comfortable place to relax year-round, complete with a ductless heat pump. From here, step outside to the private 14' x 20' raised deck overlooking the rear yard. A convenient powder room with heated floors completes this inviting level. Upstairs, the spacious primary bedroom features a walk-in closet and its own ductless heat pump, along with direct access to the four-piece bathroom with heated floors. Two additional well-sized bedrooms complete this level. The finished walk-out lower level adds even more versatility with a large rec room and fourth bedroom, both freshly painted, along with a stylish three-piece bathroom featuring honeycomb mosaic tile and heated floors. A spacious laundry and storage room completes the level. Located just 10 minutes from downtown Halifax and only minutes from Chocolate Lake Beach, Bayers Lake, Highway 102, and a wide range of amenities, this move-in-ready home delivers comfort, space, and an excellent location.
Property Details
Interior
Features
Main Floor Floor
Kitchen
13.09 x 20.10Dining Room
15.03 x 12.10Sun Room
11 10 x 9.04Bath 1
7.00 x 3.00Exterior
Features
Parking
Garage spaces -
Garage type -
Total parking spaces 1
Property History
 31
31

