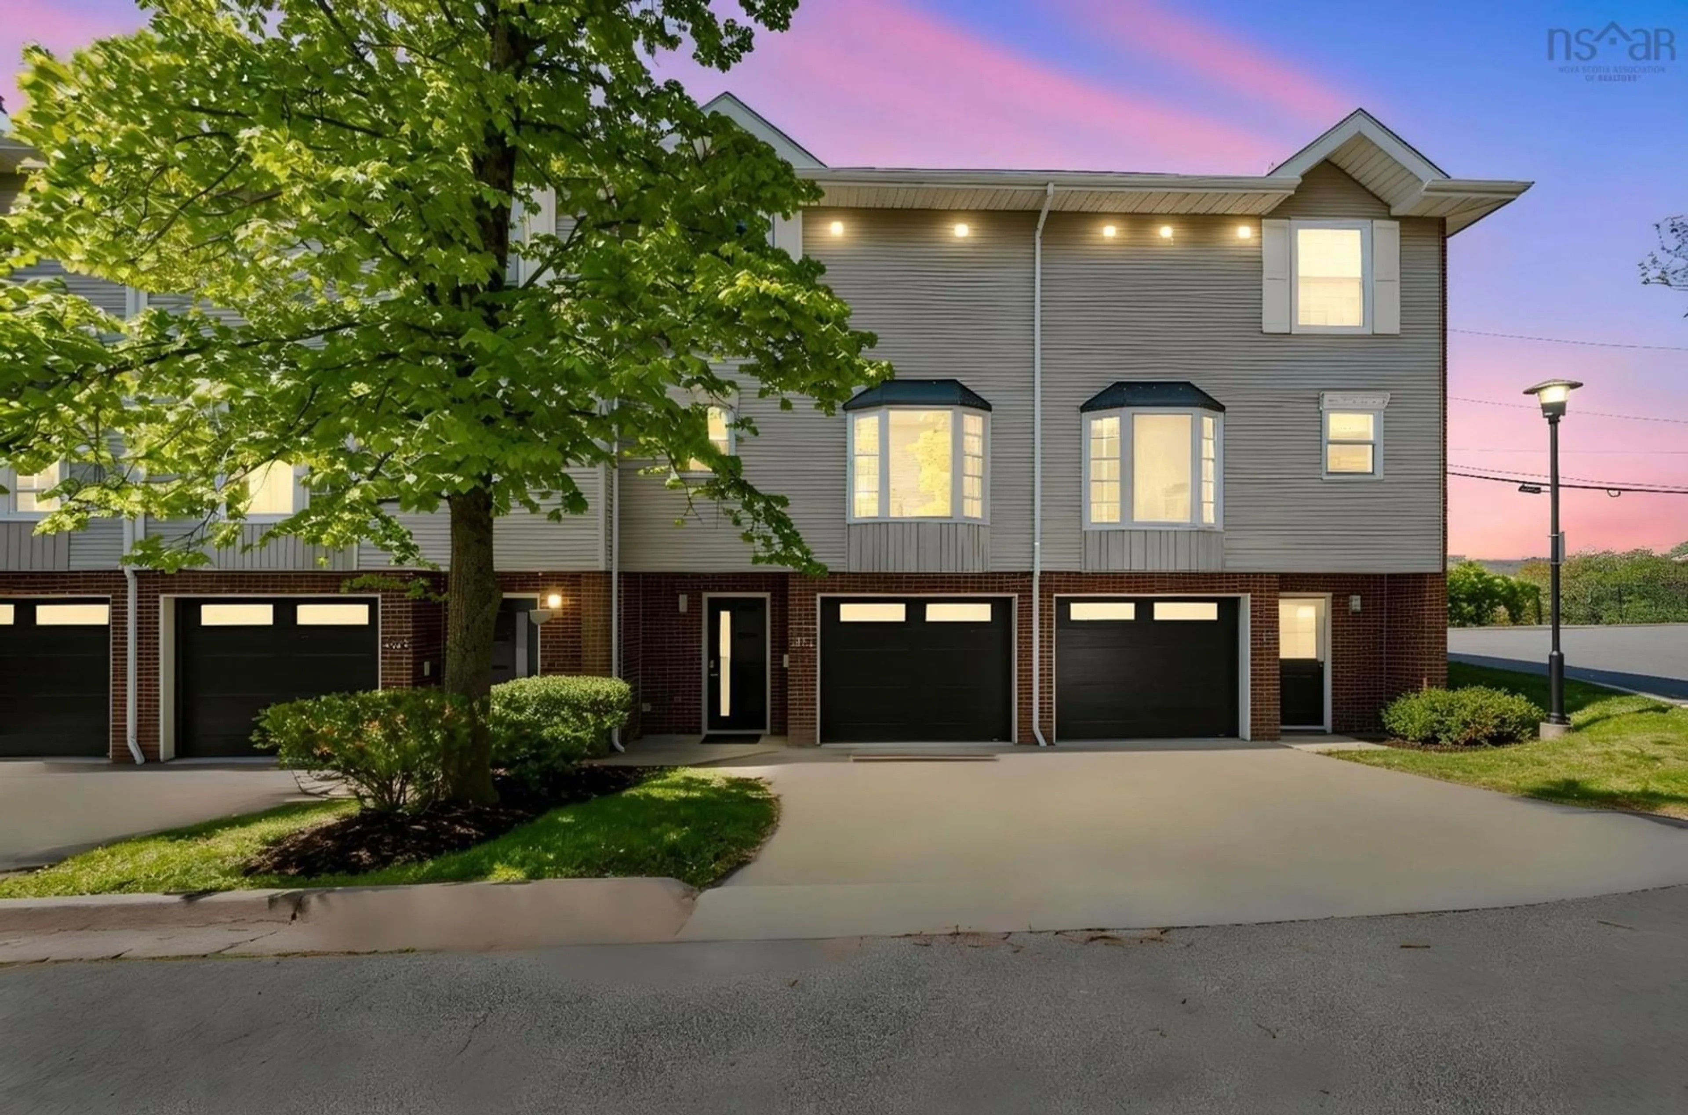
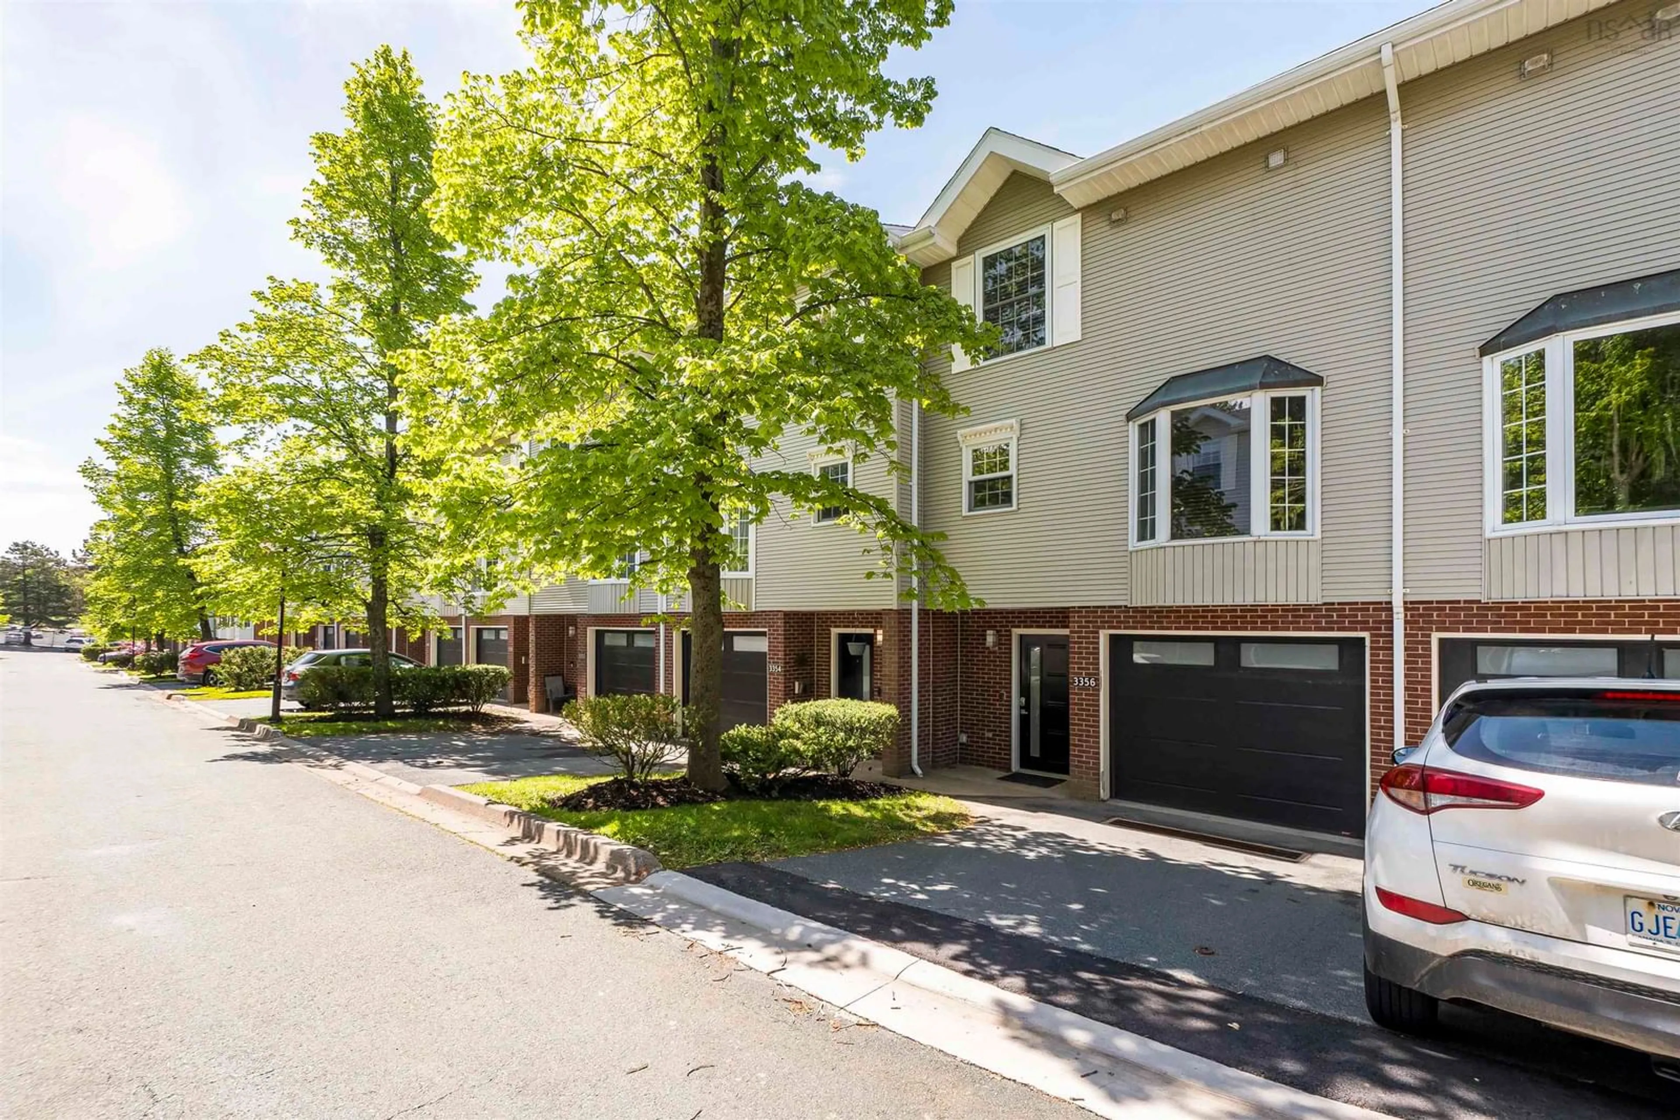
3356 Ashton Lane #38, Halifax Peninsula, Nova Scotia B3L 4T4
Contact us about this property
Highlights
Estimated valueThis is the price Wahi expects this property to sell for.
The calculation is powered by our Instant Home Value Estimate, which uses current market and property price trends to estimate your home’s value with a 90% accuracy rate.Not available
Price/Sqft$405/sqft
Monthly cost
Open Calculator
Description
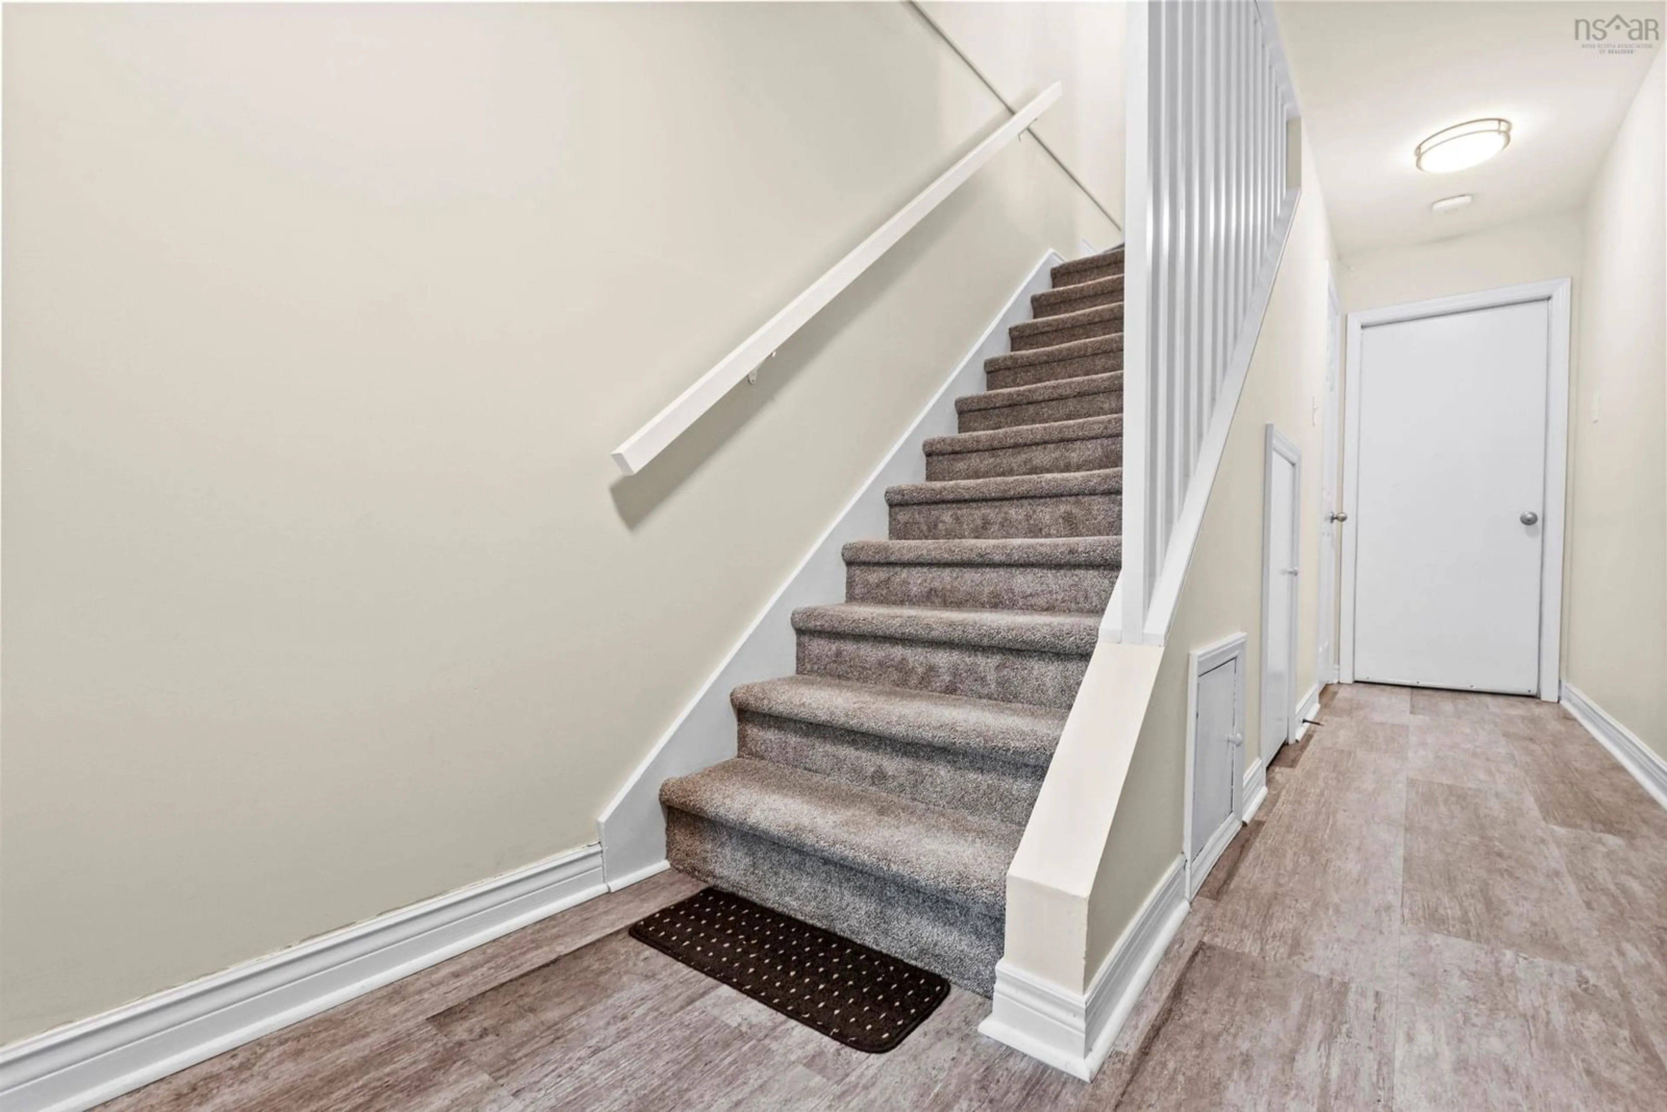
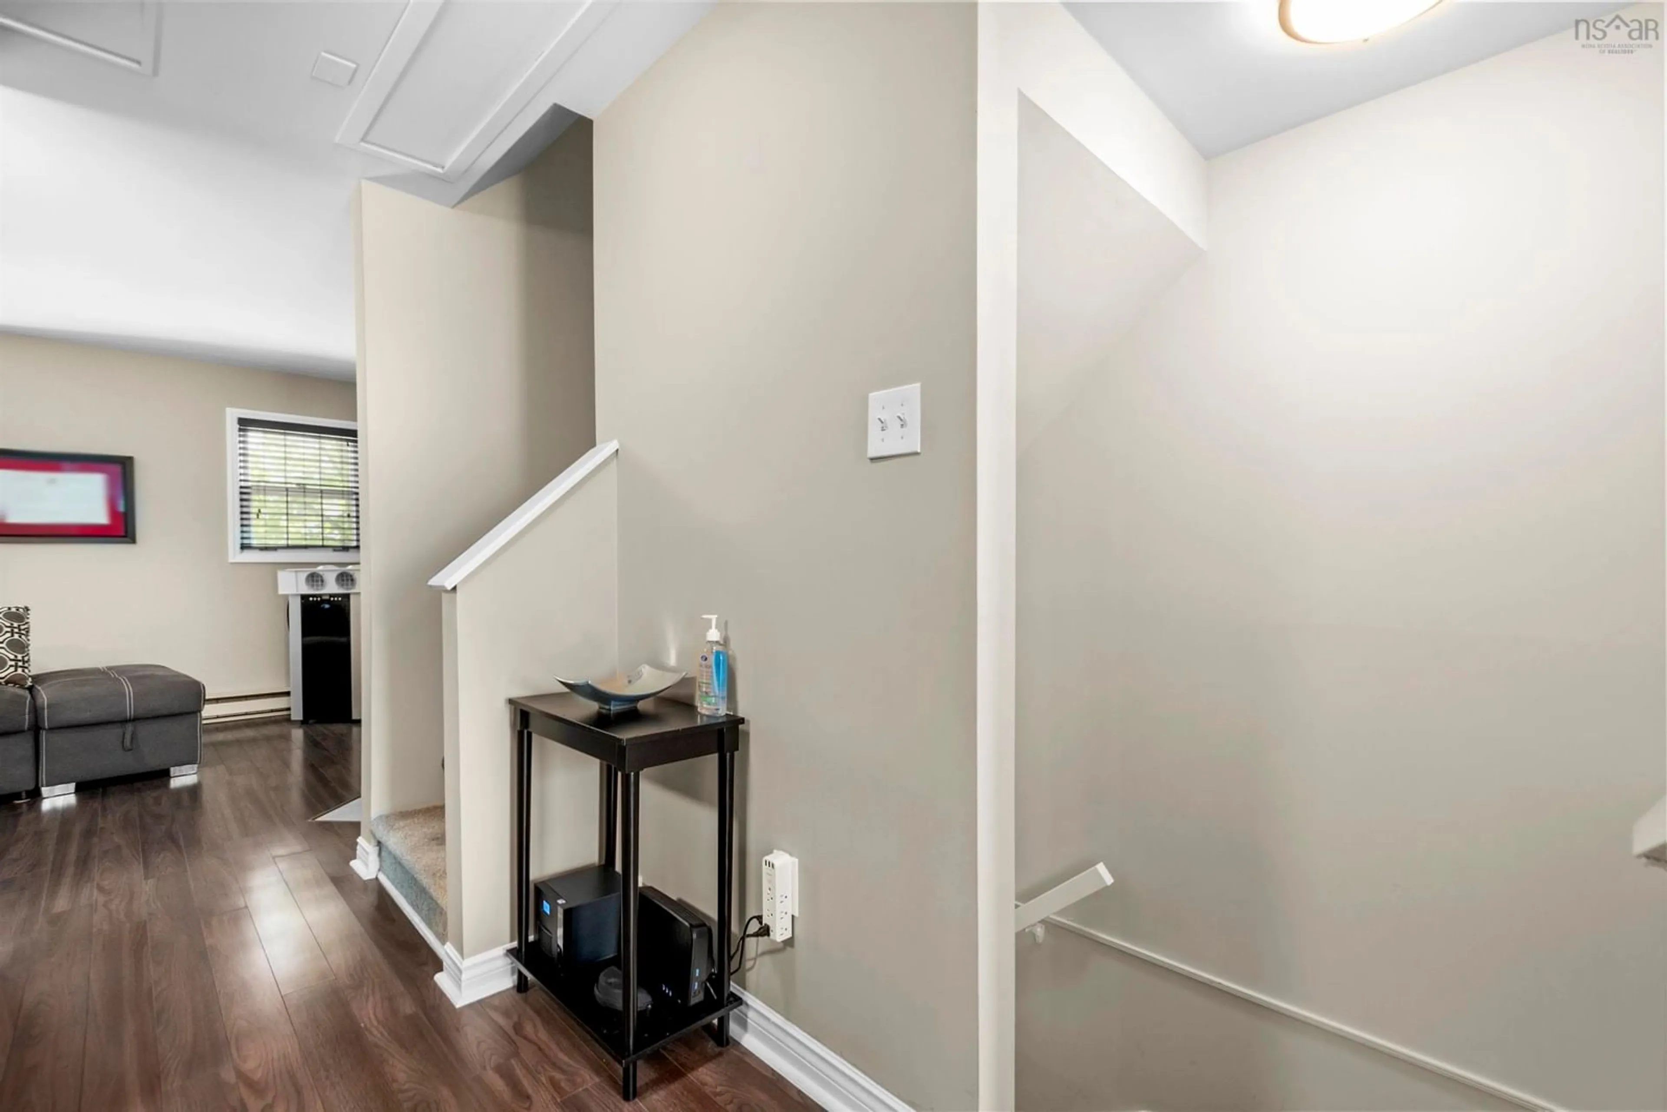
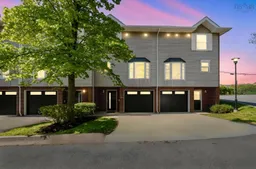
Welcome to Ashton Lane, a bright and inviting 3 bedroom, 2 bathroom townhouse ideally located in Halifax's sought after North End. Enjoy the convenience of being within walking distance to excellent schools, local shops, restaurants, and cafés in the Hydrostone Market, as well as nearby transit routes for an easy commute. Experience the benefits of homeownership with the added convenience of condo living, including snow removal and landscaping services. Thoughtfully designed with a functional and airy layout, this home offers comfortable living across three levels. The main floor features a spacious kitchen, living, and dining area, perfect for everyday living and entertaining. Step outside to your private deck, an ideal spot for morning coffee or evening relaxation. Upstairs, all three bedrooms and the laundry area are conveniently located on the same level, providing ease and practicality for busy households. The lower level offers a versatile rec room and additional flex space, ideal for a home office, gym, playroom, or guest area. A walkout leads to the partially fenced backyard, creating the perfect setting for summer barbecues, outdoor gatherings, and entertaining family and friends. Combining location, convenience, and low maintenance living, This home is a wonderful opportunity to enjoy all that Halifax's vibrant North End has to offer.
Property Details
Interior
Features
Basement Floor
OTHER
9.4 x 11.1Storage
9.4 x 7Bath 1
4 x 6Exterior
Parking
Garage spaces 1
Garage type -
Other parking spaces 0
Total parking spaces 1
Condo Details
Inclusions
Property History
 32
32

