82 Coronation Ave, Fairview, Nova Scotia B2Y 3E7
Contact us about this property
Highlights
Estimated valueThis is the price Wahi expects this property to sell for.
The calculation is powered by our Instant Home Value Estimate, which uses current market and property price trends to estimate your home’s value with a 90% accuracy rate.Not available
Price/Sqft$310/sqft
Monthly cost
Open Calculator
Description
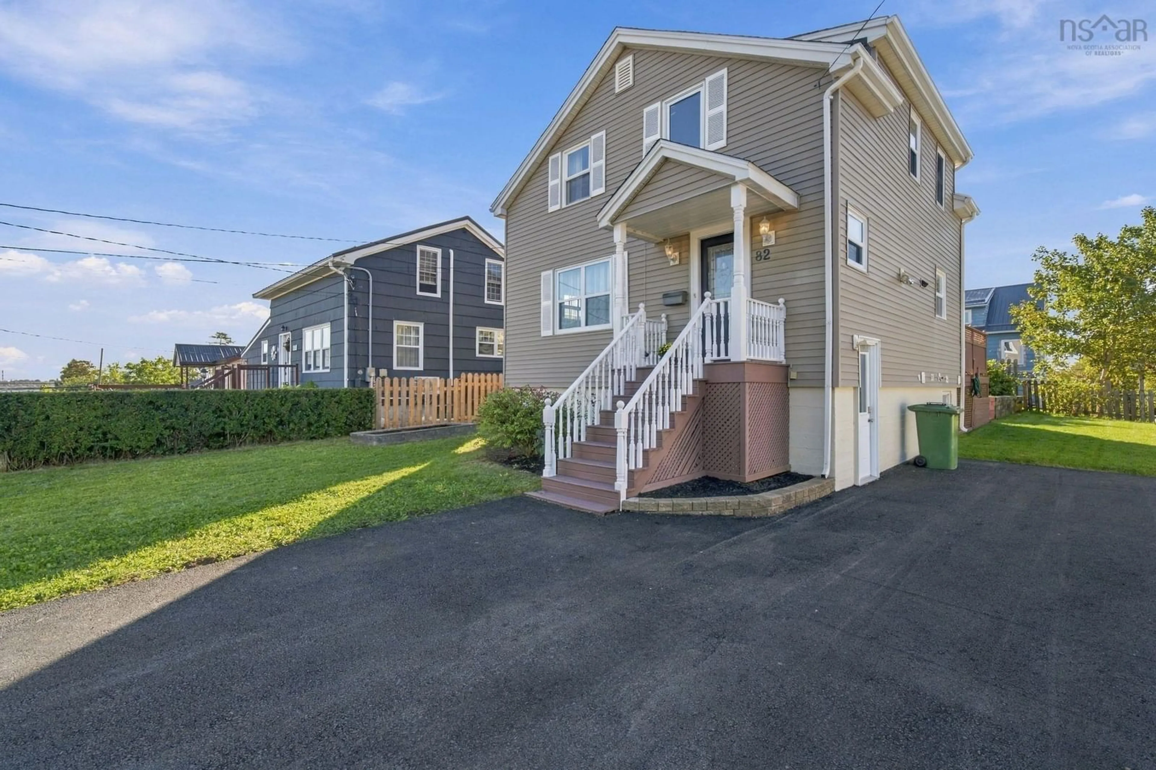
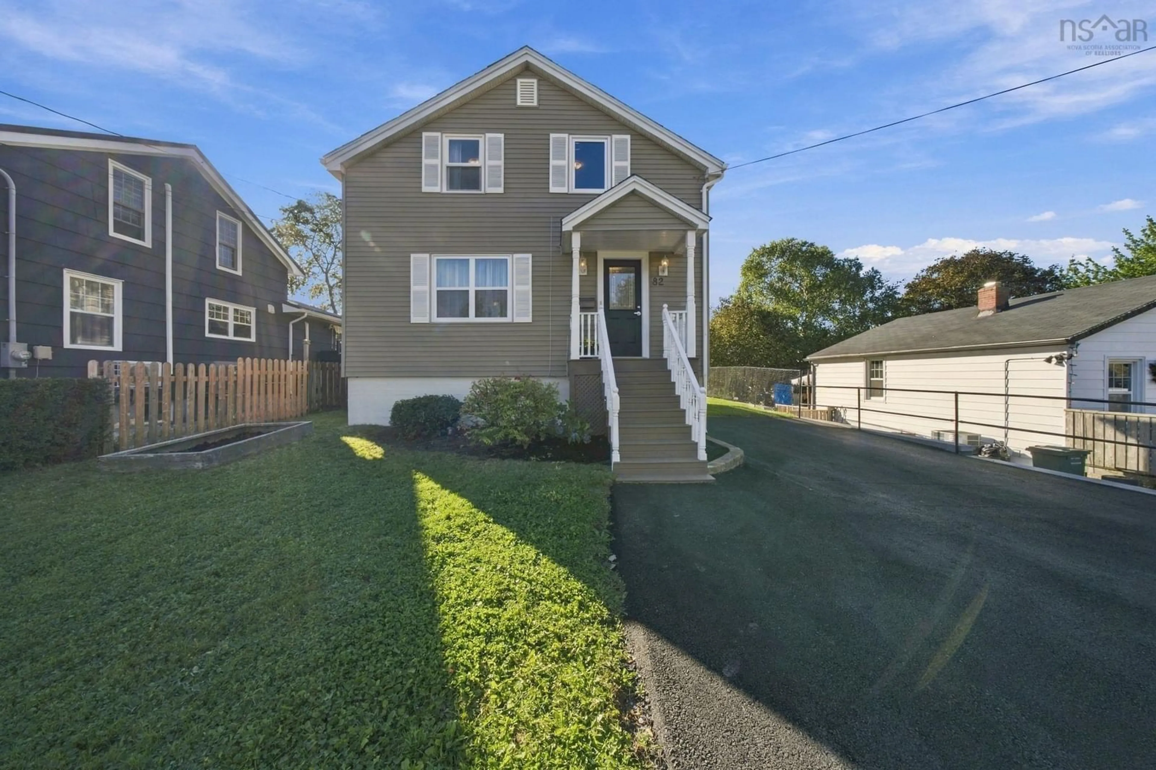
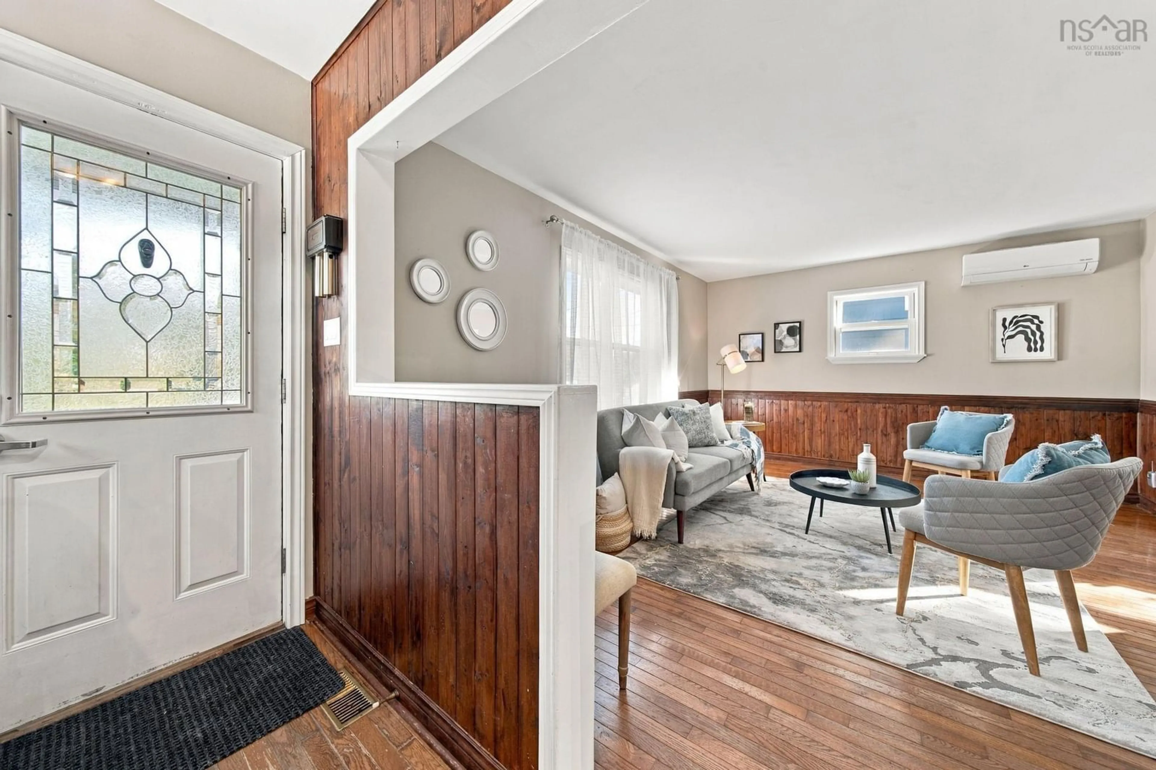
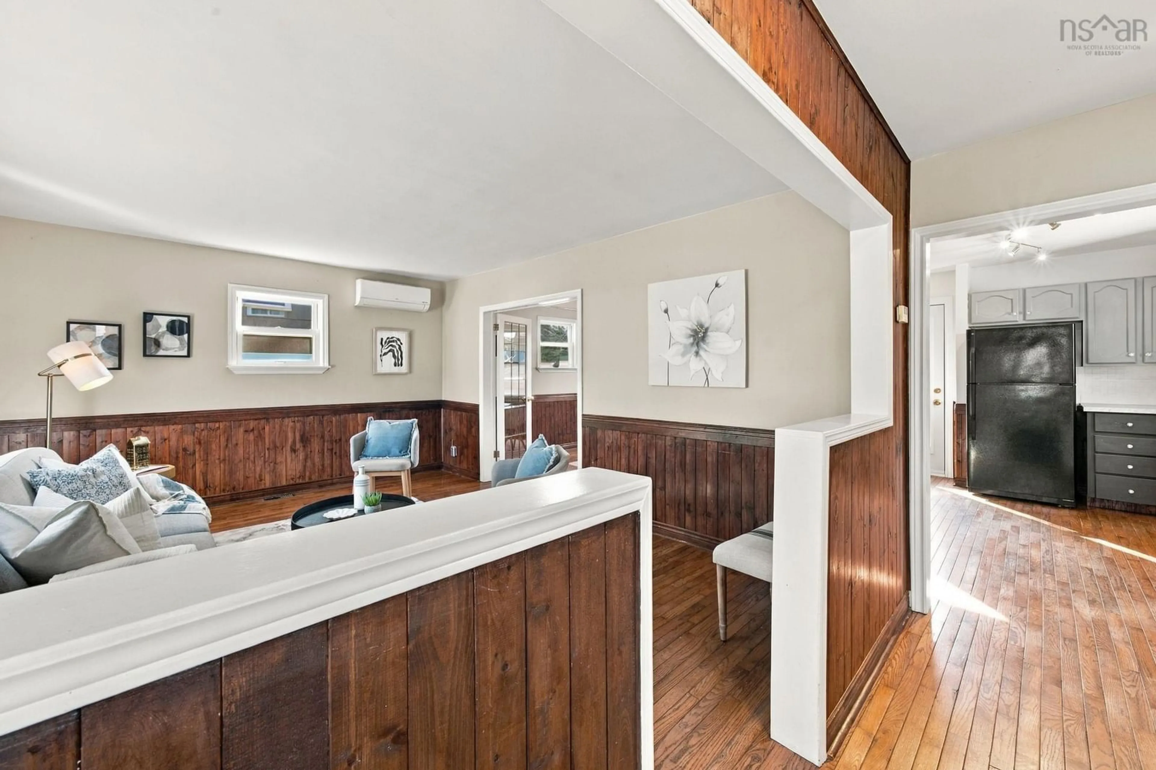
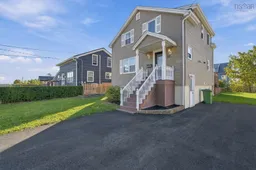
Calling all first-time buyers and new families. This beauty is nestled in the highly sought-after, family-friendly neighbourhood of Fairview, and ready for new owners!! This 2-storey with finished lower level perfectly blends cozy 1950s charm with beautiful modern updates. This property has undergone multiple upgrades and renovations such as a new double paved driveway, new retaining wall, newer windows, roof, and siding in recent years. Boasting 1,760 square feet of finished living space across three well-appointed levels, this 3-bedroom, 2-bathroom gem is awaiting its new owners. Step inside the inviting front foyer to discover a bright and airy main floor featuring gorgeous dark hardwood flooring throughout. The sizable living room offers the perfect space to unwind, while the dining room is flooded with natural light from large windows ideal for family dinners, and the bright, airy kitchen makes prep time a breeze. Head up the classic hardwood stairs to find a generous primary featuring a double closet with built-in shelving and a large window. Two additional bedrooms provide ample space for kids, guests, or a home office. The lower level maximizes your living space, featuring a cozy recreation, perfect for a large office or den space and a convenient 3-piece bathroom with a dedicated laundry closet and plenty of storage. Outside, you will be delighted by the expansive back deck overlooking a fully fenced landscaped yard - perfect for summer barbecues, children, and pets.
Property Details
Interior
Features
Main Floor Floor
Living Room
15'9 x 17'3Kitchen
11'6 x 12'4Dining Room
11'7 x 12'4Exterior
Features
Parking
Garage spaces -
Garage type -
Total parking spaces 1
Property History
 37
37

