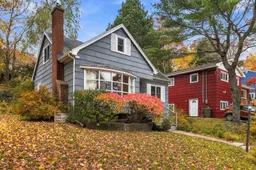
11 Dowell Dr, Halifax, Nova Scotia B3M 2M2
Contact us about this property
Highlights
Estimated valueThis is the price Wahi expects this property to sell for.
The calculation is powered by our Instant Home Value Estimate, which uses current market and property price trends to estimate your home’s value with a 90% accuracy rate.Not available
Price/Sqft$275/sqft
Monthly cost
Open Calculator
Description
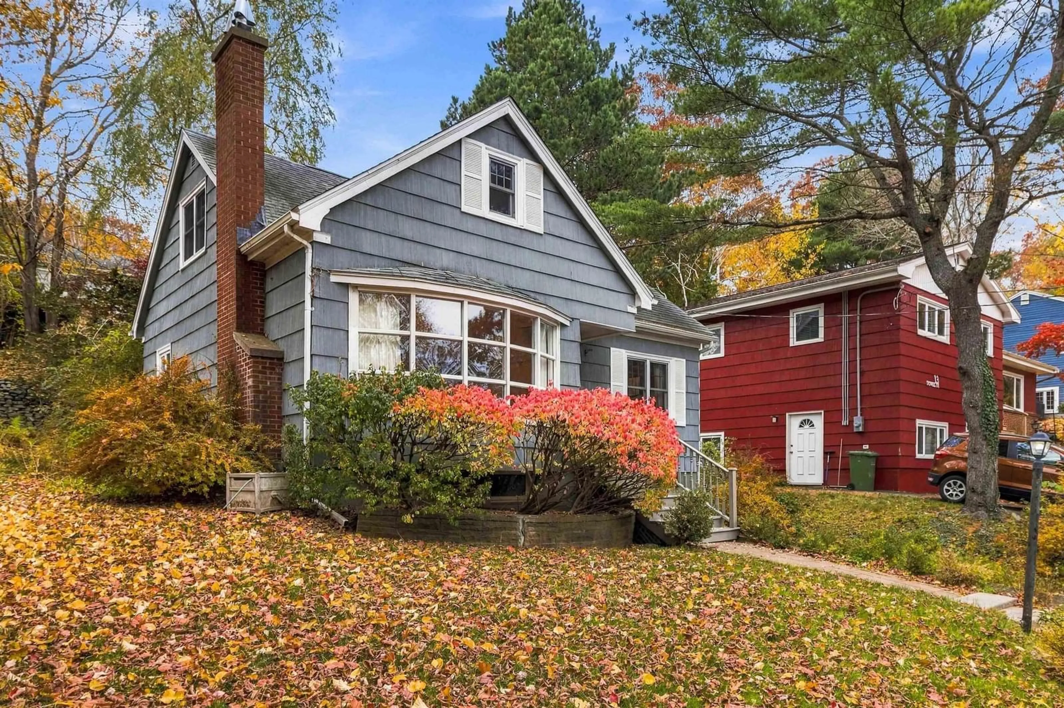
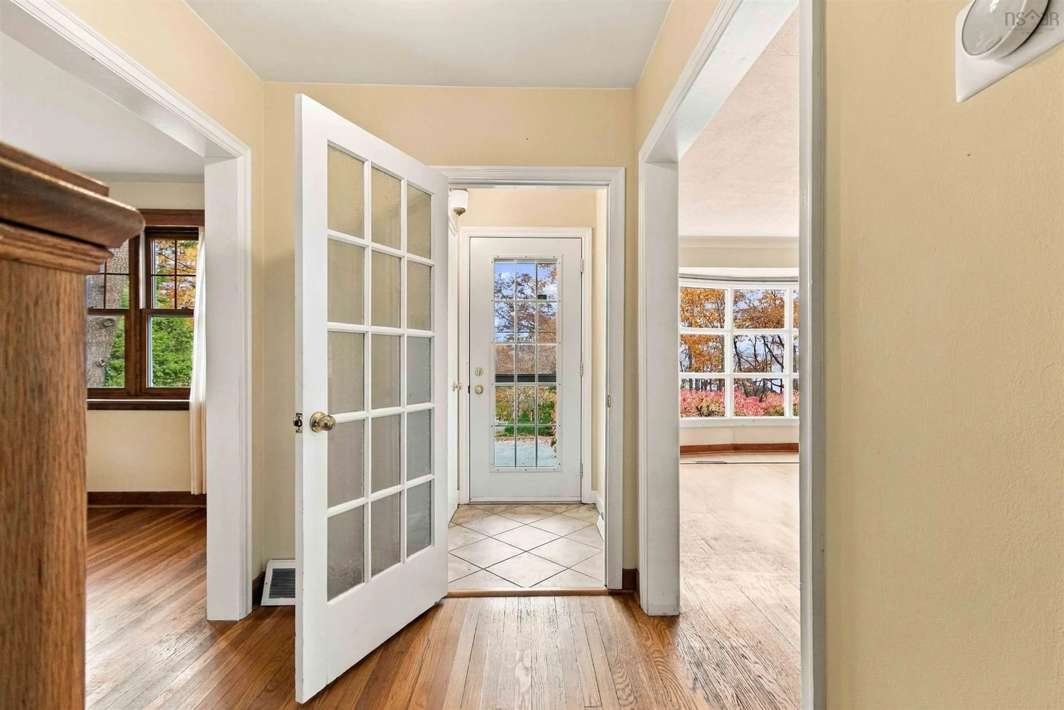
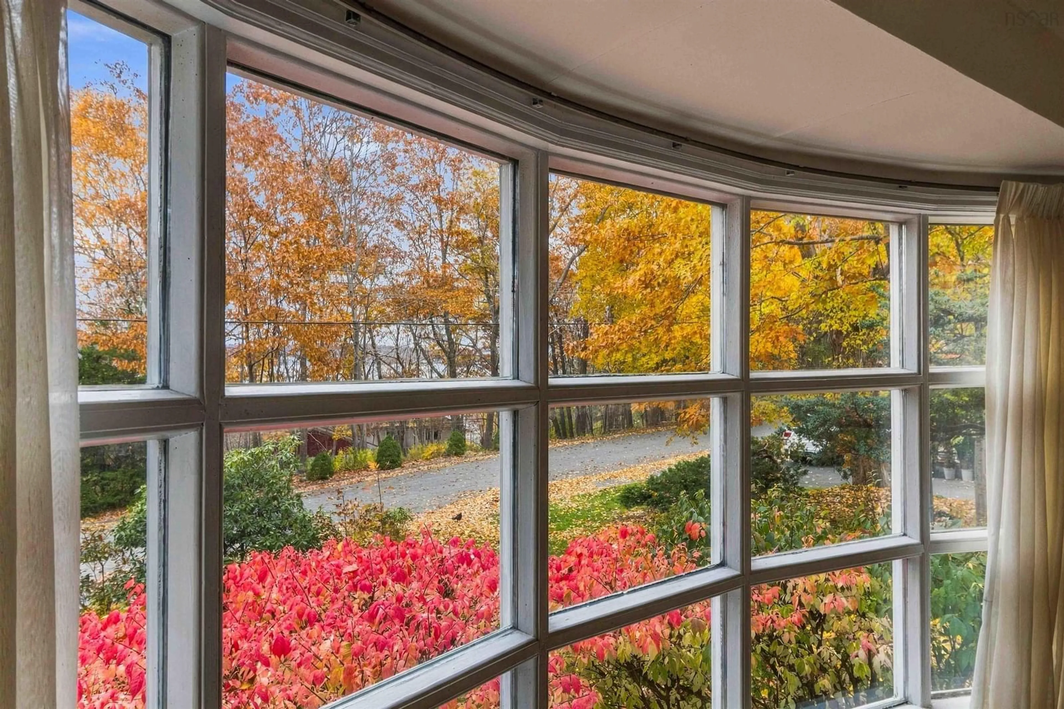
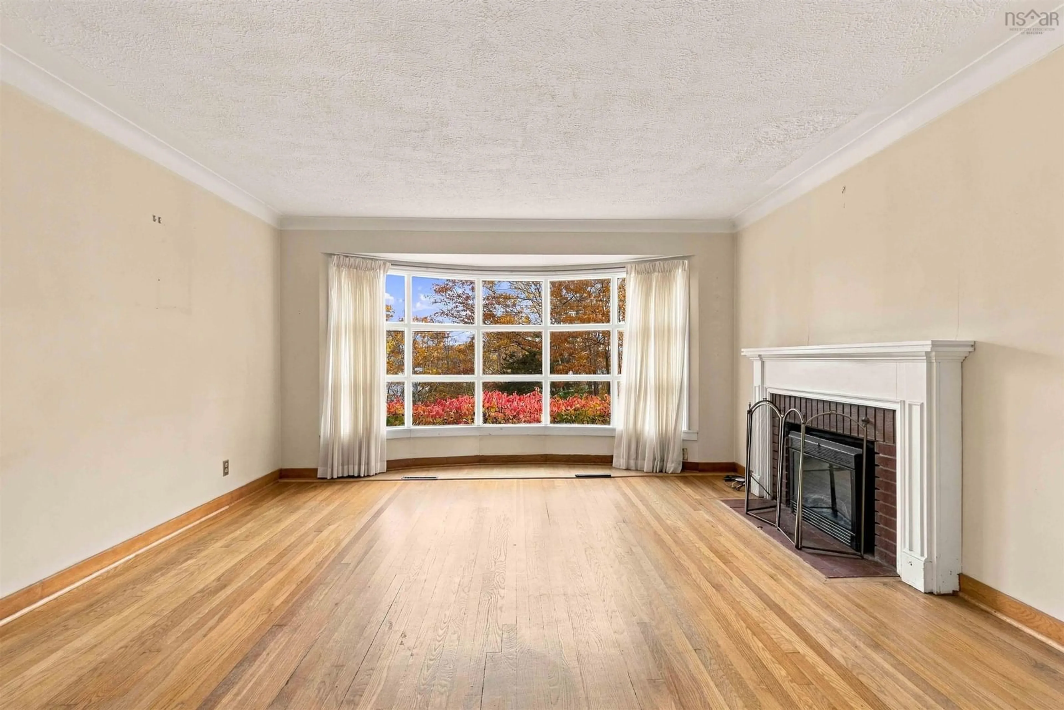
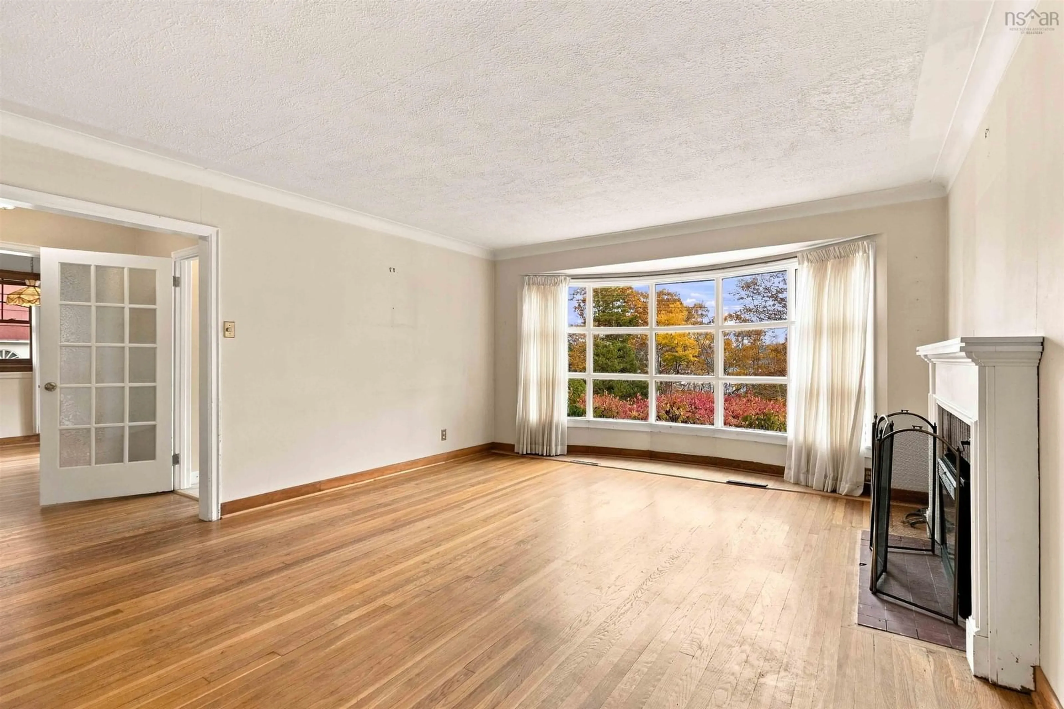
Set amongst mature trees and established gardens, this charming home offers a peaceful setting with seasonal views of Bedford Basin, all within easy reach of the amenities of Halifax. Inside, the home combines traditional character with comfortable living spaces and plenty of natural light. The living room features a beautiful curved bay window overlooking the colourful landscaping and surrounding neighbourhood, with glimpses of Bedford Basin becoming more prominent as the leaves fall. Hardwood flooring adds warmth and character, while the home's inviting layout offers flexibility for everyday living and entertaining. The main level also features a primary bedroom with patio doors providing direct access to the rear deck. Upstairs, a spacious second bedroom features hardwood flooring, charming sloped ceilings and an adjoining bonus room, accessible directly from the bedroom. This versatile space would make an ideal dressing room, nursery or private home office. A full bathroom completes the upper level. Outside, the property is surrounded by mature trees, established gardens and natural landscaping that provide a sense of privacy rarely found in such a convenient location. A generous rear deck offers plenty of room for outdoor dining, entertaining or simply enjoying the peaceful surroundings. The terraced backyard, with its natural stone features and mature greenery, provides an attractive setting throughout the changing seasons. The partially finished basement offers additional flexible space, currently used primarily for storage, along with an attached garage providing practical space for vehicles, tools and seasonal belongings. With its established setting, traditional character and proximity to Bedford Basin, this is a home that offers the opportunity to enjoy a quieter lifestyle without sacrificing the convenience of city living.
Property Details
Interior
Features
Main Floor Floor
Living Room
Dining Room
Kitchen
Primary Bedroom
Exterior
Features
Parking
Garage spaces 1
Garage type -
Other parking spaces 0
Total parking spaces 1
Property History
 29

