2556 Gottingen St, Halifax, Nova Scotia B3K 3C4
Contact us about this property
Highlights
Estimated valueThis is the price Wahi expects this property to sell for.
The calculation is powered by our Instant Home Value Estimate, which uses current market and property price trends to estimate your home’s value with a 90% accuracy rate.Not available
Price/Sqft$436/sqft
Monthly cost
Open Calculator
Description
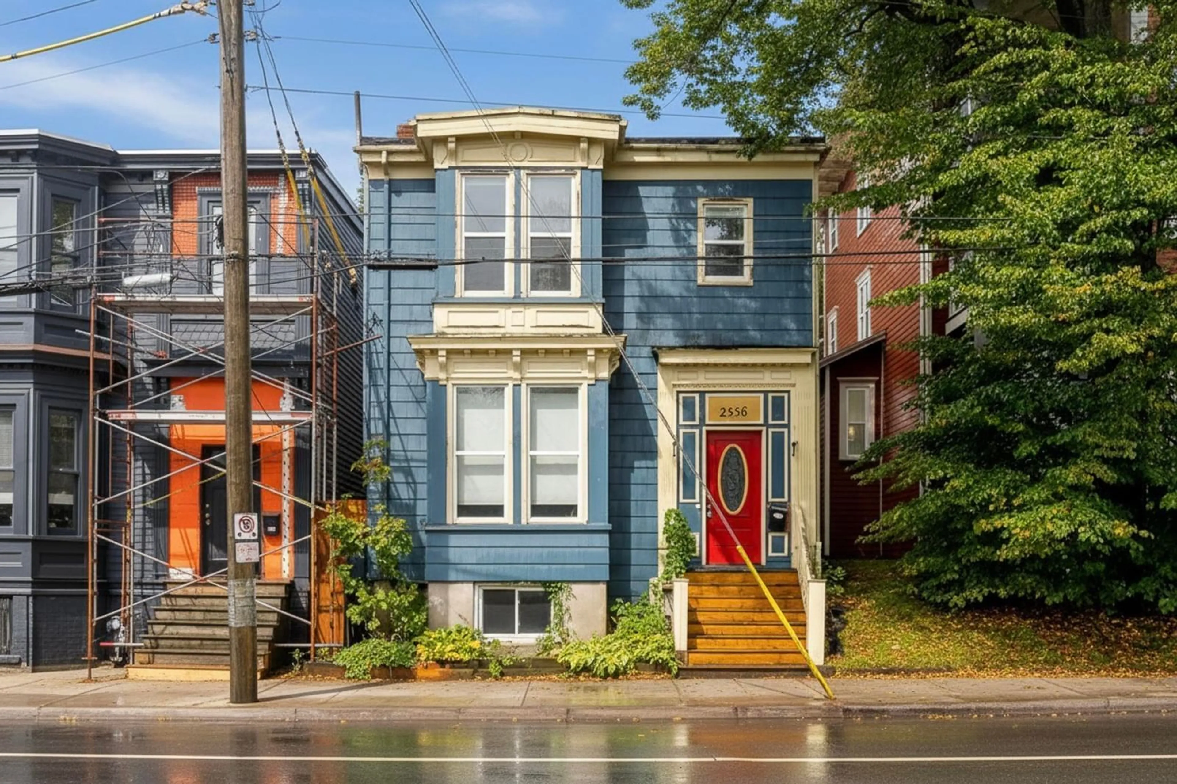
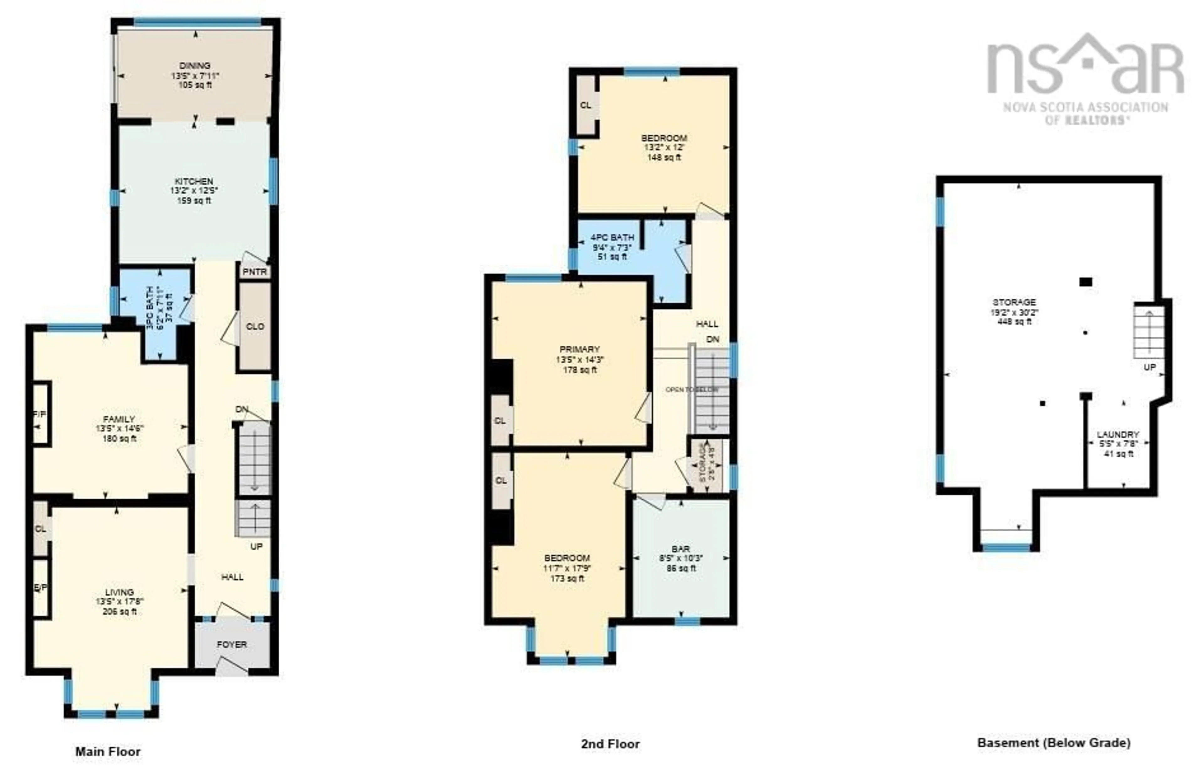
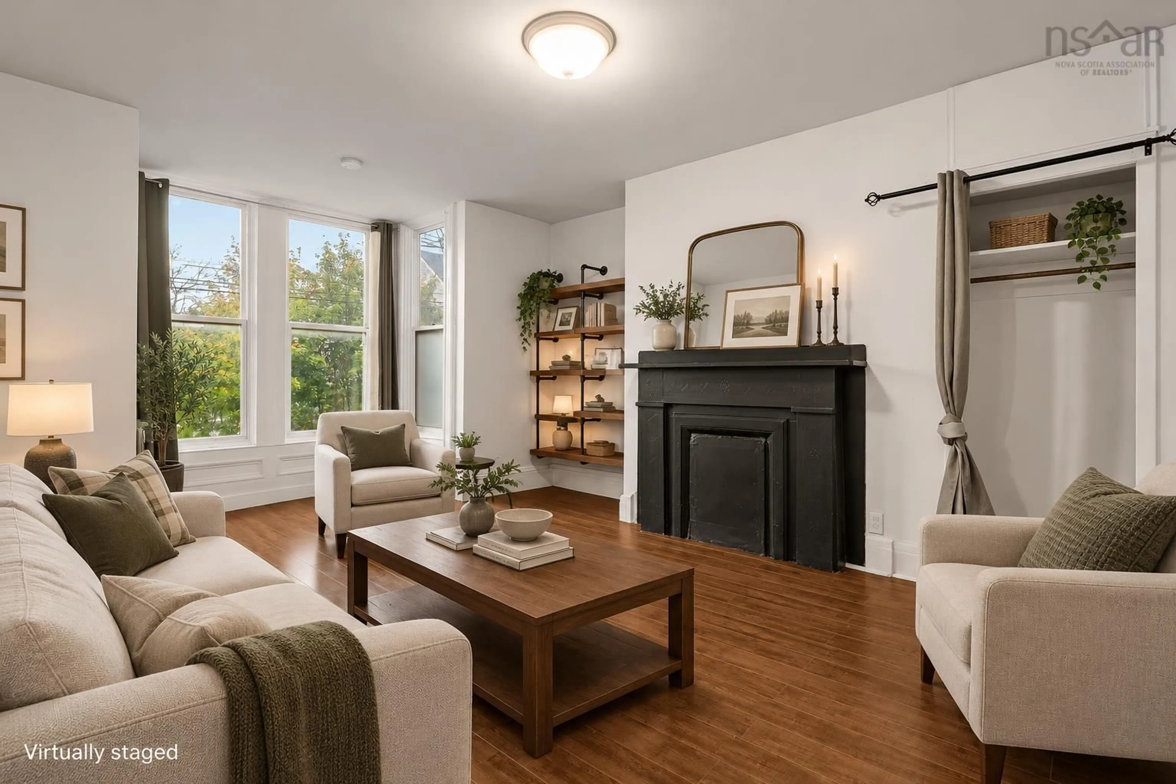
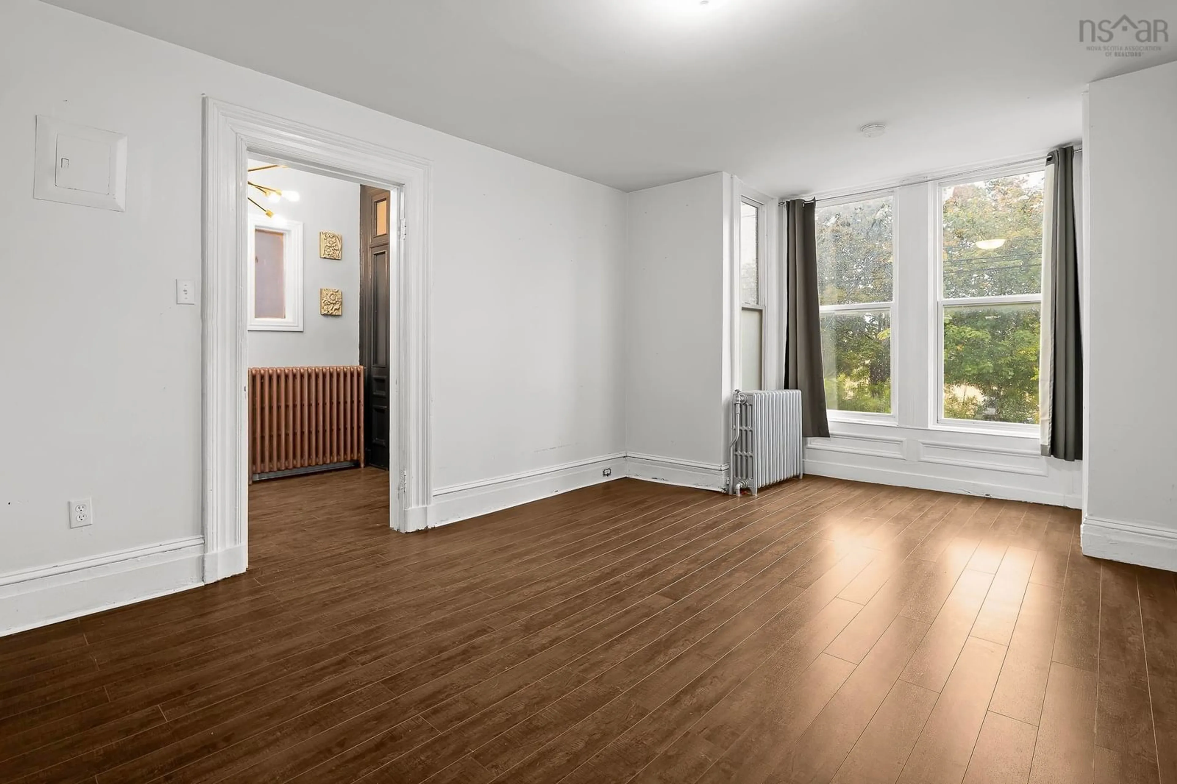
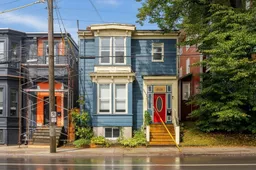
Welcome to 2556 Gottingen Street, where historic charm meets modern convenience in the heart of Halifax! Offering almost 2,000 sq. ft. of versatile living space, this charming century home is ideal for families or those exploring investment potential. Filled with original character, you'll appreciate the soaring ceilings, beautiful crown mouldings, original trim, classic radiators, stunning staircase, and stained glass window. The main level features a spacious, sun-filled eat-in kitchen with custom shelving and updated flooring (July 2026), a full bathroom, and a fourth bedroom that could easily serve as a formal dining room. Upstairs offers three generously sized bedrooms, a second full bathroom, and a bonus den currently equipped as a kitchenette with cupboards, fridge, sink, and microwave. This flexible space could potentially become a fifth bedroom, home office, or additional living area. Once used as a clinic, some rooms also feature existing plumbing. Outside, enjoy a surprisingly private, fully fenced backyard with a spacious deck, privacy wall, garden space, and powered storage shed. Additional improvements include a natural gas heating system installed in 2019, metal fencing, and updated front steps. Just steps from the Macdonald Bridge entrance and minutes from downtown Halifax, CFB Halifax, NSCC, restaurants, cafés, and transit routes. A unique property offering character, convenience, and endless possibilities!
Property Details
Interior
Features
Main Floor Floor
Living Room
17.8 x 13.5Bedroom
14.6 x 13.5Bath 1
7.11 x 6.2Kitchen
12.5 x 13.2Exterior
Features
Property History
 34


