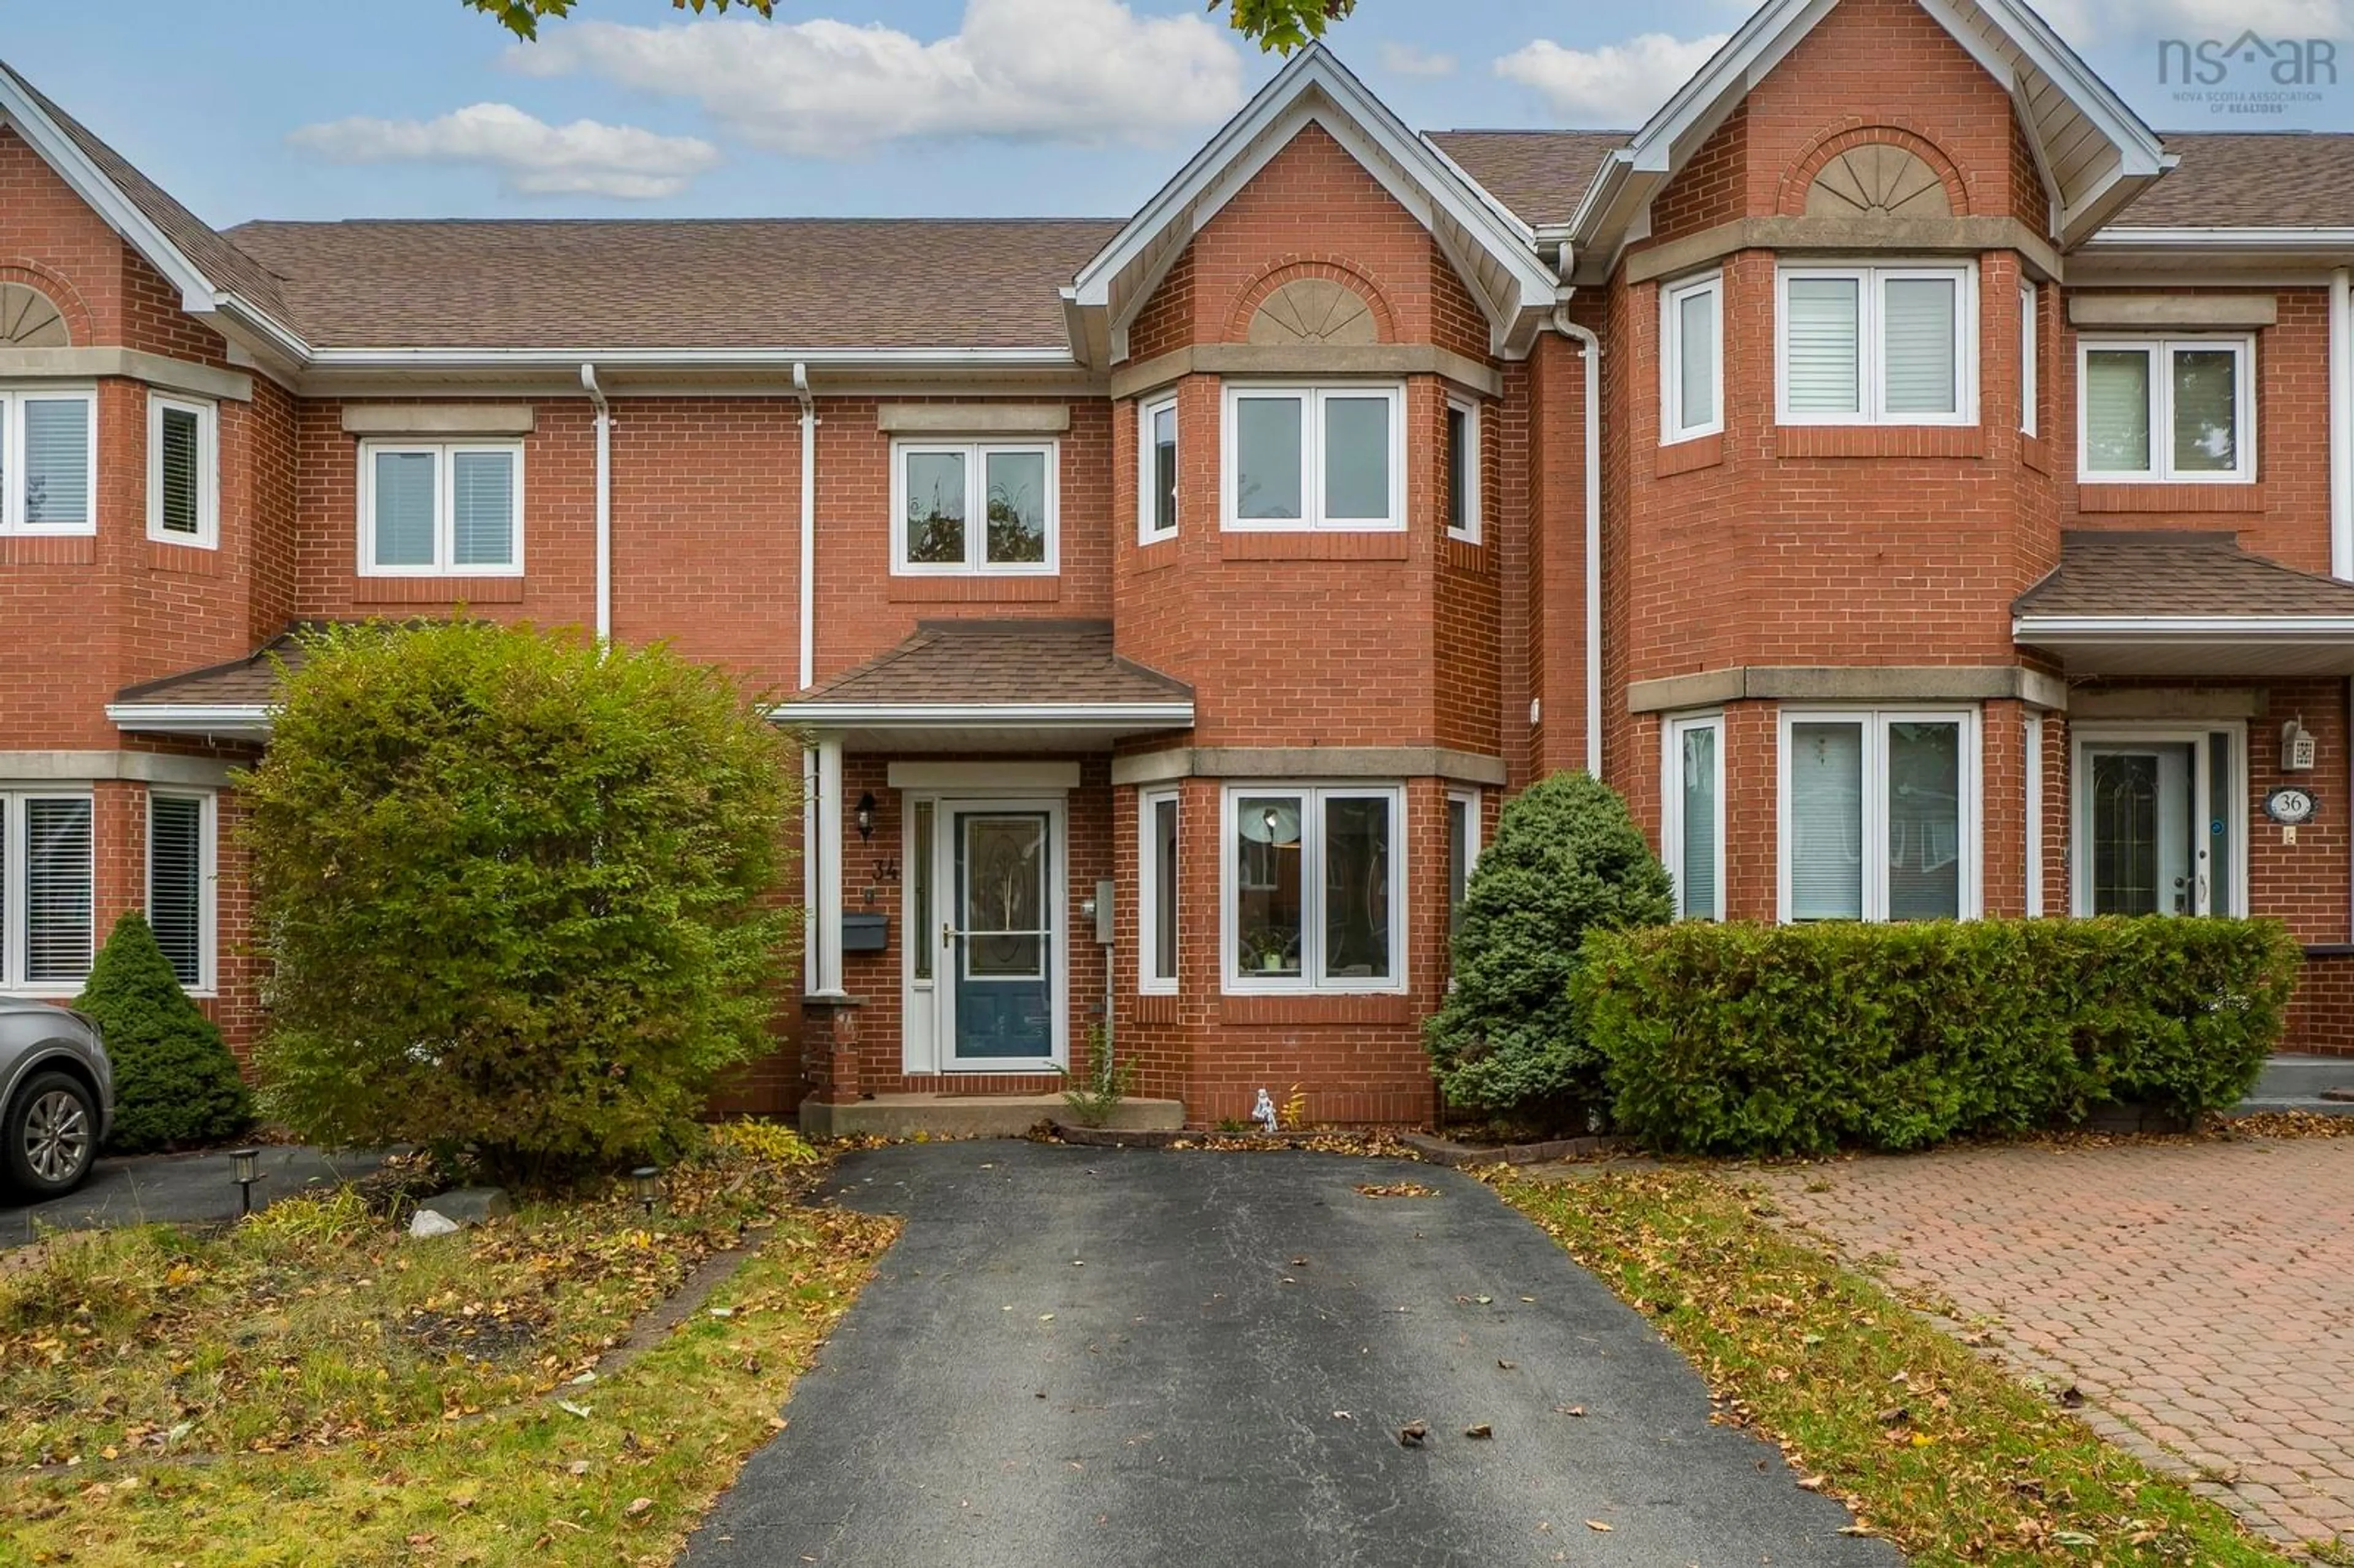
34 Trailwood Place, Halifax, Nova Scotia B3M 3Y1
Contact us about this property
Highlights
Estimated valueThis is the price Wahi expects this property to sell for.
The calculation is powered by our Instant Home Value Estimate, which uses current market and property price trends to estimate your home’s value with a 90% accuracy rate.Not available
Price/Sqft$255/sqft
Monthly cost
Open Calculator
Description
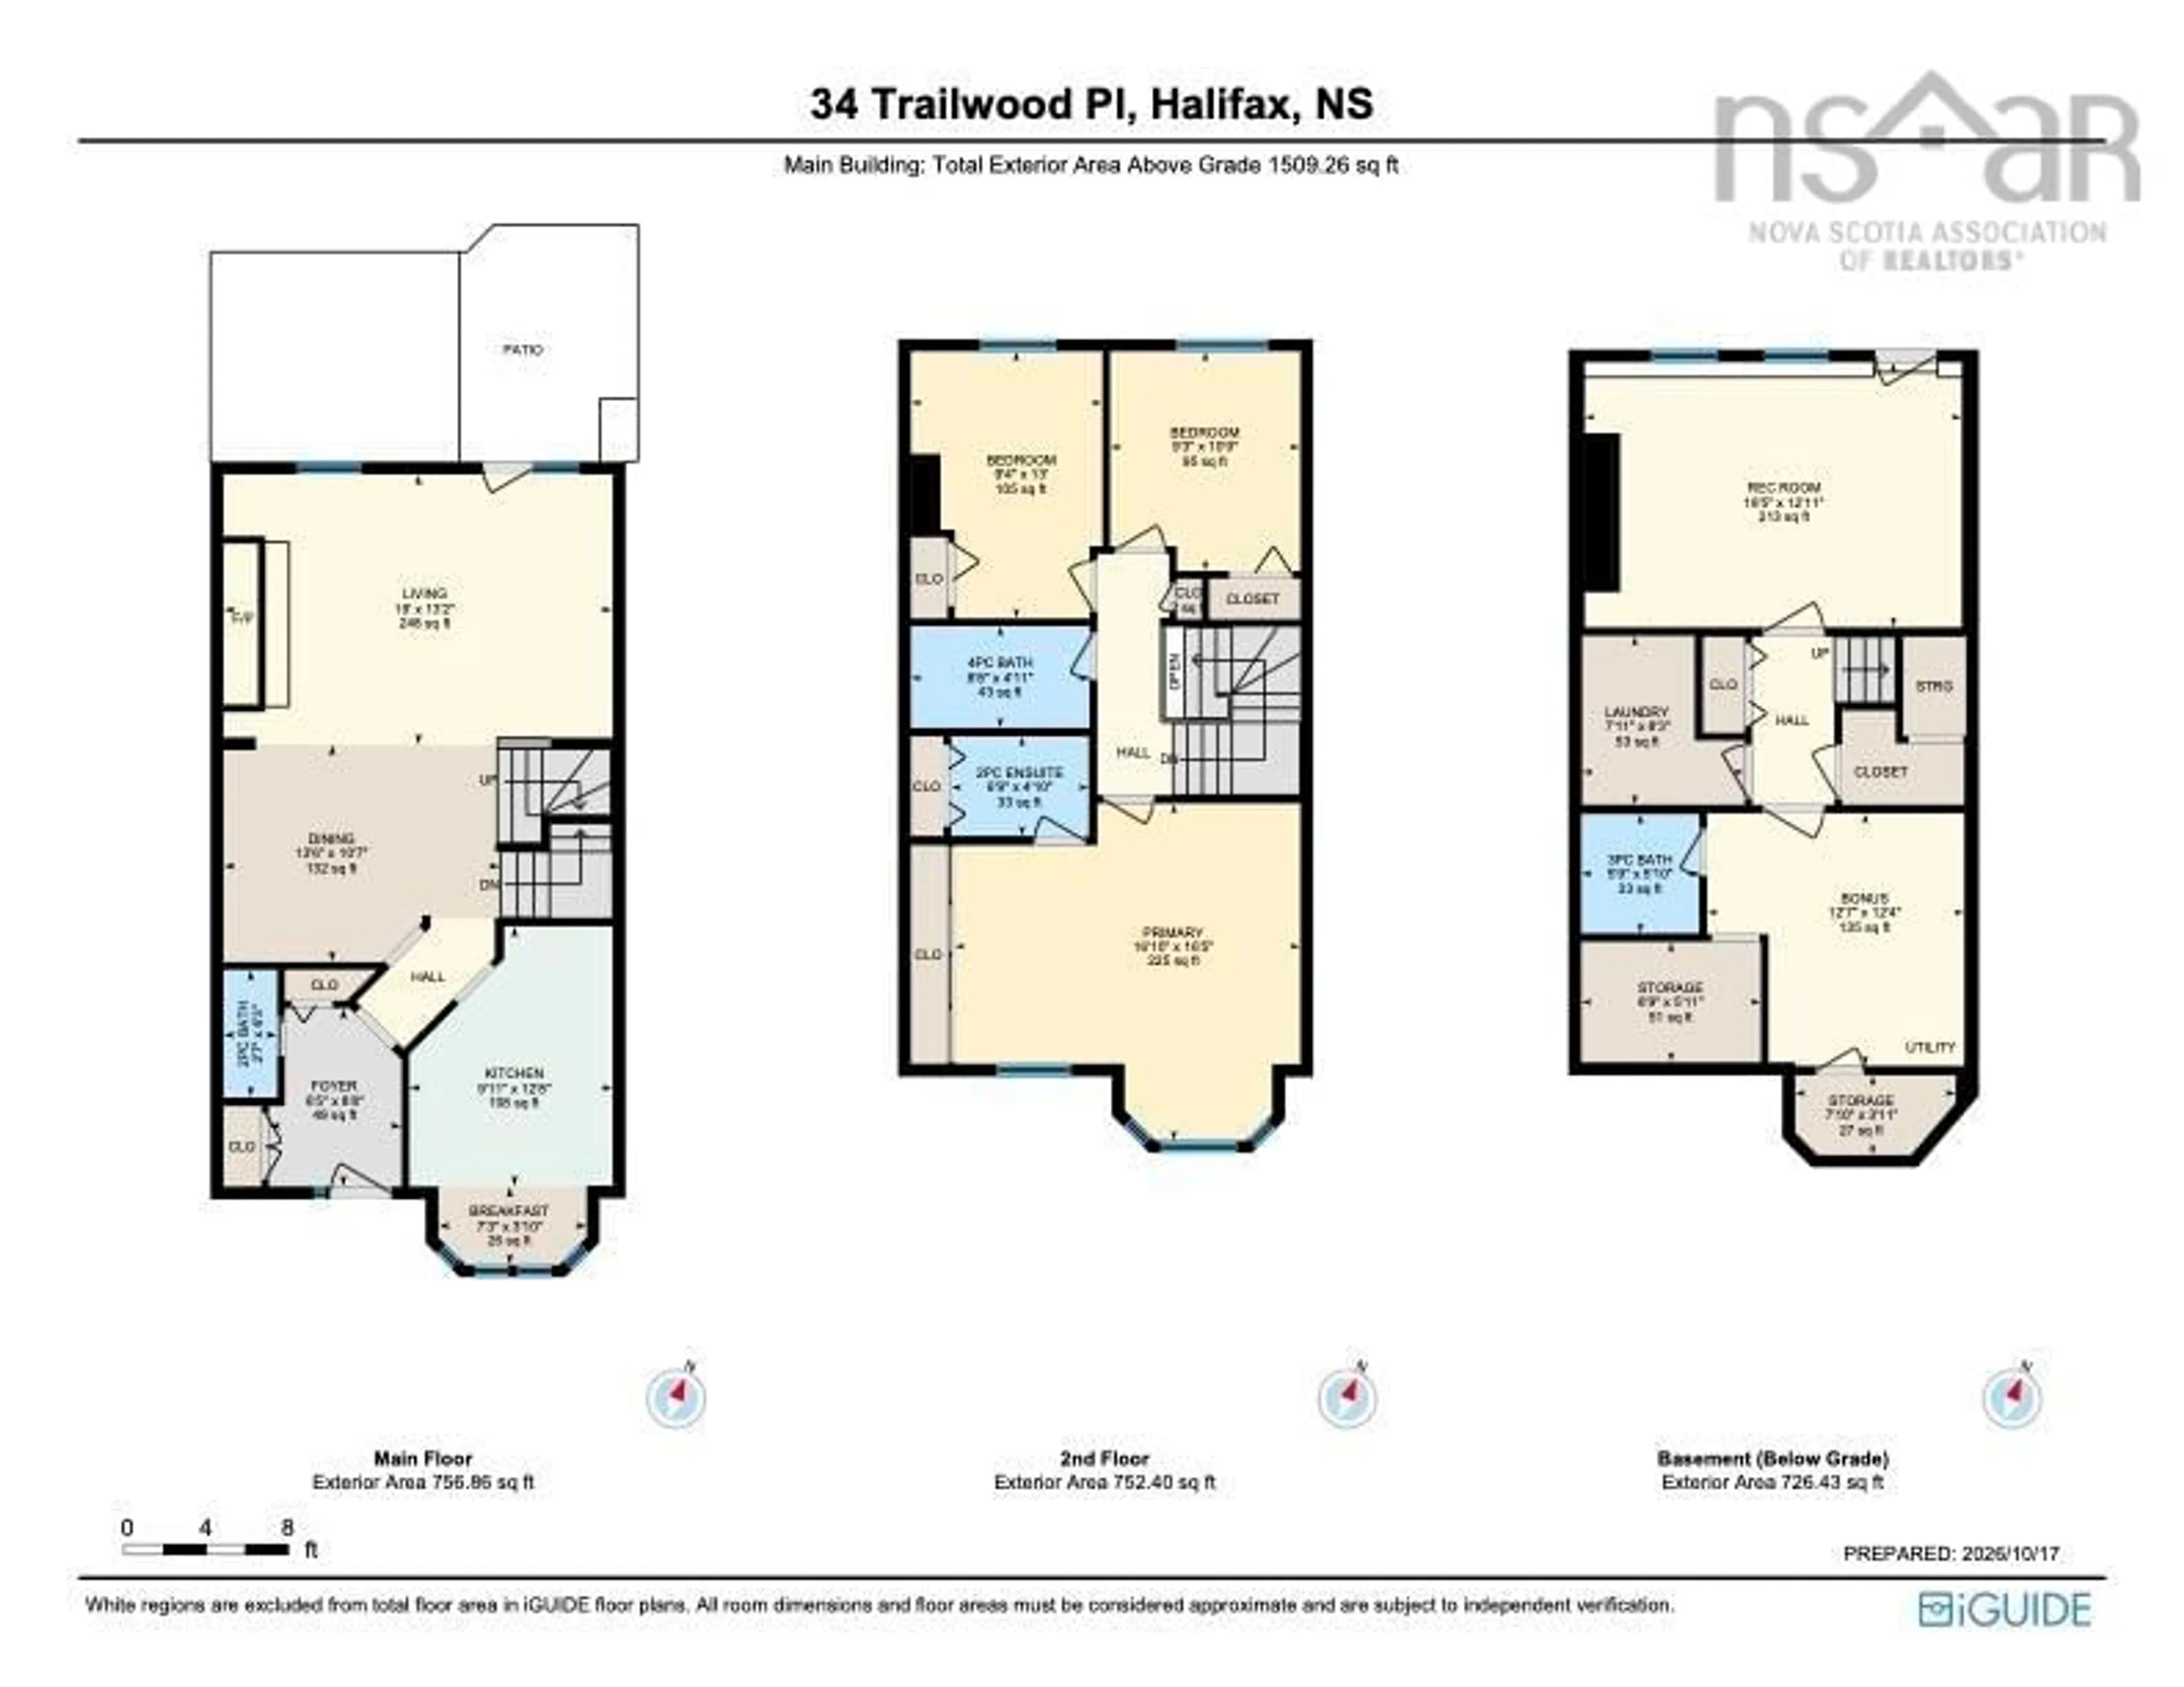
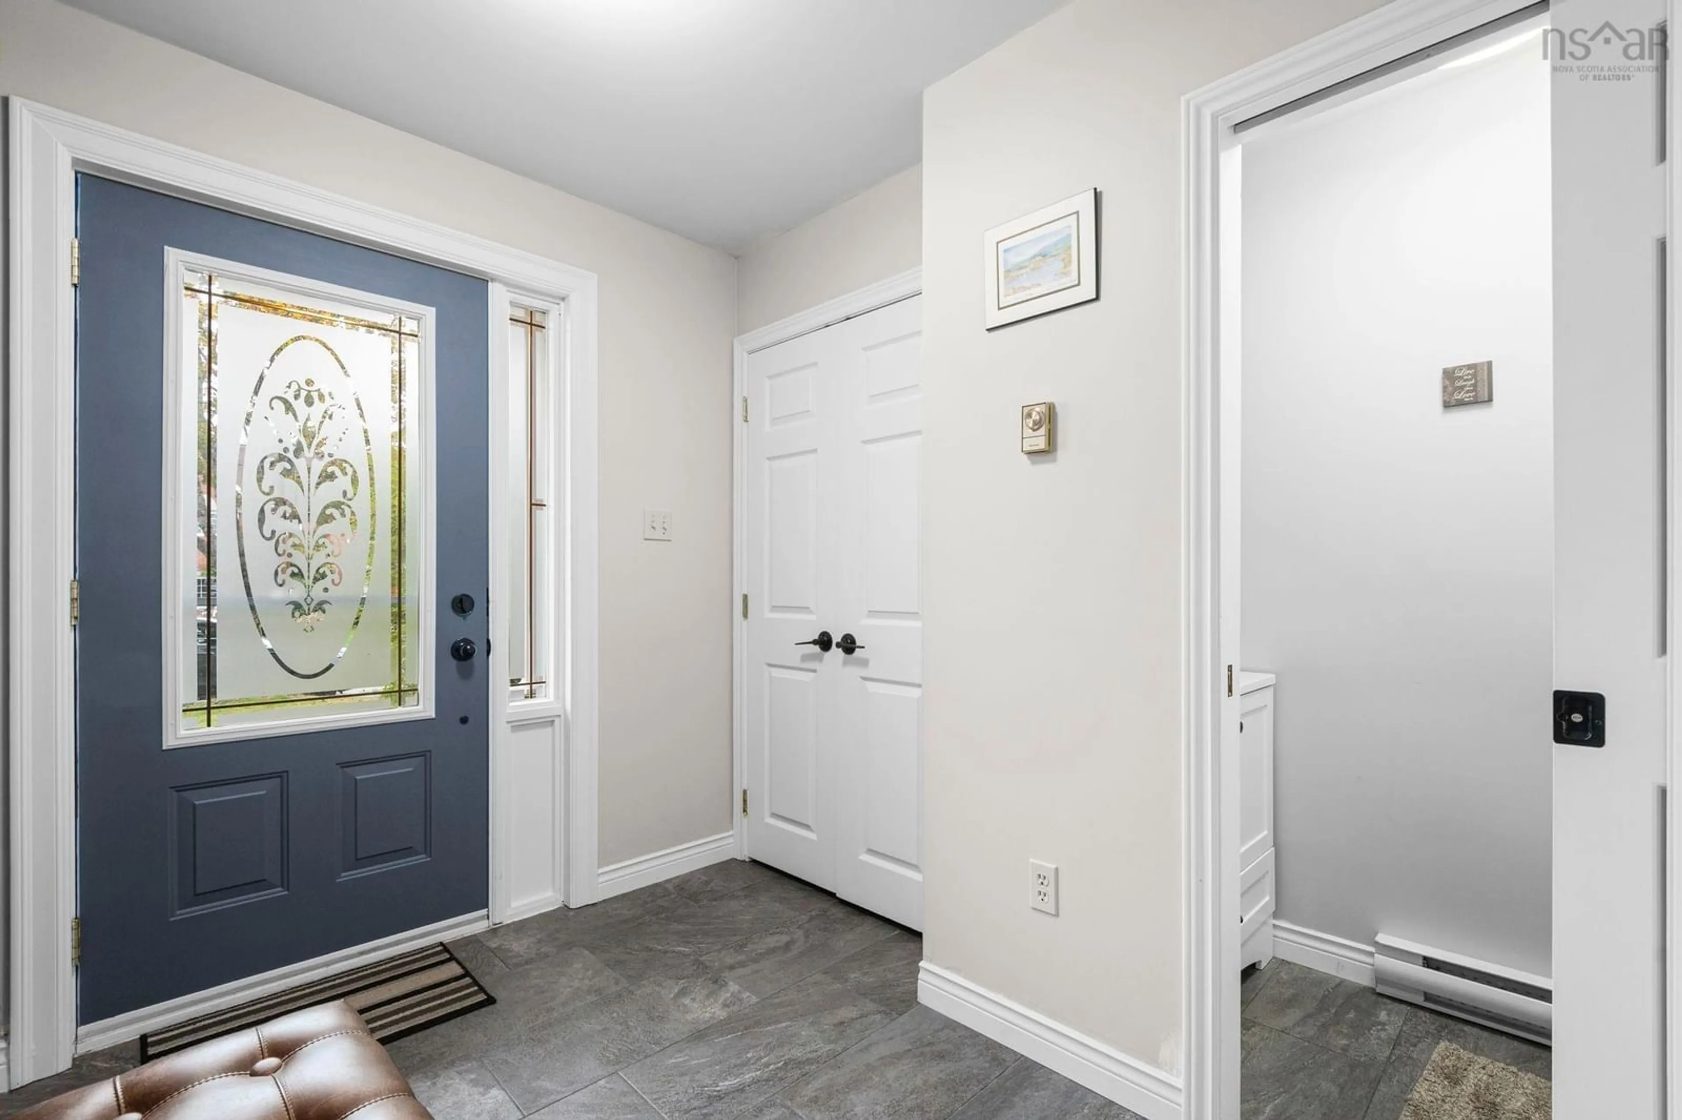
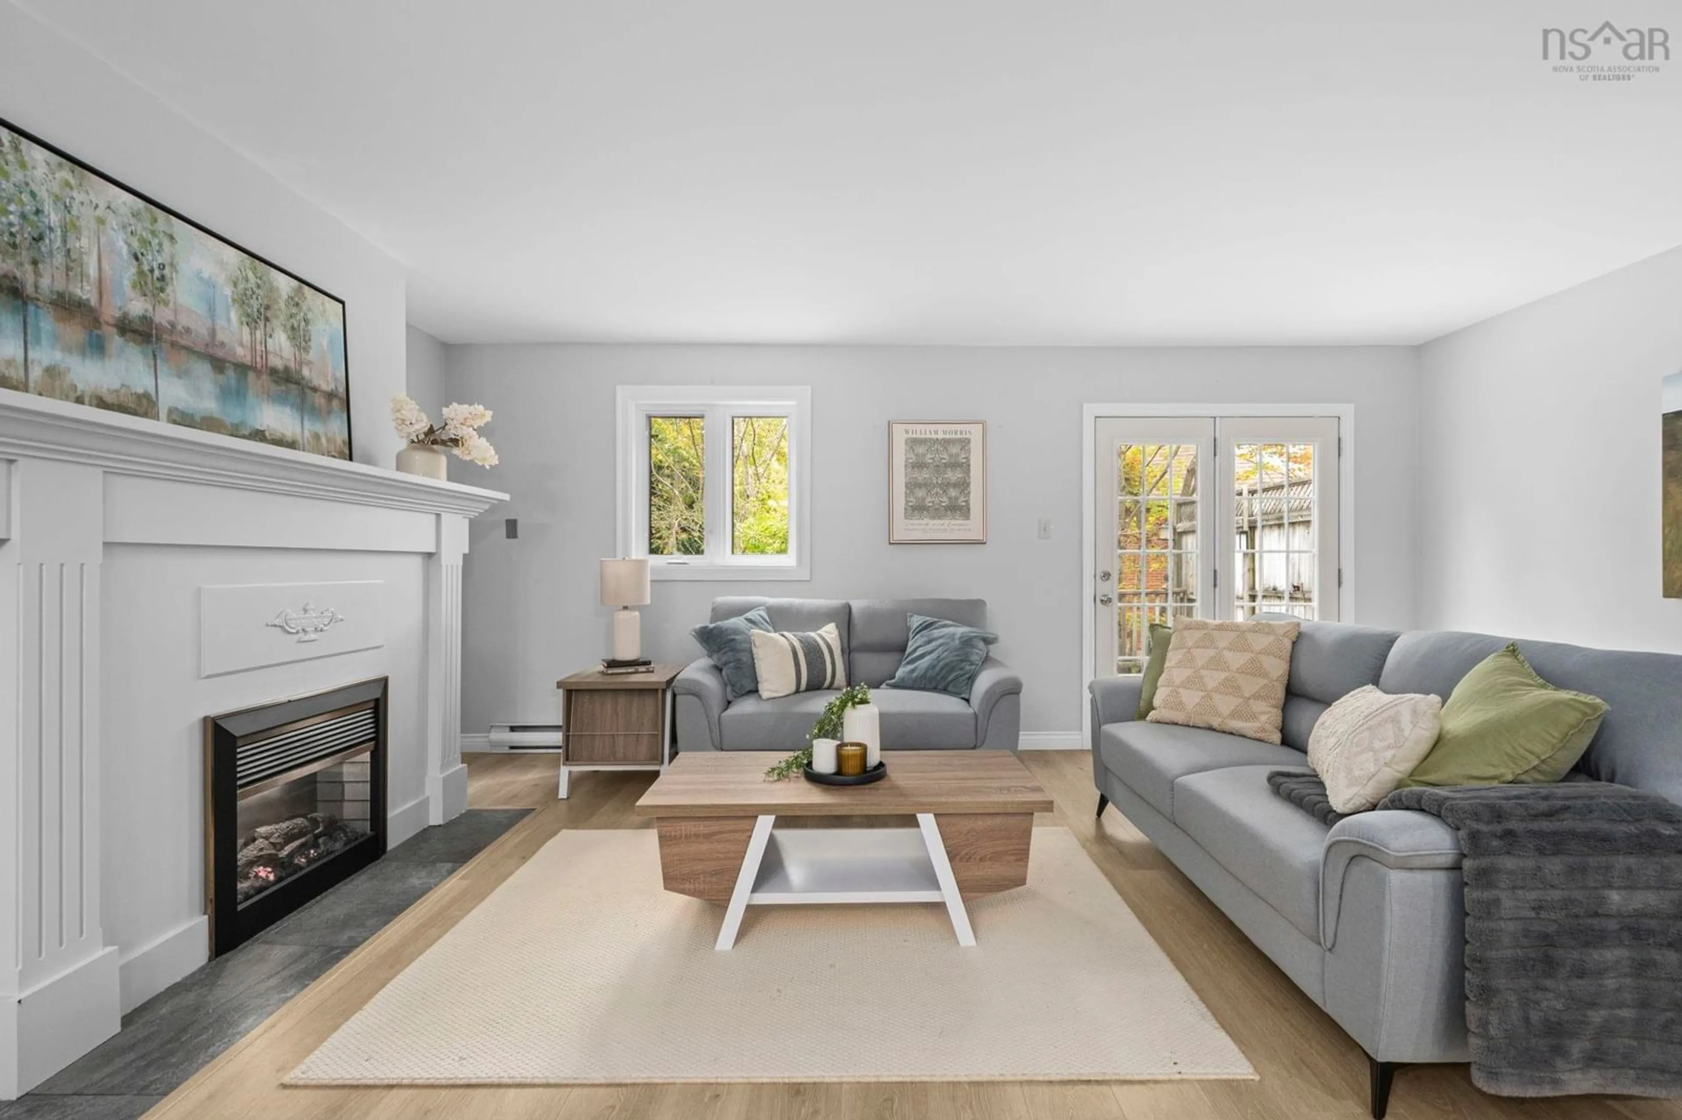
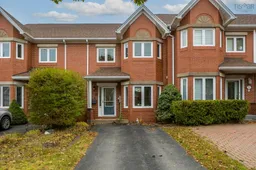
Welcome to 34 Trailwood Place, an attractive three-level townhouse tucked away on a quiet cul-de-sac in the heart of Clayton Park. With its timeless brick exterior, generous living spaces, and versatile layout, this home offers an ideal combination of comfort, character, and functionality. The main level welcomes you with a thoughtfully designed foyer and convenient powder room, leading into a spacious floor plan featuring a formal dining area, an oversized living room anchored by a beautiful focal-point fireplace, and a generous eat-in kitchen with ample cabinetry and room for everyday family meals. Large windows bring natural light into the living spaces, creating a warm and inviting atmosphere. Upstairs, the exceptionally spacious primary suite offers more than just a place to unwind. With plenty of room for a king-sized bed, a dedicated sitting area, yoga space, or home office, along with generous closet space and a private ensuite, it's a true retreat. Two additional bedrooms and a full main bathroom complete this level. The fully finished lower level adds another dimension of flexibility, featuring a second family room with walkout access to the backyard, an additional finished room ideal for a home office, guest space, or fitness area, a full bathroom, laundry room and two dedicated storage rooms. With three bedrooms, four bathrooms, a roof replaced in 2021, and a location close to schools, parks, shopping, transit, and everyday amenities, this home offers the space and convenience today's buyers appreciate. Whether you're entertaining, working from home, or simply looking for more room to grow, 34 Trailwood Place delivers exceptional versatility in one of Clayton Park's established residential neighbourhoods.
Property Details
Interior
Features
Main Floor Floor
Living Room
19 x 13Dining Room
13.3 x 10.8Kitchen
16 x 9.10Foyer
8.8 x 5.8Exterior
Parking
Garage spaces -
Garage type -
Total parking spaces 2
Property History
 50



