805 Tower Rd, Halifax, Nova Scotia B3H 2Y1
Contact us about this property
Highlights
Estimated valueThis is the price Wahi expects this property to sell for.
The calculation is powered by our Instant Home Value Estimate, which uses current market and property price trends to estimate your home’s value with a 90% accuracy rate.Not available
Price/Sqft$902/sqft
Monthly cost
Open Calculator
Description
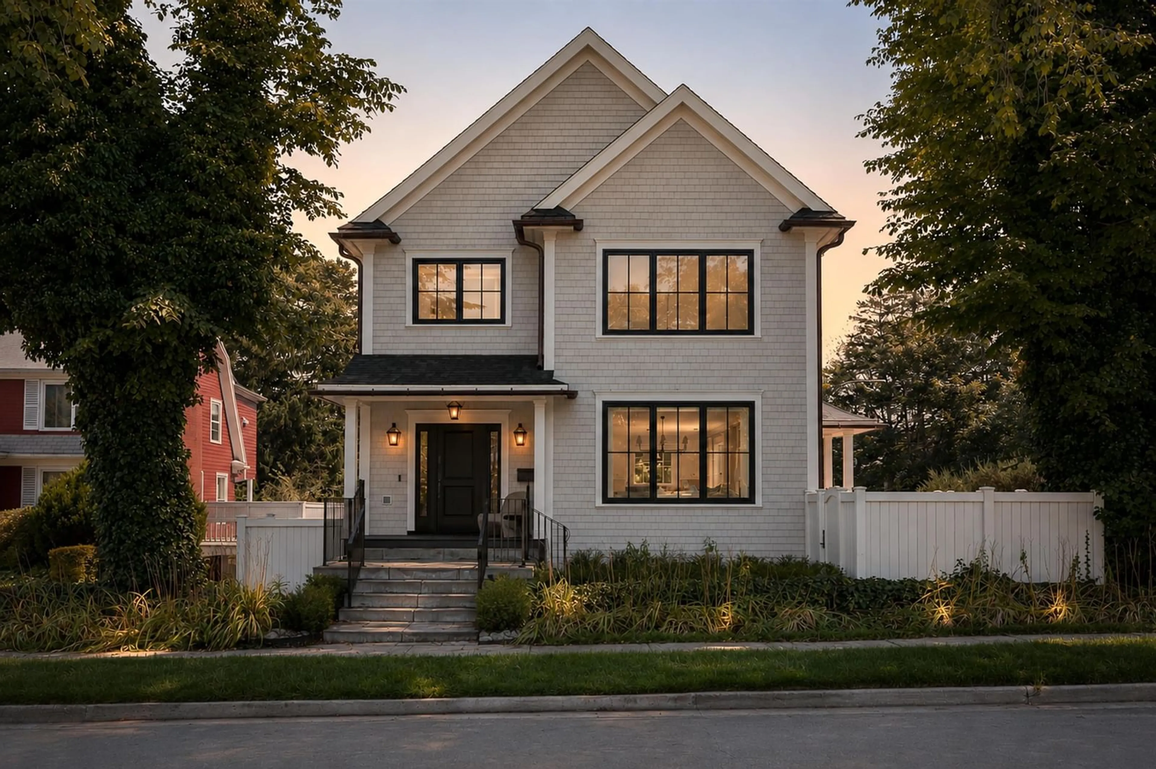
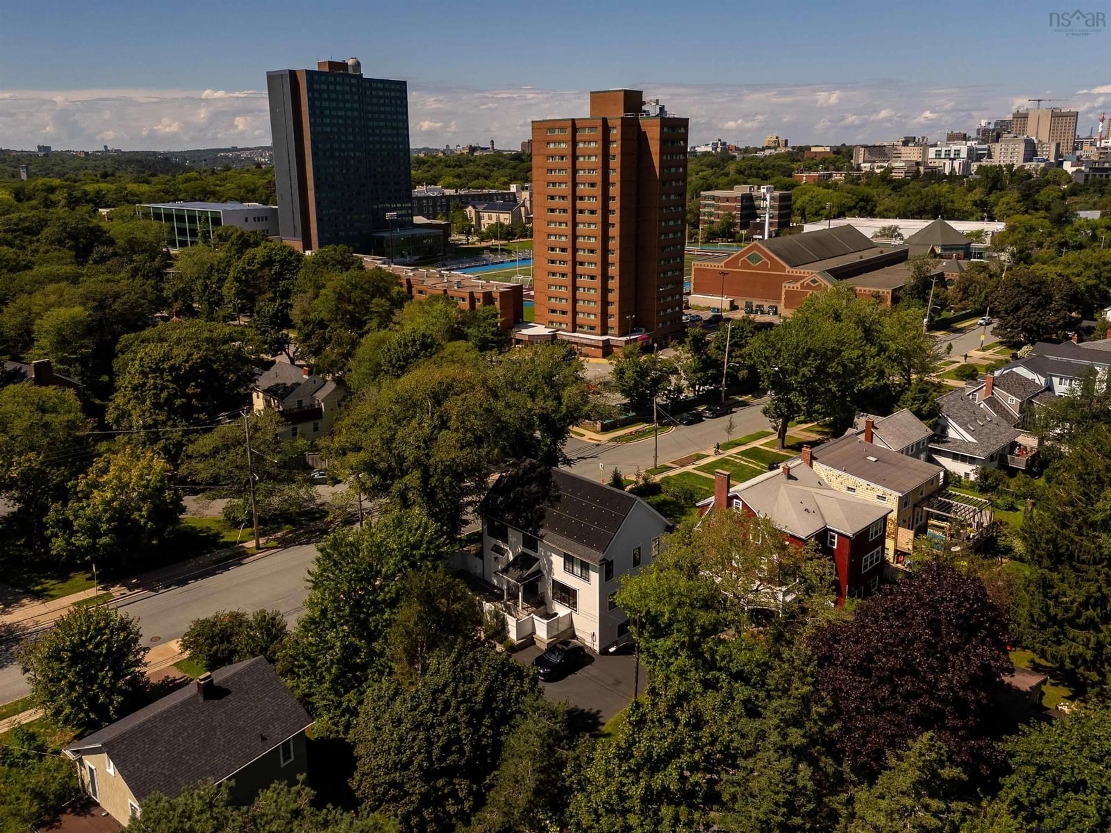
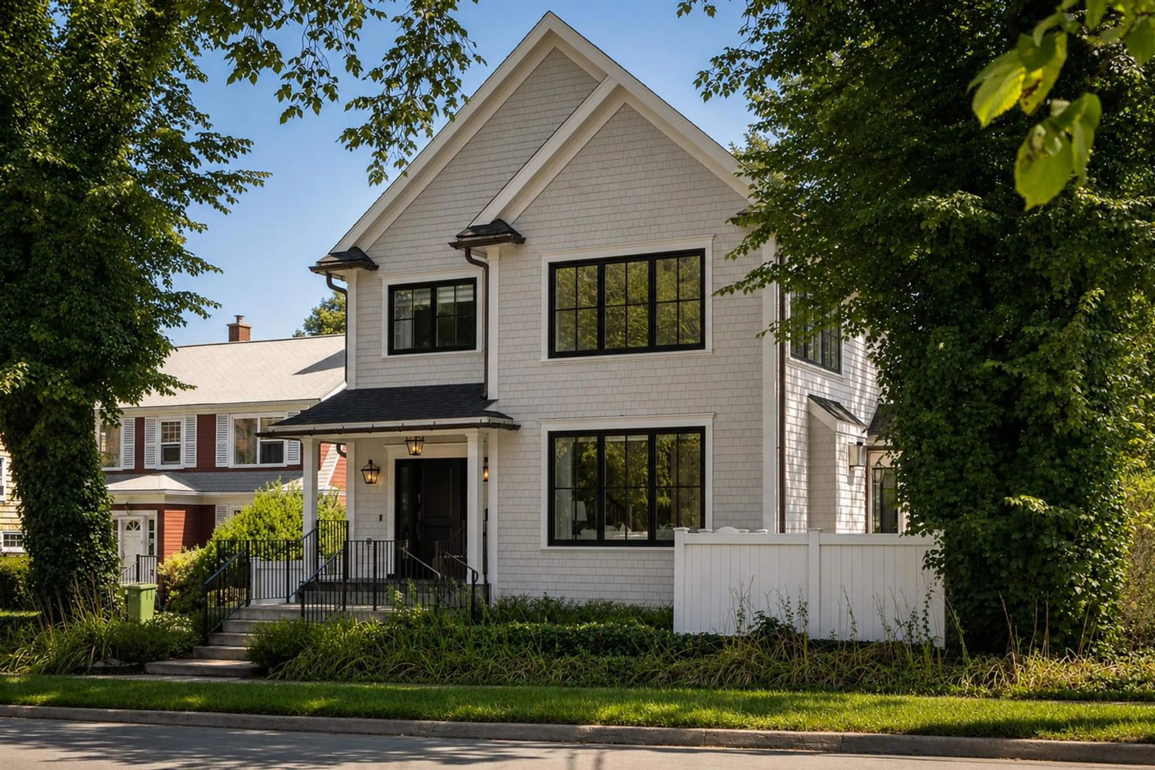
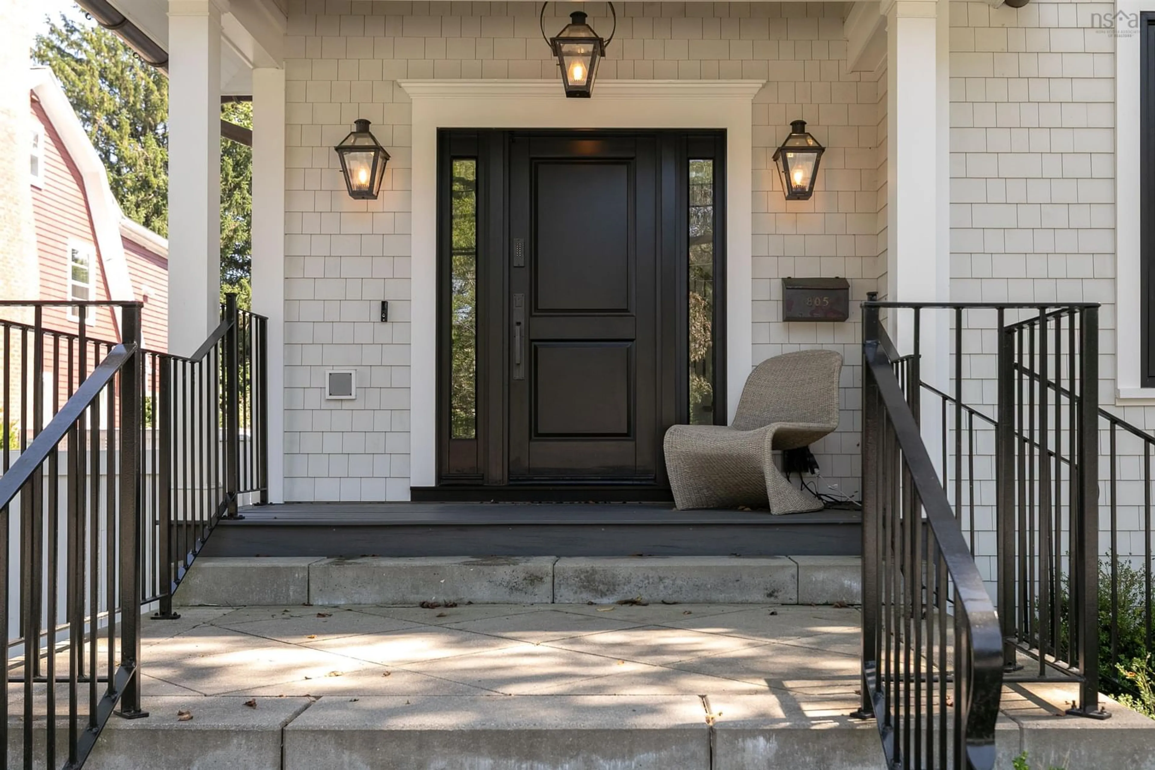
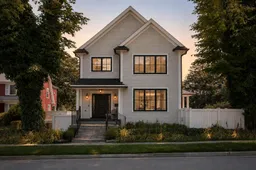
Exquisite owner built home with attention to detail and beyond. Three bedrooms, plus an office or den that easily serves as a fourth bedroom. You will love the vaulted ceilings that lightens up the whole main floor. Halifax's South End, one of the city's most walkable and enduring neighbourhoods • Steps from the university district • Steps from Halifax Grammar School • Minutes from Point Pleasant Park, the waterfront, and downtown Exterior & Craftsmanship • Maibec cedar shingles • Copper gutters, moulded by hand • Bevolo outdoor lanterns, made by hand at the New Orleans workshop that has crafted copper lanterns since 1945 • Bevolo handmade copper mailbox • Custom Norwood** front door • Rocky Mountain Hardware** handmade door handle with discreet electronic locking • Rocky Mountain Hardware** gate hardware Outdoor Living • Dekko outdoor propane fireplace • Wolf outdoor barbecue, built in • Tesla charger The Kitchen • Lacanche** French range, propane, built by hand in Burgundy, France • Range hood plastered by hand • Ann Sacks tile backsplash • Fisher & Paykel plus plus !!. panelled refrigerator • Panelled bar fridge and panelled dishwasher • Custom island on solid brass **Palmer Industries** legs Bathrooms • Waterworks unlacquered fixtures in every bathroom, widely regarded as the highest brand on the market • Heated Ann Sacks floors in every bathroom • Sandberg wallpaper in two bathrooms Lighting • Visual Comfort & Co. throughout the entire home. Every single light, without exception Hardware & Brass • Armac Martin(Birmingham, UK) unlacquered solid brass on every single piece of hardware in the house • Classic Brass (Brooklyn, NY) handcrafted solid brass in matte black on every single door • Palmer Industries solid brass tubing rods in every closetInteriors • Three bedrooms, plus an office or den that easily serves as a fourth bedroom • Generous walk in closet in the primary bedroom • Ralph Lauren
Property Details
Interior
Features
Lower Level Floor
Bath 3
7.8 x 6.7Bedroom
14.4 x 11.1Family Room
13.9 x 12.6Games Room
6.7 x 4.4Exterior
Parking
Garage spaces 2
Garage type -
Other parking spaces 0
Total parking spaces 2
Property History
 50
50

