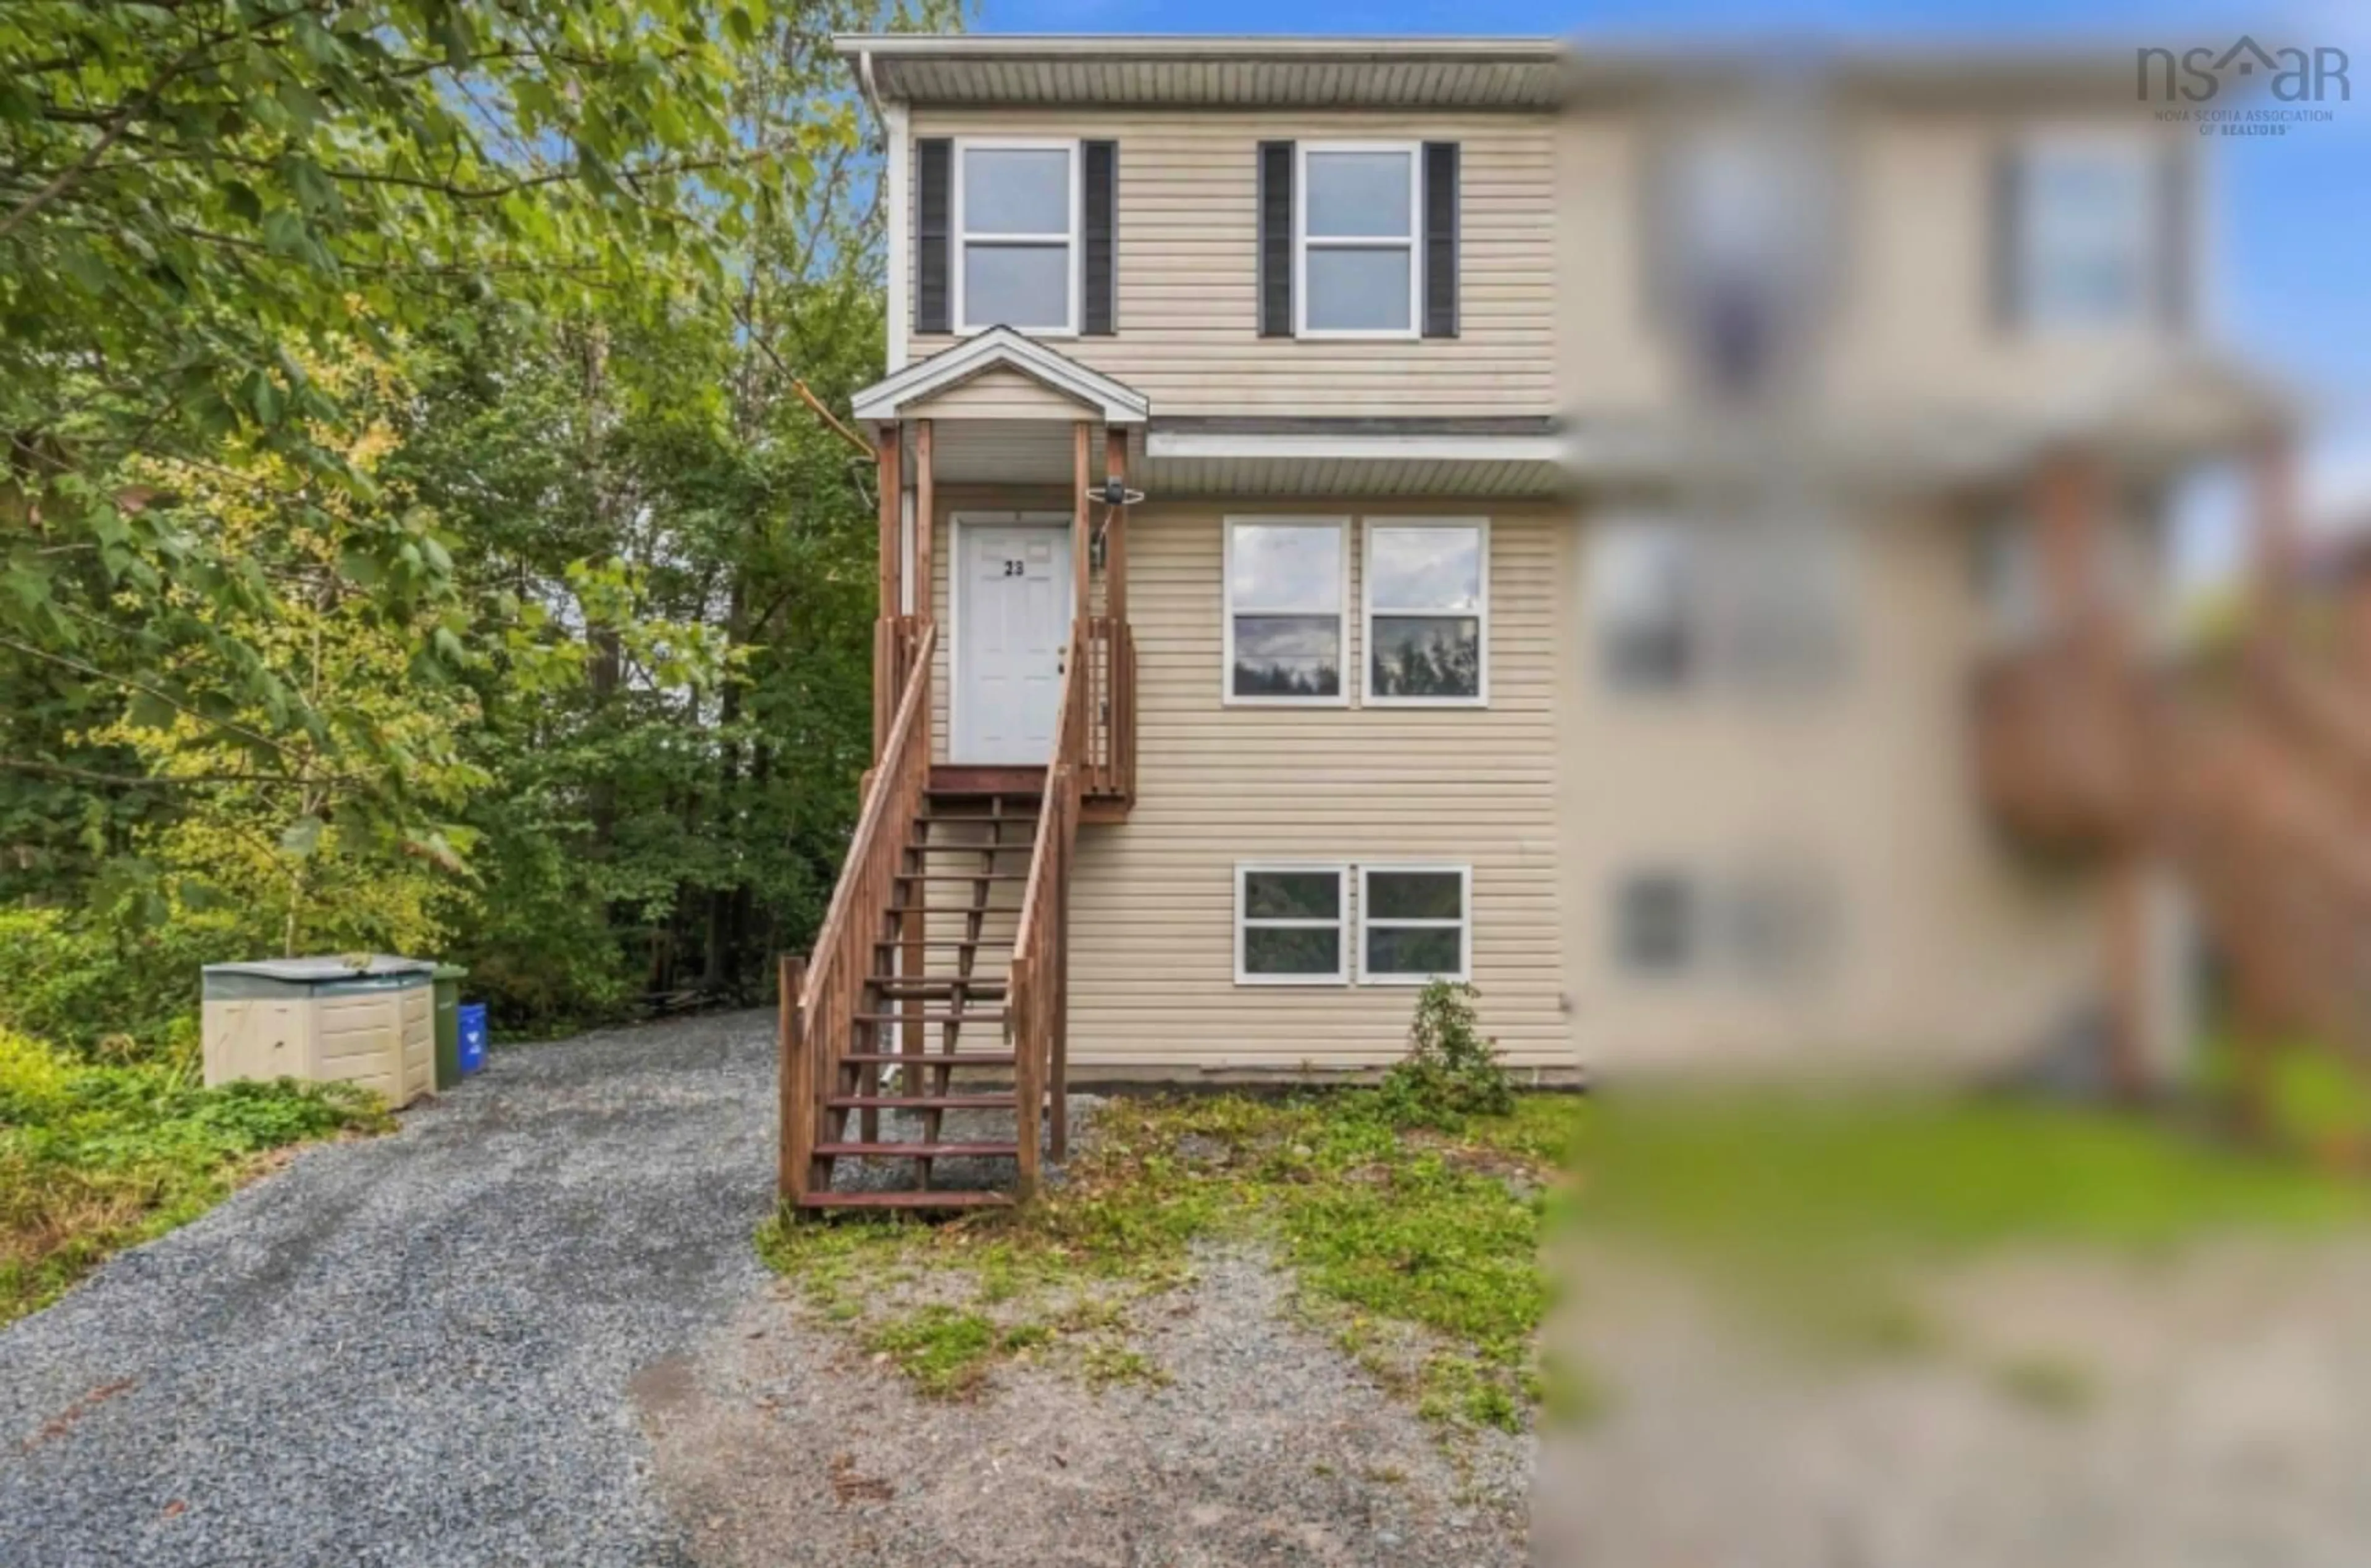
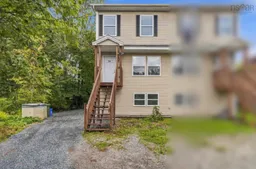
23 Aldergrove Dr, Spryfield, Nova Scotia B3R 1M6
Contact us about this property
Highlights
Estimated valueThis is the price Wahi expects this property to sell for.
The calculation is powered by our Instant Home Value Estimate, which uses current market and property price trends to estimate your home’s value with a 90% accuracy rate.Not available
Price/Sqft$281/sqft
Monthly cost
Open Calculator
Description
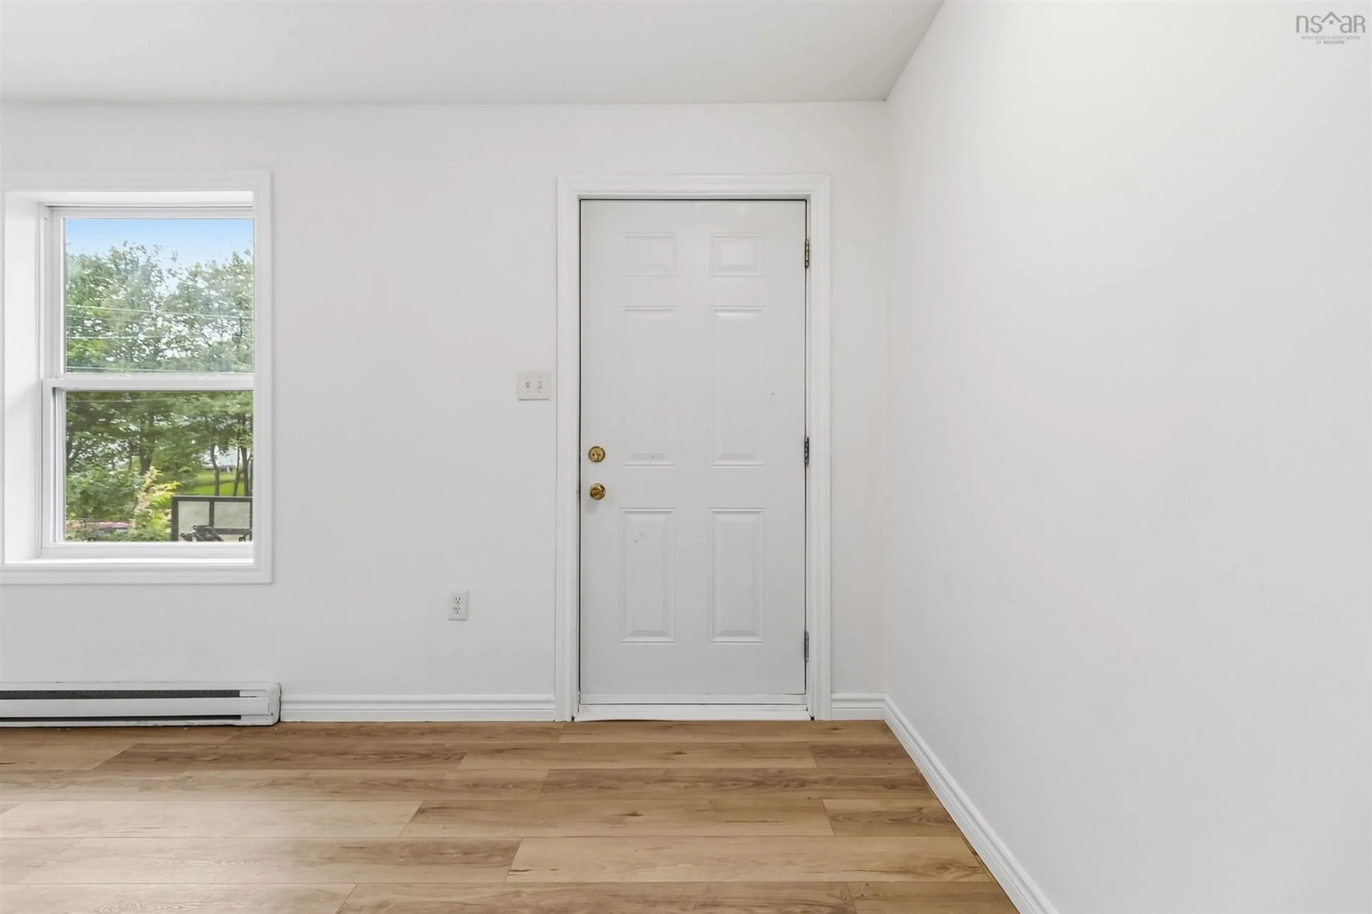
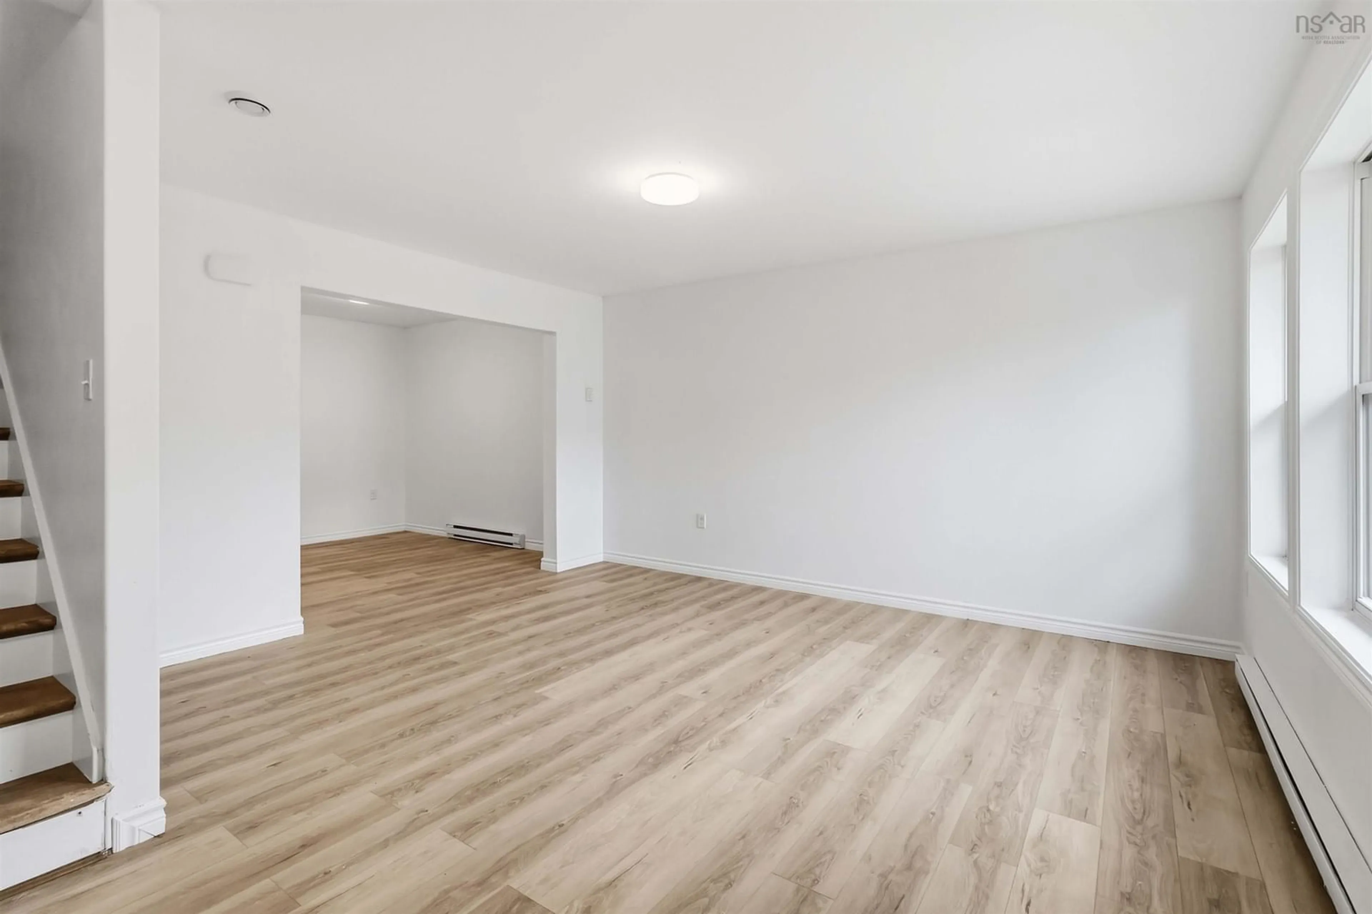
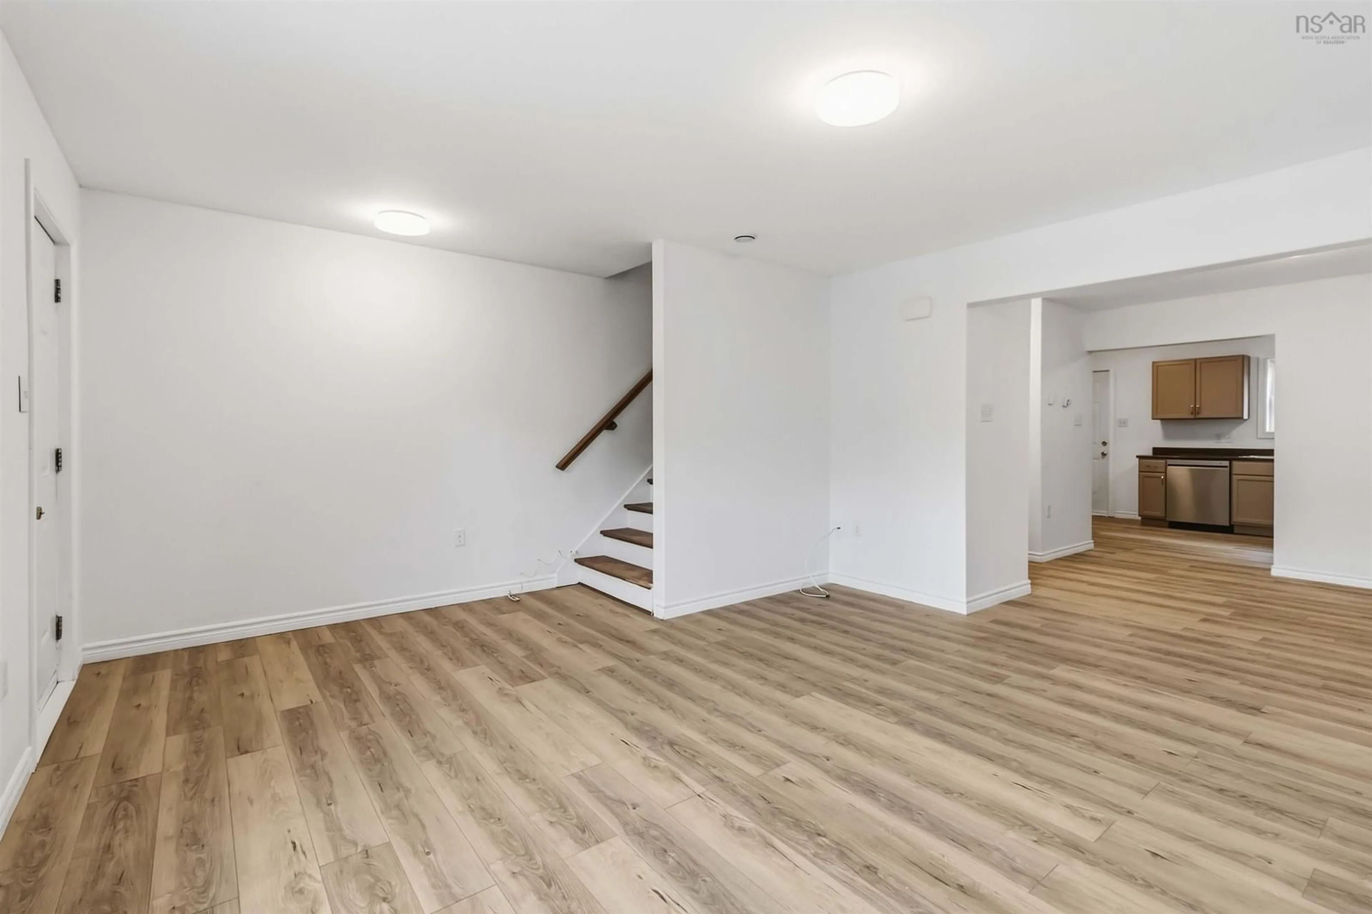
More space, more flexibility, and a location that puts everyday convenience close at hand! Welcome to 23 Aldergrove Drive- a 12 year young, bright and spacious 3-bedroom, 2.5-bath home offering a practical two-level layout in the popular Spryfield community. The main level is designed for easy family living, featuring a bright open-concept living room, dining area, and kitchen, plus a convenient powder room. Upstairs, you'll find the primary bedroom with a walk-in closet, two additional bedrooms and a full bathroom providing a comfortable private space for the family. The lower level adds even more versatility with a spacious family room, office/den, full bathroom, and laundry room. Whether you need a home office, playroom, guest space, or somewhere for the family to spread out, this level gives you options. The walkout basement provides easy access and convenience, while the large deck offers plenty of room for summer entertaining, morning coffee, or relaxing with family. With electric baseboard heating and abundant natural light throughout, the home feels welcoming, functional, and spacious. The layout is particularly well suited to first-time buyers looking for a home they can grow into, as well as families needing multiple living spaces without giving up the convenience of being close to the city. Location is a major advantage at 23 Aldergrove. Enjoy easy access to schools, parks, shopping, grocery stores, restaurants, recreation, and other everyday amenities, while downtown Halifax and the surrounding areas are just a short drive away. Spryfield offers the convenience of being close to the city while maintaining a residential community feel. If you're looking for a home that combines space, flexibility, natural light, and everyday convenience, 23 Aldergrove Drive is one to put on your list.
Upcoming Open House
Property Details
Interior
Features
Main Floor Floor
Living Room
15'6 x 16'1Dining Room
10'3 x 10'3Bath 1
3'1 x 5'6Kitchen
9'9 x 16'1Exterior
Features
Property History
 32
32

