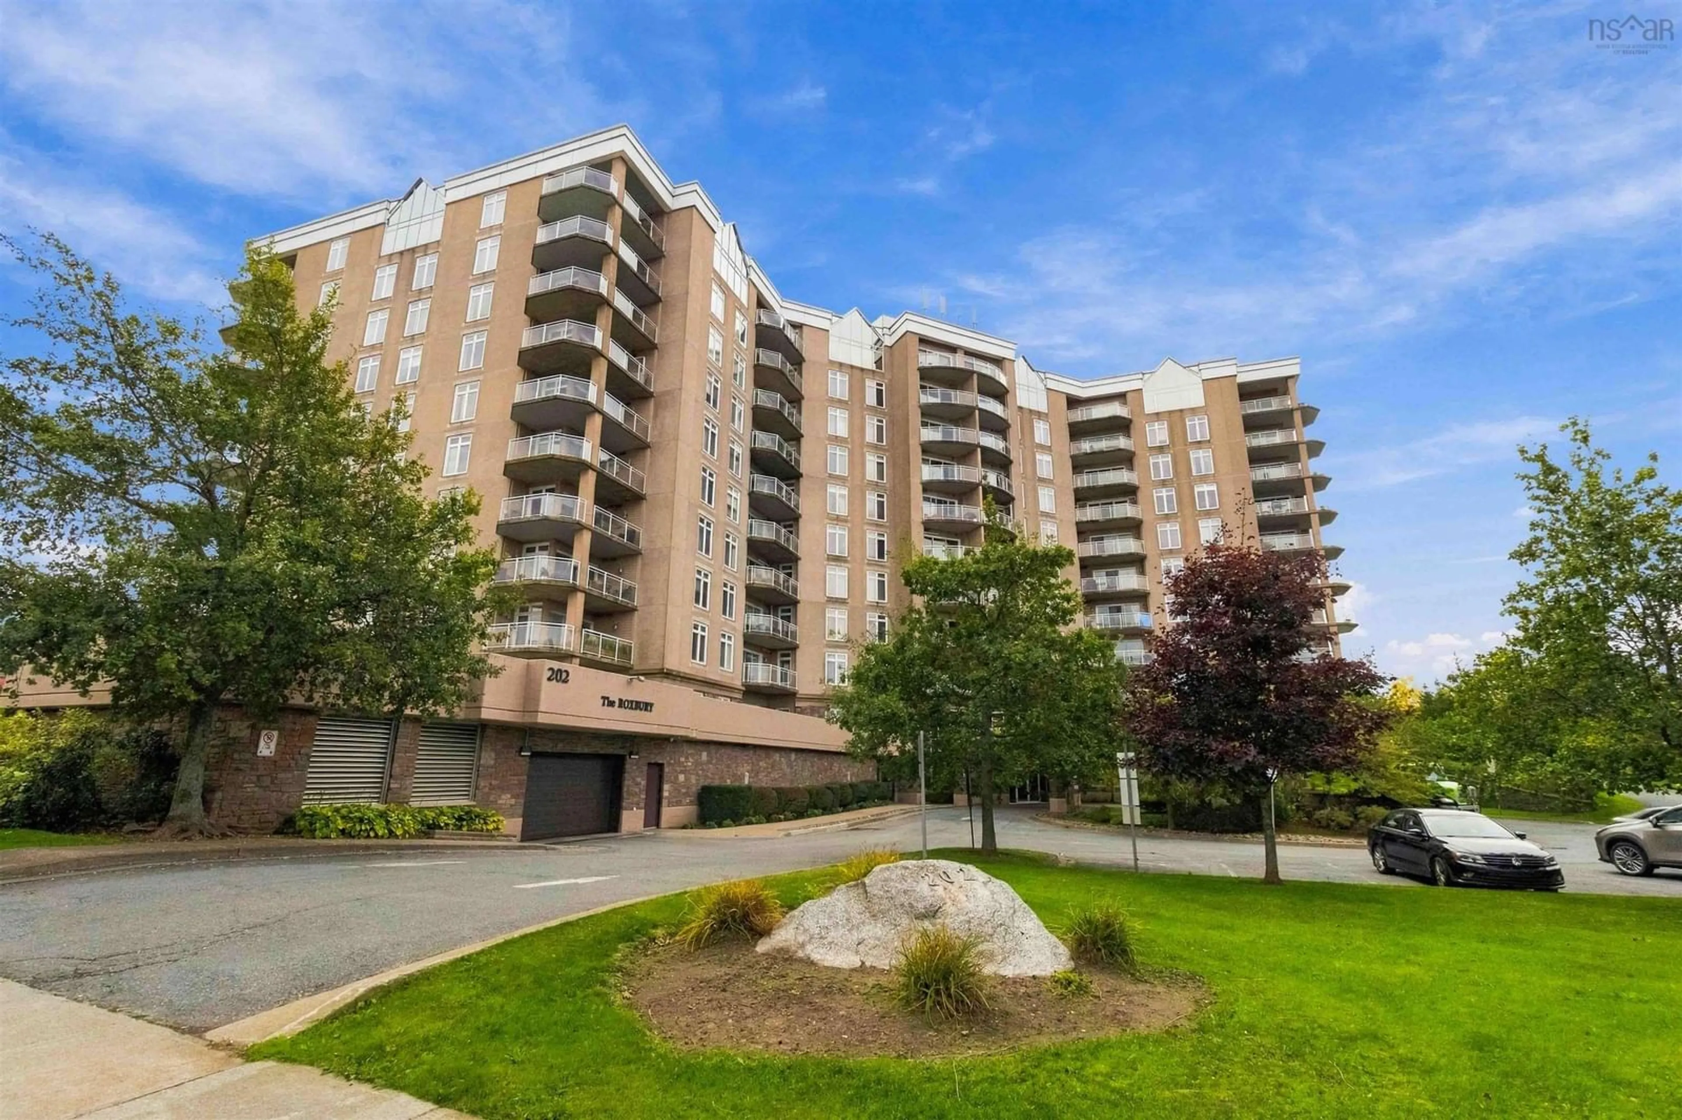
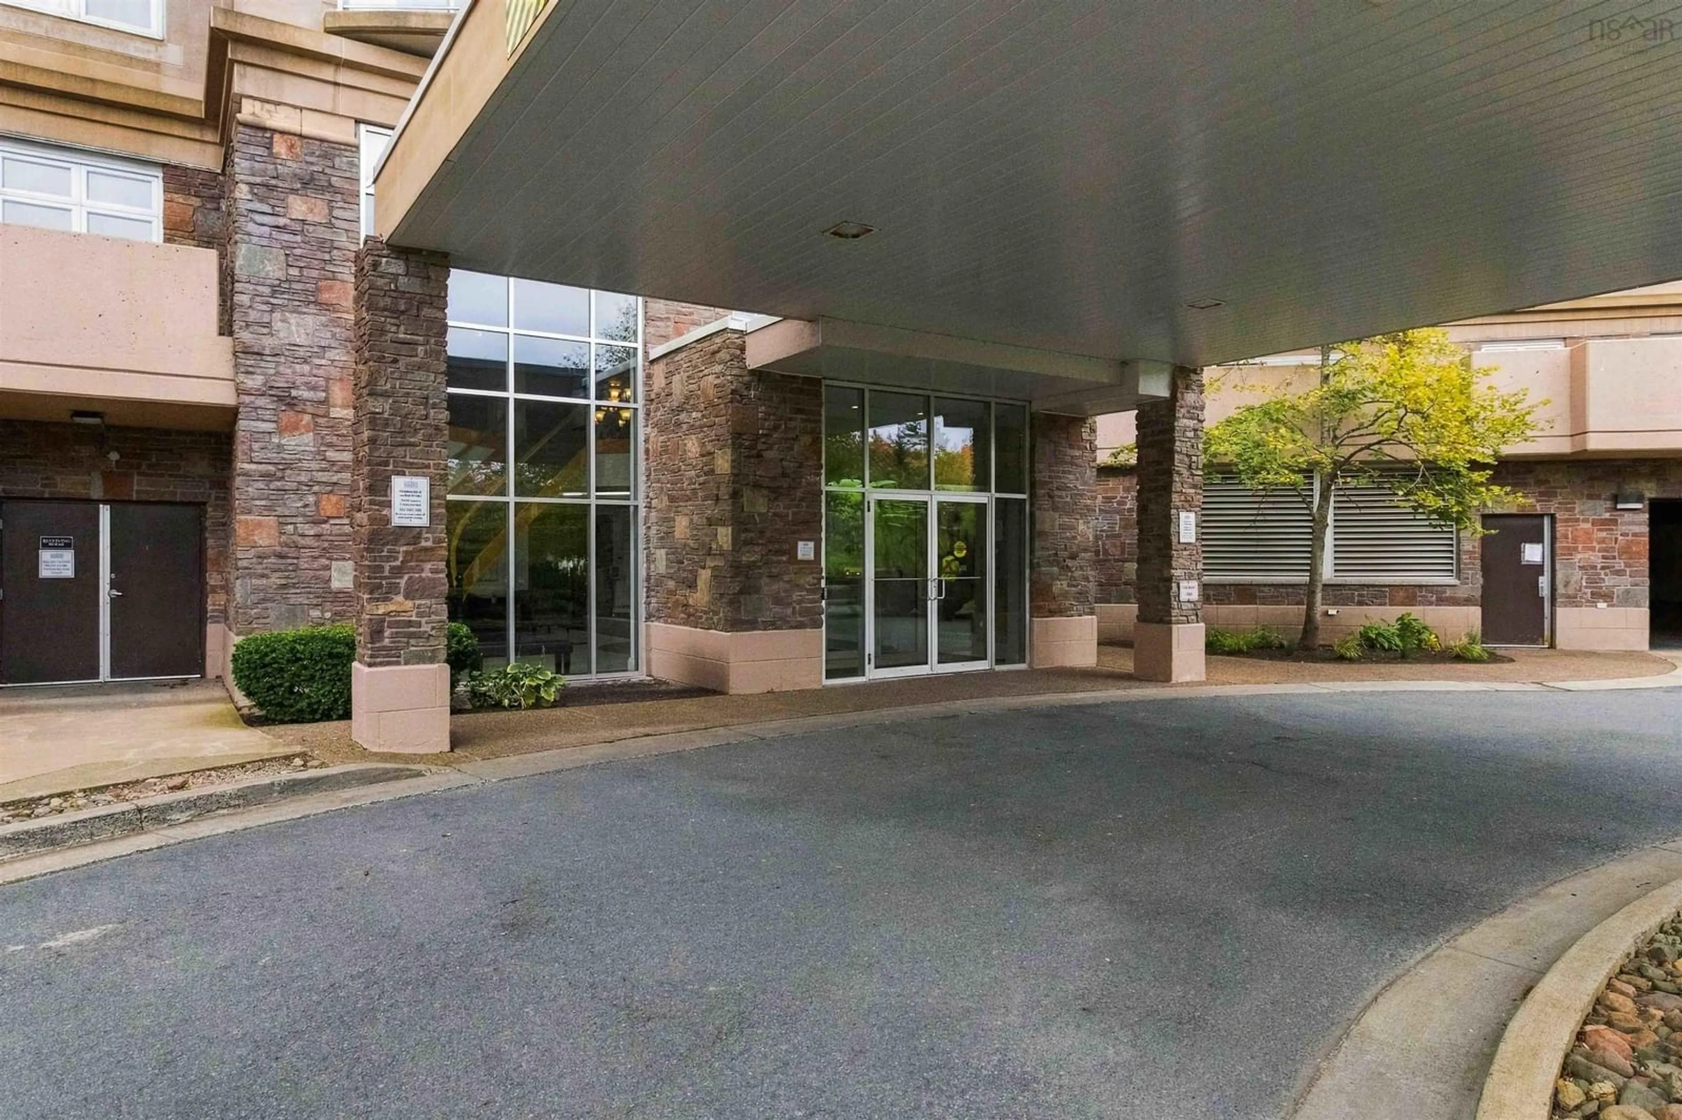
202 Walter Havill Dr #710, Halifax, Nova Scotia B3N 3M4
Contact us about this property
Highlights
Estimated valueThis is the price Wahi expects this property to sell for.
The calculation is powered by our Instant Home Value Estimate, which uses current market and property price trends to estimate your home’s value with a 90% accuracy rate.Not available
Price/Sqft$359/sqft
Monthly cost
Open Calculator
Description
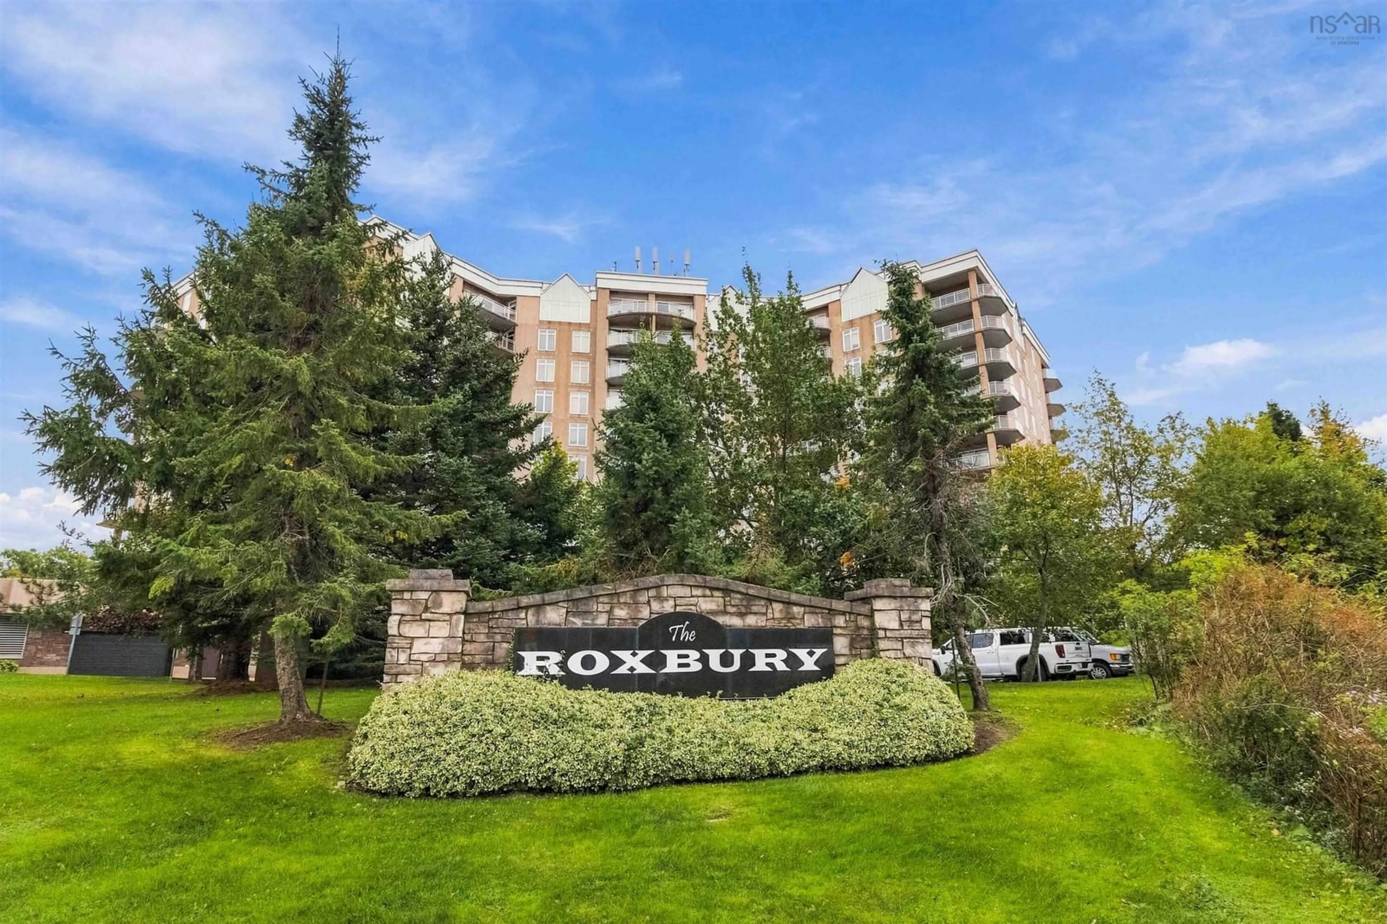
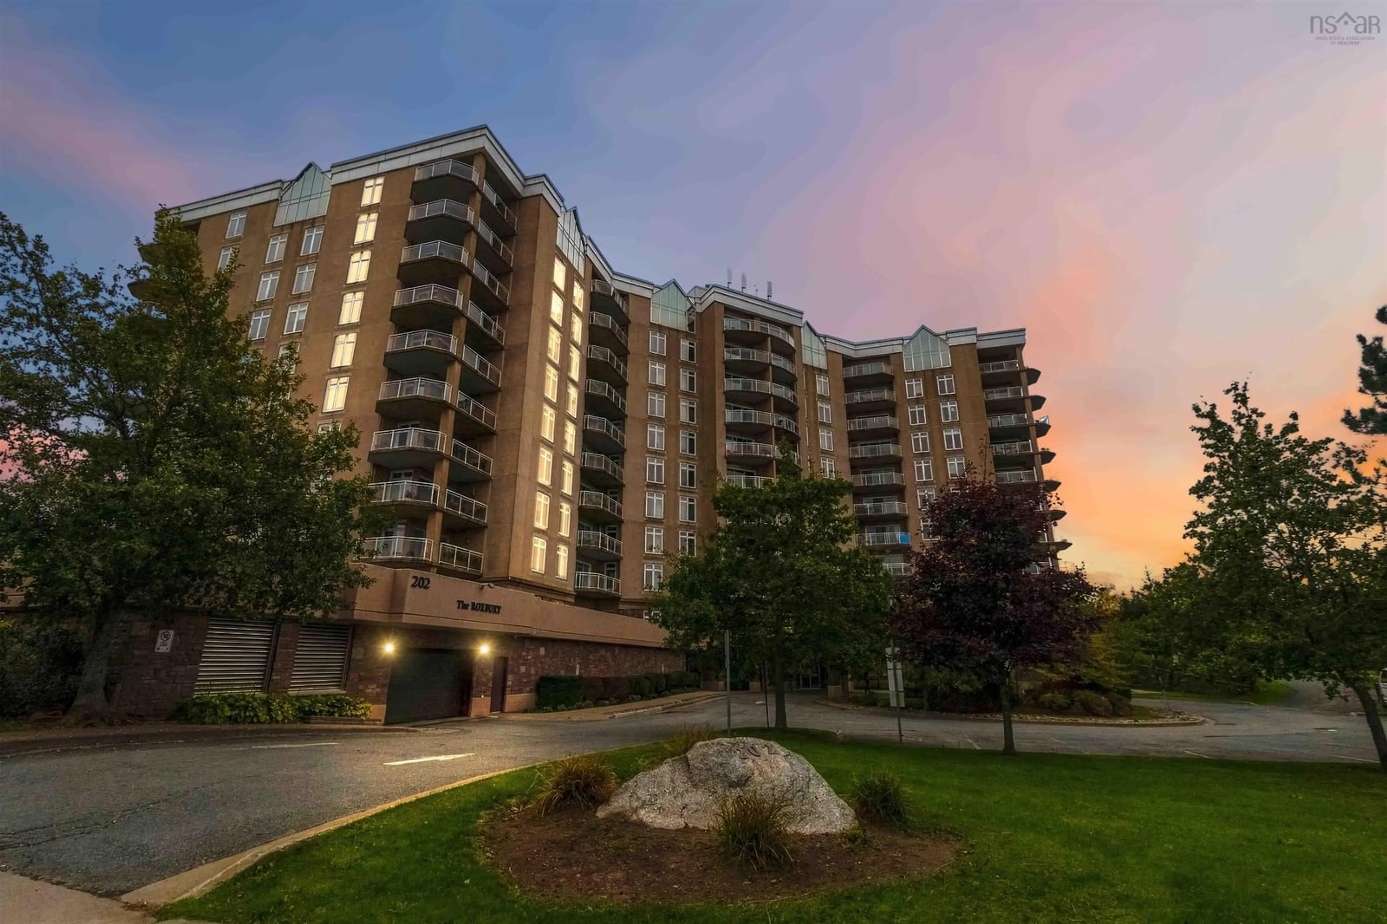
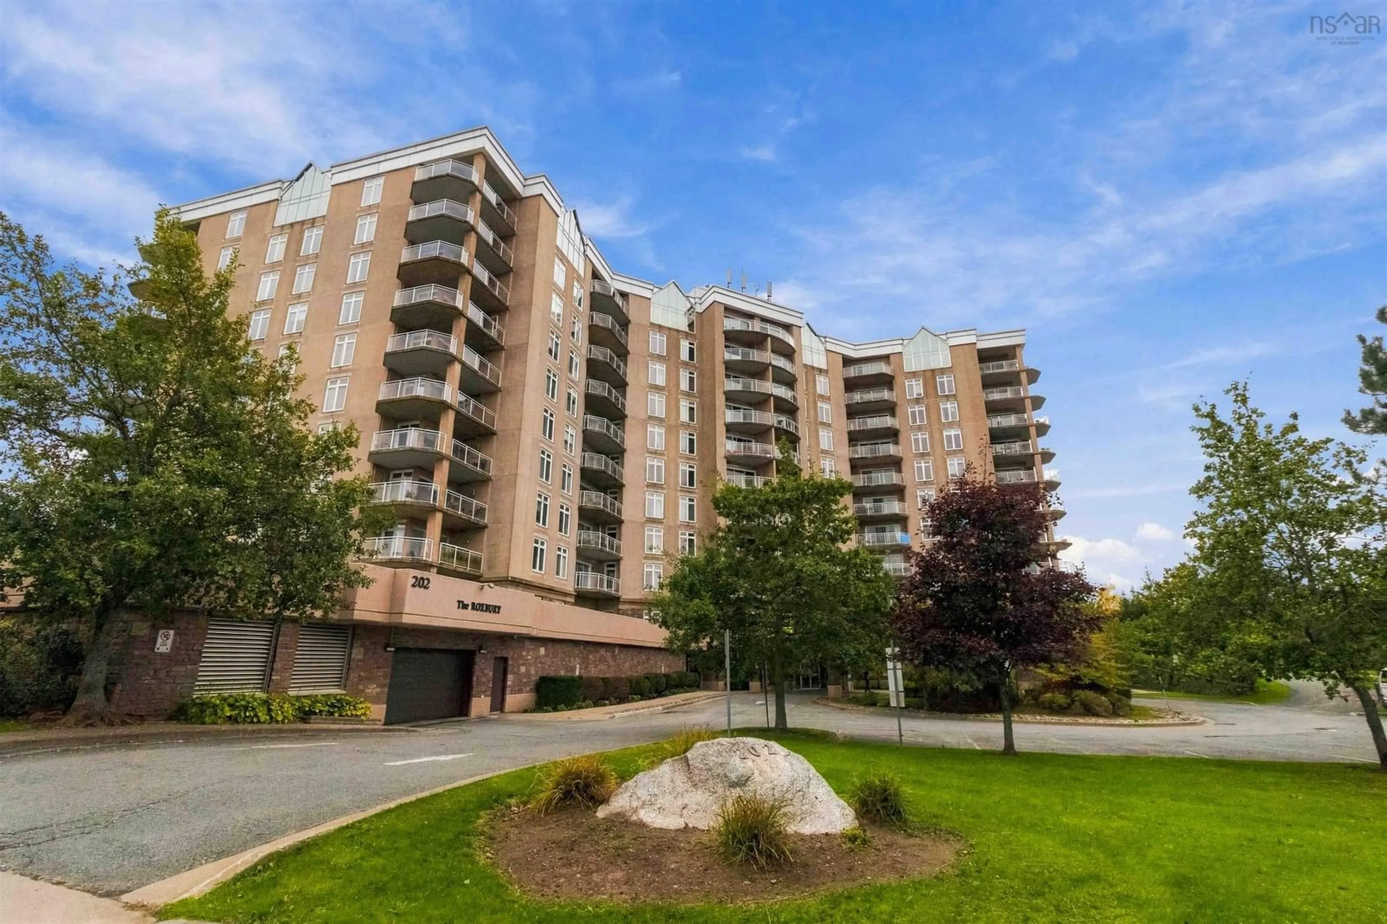
EXPERIENCE LUXURY LIVING AT THE ROXBURY – NOW FEATURING TWO BRAND-NEW HEAT PUMPS! Discover the perfect blend of space, comfort, and convenience in this beautifully maintained corner-unit condo in one of Halifax's desirable condominium communities. A standout feature is the addition of TWO NEWLY INSTALLED HEAT PUMPS, providing efficient heating and air conditioning for year-round comfort! Inside, expansive wall-to-wall windows fill the spacious open-concept living, dining, and kitchen area with natural light. Enjoy high-quality flooring, stainless steel appliances, and a cozy electric fireplace. Step outside onto your impressive 20-foot wraparound balcony and take in spectacular sunsets and peaceful woodland views. The thoughtfully designed layout features two generously sized bedrooms on opposite sides of the unit for added privacy, along with two full bathrooms. The spacious primary suite offers a walk-in closet and luxurious five-piece ensuite with a jetted soaker tub and separate shower. Additional conveniences include in-unit laundry, ample storage, a separate private storage unit, and heated underground parking. Residents of The Roxbury enjoy excellent amenities, including a fitness centre, library, party room, guest suite, and on-site superintendent. Heat and hot water are included in the condo fees! Ideally located within walking distance of beautiful Long Lake, you'll have easy access to scenic trails, swimming, kayaking, and outdoor recreation. Surrounded by parks, ponds, and walking paths, yet just a short drive from downtown Halifax, this location offers the best of both worlds. With TWO BRAND-NEW HEAT PUMPS, exceptional living space, fantastic amenities, and a desirable location, this condo is an opportunity you won't want to miss. Book your private viewing today!
Property Details
Interior
Features
Main Floor Floor
Laundry
7 x 8.5Foyer
5.2 x 7.8Primary Bedroom
Kitchen
11.3 x 8.4Exterior
Parking
Garage spaces -
Garage type -
Total parking spaces 1
Condo Details
Inclusions
Property History
 46