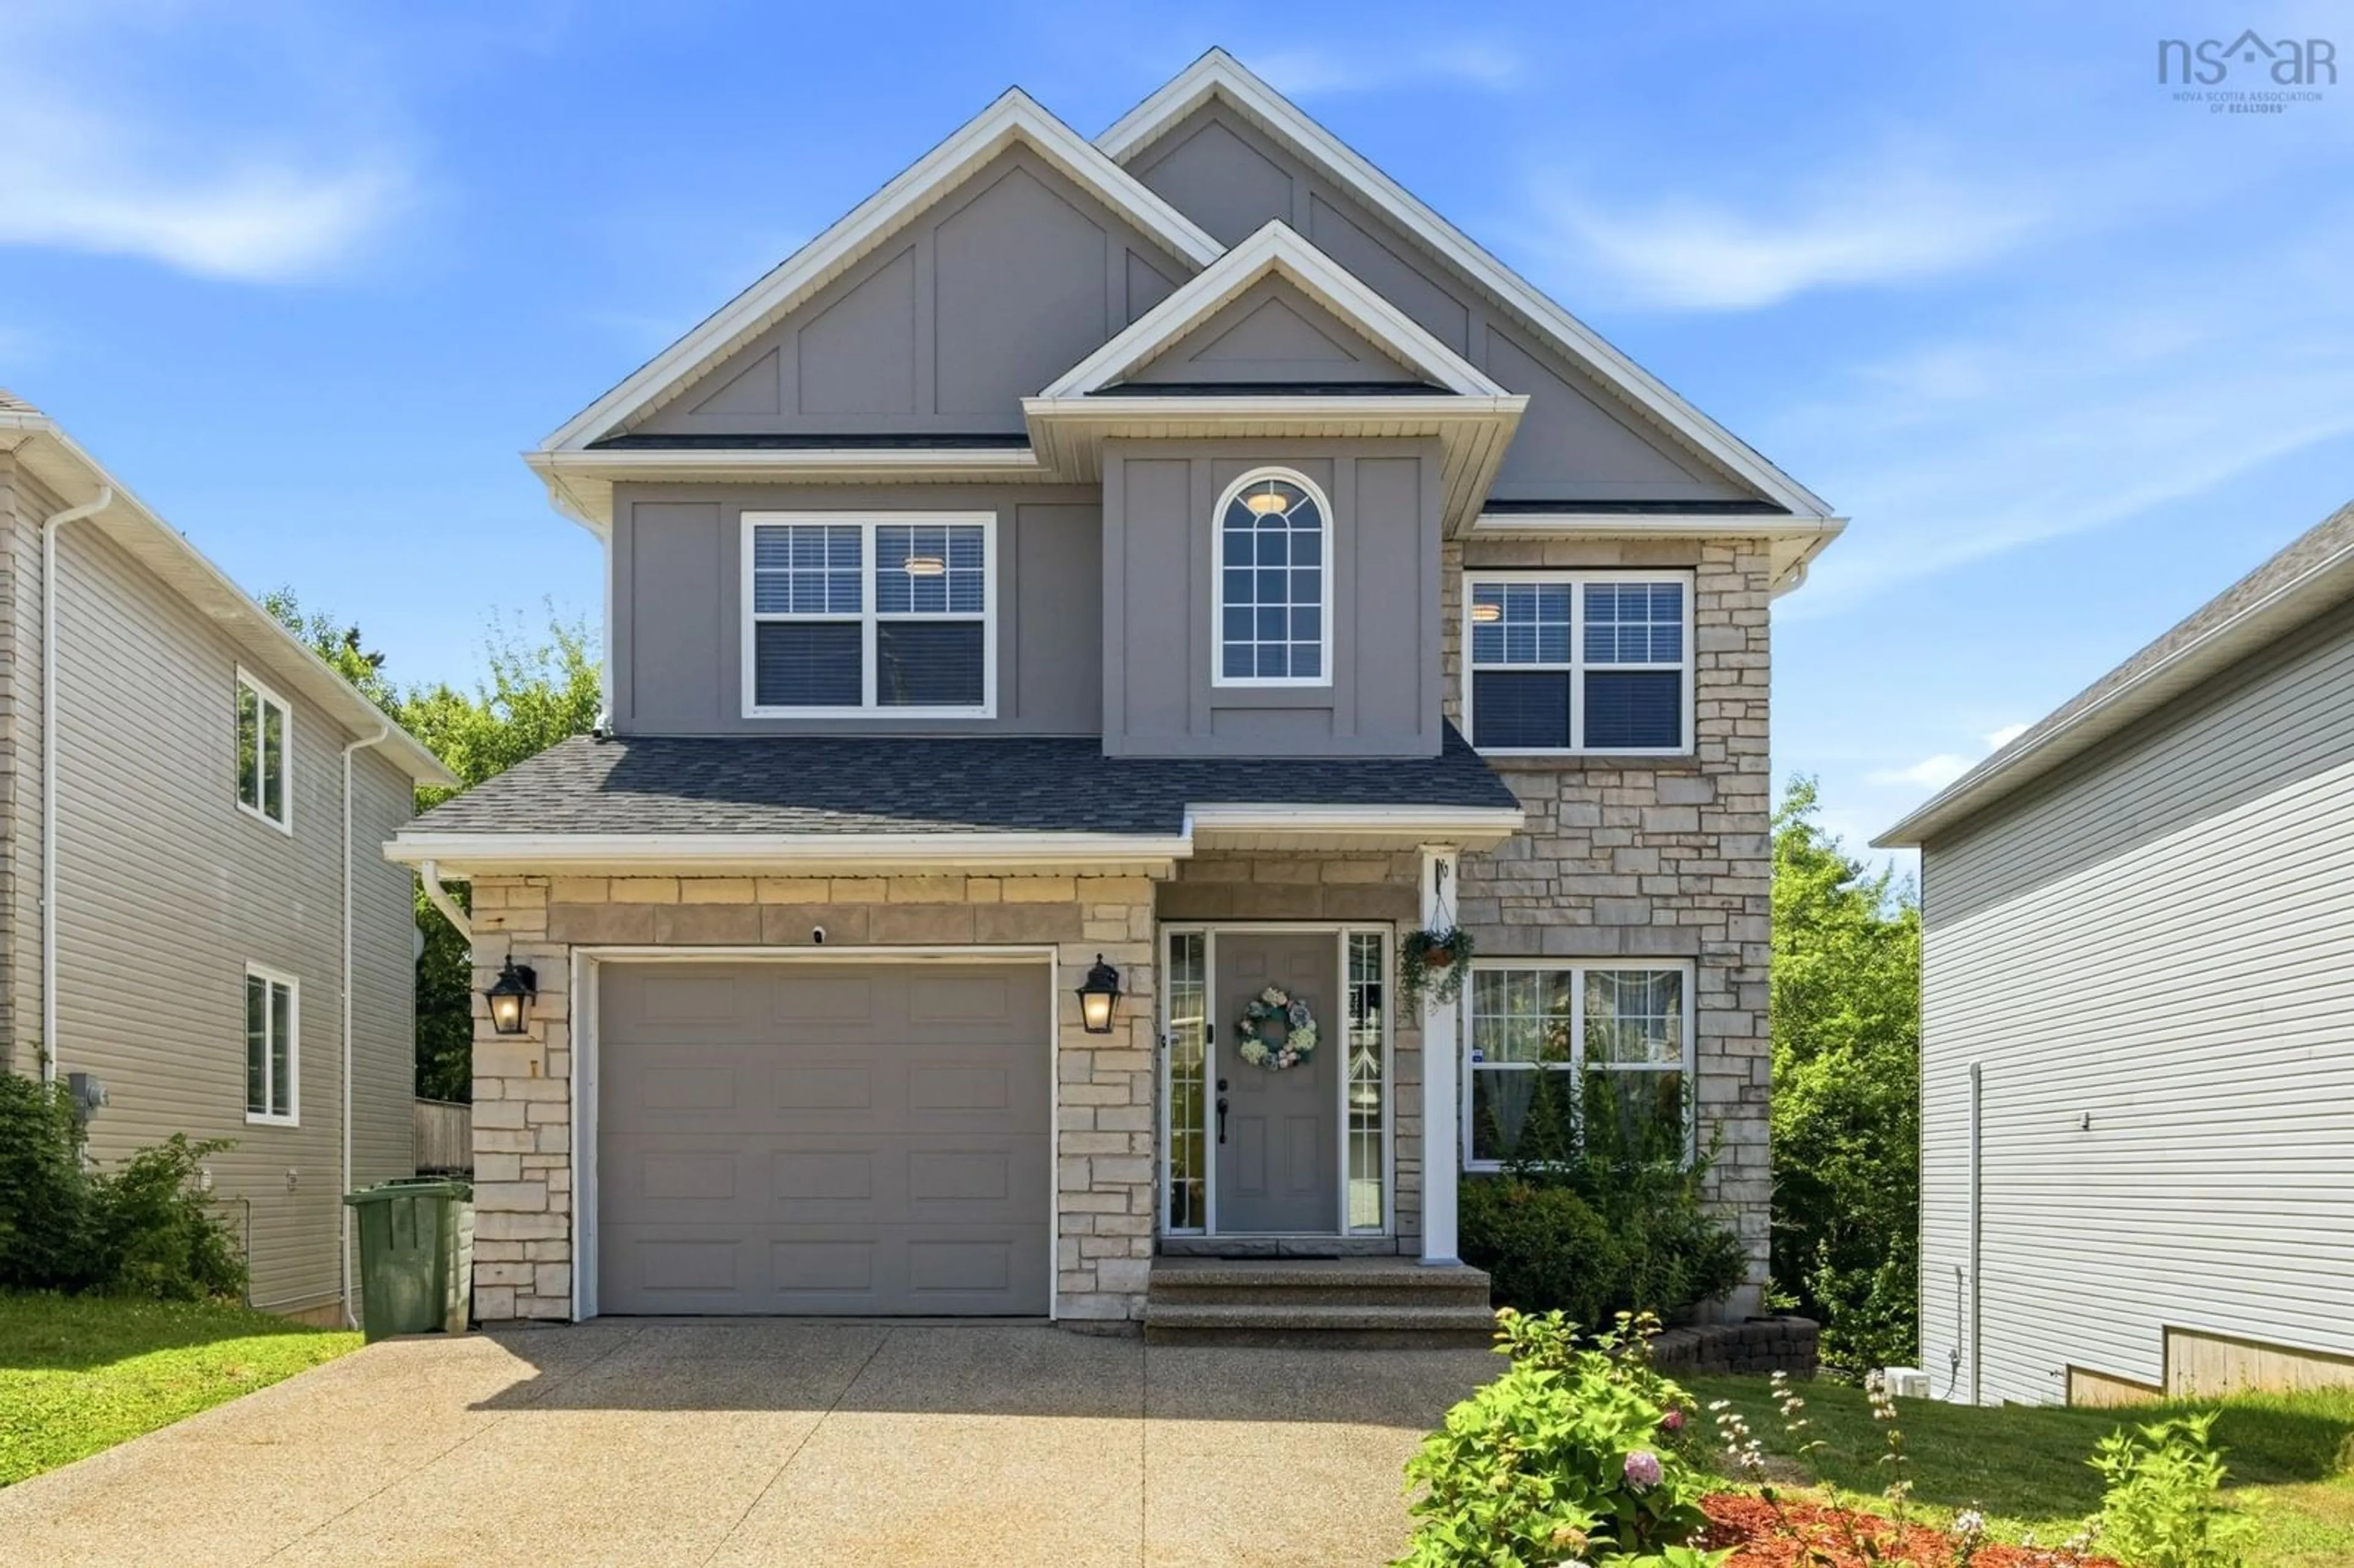
68 Walter Havill Dr, Halifax, Nova Scotia B3N 0A7
Contact us about this property
Highlights
Estimated valueThis is the price Wahi expects this property to sell for.
The calculation is powered by our Instant Home Value Estimate, which uses current market and property price trends to estimate your home’s value with a 90% accuracy rate.Not available
Price/Sqft$255/sqft
Monthly cost
Open Calculator
Description
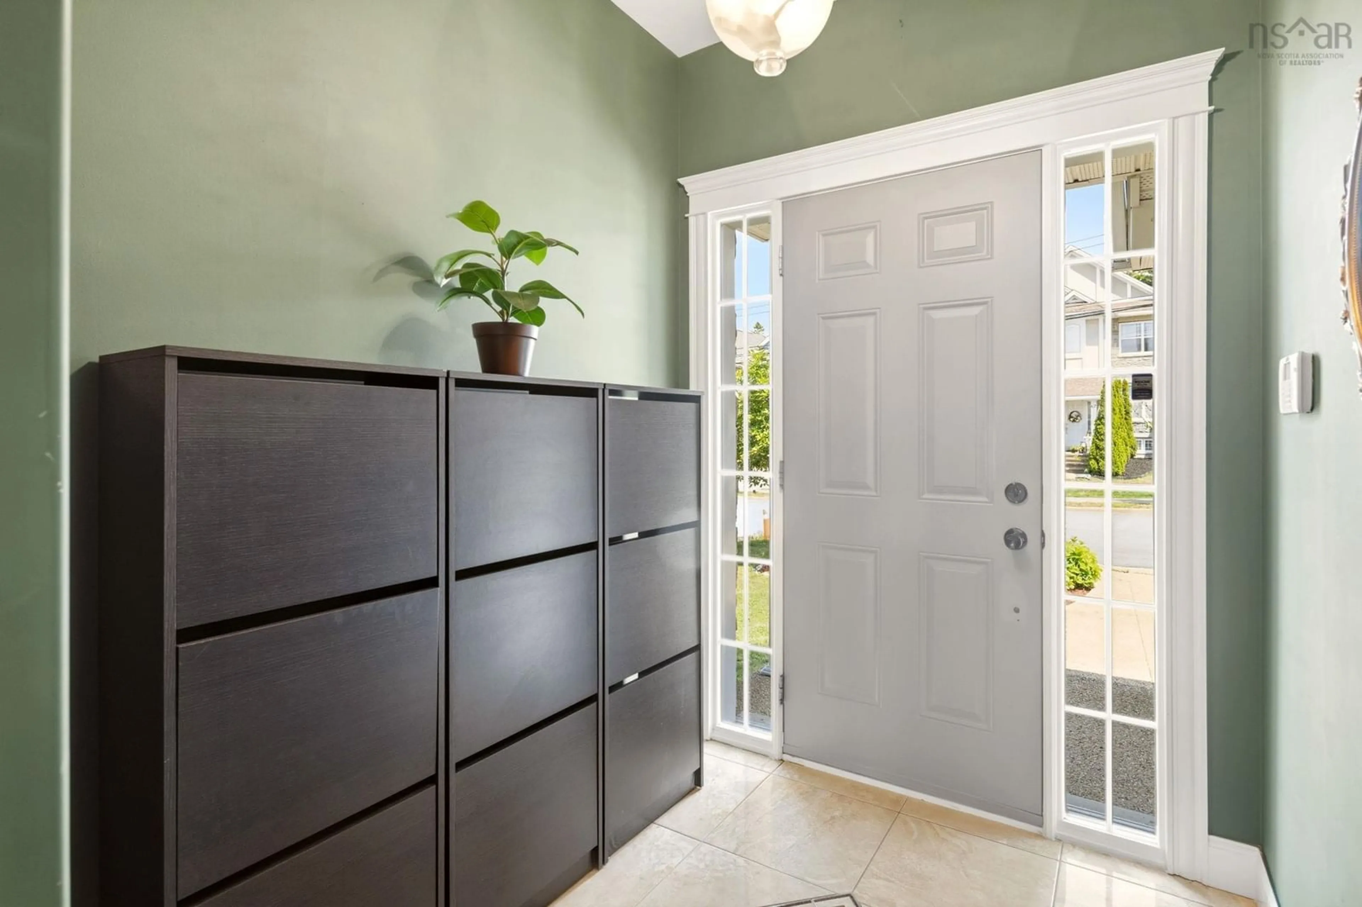
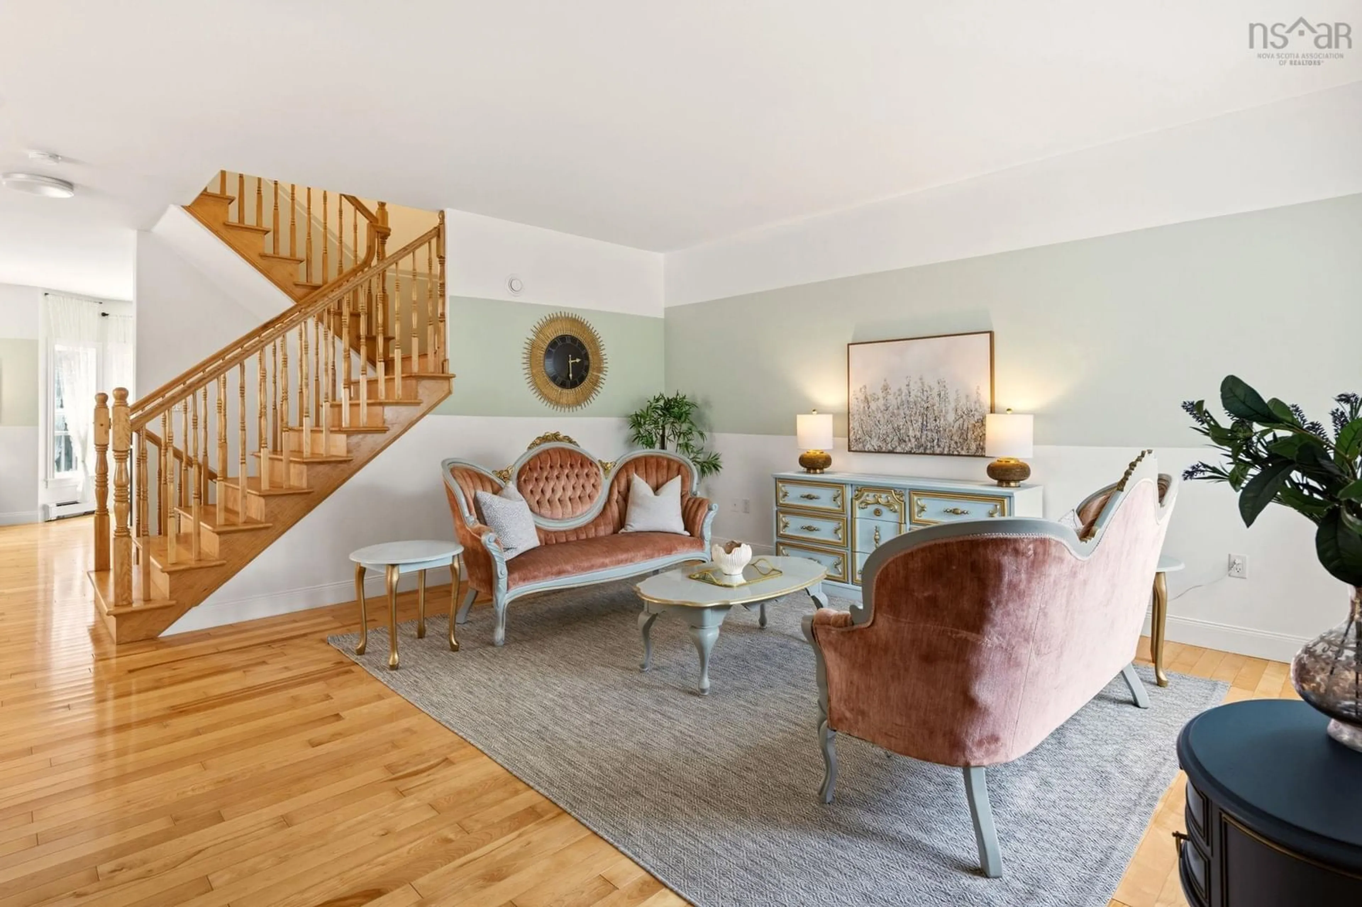
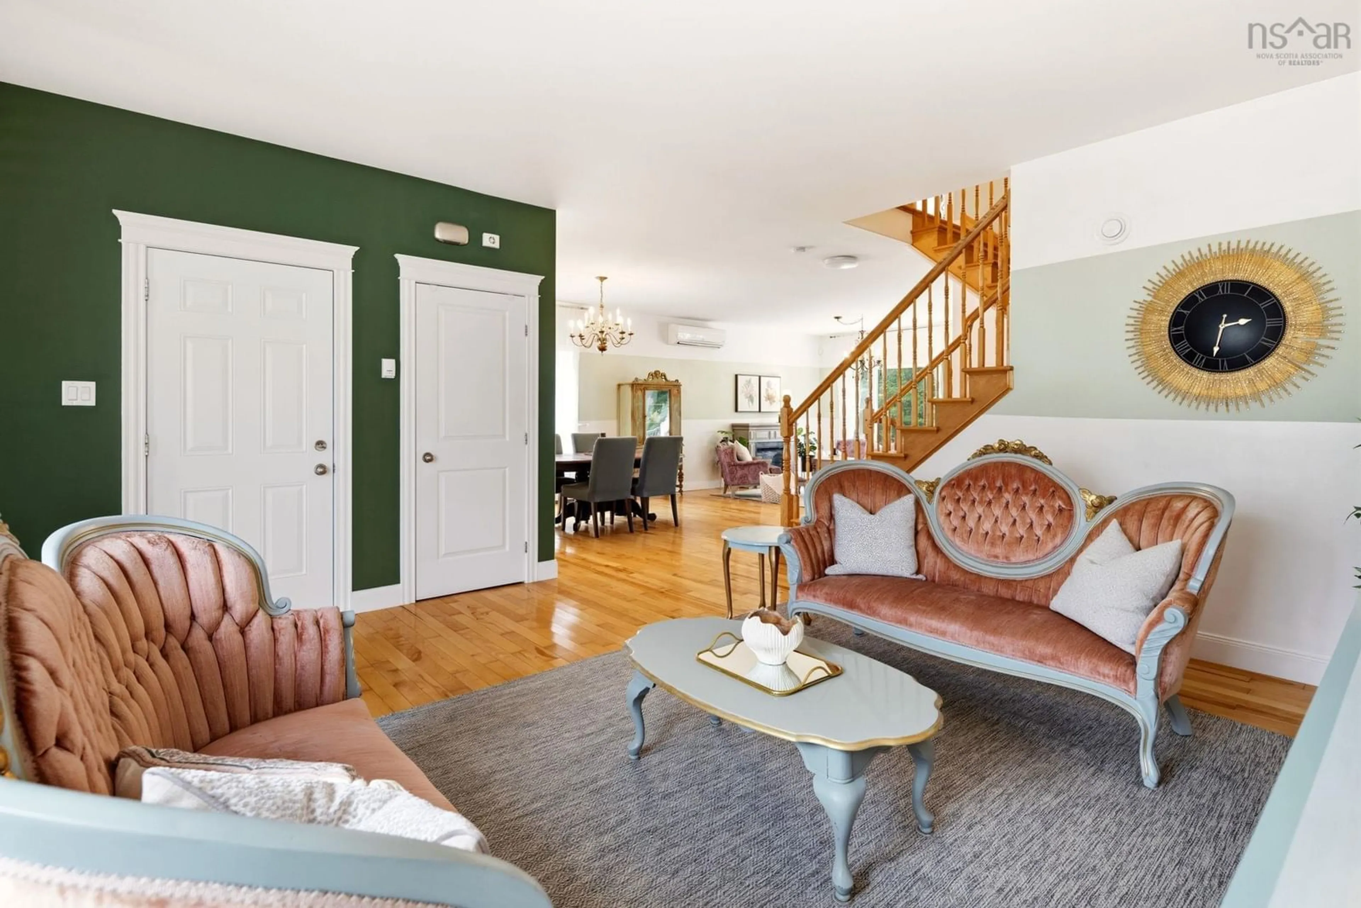
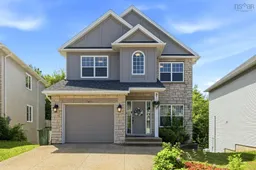
Welcome to 68 Walter Havill Drive! This spacious 3,239 sq. ft. family home offers 4 bedrooms, 4 bathrooms, and a bright open-concept layout designed for comfortable everyday living. The fully finished walkout basement features a large rec room, fitness area, and wet bar, providing plenty of space for family living and entertaining. Recent updates include a new roof (June 2026), exterior wood repairs and fresh paint (June 2026), a new water heater (July 2026), new stove, washer and dryer (2026), newer kitchen appliances (within the past three years), and premium laminate flooring throughout the second floor.Enjoy exceptional privacy with a backyard backing onto woods and Hail Pond, with no rear neighbours and a walking trail to the pond just around the corner. Nature lovers will appreciate being just minutes from Long Lake Provincial Park, the Chain of Lakes Trail, and a nearby dog park. Ideally located in one of Halifax's most desirable neighbourhoods, this home is approximately 10 minutes from downtown Halifax, 5 minutes from major shopping centres, and offers quick, convenient access to Highways 102 and 103. Schools, parks, and everyday amenities are all close by. Professionally cleaned and truly move-in ready, this is a rare opportunity to own a beautifully updated home in an outstanding location. All furniture is included. However, if the Buyer prefers, the Seller will remove all furniture prior to closing.
Upcoming Open House
Property Details
Interior
Features
Main Floor Floor
Living Room
14.8 x 23.8Family Room
13.2 x 12.3Dining Room
15.5 x 15.2Kitchen
13.2 x 14.4Exterior
Features
Parking
Garage spaces 1
Garage type -
Other parking spaces 2
Total parking spaces 3
Property History
 50
50

