Open: Sat, 2PM to 4PM
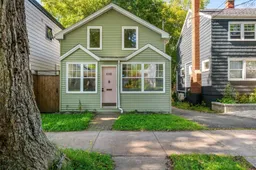
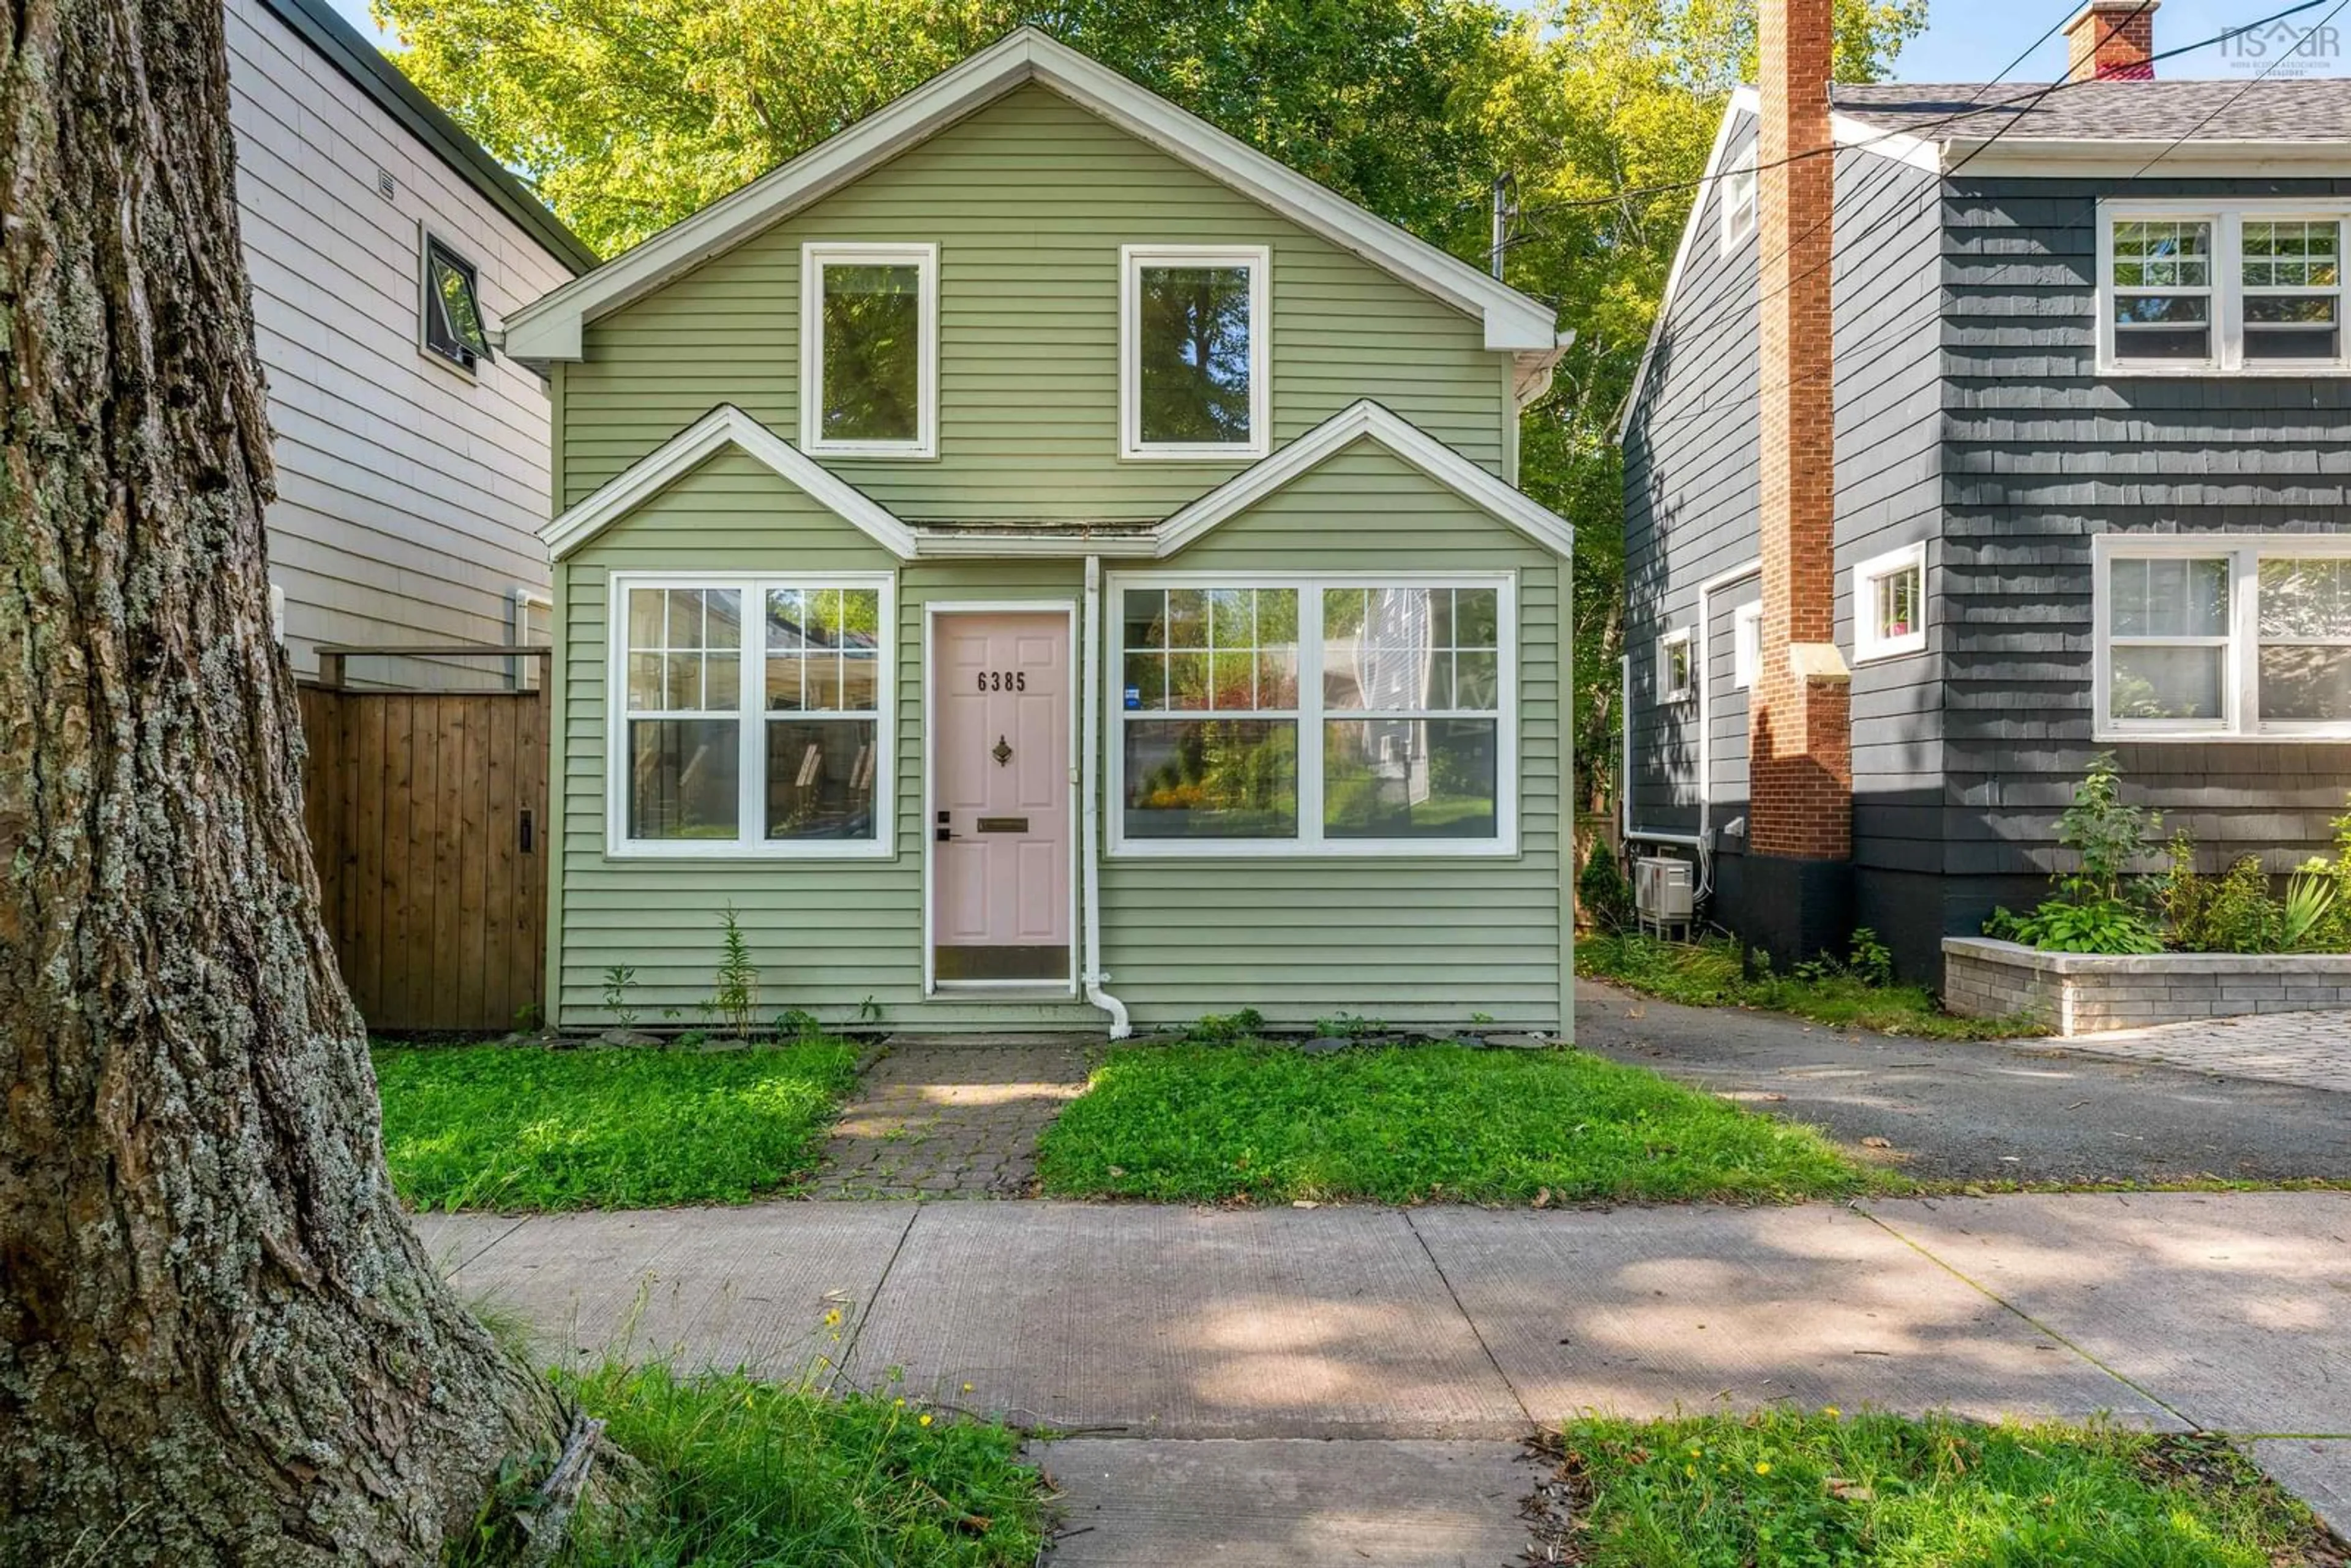
Home with vinyl exterior material, street for 6385 Liverpool St, Halifax Nova Scotia B3L 1Y1
3 hours on Market

6385 Liverpool St, Halifax, Nova Scotia B3L 1Y1

Detached
2
1
~1067 sqft
$574,900
Get pre-qualifiedPowered by nesto
Detached
2
1
~1067 sqft

Contact us about this property

Call

Highlights

Property Estimate

Days on market3 hours

Estimated valueNot available

Price/Sqft$538/sqft

Monthly cost

Open Calculator

Description

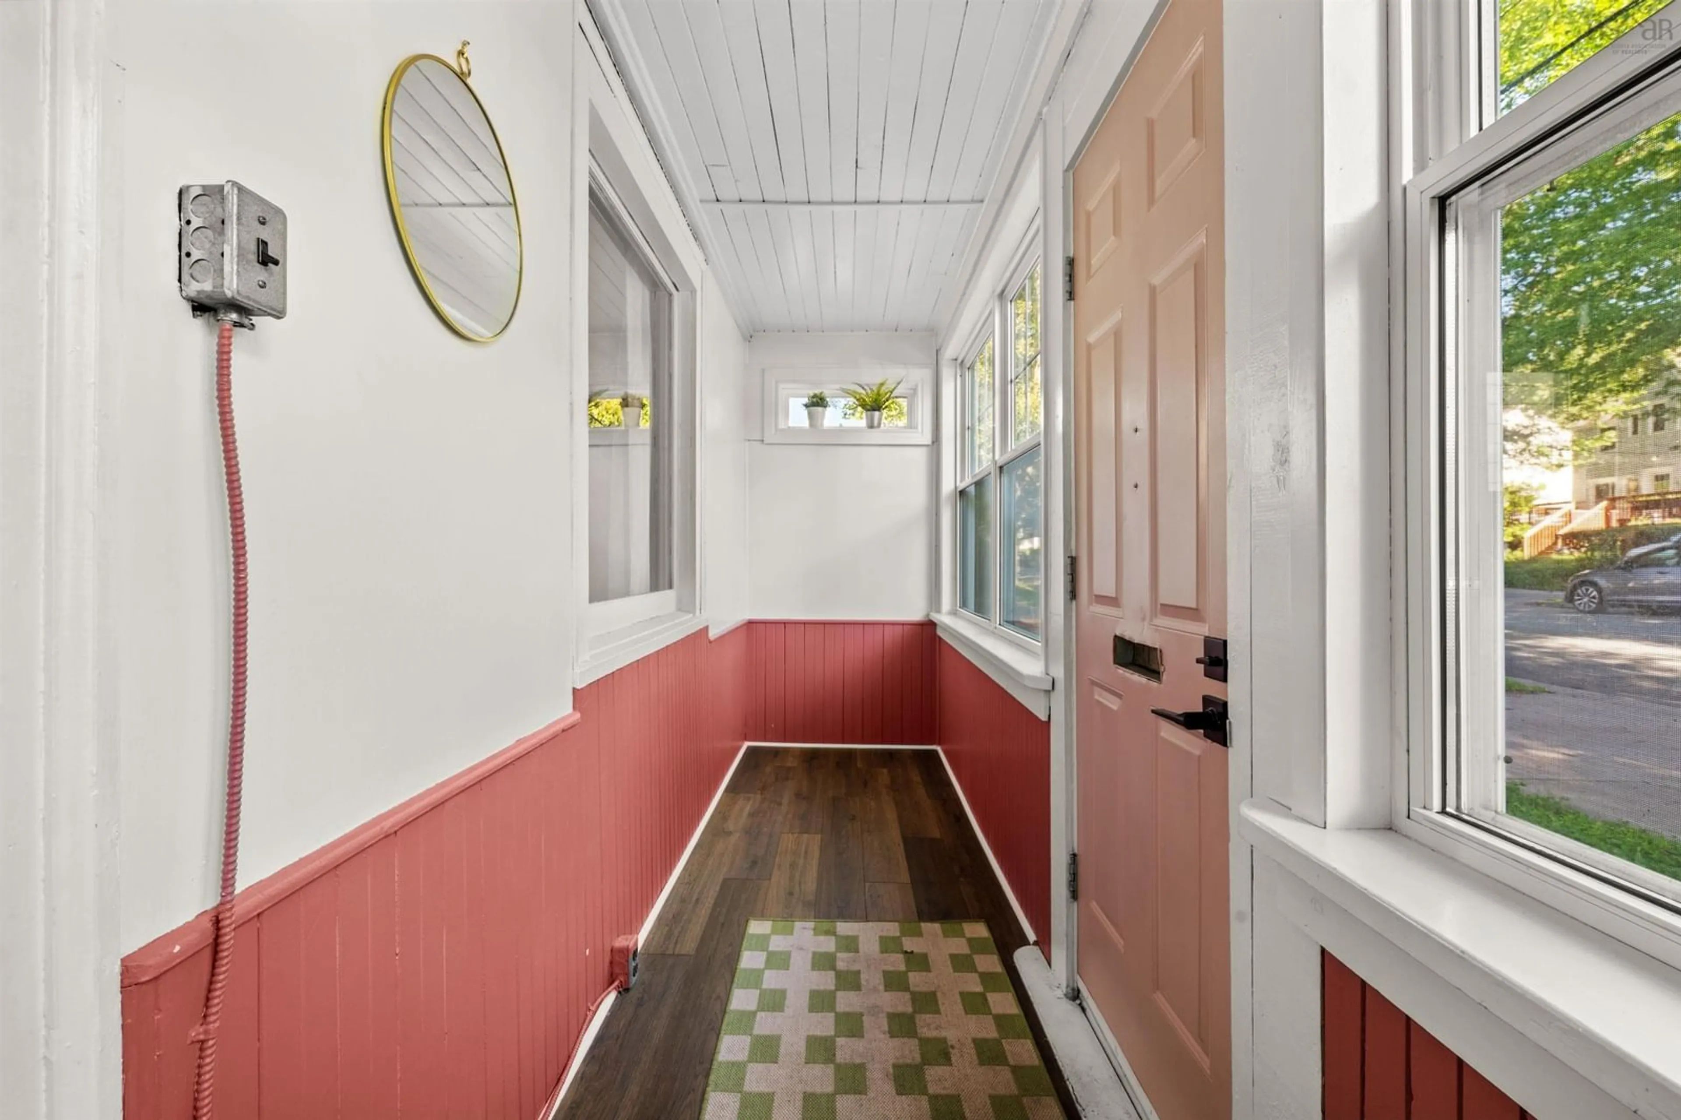
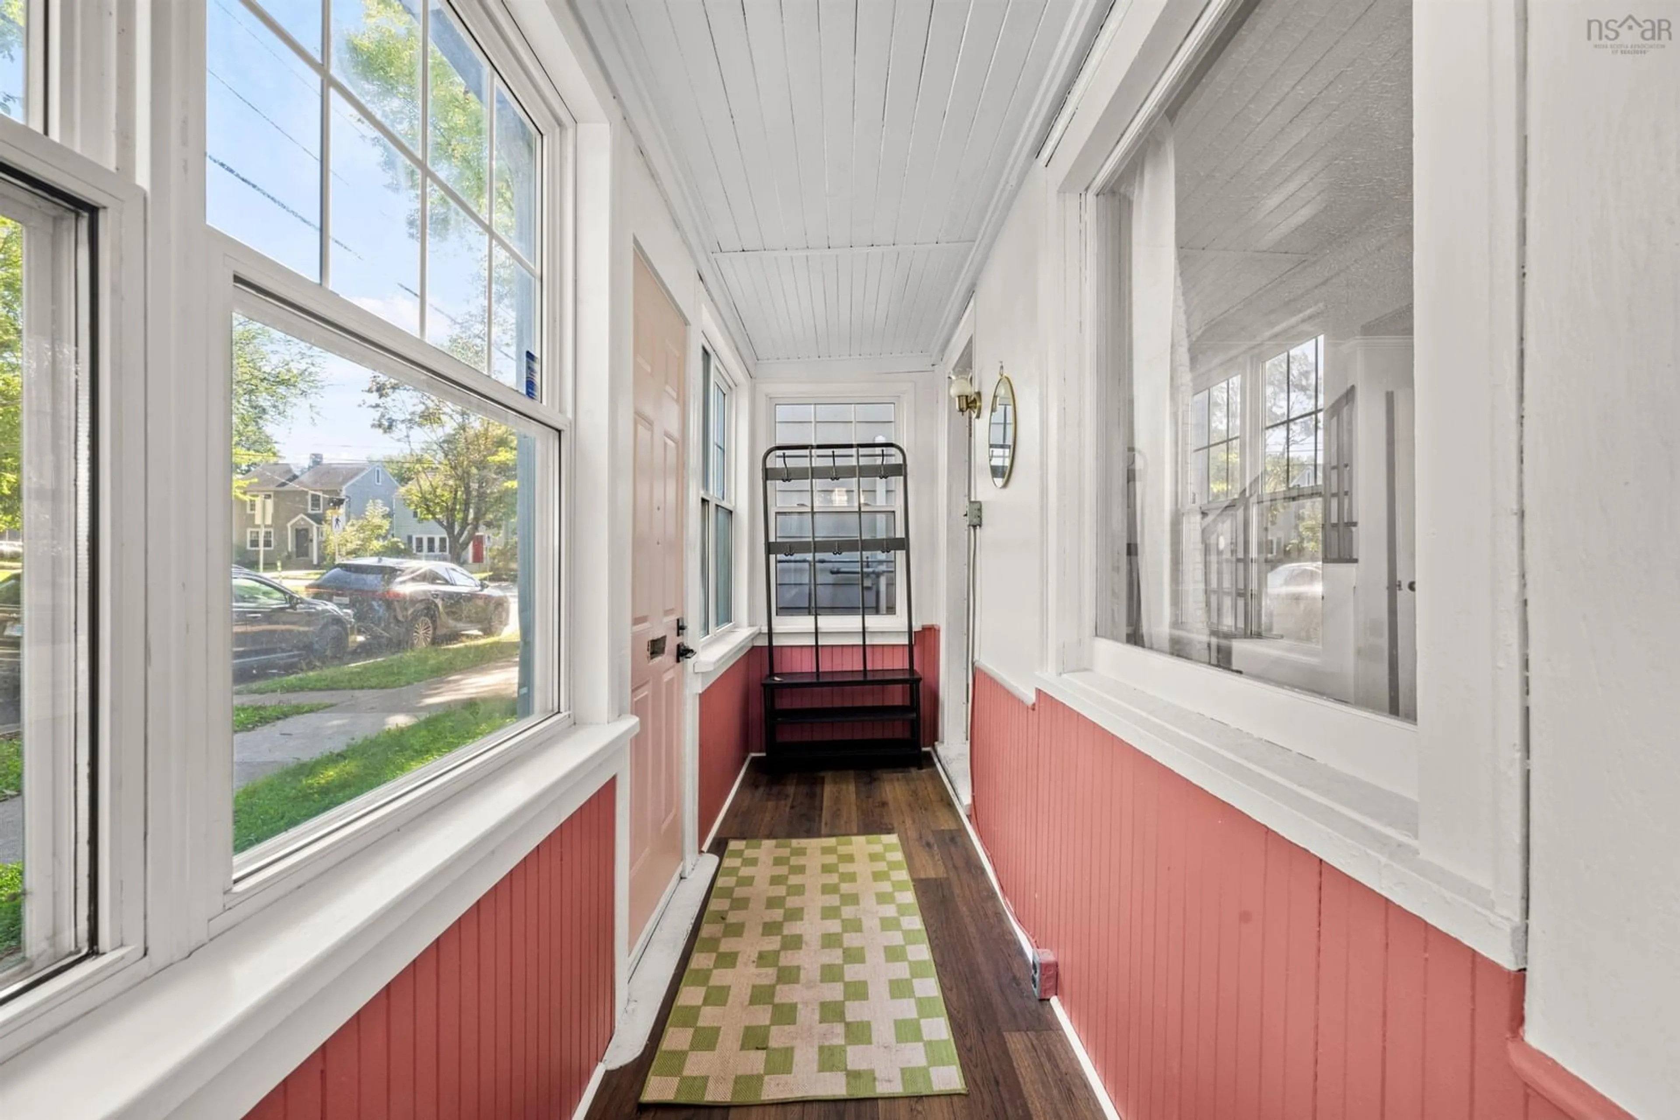
Welcome to 6385 Liverpool St, in Halifax. This charming 1.5-storey home is in a great peninsula location! Offering 2 bedrooms plus den, hardwood and pine floors, an eat-in kitchen with a breakfast nook, a formal dining room and an enclosed front veranda. The fenced backyard includes parking for at least two vehicles and a comfortable patio (the decking was replaced in 2026). Major updates include siding in 2023 and roof shingles in 2021, a full bathroom replacement in 2026, and mini-split heat pumps added in 2022. The unfinished basement offers excellent storage or workshop space and has potential to be finished, featuring plenty of ceiling height. Located on a traffic-calmed, family-friendly street with plenty of amenities nearby. This is a great option for first-time buyers, downsizers or anyone looking to enjoy peninsula living! Book your viewing today!


Upcoming Open Houses

Sep 19Sat2:00 PM - 4:00 PM
Sep 20Sun2:00 PM - 4:00 PM

Property Details

StyleOther
View-
Age of property-
SqFt~1067 SqFt
Lot Size-
Parking Spaces-
MLS ®Number202623590
Community NameWest End
Data SourceNSAR
Listing byPress Realty Inc.

Features

Heating: Baseboard, Ductless
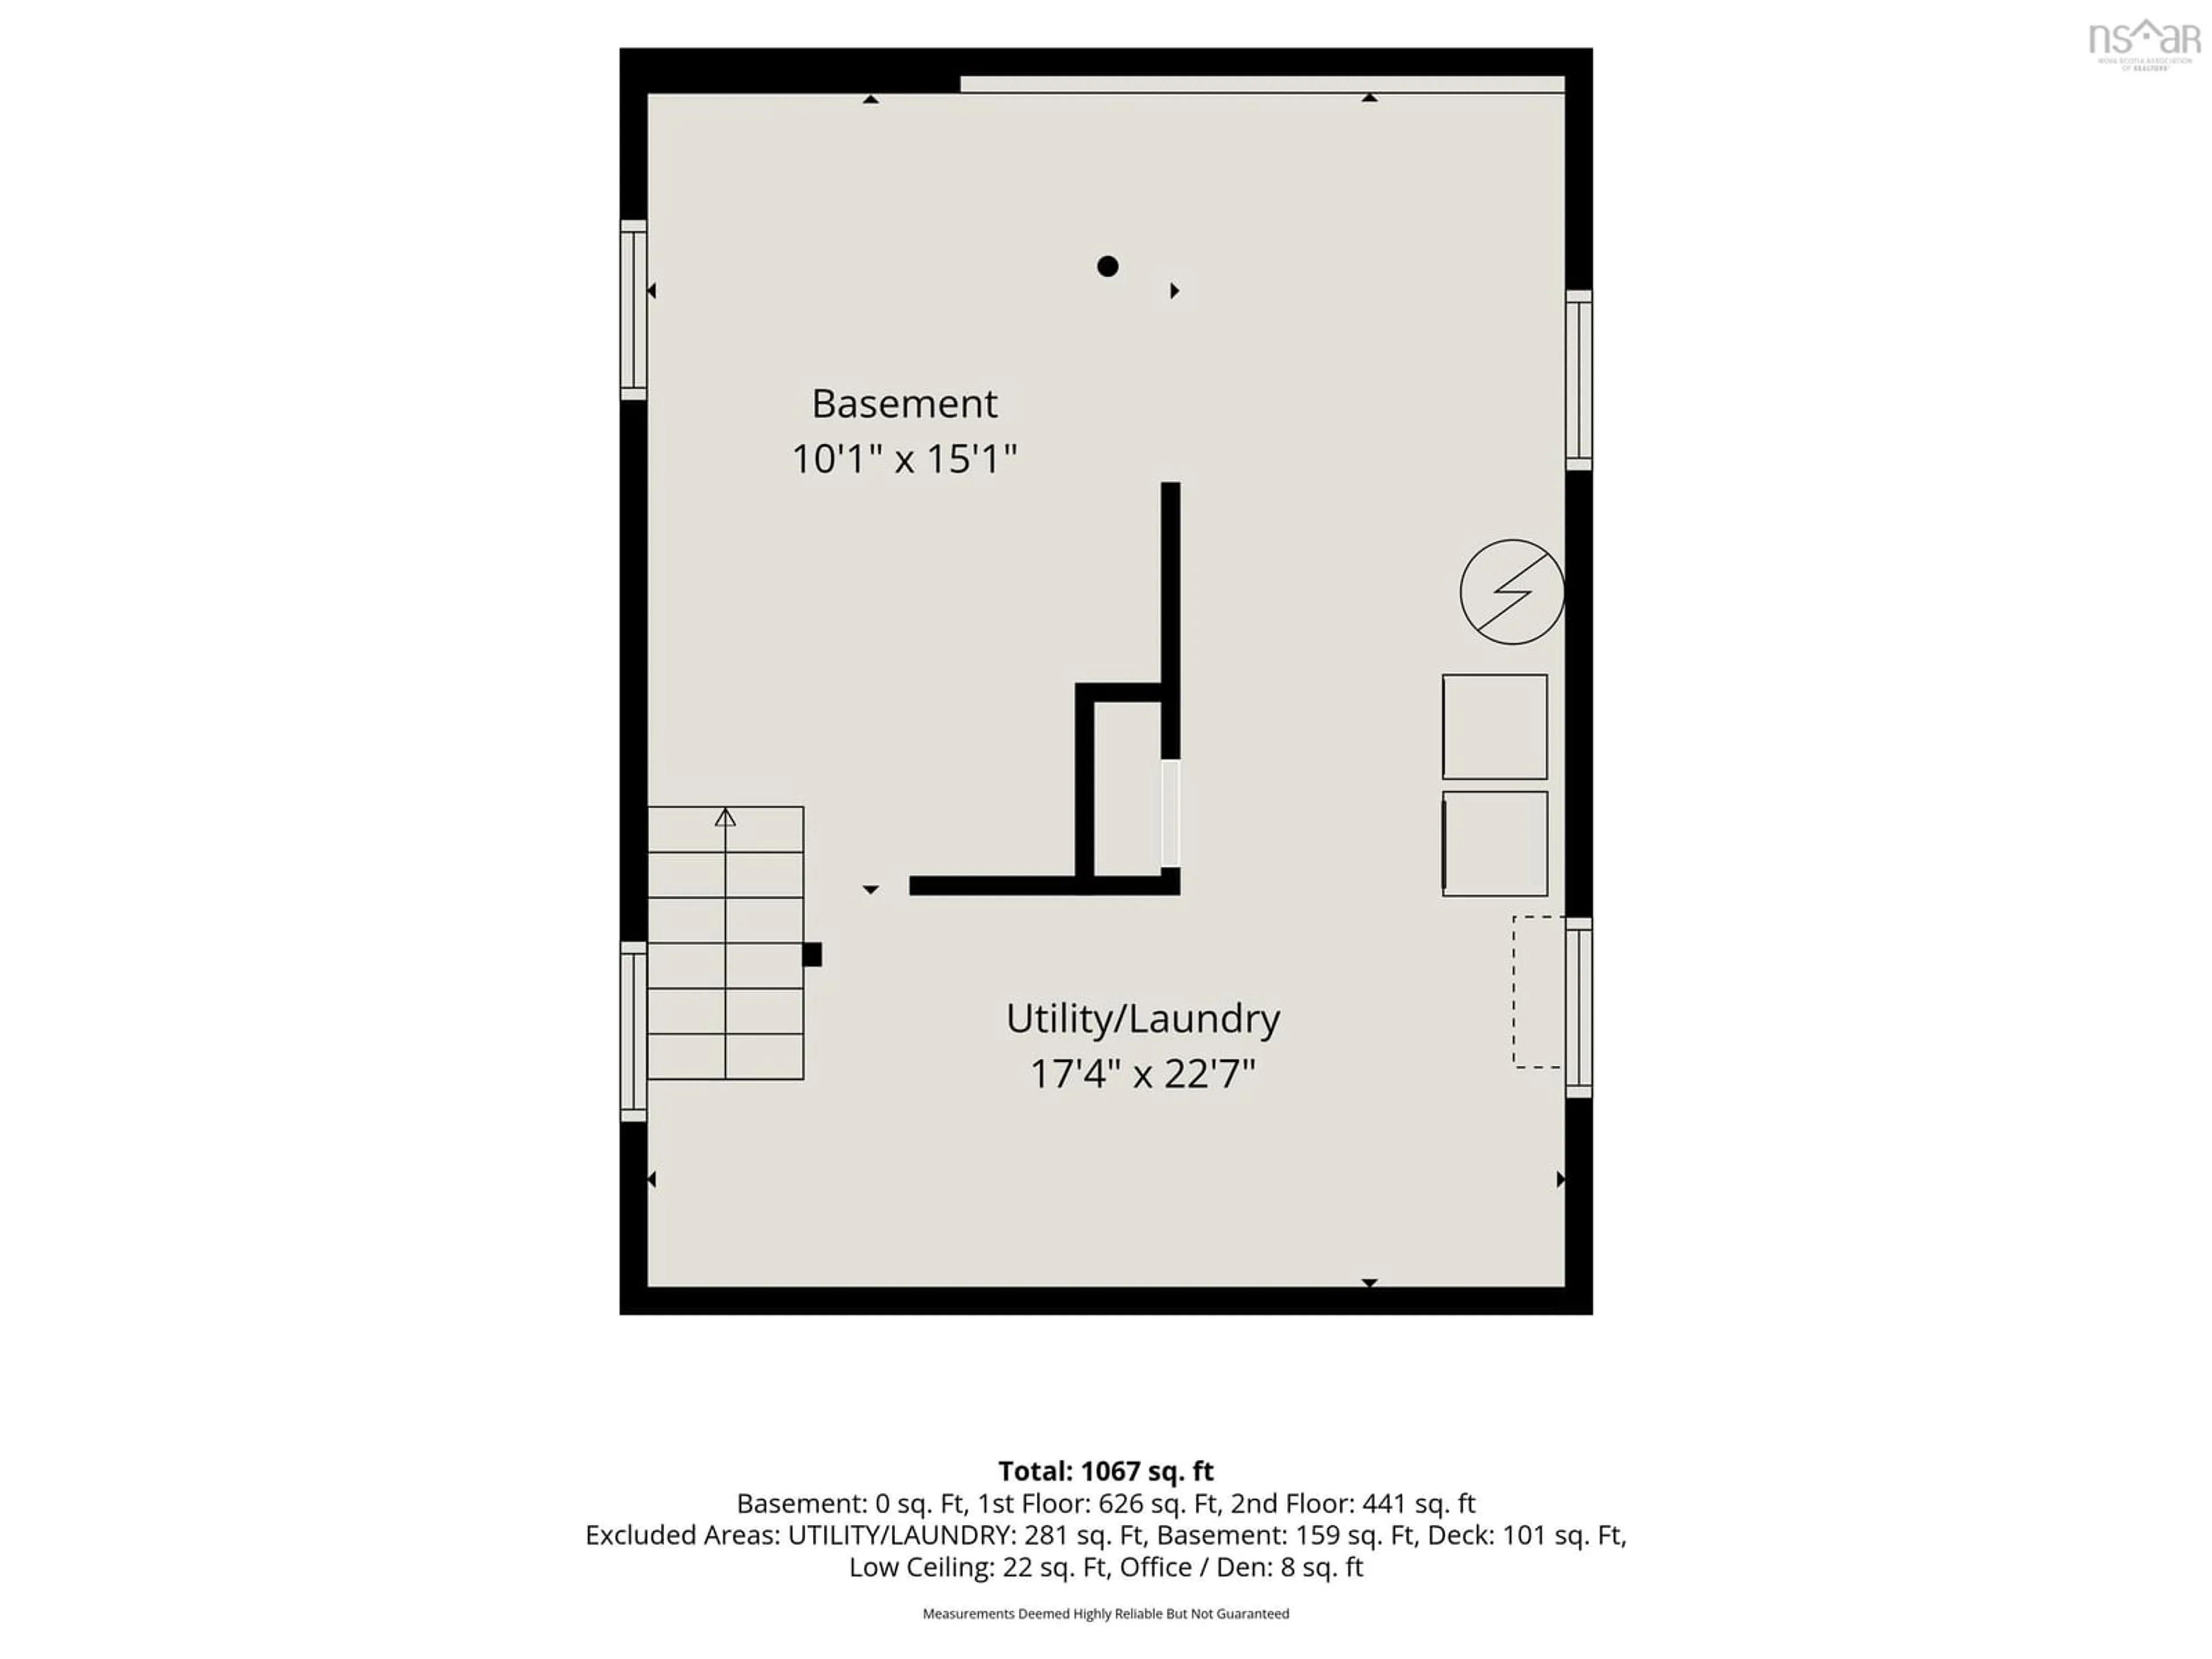
Basement: Full, Unfinished

Main Floor Floor

Foyer

2'11'' x 5'10''

Kitchen

9'2'' x 19'3''

Dining Room

9'1'' x 11'1''

Living Room

18'8'' x 11'5''


Property History

Sep 17, 2026
ListedActive
$574,900
3 hours on market
history photo preview47
Listing by nsar®
Property listed by Press Realty Inc., Brokerage
Agent Banner Image
Interested in this property?Get in touch to get the inside scoop.

Market Data - West End

Geo Zone Map ThumbnailWest End

Balanced Market

View Market Data

Detached house - for the past 30 days

Buyer's market Seller's market

Avg. Days on Market

Past 30 days

16 days

Compared to

2025

6 days

2024

51 days

2023

42 days

New Listings

Past 30 days

7 listings

Compared to

2025

3 listings

2024

10 listings

2023

6 listings

Units sold

Past 30 days

3 units

Compared to

2025

2 units

2024

7 units

2023

7 units

Median Sold Price

Past 30 days

$680,000

Compared to

2025

$627,500

2024

$698,000

2023

$680,000


Population and Demographics

Overview

Total population 7422
Average household income $131,290

Age (%)

0 to 19
18%
20 to 34
33%
35 to 49
19%
50 to 64
16%
65 and plus
14%

Household composition (%)

Single family
51%
Single person
35%
Multi person
14%
Multi family
0%

Mother tongue (%)

English
89%
Others
3%
French
2%
Mandarin
1%
Arabic
1%
English and French
1%

House tenancy (%)

Renters
56%
Owners
44%

What’s nearby?Essentials within 5 km

Local Logic

Transportation Scores

Estimated Budget